

Welcome to this stylishly presented four-bedroom mid-terraced period home, ideally positioned within a highly popular location just a short distance from both Sherwood and Carrington’s vibrant amenities, eateries and excellent transport links into the City Centre. This attractive character property retains a wealth of charming features complemented by tasteful modern improvements and offers spacious, well-balanced accommodation across three floors. It is ideally suited to families, city-commuters or buyers seeking generous and versatile living space.
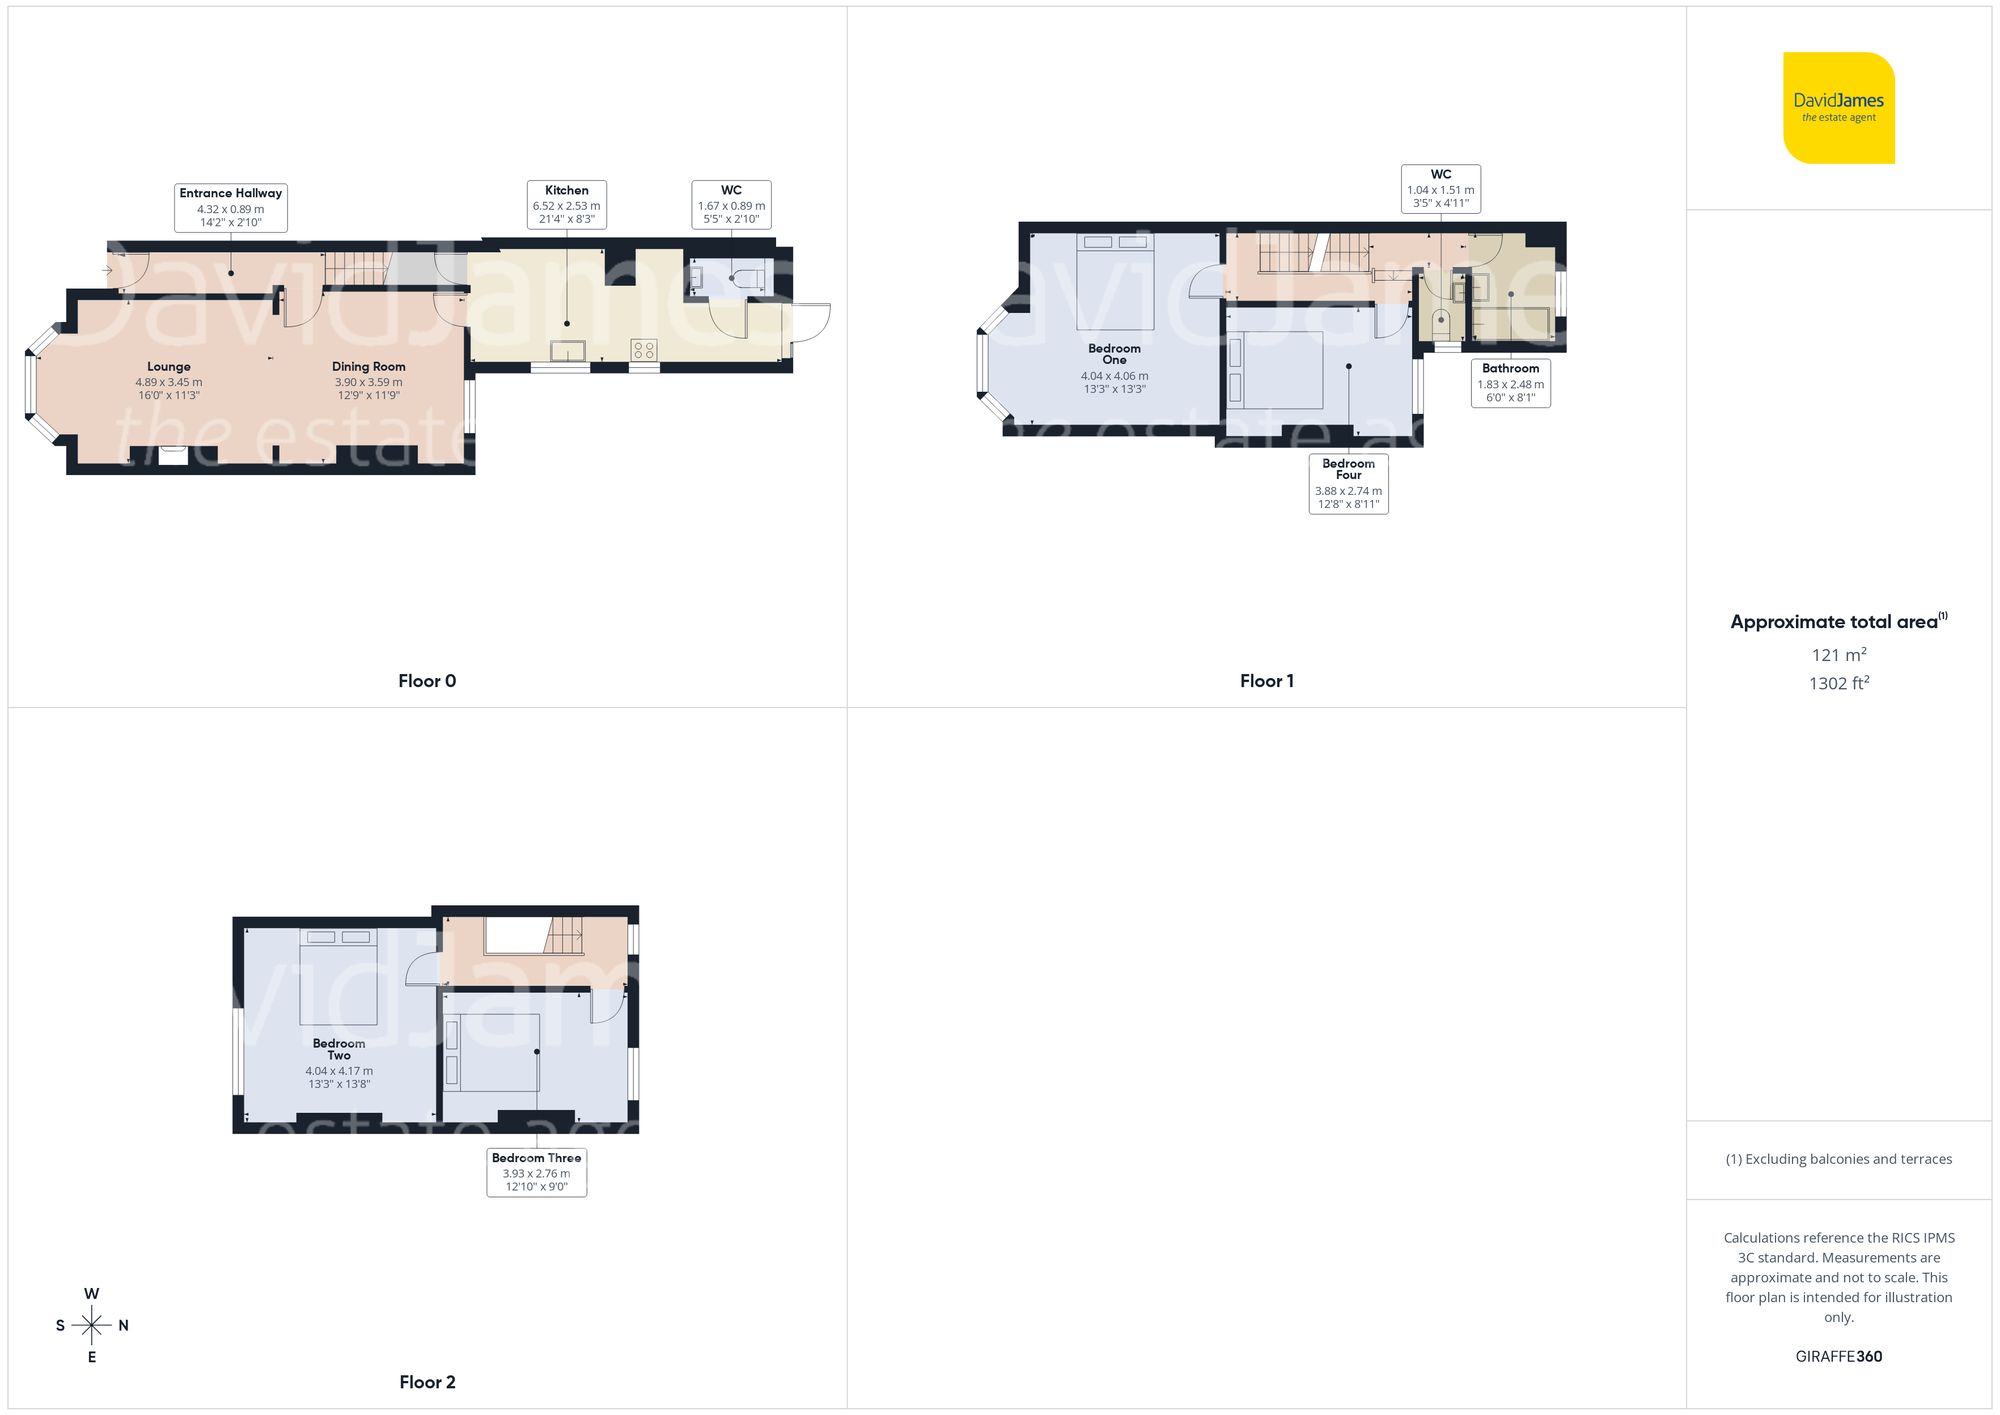
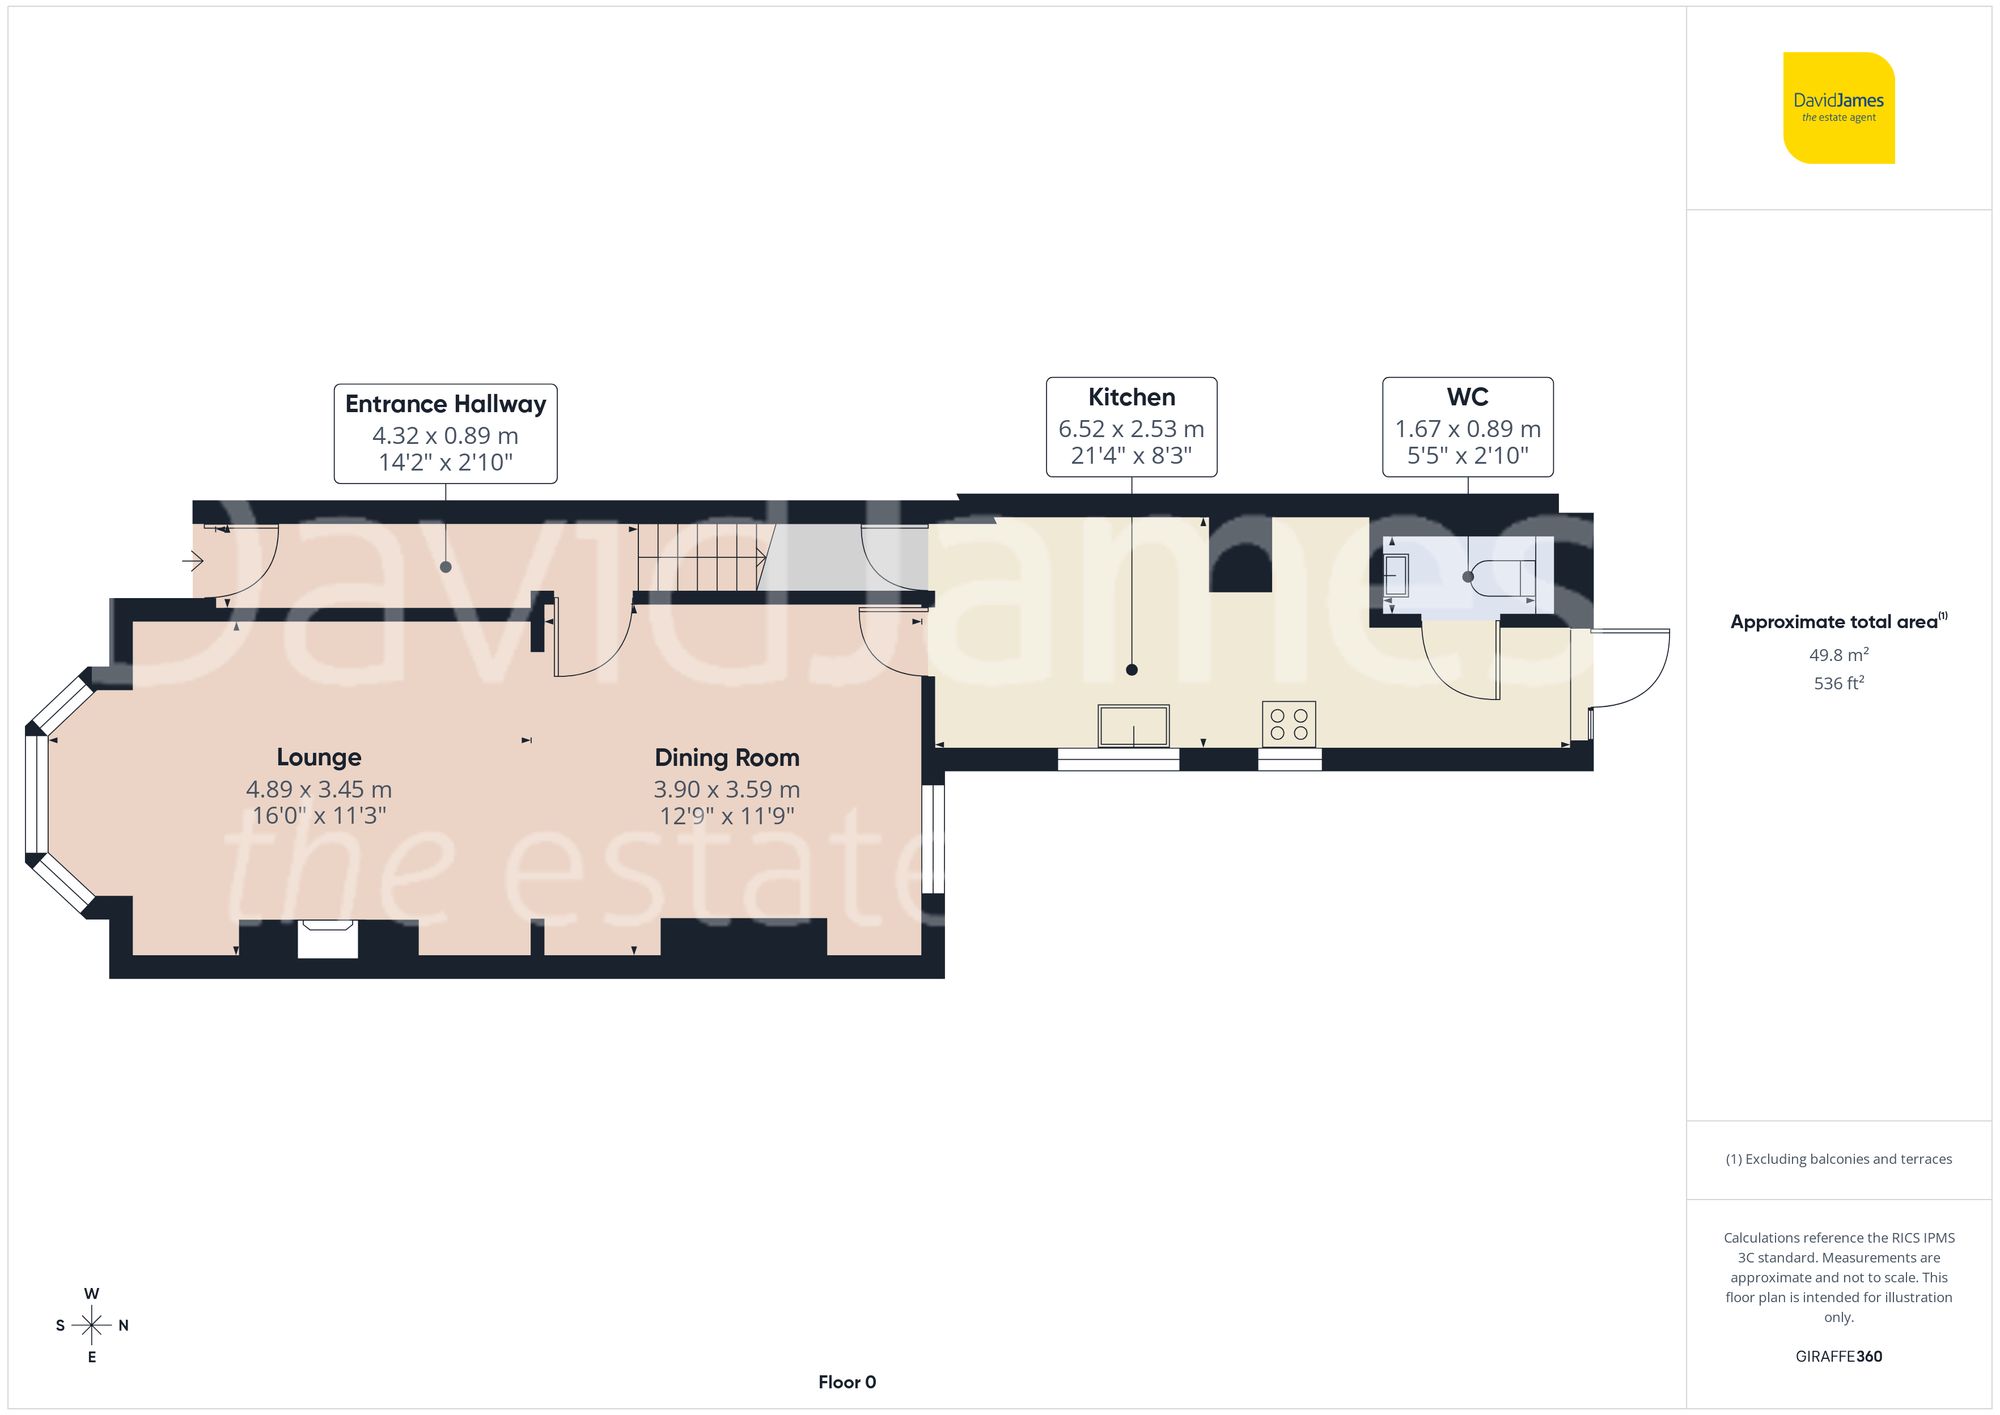
Upon entering, you are welcomed by a hallway featuring wood-finish flooring and period-style detailing. To the front, the lounge is enhanced by a large bay window fitted with shutters, allowing for excellent natural light, alongside a cosy wood-burning stove set within a feature fireplace, creating a particularly inviting focal point. This space flows seamlessly into the dining room, forming a sociable and flexible arrangement ideal for both everyday living and entertaining.
To the rear of the property, the beautiful kitchen is fitted with a range of contemporary wall and base units, complemented by worktops and tiled flooring. Integrated appliances include a downdraft induction hob, Miele electric oven and further combi oven, dishwasher and fridge freezer. The kitchen also provides access to a useful cellar, offering excellent additional storage potential. Completing the ground floor is a convenient WC.
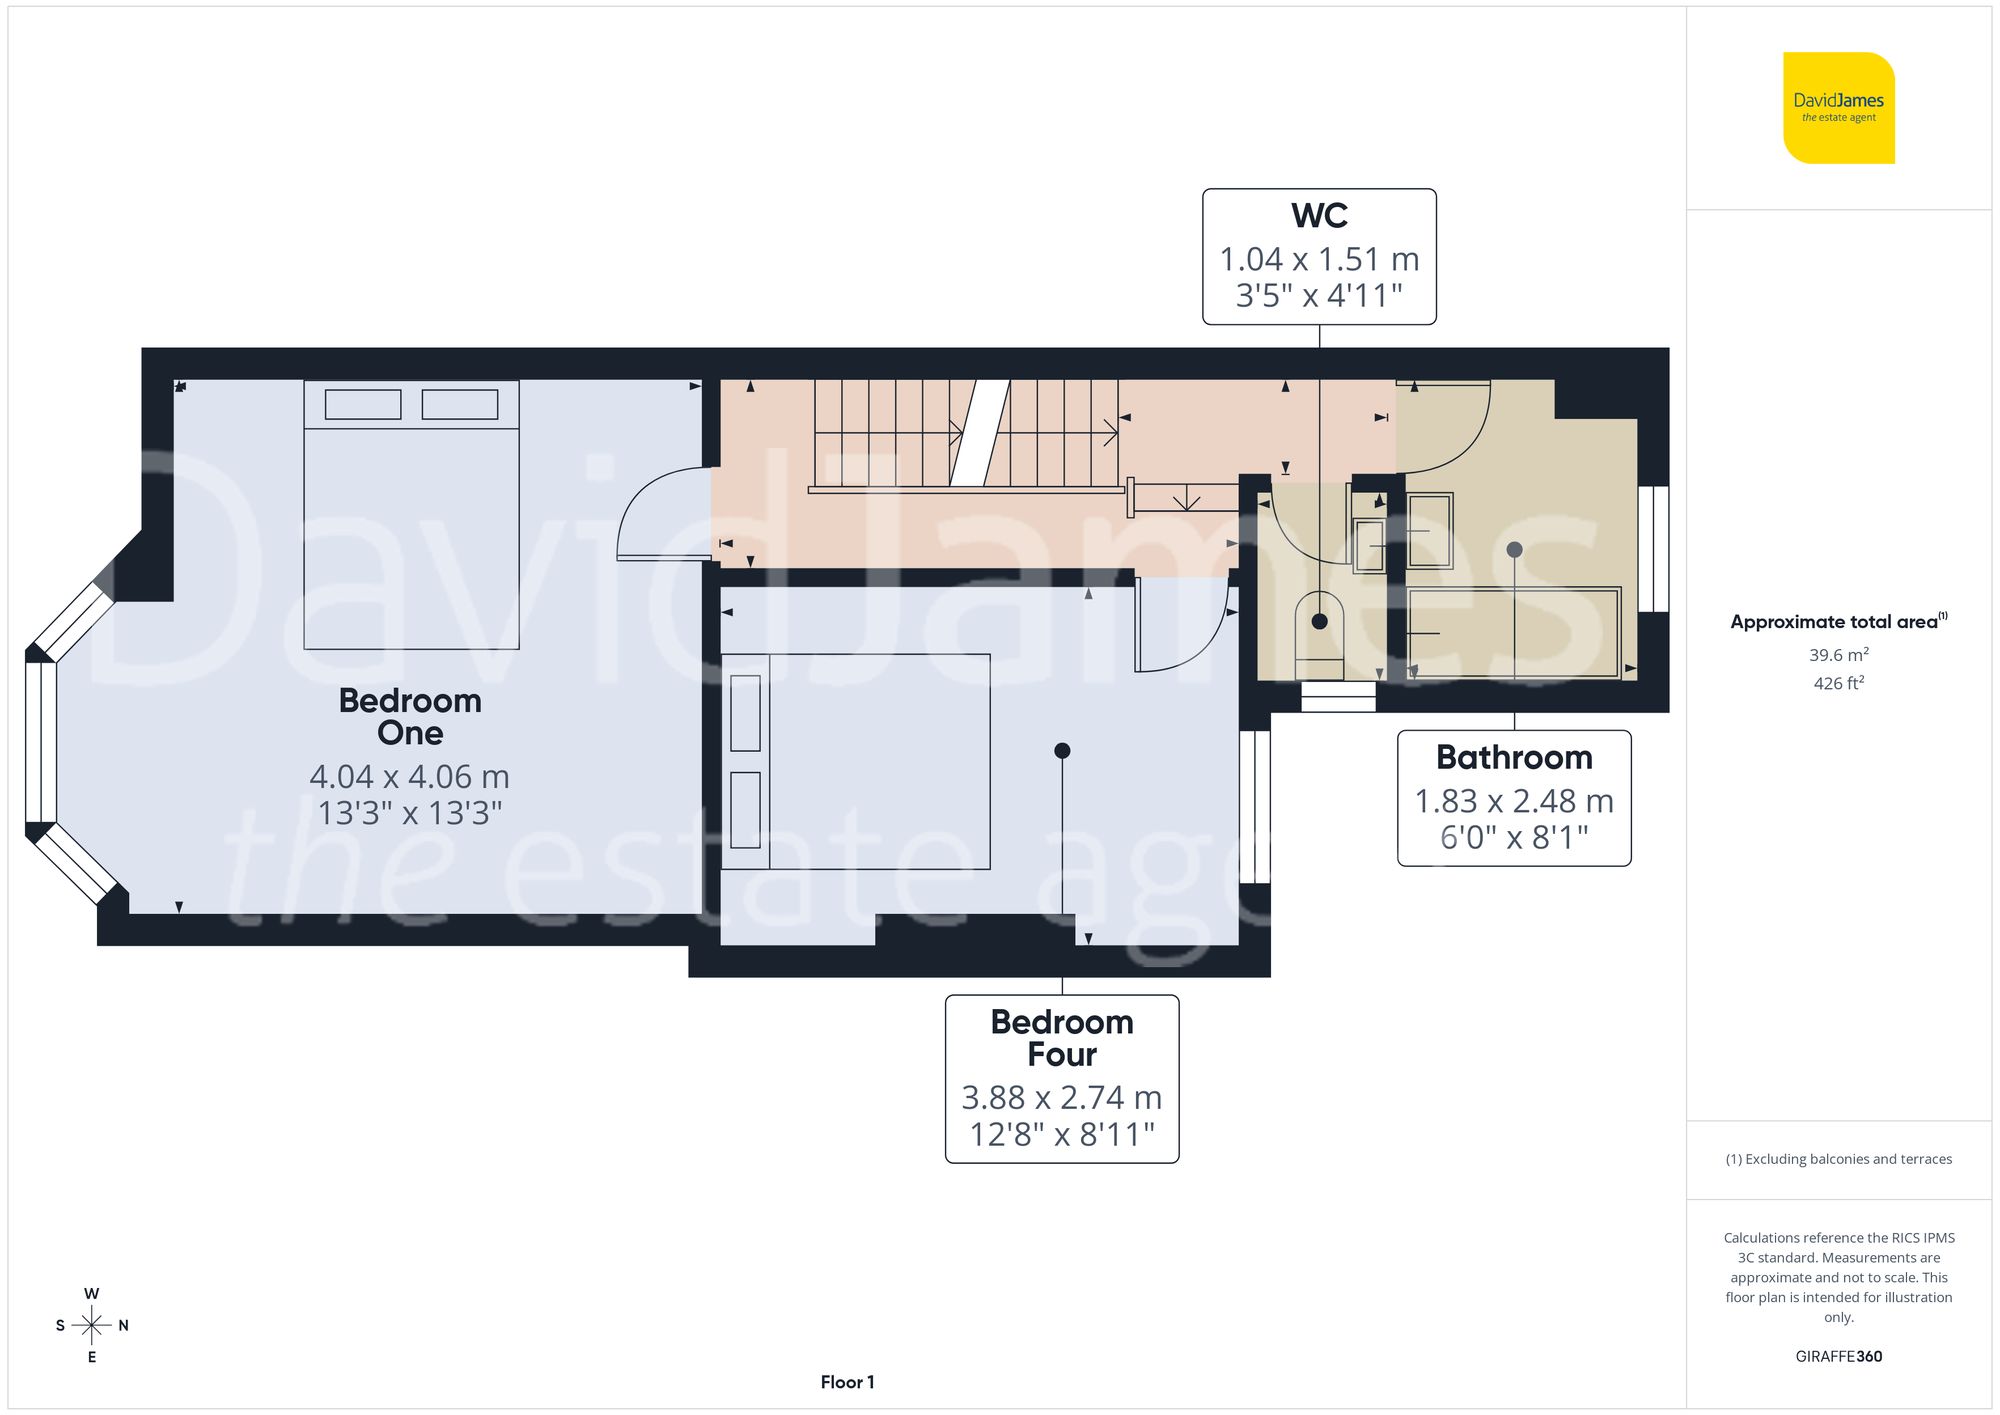
The first floor hosts two well-proportioned double bedrooms. The main bedroom has been carpeted and benefits from a generous bay window with fitted shutters, fitted wardrobes and a decorative mantlepiece, enhancing the period charm of the home. The second bedroom overlooks the rear elevation. Also on this level is a stylish bathroom fitted with a crisp white suite, including a bath with a rainfall showerhead above, alongside a separate WC for added convenience.
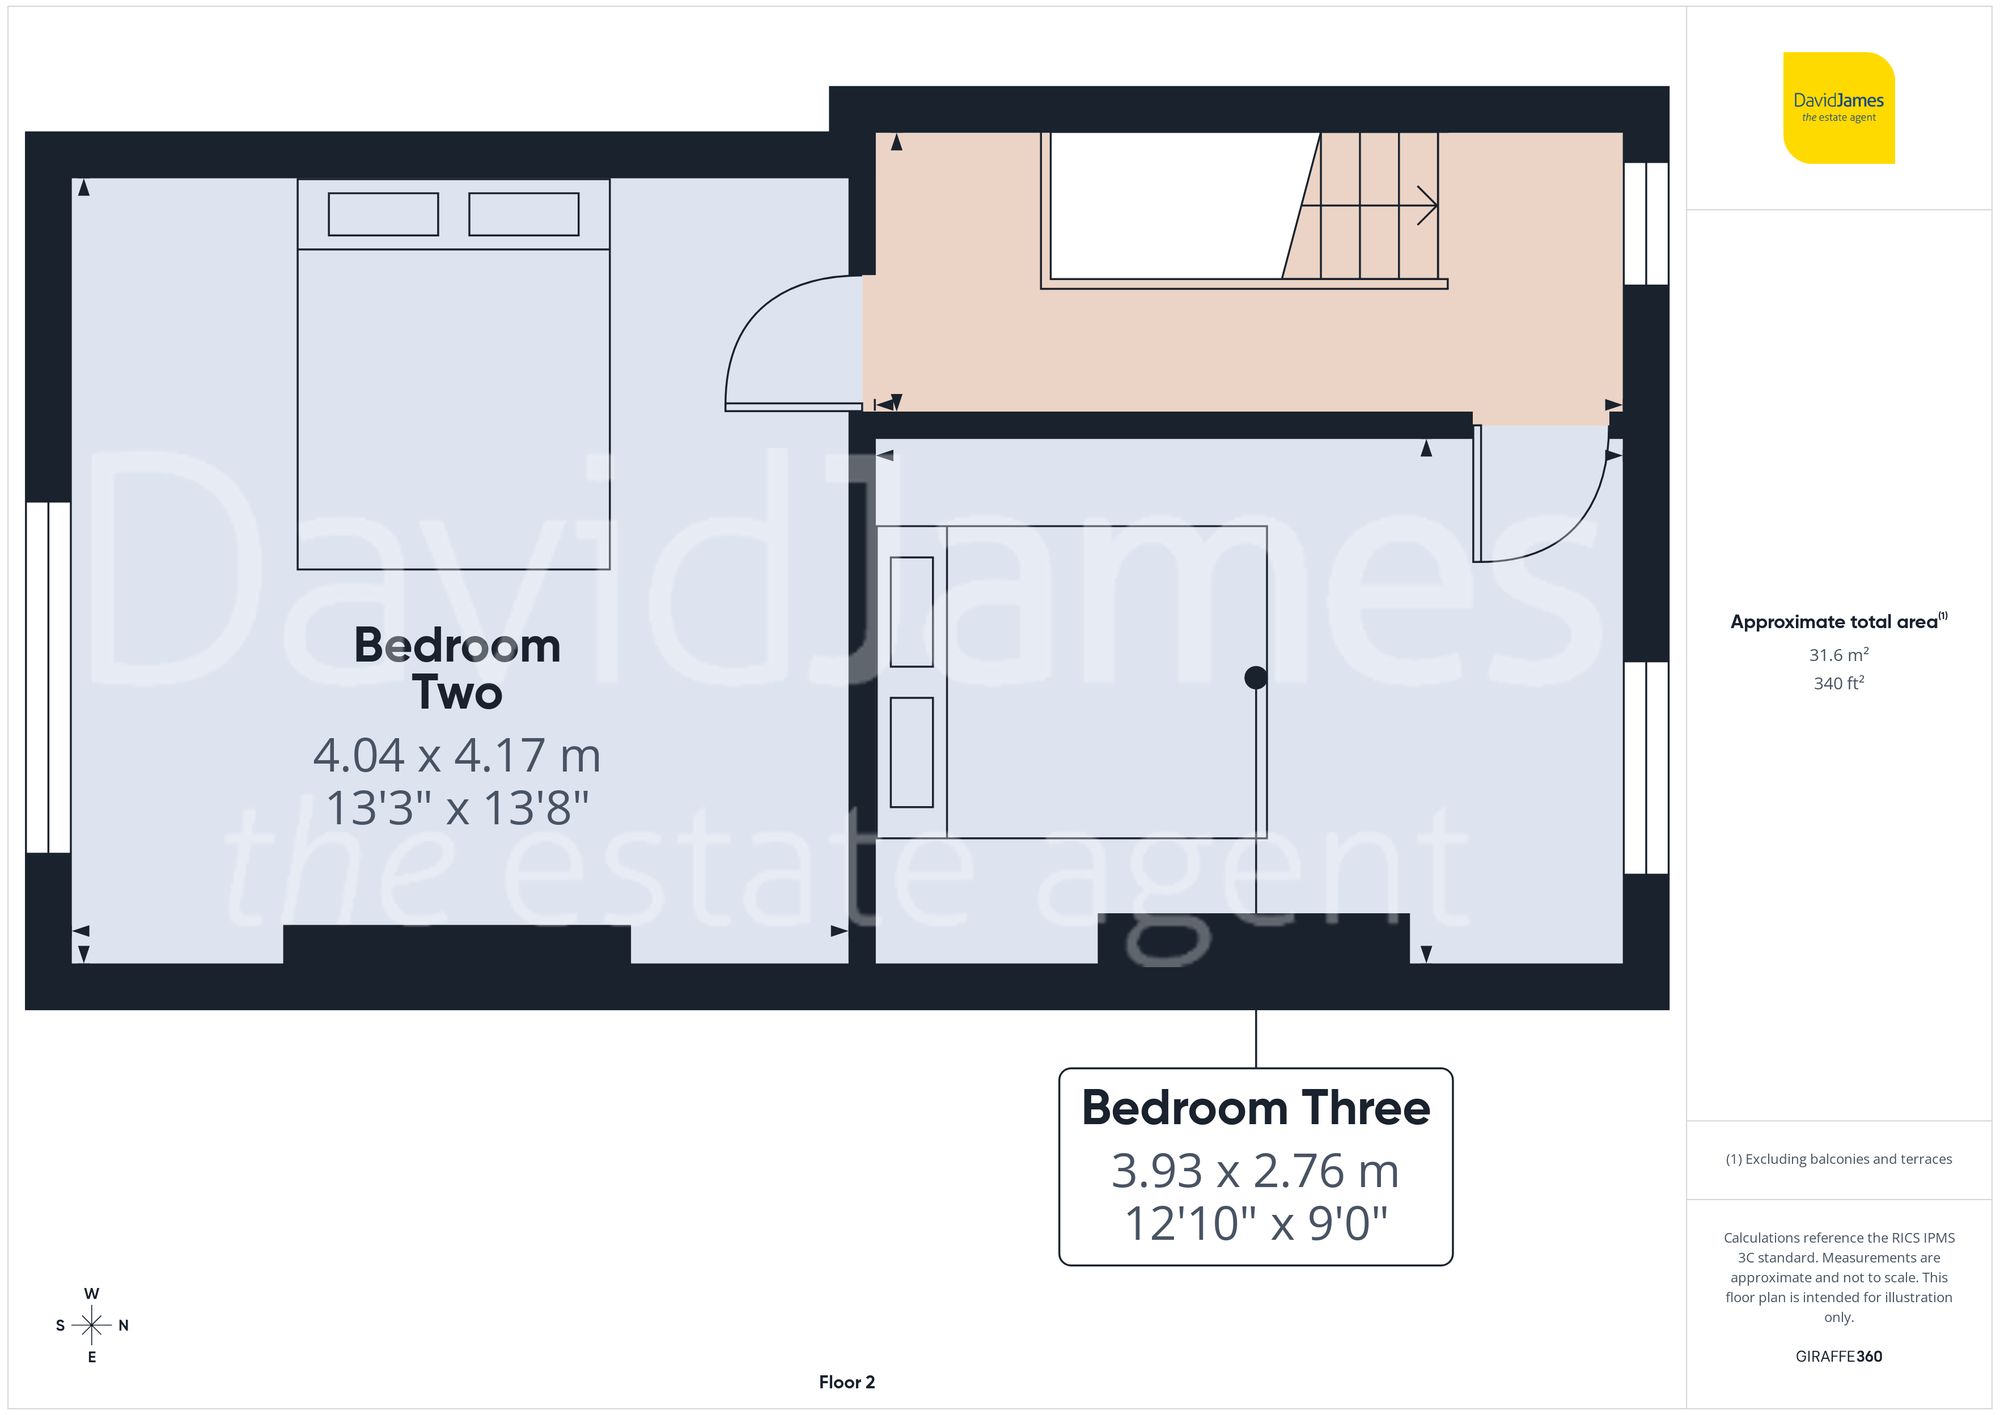
The second floor provides two further double bedrooms, offering flexible accommodation suitable for family members, guests or home working.
To the rear is an enclosed garden featuring a paved patio seating area, lawn and border planting, creating a pleasant and low maintenance outdoor space.
*This mortgage calculator is provided for general information purposes only. It's intended to provide you with an estimate of your potential mortgage payments and does not constitute an offer of finance or advice. The calculations are based on the information you provide and do not take into account your individual needs and circumstances.
The calculator does not include all the costs you will need to pay when taking out a mortgage. Your actual mortgage payments may be higher or lower than the estimates provided by this calculator. The interest rates used in the calculations are subject to change and may not reflect the actual rates available in the market.
Please note that the calculator does not consider changes in interest rates over time, early repayment charges, or any other fees and charges that may apply to your mortgage. You should always seek professional advice before making any financial decisions.
Remember, your home may be repossessed if you do not keep up repayments on your mortgage.
| Tax Band | % | Taxable Sum | Tax |
|---|
Brindley House,
Little Eaton,
Derby DE21 5EL
