

GUIDE PRICE £300,000-£325,000! This immaculately-presented modern semi-detached family home, available to purchase with no upward chain, occupies a highly desirable position in a sought-after village location close to open countryside and within easy reach of Calverton’s excellent amenities. Built in 2022 by Persimmon Homes, this exceptional property has had just one owner since new and showcases a wealth of optional and additional upgrades added during construction, with further thoughtful enhancements added throughout the vendor’s ownership. The property is a highly popular and desirable model (The Leicester), offering four double bedrooms, impressive garden space and ample parking. Viewing is highly recommended to appreciate all that it has to offer!
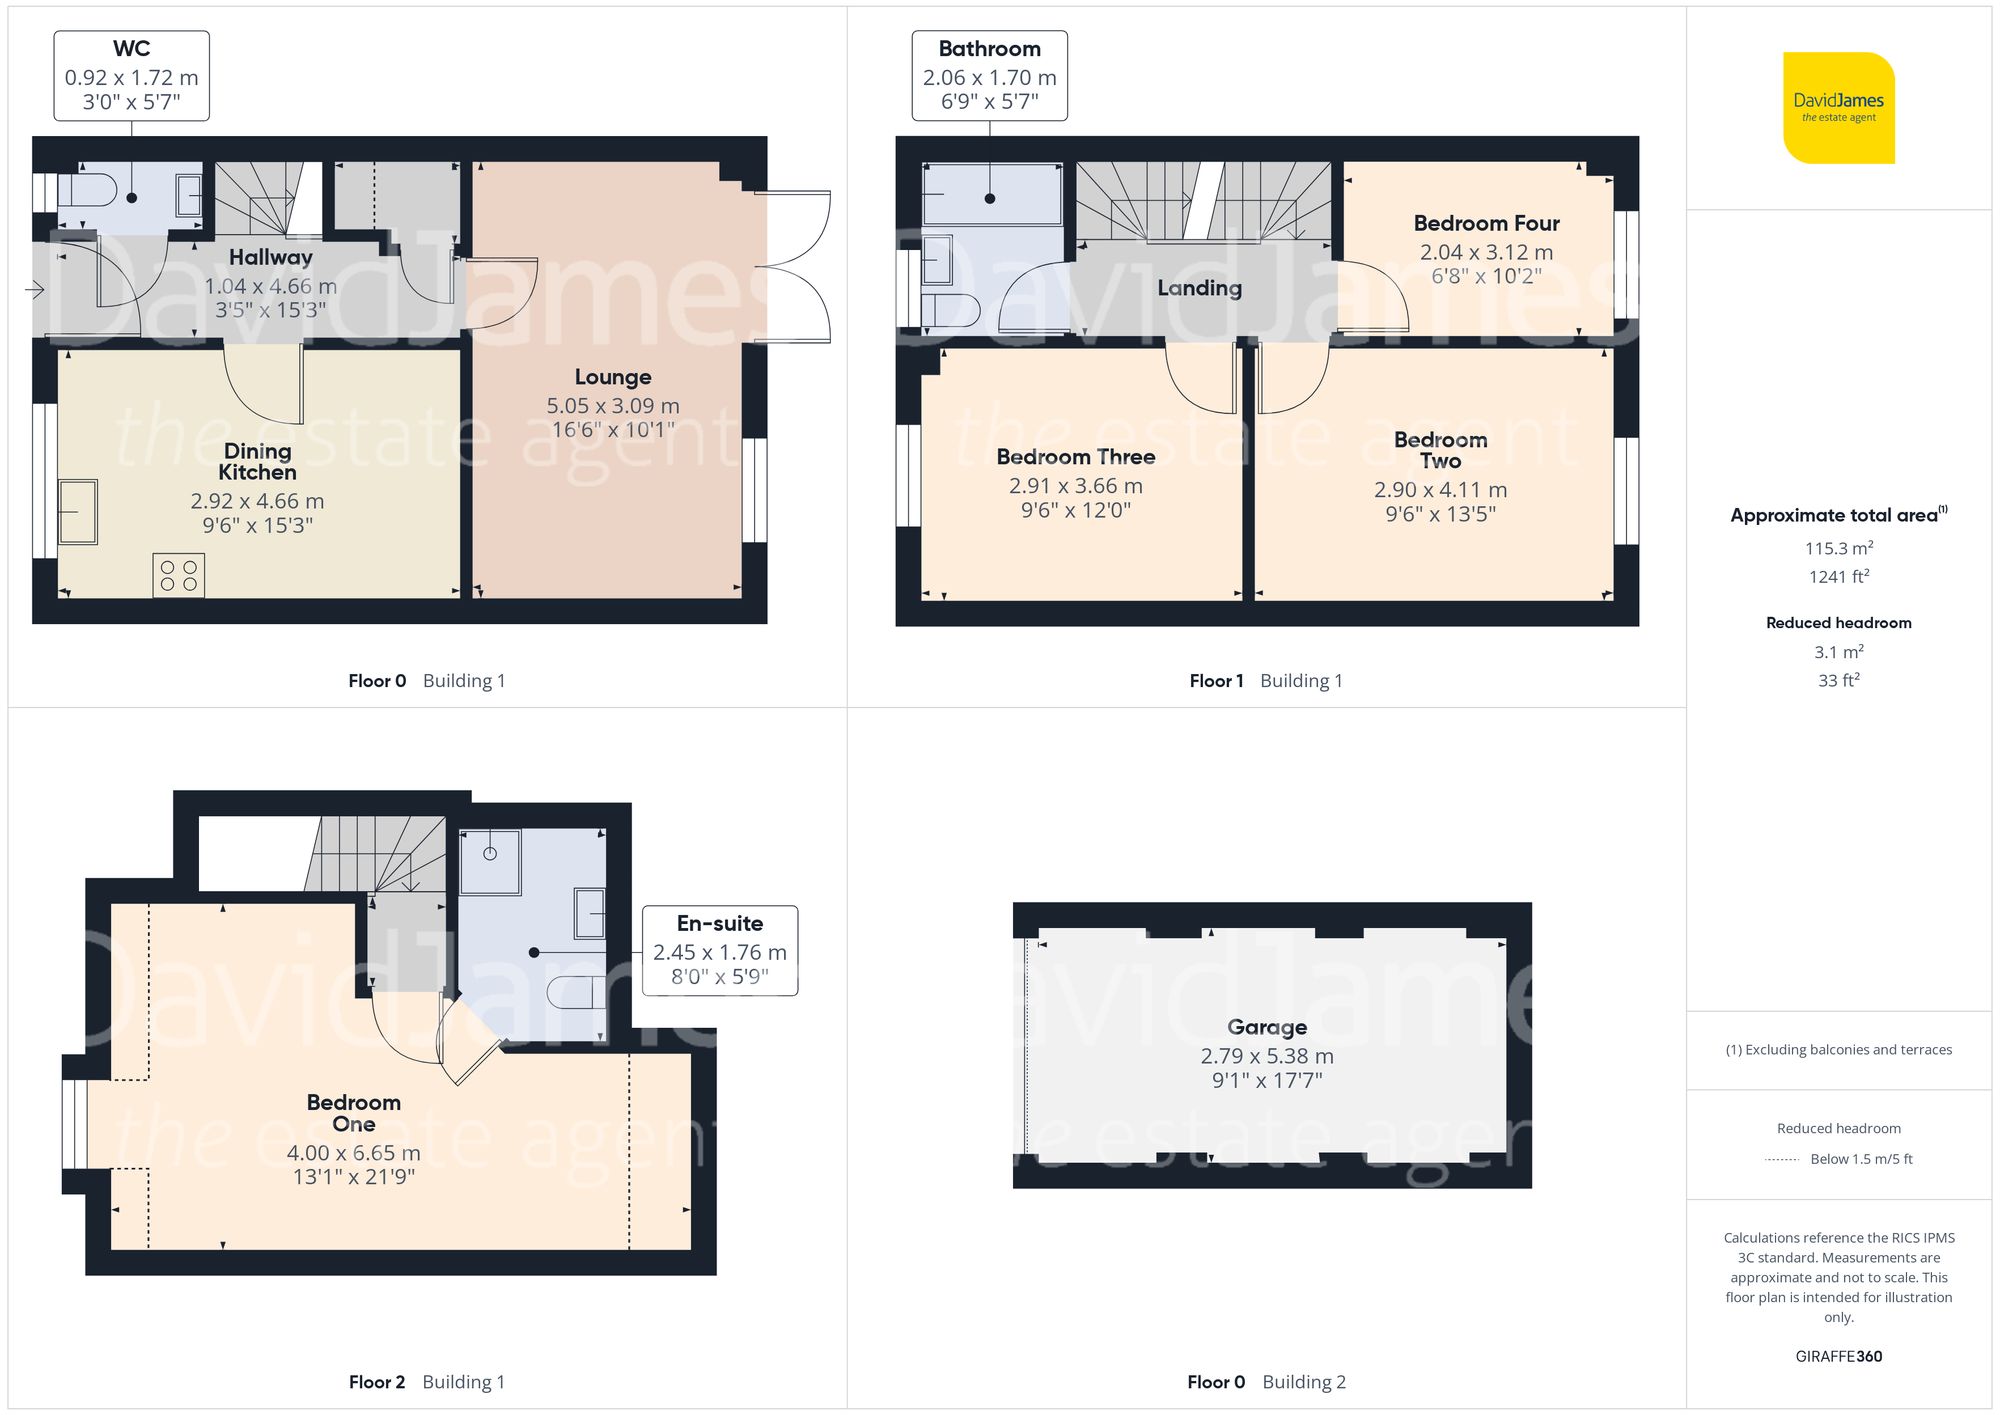
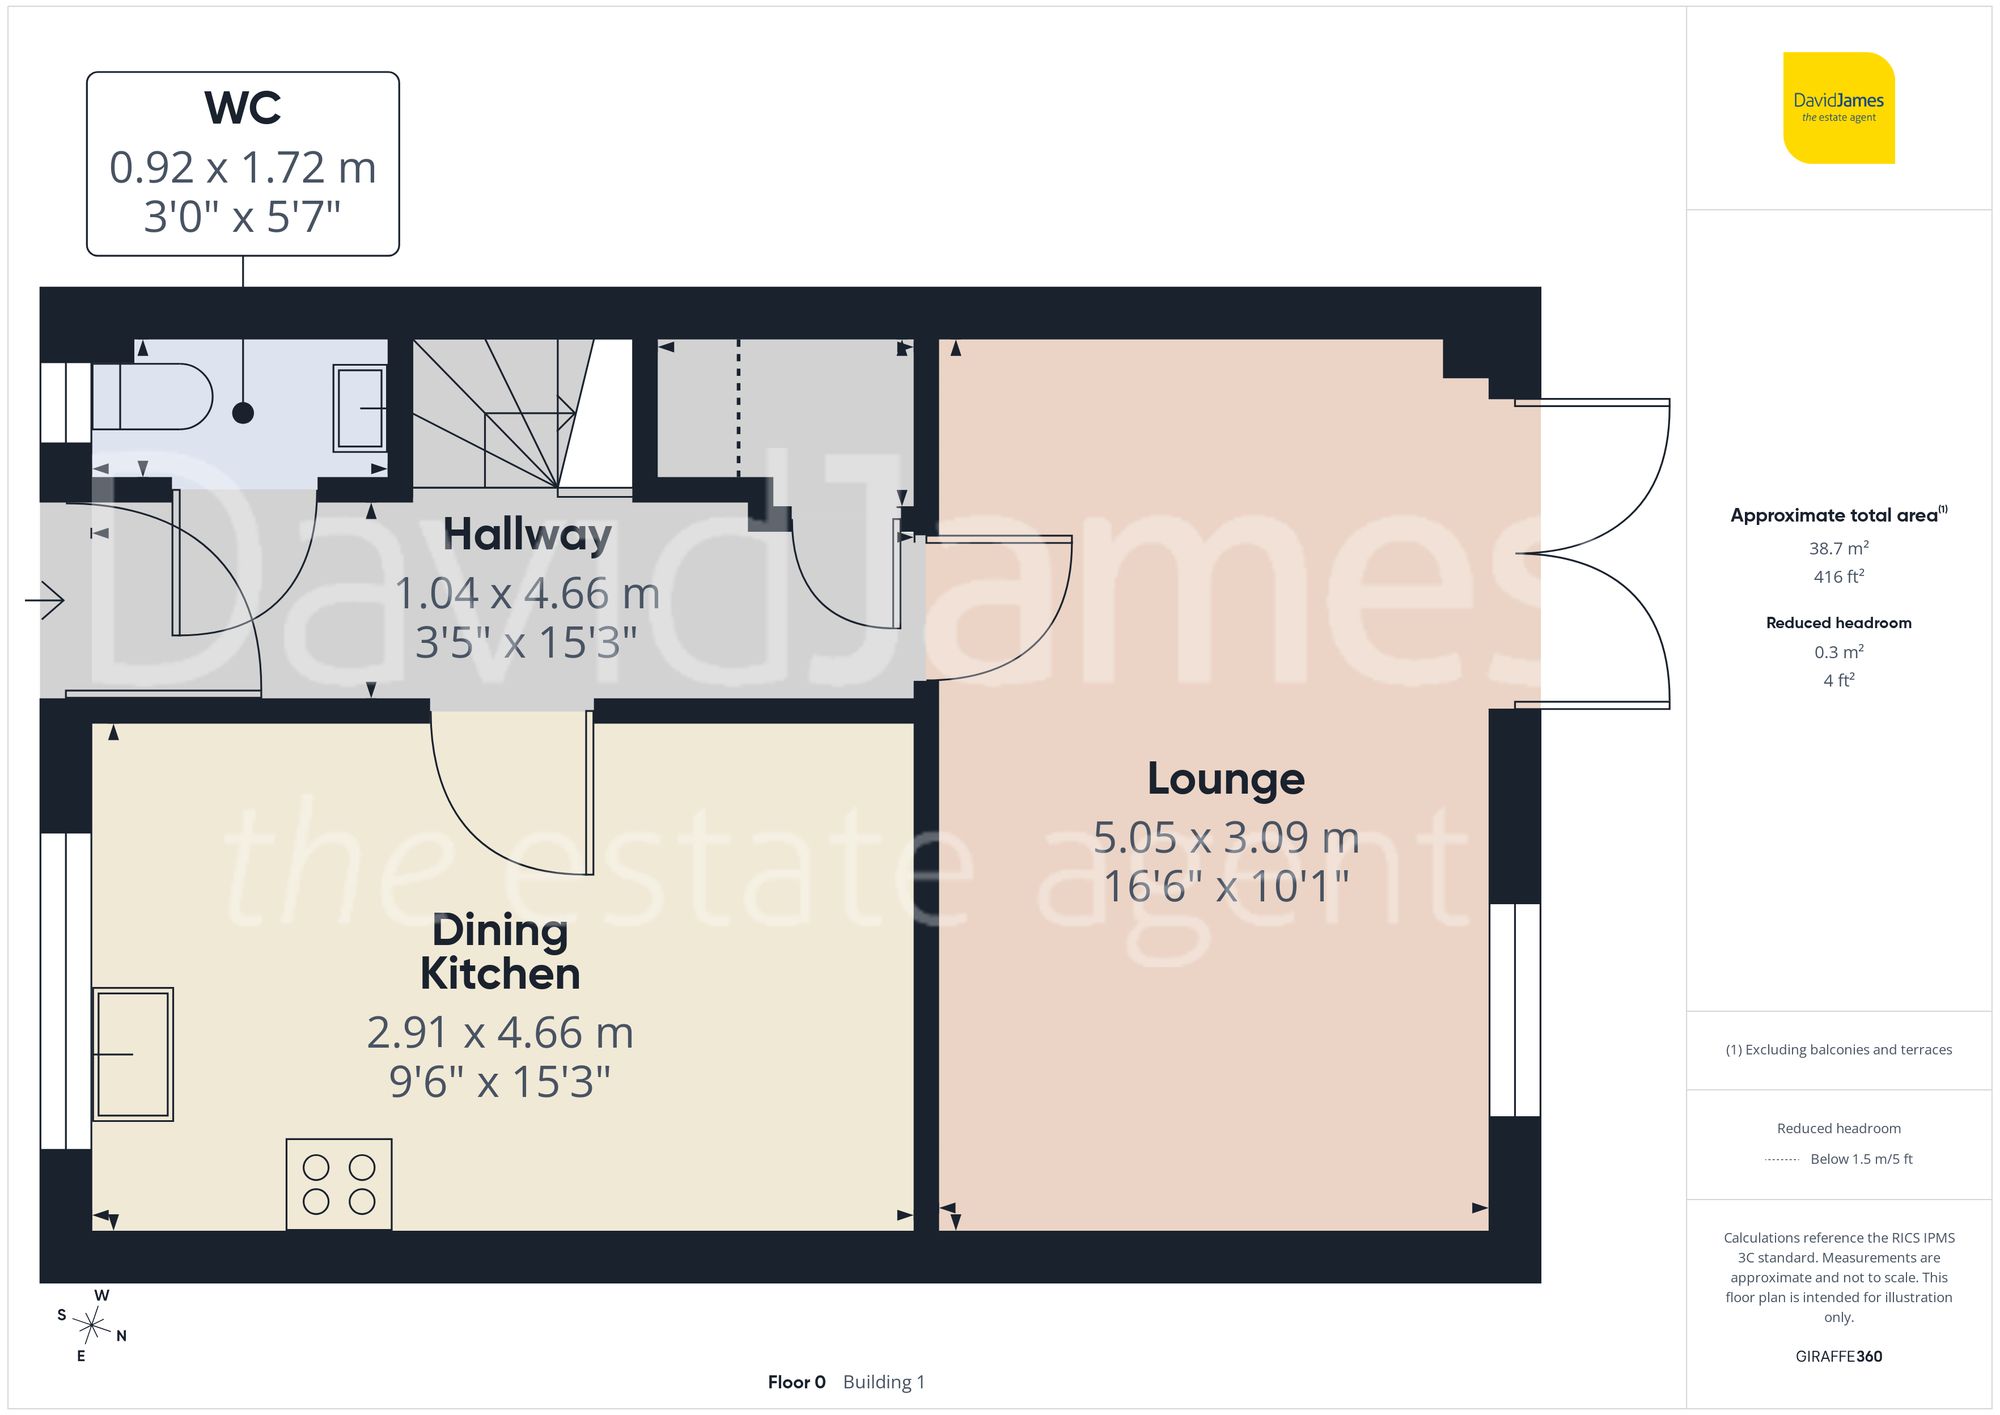
Upon entering, you are greeted by a welcoming entrance hall featuring beautiful hardwood herringbone flooring, a convenient cloakroom/WC with a two-piece suite and anthracite radiator, a useful storage cupboard and a tall anthracite radiator.
The bright and spacious lounge is a perfect place to relax, benefitting from a continuation of the hallway’s herringbone flooring, French doors that open to the rear, a feature wall adorned with Versace wallpaper, a tall anthracite radiator and the provision for a wall-mounted TV.
The contemporary open-plan dining kitchen is a highlight, fitted with a generous range of high-gloss units and upgraded to include additional cabinets and quality integrated appliances, such as a built-in electric oven, hob with extractor, washing machine and dishwasher. There is ample space for a dining table and chairs, high quality gloss tiled flooring as well as a further socket for a wall-mounted TV, making it ideal for both family meals and entertaining guests.
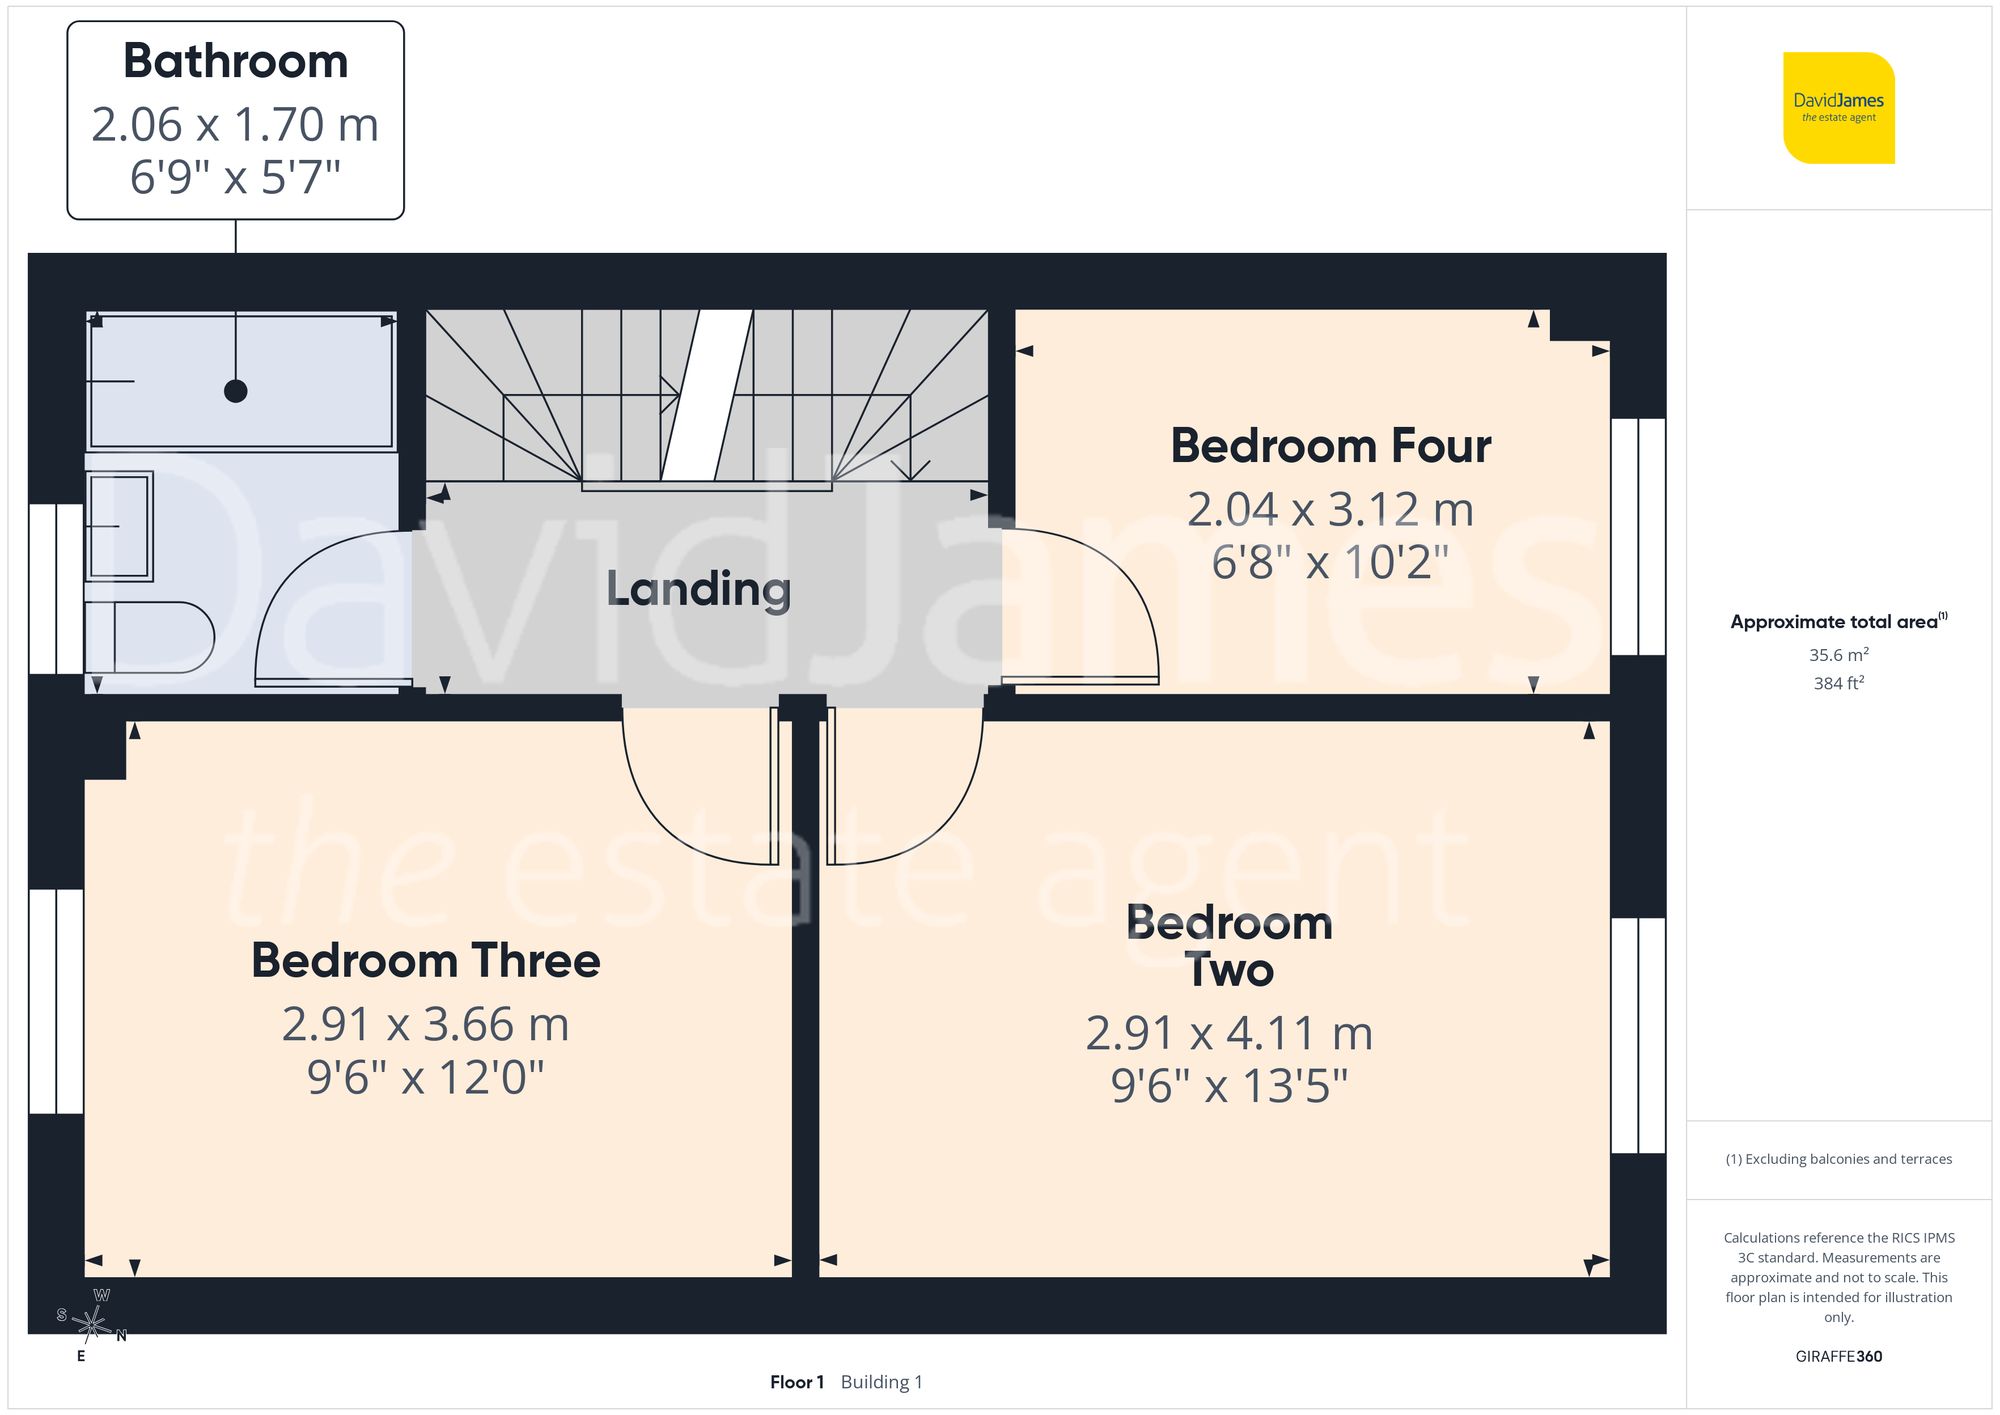
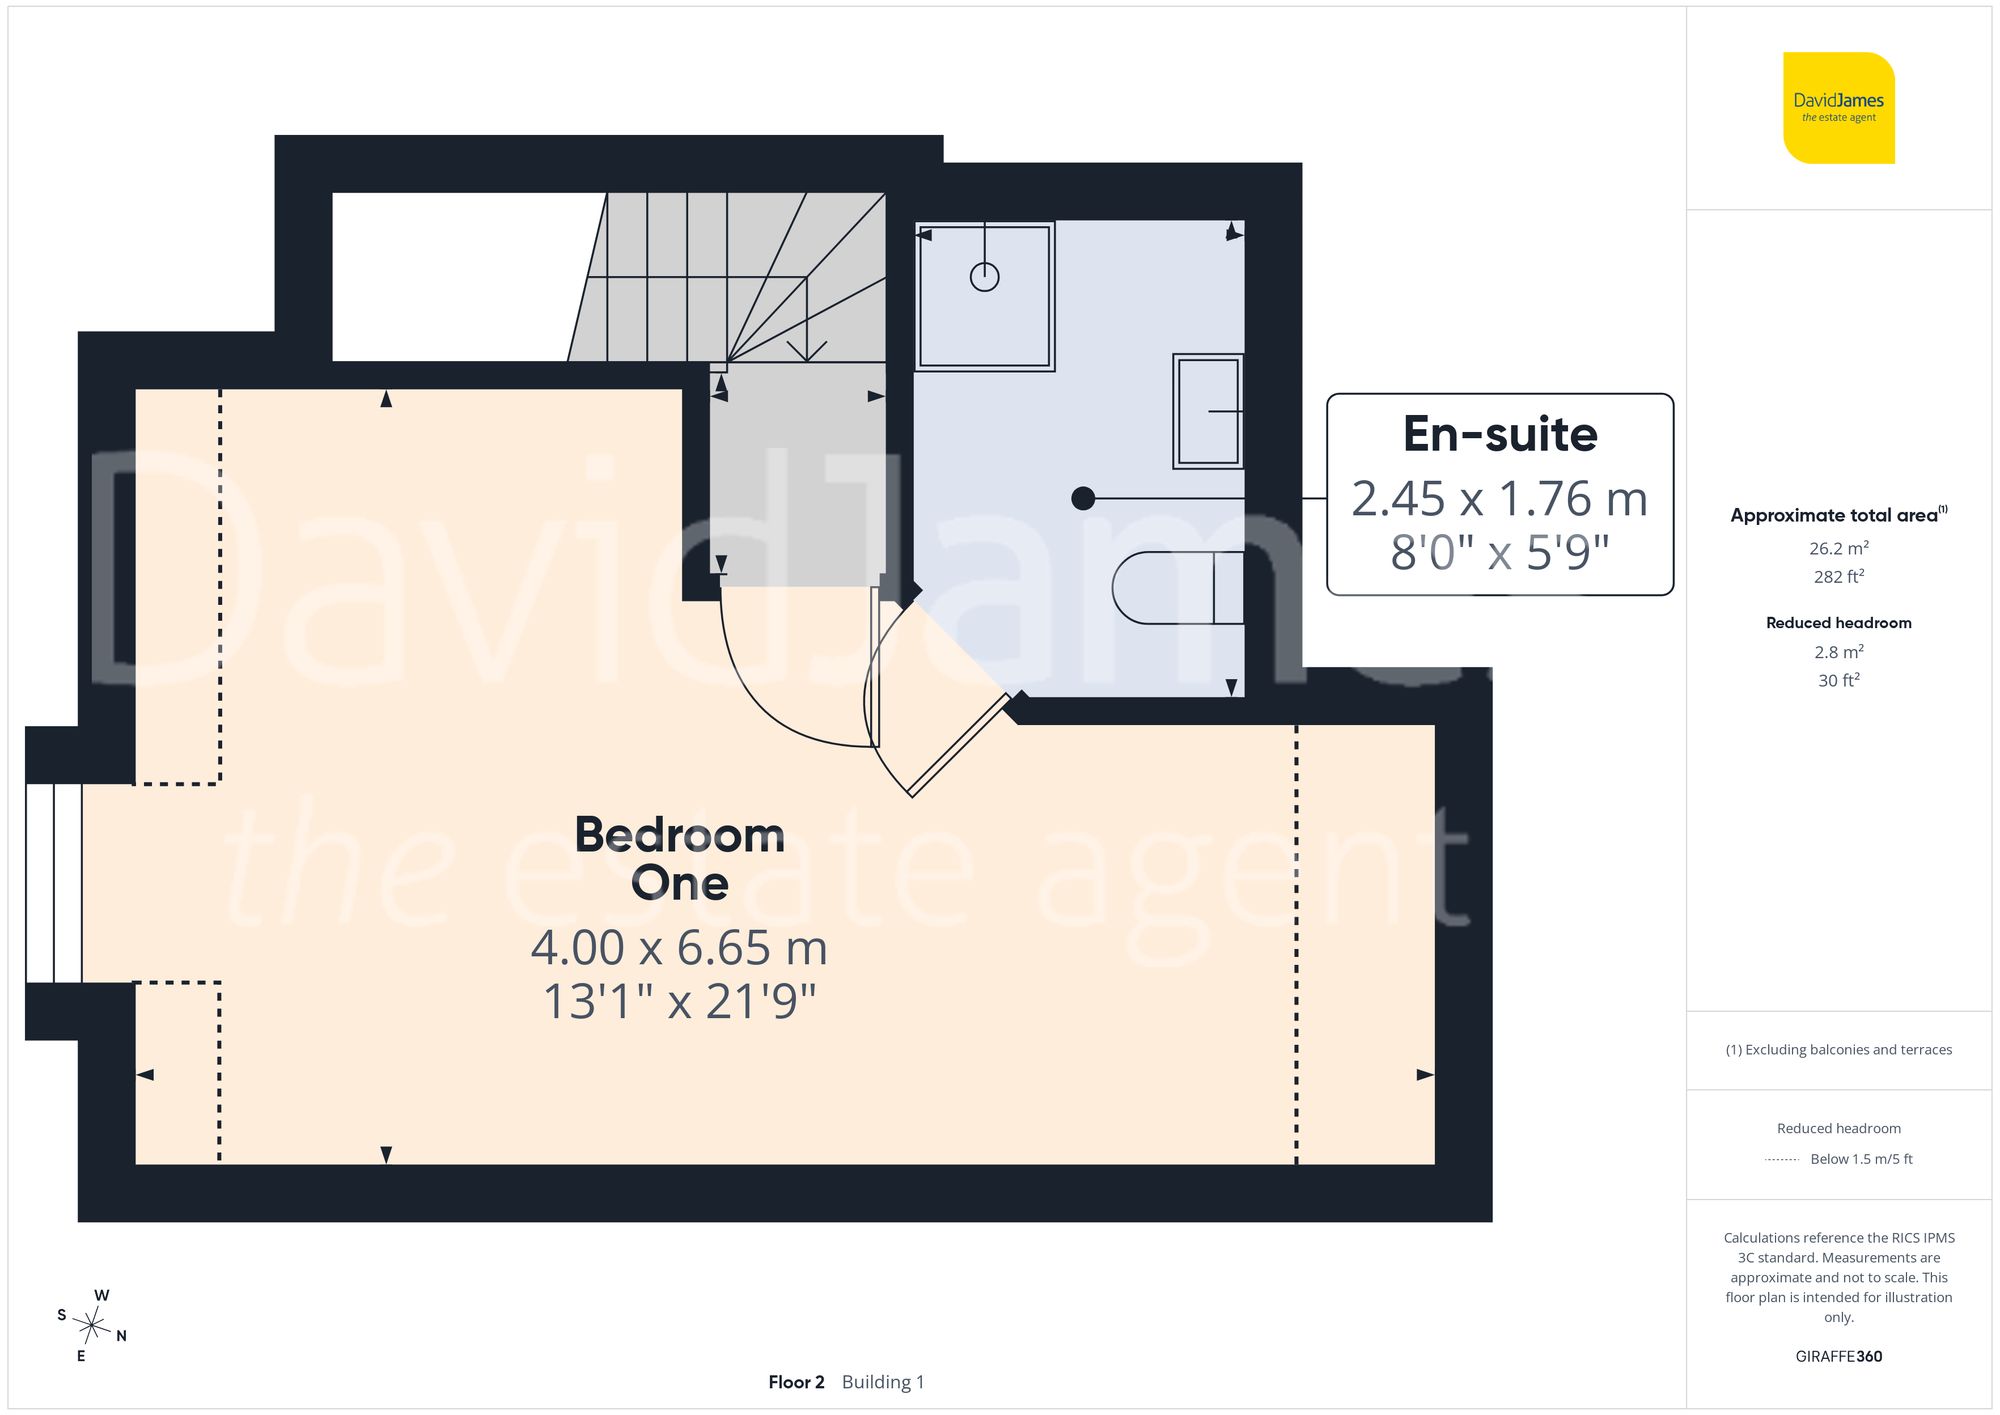
100% wool carpet extends up the stairs and onto the landing, with the bedrooms then arranged across the upper two floors. On the first floor, you’ll find bedrooms two, three, and four - all double in size and with bedrooms two and three benefitting from provision for TV installations. The superb main suite occupies the entire top floor, offering a spacious and private retreat with a velux-style rear window that fills the room with natural light, a front-facing window with views towards the countryside and the luxury of an en-suite shower room fitted with a three-piece white suite, a Mira power shower and a heated towel radiator.
The modern family bathroom, located on the first floor, serves the remaining bedrooms and features full upgraded tiling, a three-piece white suite and an electric Mira shower over the bath.
Additional benefits of this outstanding property include the reassurance of a burglar alarm system (with pet sensors), fitted blinds and curtains throughout, gas central heating provided by an Ideal boiler and a dual thermostat system for efficient temperature management across the multiple floors.
Outside, the landscaped rear garden excels. Initially, you'll find a porcelain patio area, with a path then leading down to lawn with bordering mature planting and in turn a generous composite decked seating area, which offers plenty of space for outdoor furniture. The jewel in the crown is undoubtedly the hot tub, which enjoys feature lighting in addition to views of the external TV (both of which may be included within the sale, subject to offer). A wonderful space to relax or entertain guests and with the benefit of external lighting and a water point.
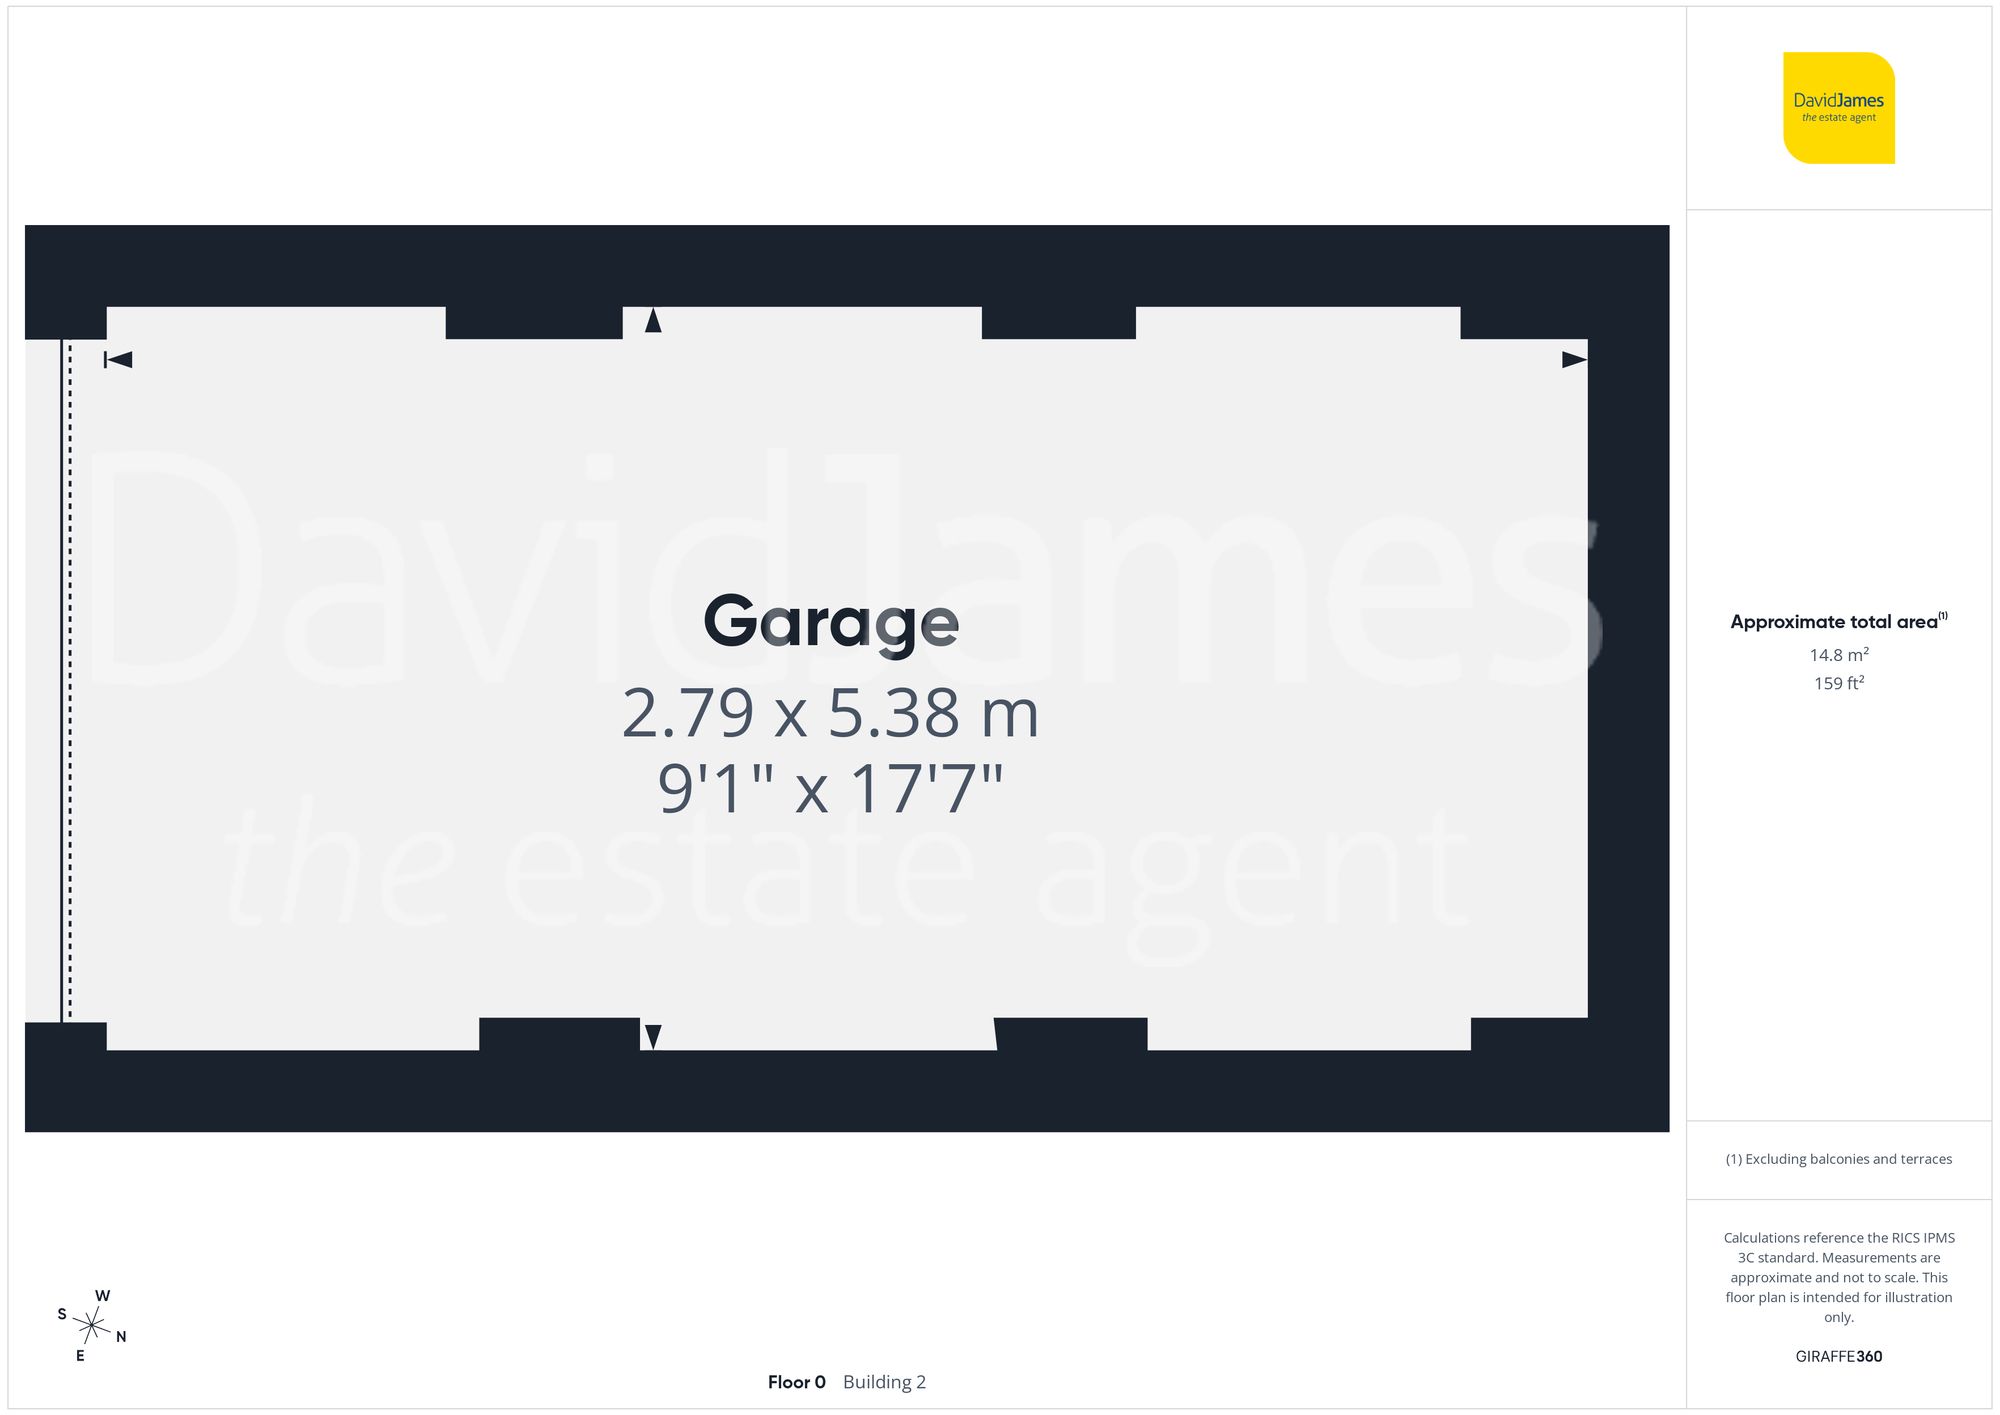
To the front is external lighting and a block-paved driveway offering space for multiple vehicles and in turn leading to the garage, which has a roller door as well as both power and lighting - running off a 32A feed which presents the opportunity for the installation an EV charging point. The vendor(s) have previously received signed authority from Persimmon to add a side door to the garage (in order to avoid invalidating the 10 year NHBC warranty), which offers a potential and exciting project for the future owner.
*This mortgage calculator is provided for general information purposes only. It's intended to provide you with an estimate of your potential mortgage payments and does not constitute an offer of finance or advice. The calculations are based on the information you provide and do not take into account your individual needs and circumstances.
The calculator does not include all the costs you will need to pay when taking out a mortgage. Your actual mortgage payments may be higher or lower than the estimates provided by this calculator. The interest rates used in the calculations are subject to change and may not reflect the actual rates available in the market.
Please note that the calculator does not consider changes in interest rates over time, early repayment charges, or any other fees and charges that may apply to your mortgage. You should always seek professional advice before making any financial decisions.
Remember, your home may be repossessed if you do not keep up repayments on your mortgage.
| Tax Band | % | Taxable Sum | Tax |
|---|
Brindley House,
Little Eaton,
Derby DE21 5EL
