

GUIDE PRICE £300,000-£325,000 This well-presented semi-detached home, set across three storeys, is offered to the market with no upward chain and enjoys a highly convenient location within easy reach of Sherwood’s excellent amenities (including a variety of shops, popular schools and well-regarded restaurants). Nottingham City Hospital and frequent transport links are available on the doorstep, ensuring easy access to key destinations for both healthcare professionals and commuters alike. Viewing is highly recommended!
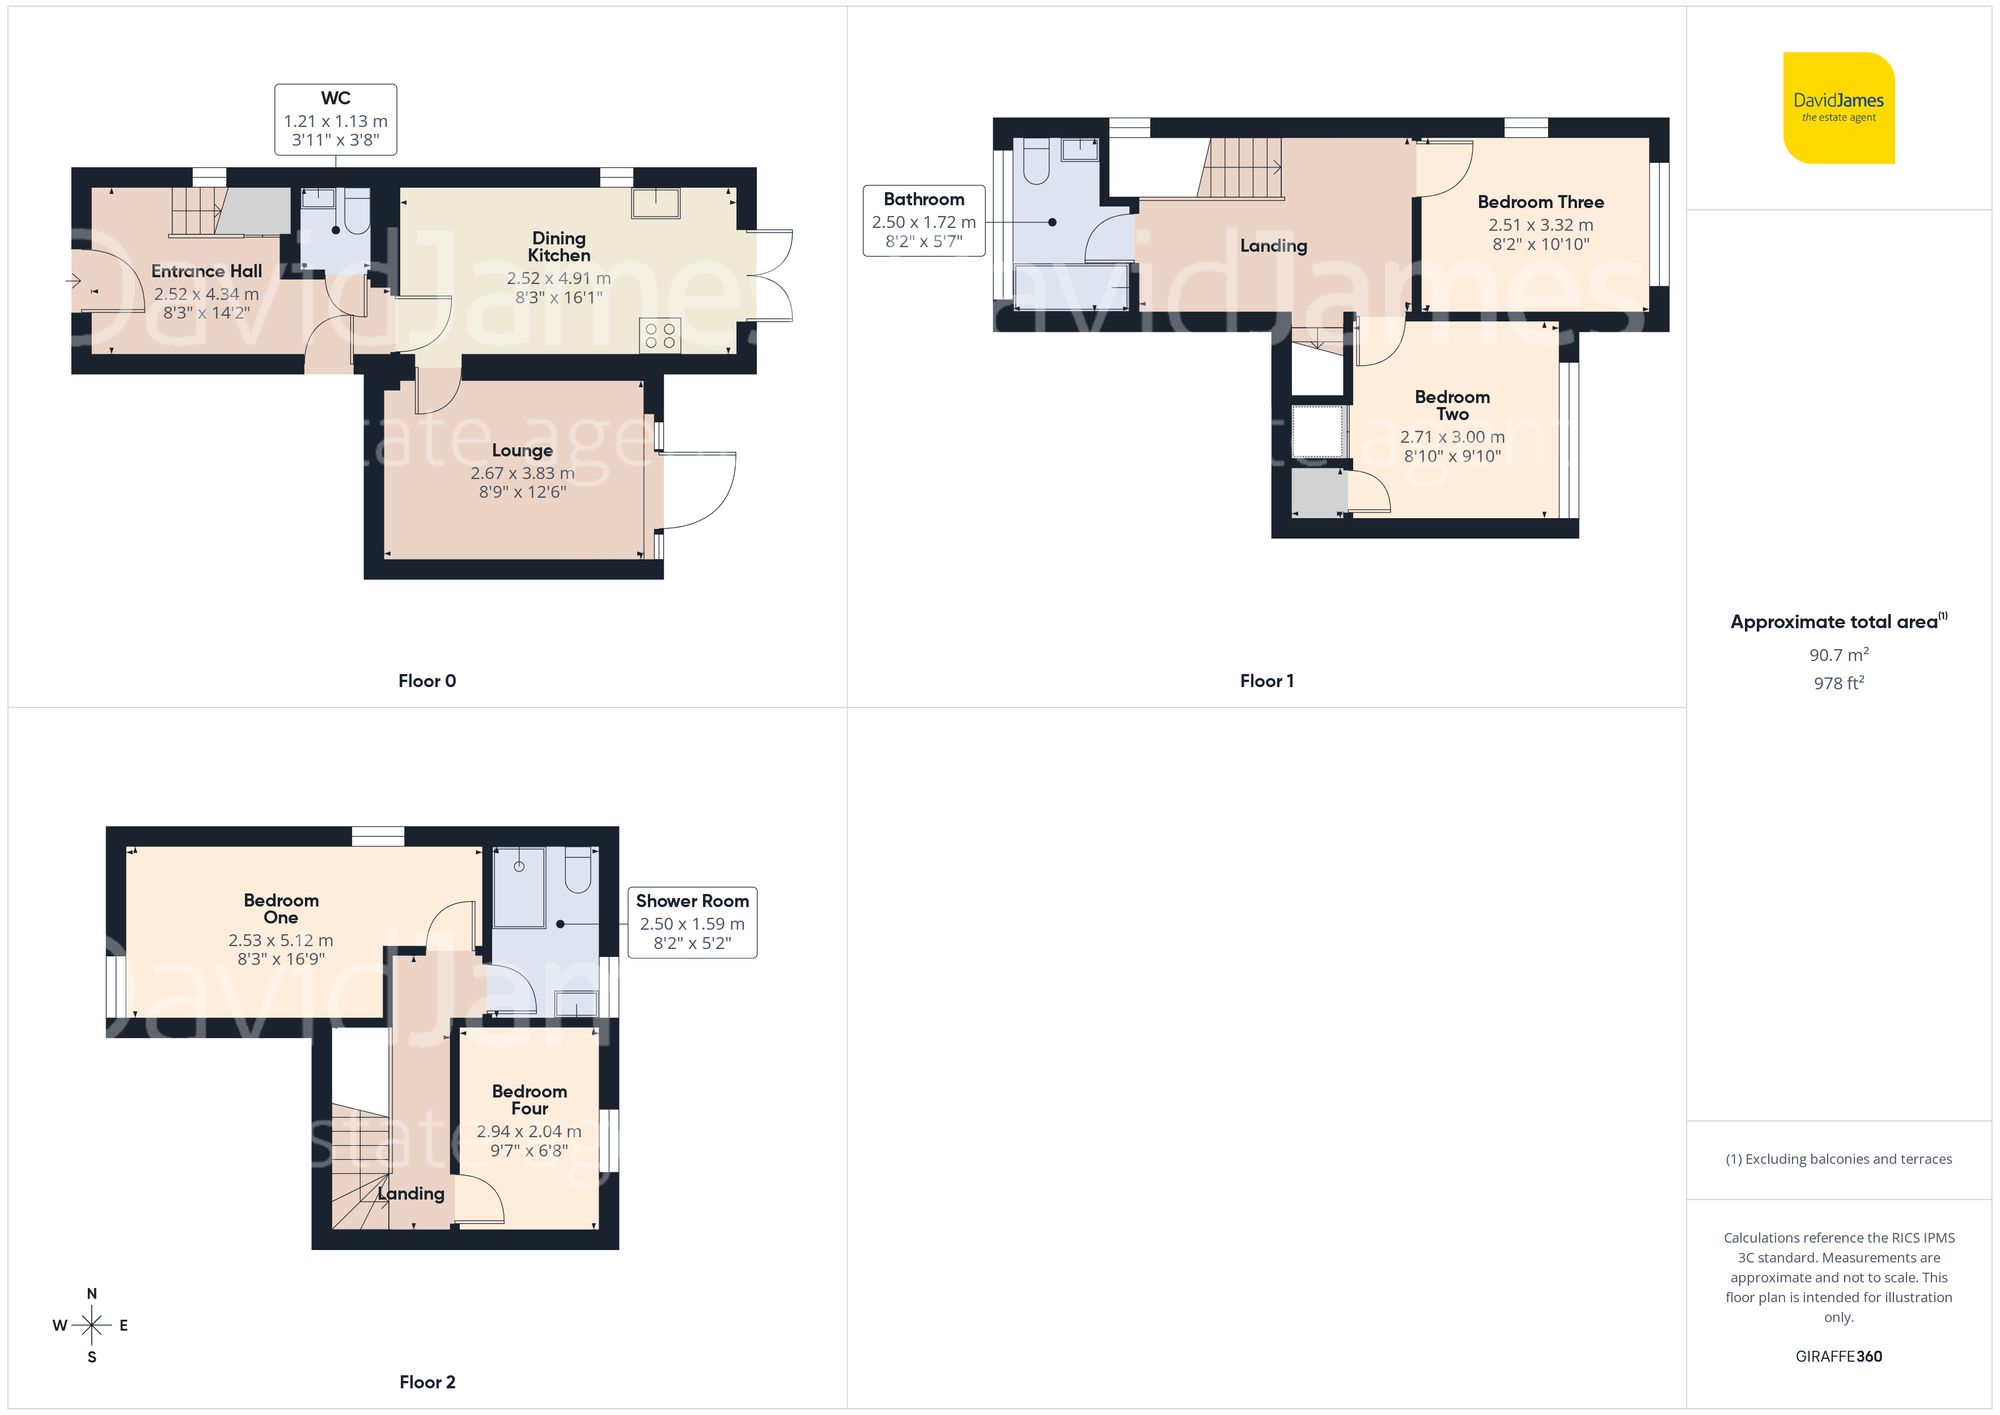
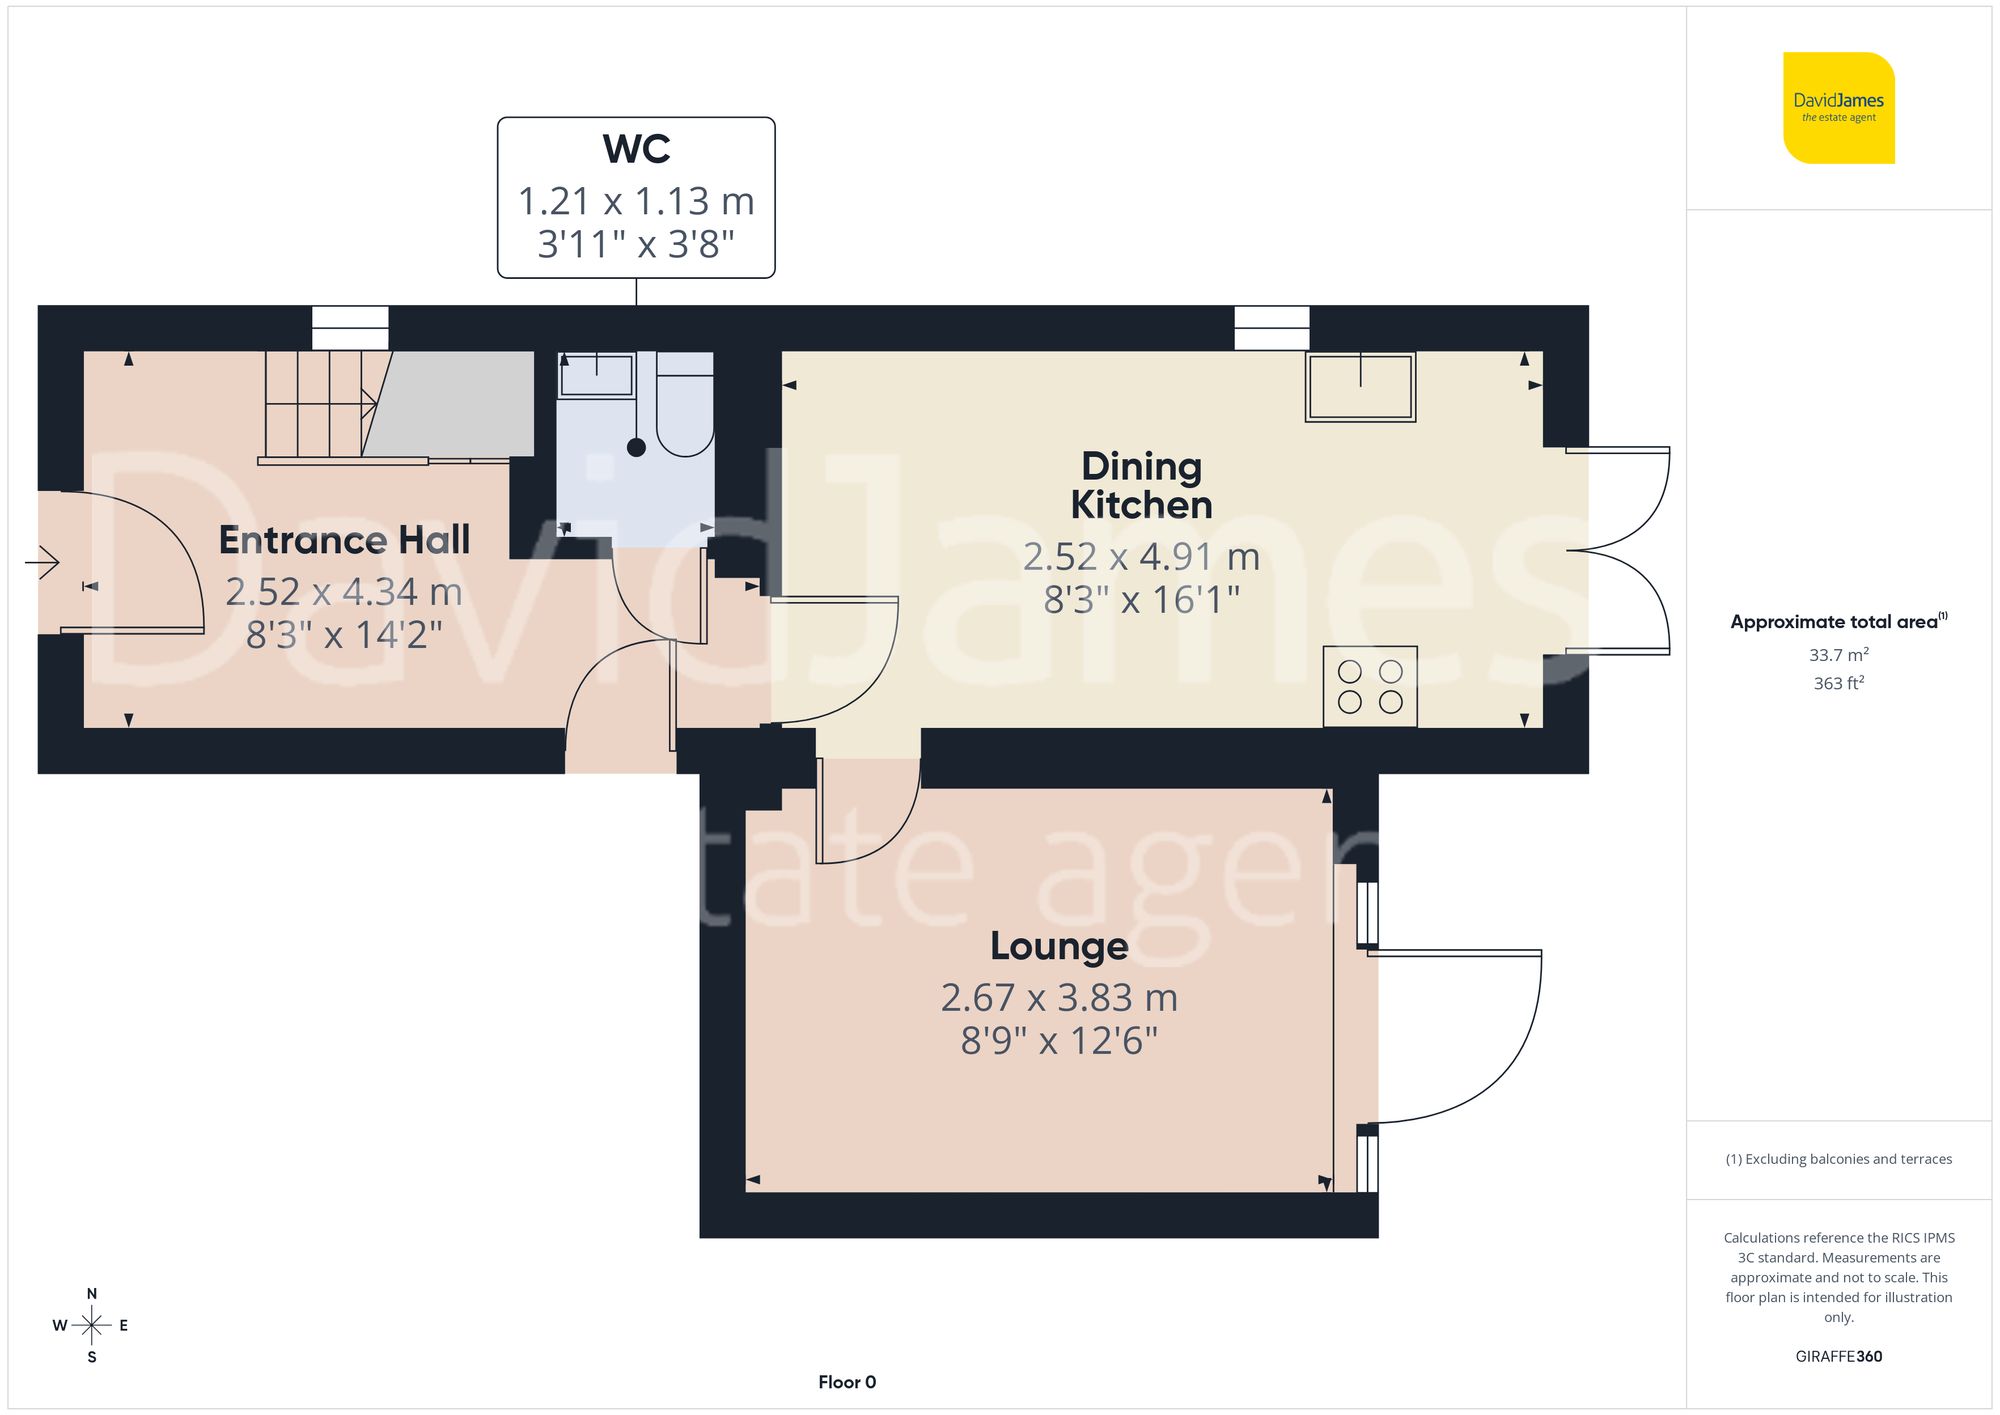
Stepping inside, a welcoming entrance hall provides a warm introduction to the property, featuring a convenient cloakroom/WC and useful in-built storage.
The lounge is flooded with natural light, enhanced by stylish feature wall panelling and French doors that create a bright and airy atmosphere. The superb modern kitchen is fitted with a comprehensive range of units and integrated appliances (including an oven, gas hob with extractor, dishwasher, washing machine and fridge/freezer) alongside plenty of space for a table and chairs, making it ideal for both every-day family meals and entertaining guests. French doors from the kitchen provide a pleasant outlook and direct access to the rear of the property.
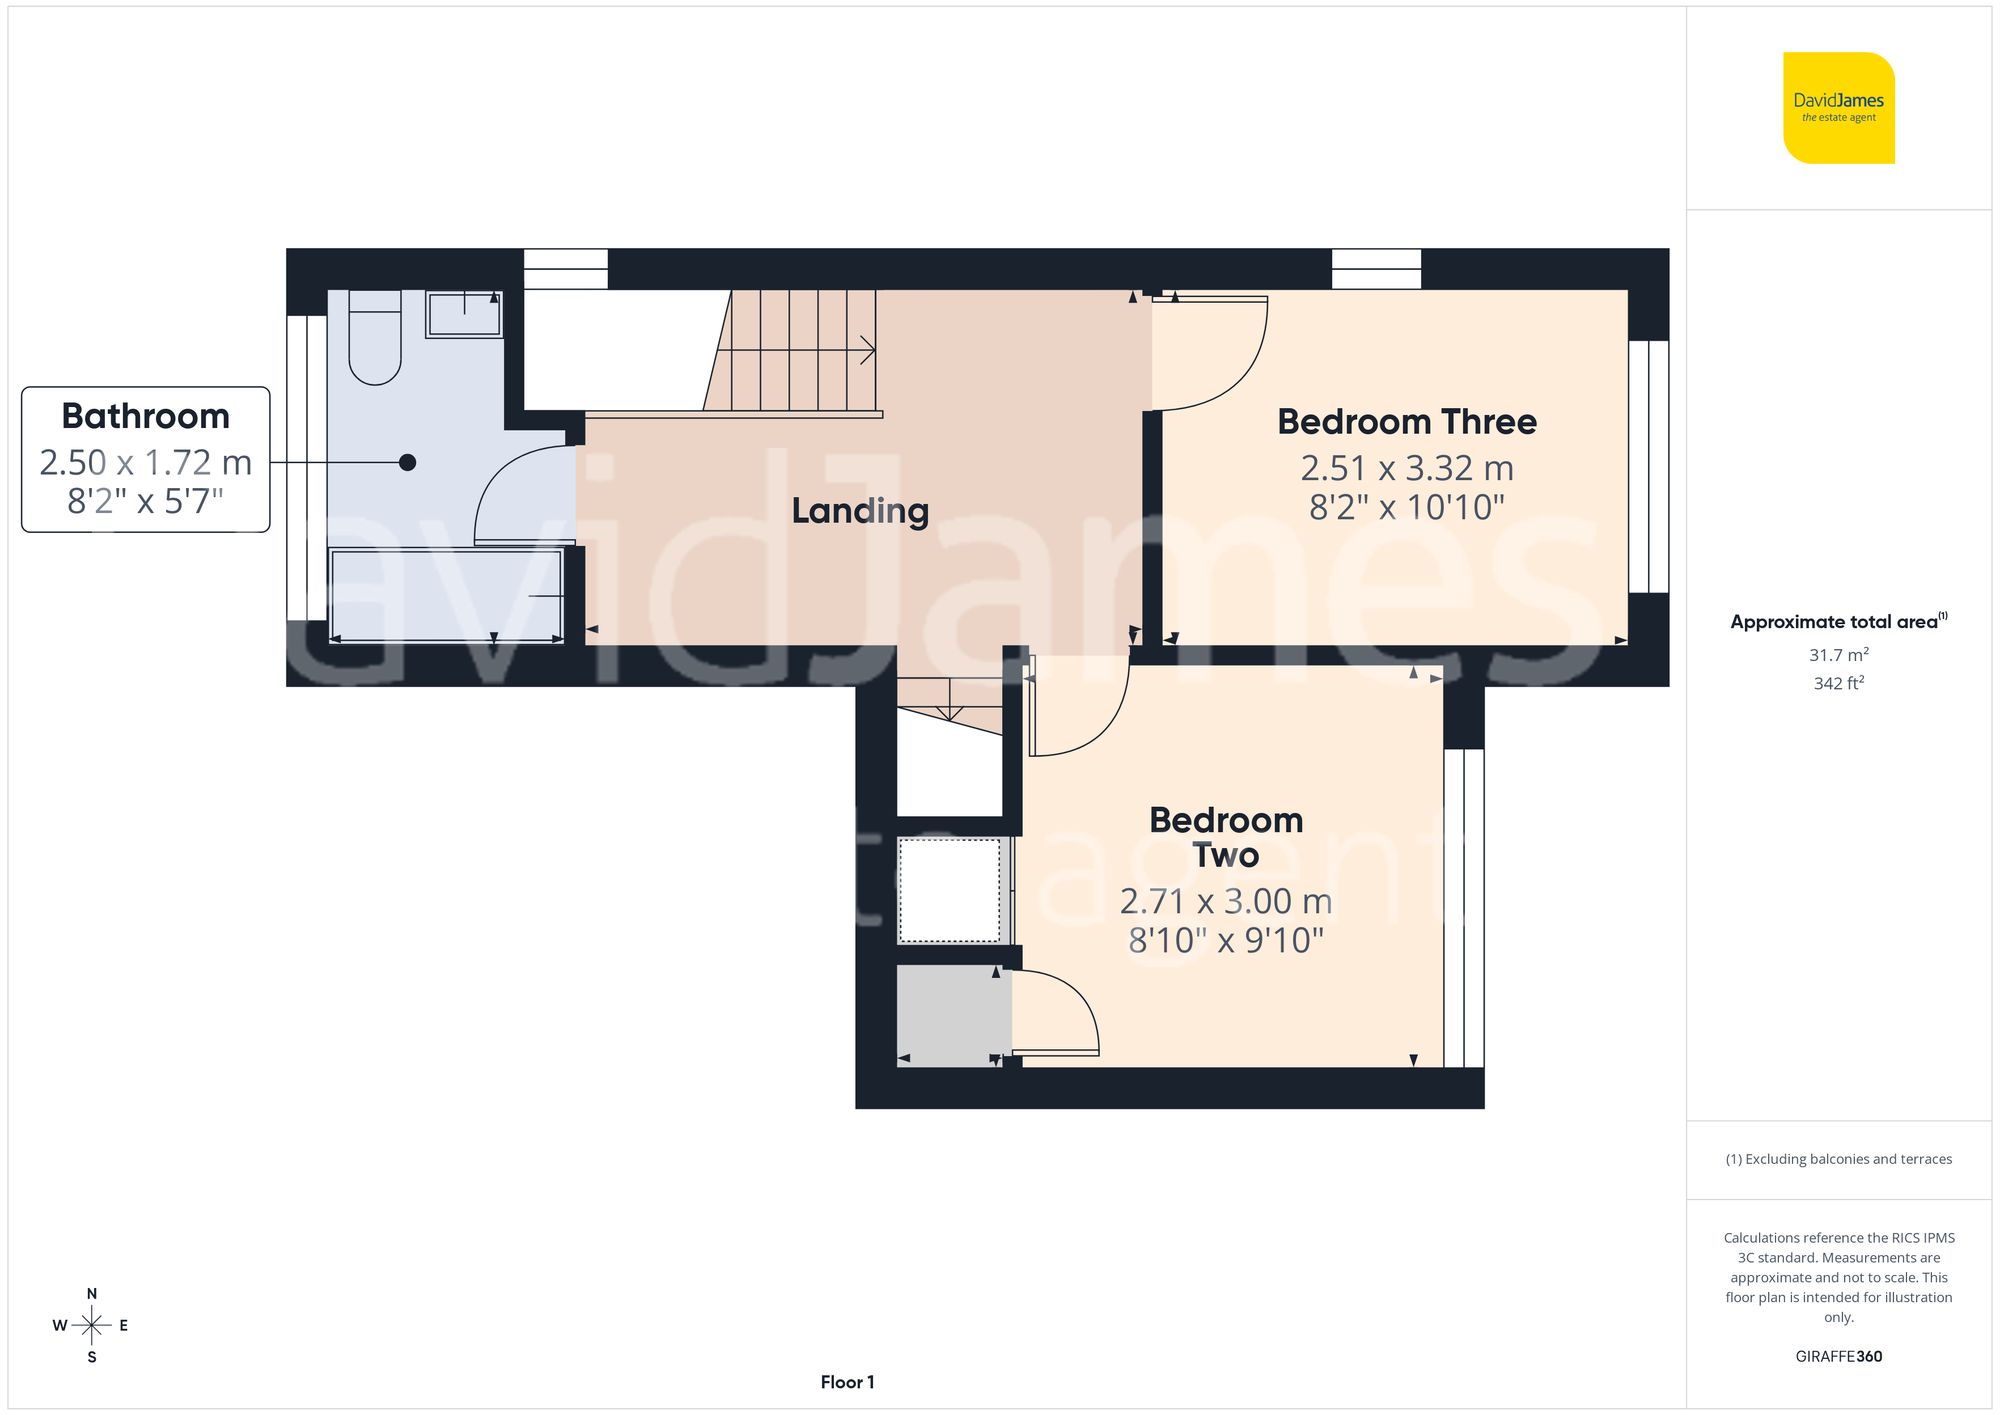
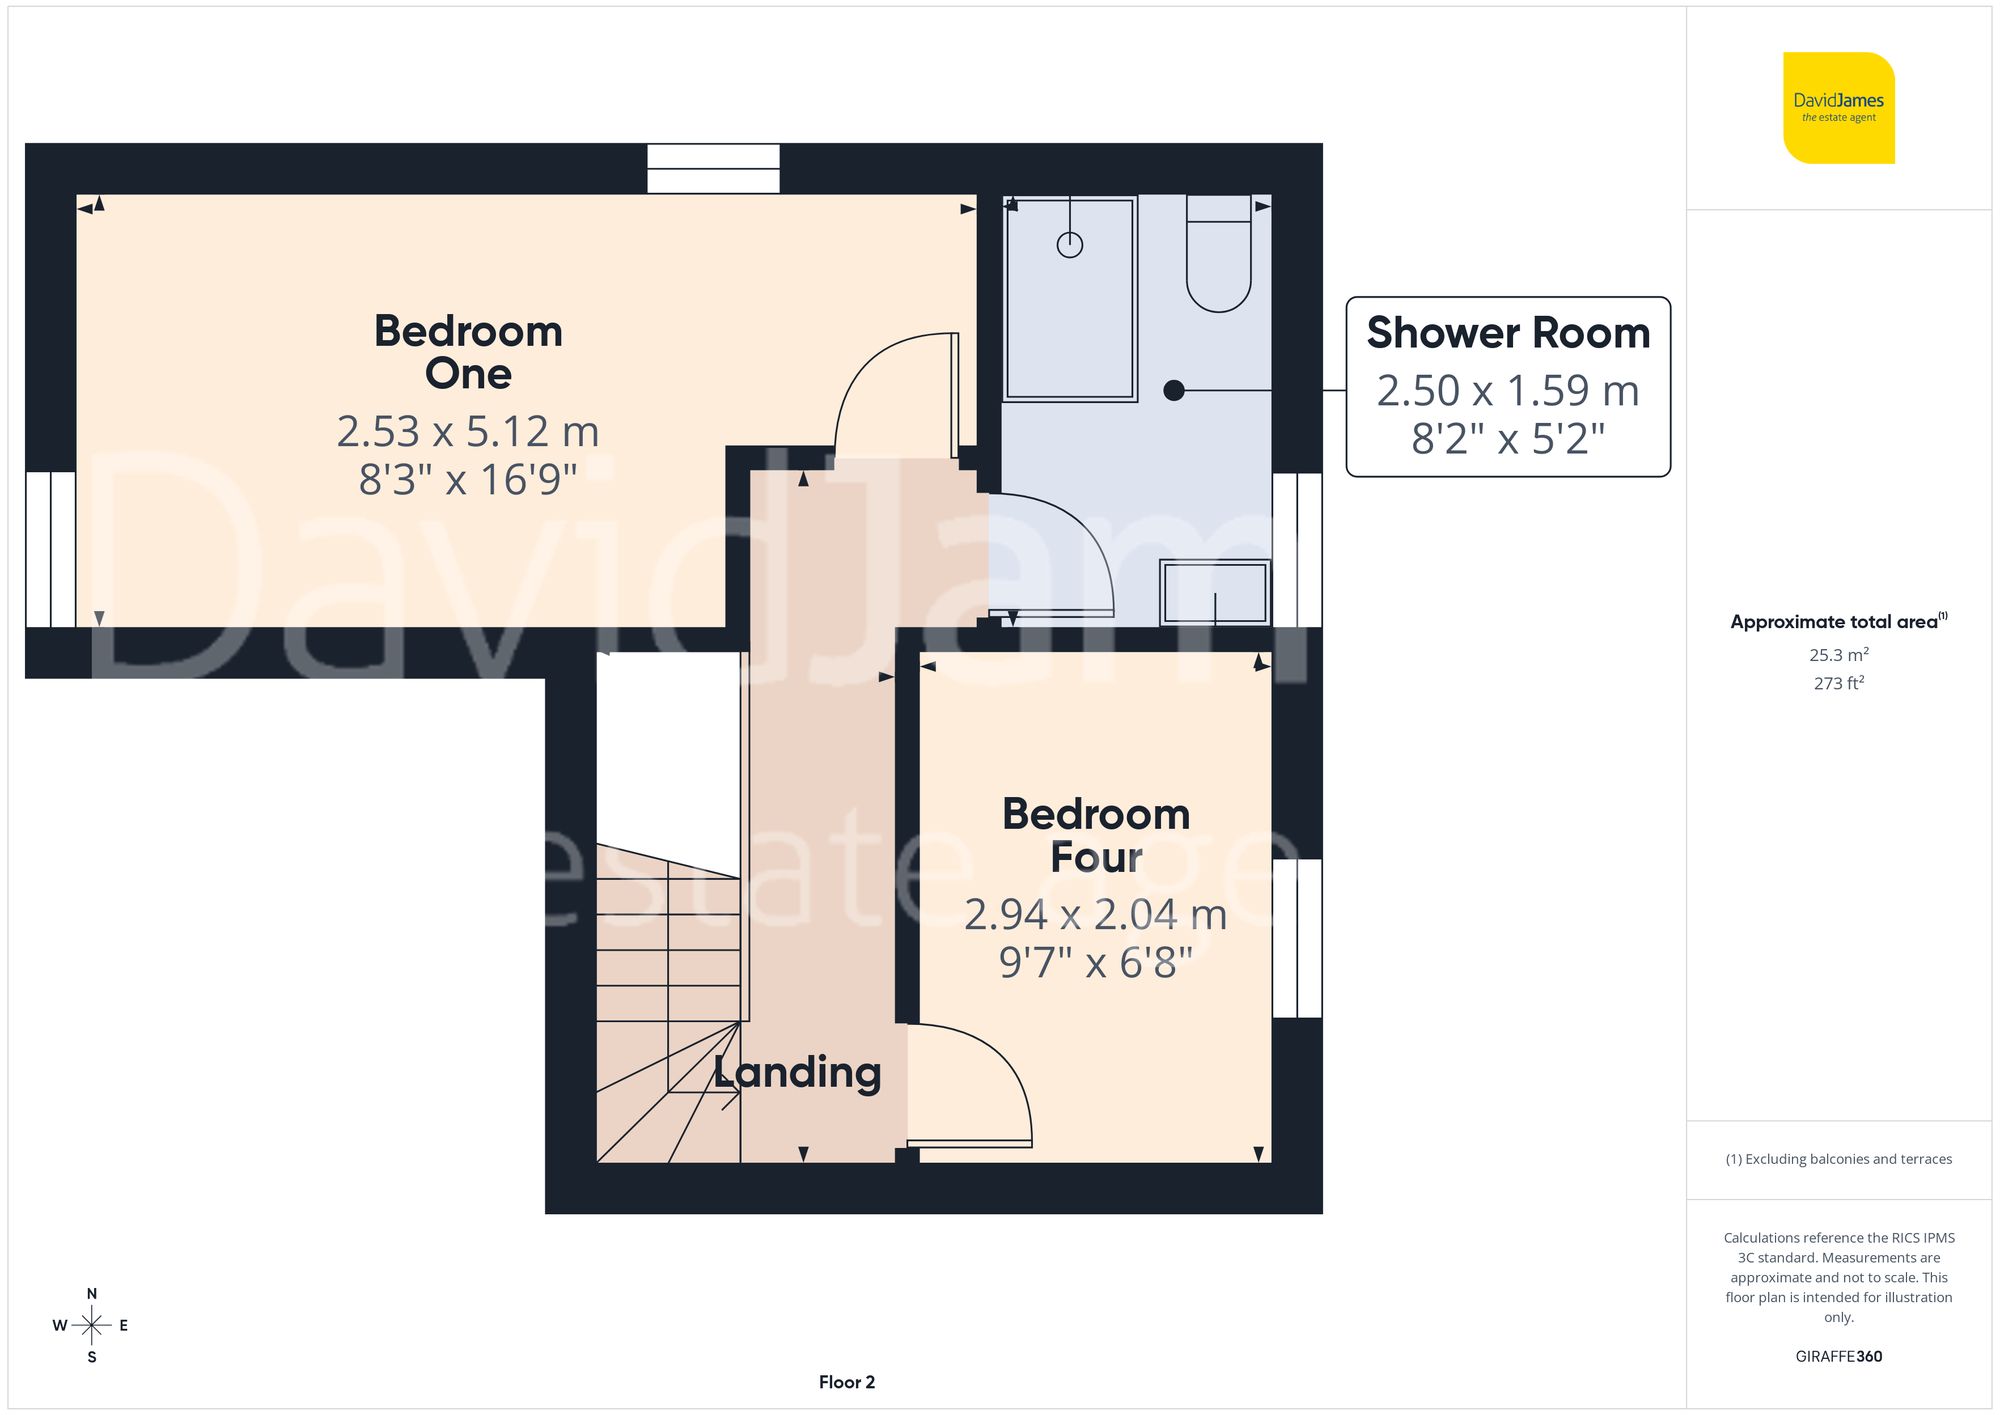
The bedrooms are arranged over the first and second floors, with four well-proportioned rooms providing flexibility for families, guests or home working. The first floor hosts a contemporary family bathroom with a three-piece suite, while a further three-piece modern shower room is located on the top floor, ensuring convenience for all residents.
Outside, the rear garden is enclosed by fencing for privacy and is mainly lawned with an initial patio area providing a pleasant spot for outdoor furniture. Practicality continues at the front with block-paved hardstanding offering off-street parking.
This property is perfectly suited to a variety of buyers, including both families and professionals alike. Combining stylish and modern interiors with a superb location close to transport links and local amenities - early viewing is highly recommended to appreciate the space on offer!
*This mortgage calculator is provided for general information purposes only. It's intended to provide you with an estimate of your potential mortgage payments and does not constitute an offer of finance or advice. The calculations are based on the information you provide and do not take into account your individual needs and circumstances.
The calculator does not include all the costs you will need to pay when taking out a mortgage. Your actual mortgage payments may be higher or lower than the estimates provided by this calculator. The interest rates used in the calculations are subject to change and may not reflect the actual rates available in the market.
Please note that the calculator does not consider changes in interest rates over time, early repayment charges, or any other fees and charges that may apply to your mortgage. You should always seek professional advice before making any financial decisions.
Remember, your home may be repossessed if you do not keep up repayments on your mortgage.
| Tax Band | % | Taxable Sum | Tax |
|---|
Brindley House,
Little Eaton,
Derby DE21 5EL
