

GUIDE PRICE £350,000-£375,000 Offered to the market with NO CHAIN - Welcome to this four-bedroom detached family home, occupying a convenient residential position and offering generous, versatile accommodation throughout. This much-loved home has been thoughtfully enhanced by the current owners with a two-storey extension, creating well-balanced and versatile living spaces. An excellent choice for families looking to take advantage of nearby amenities, a variety of schools and frequent transport links!
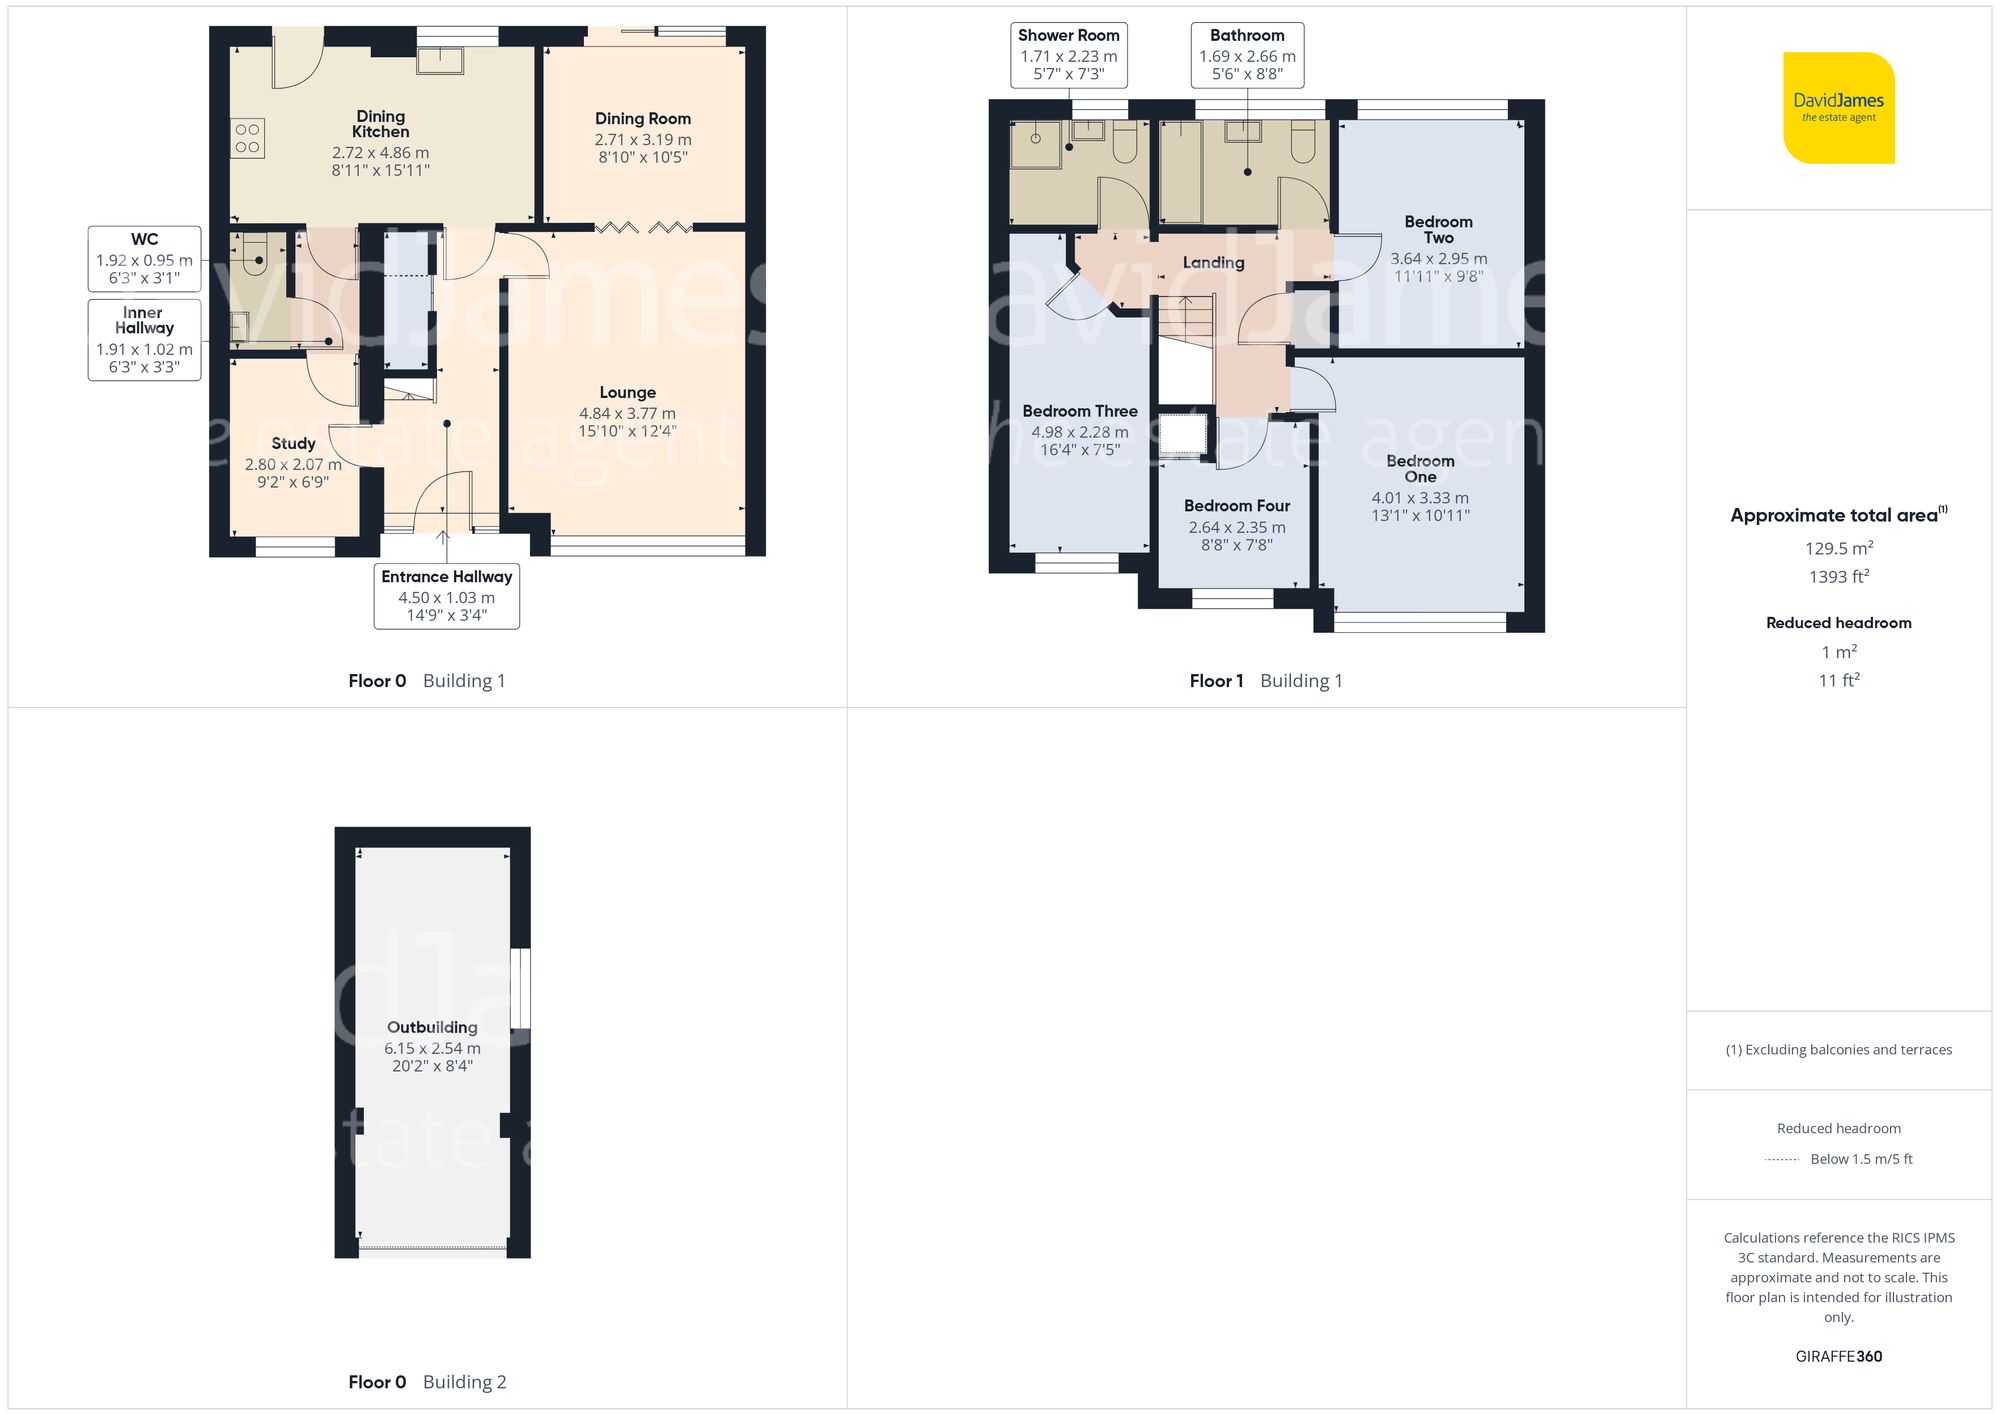
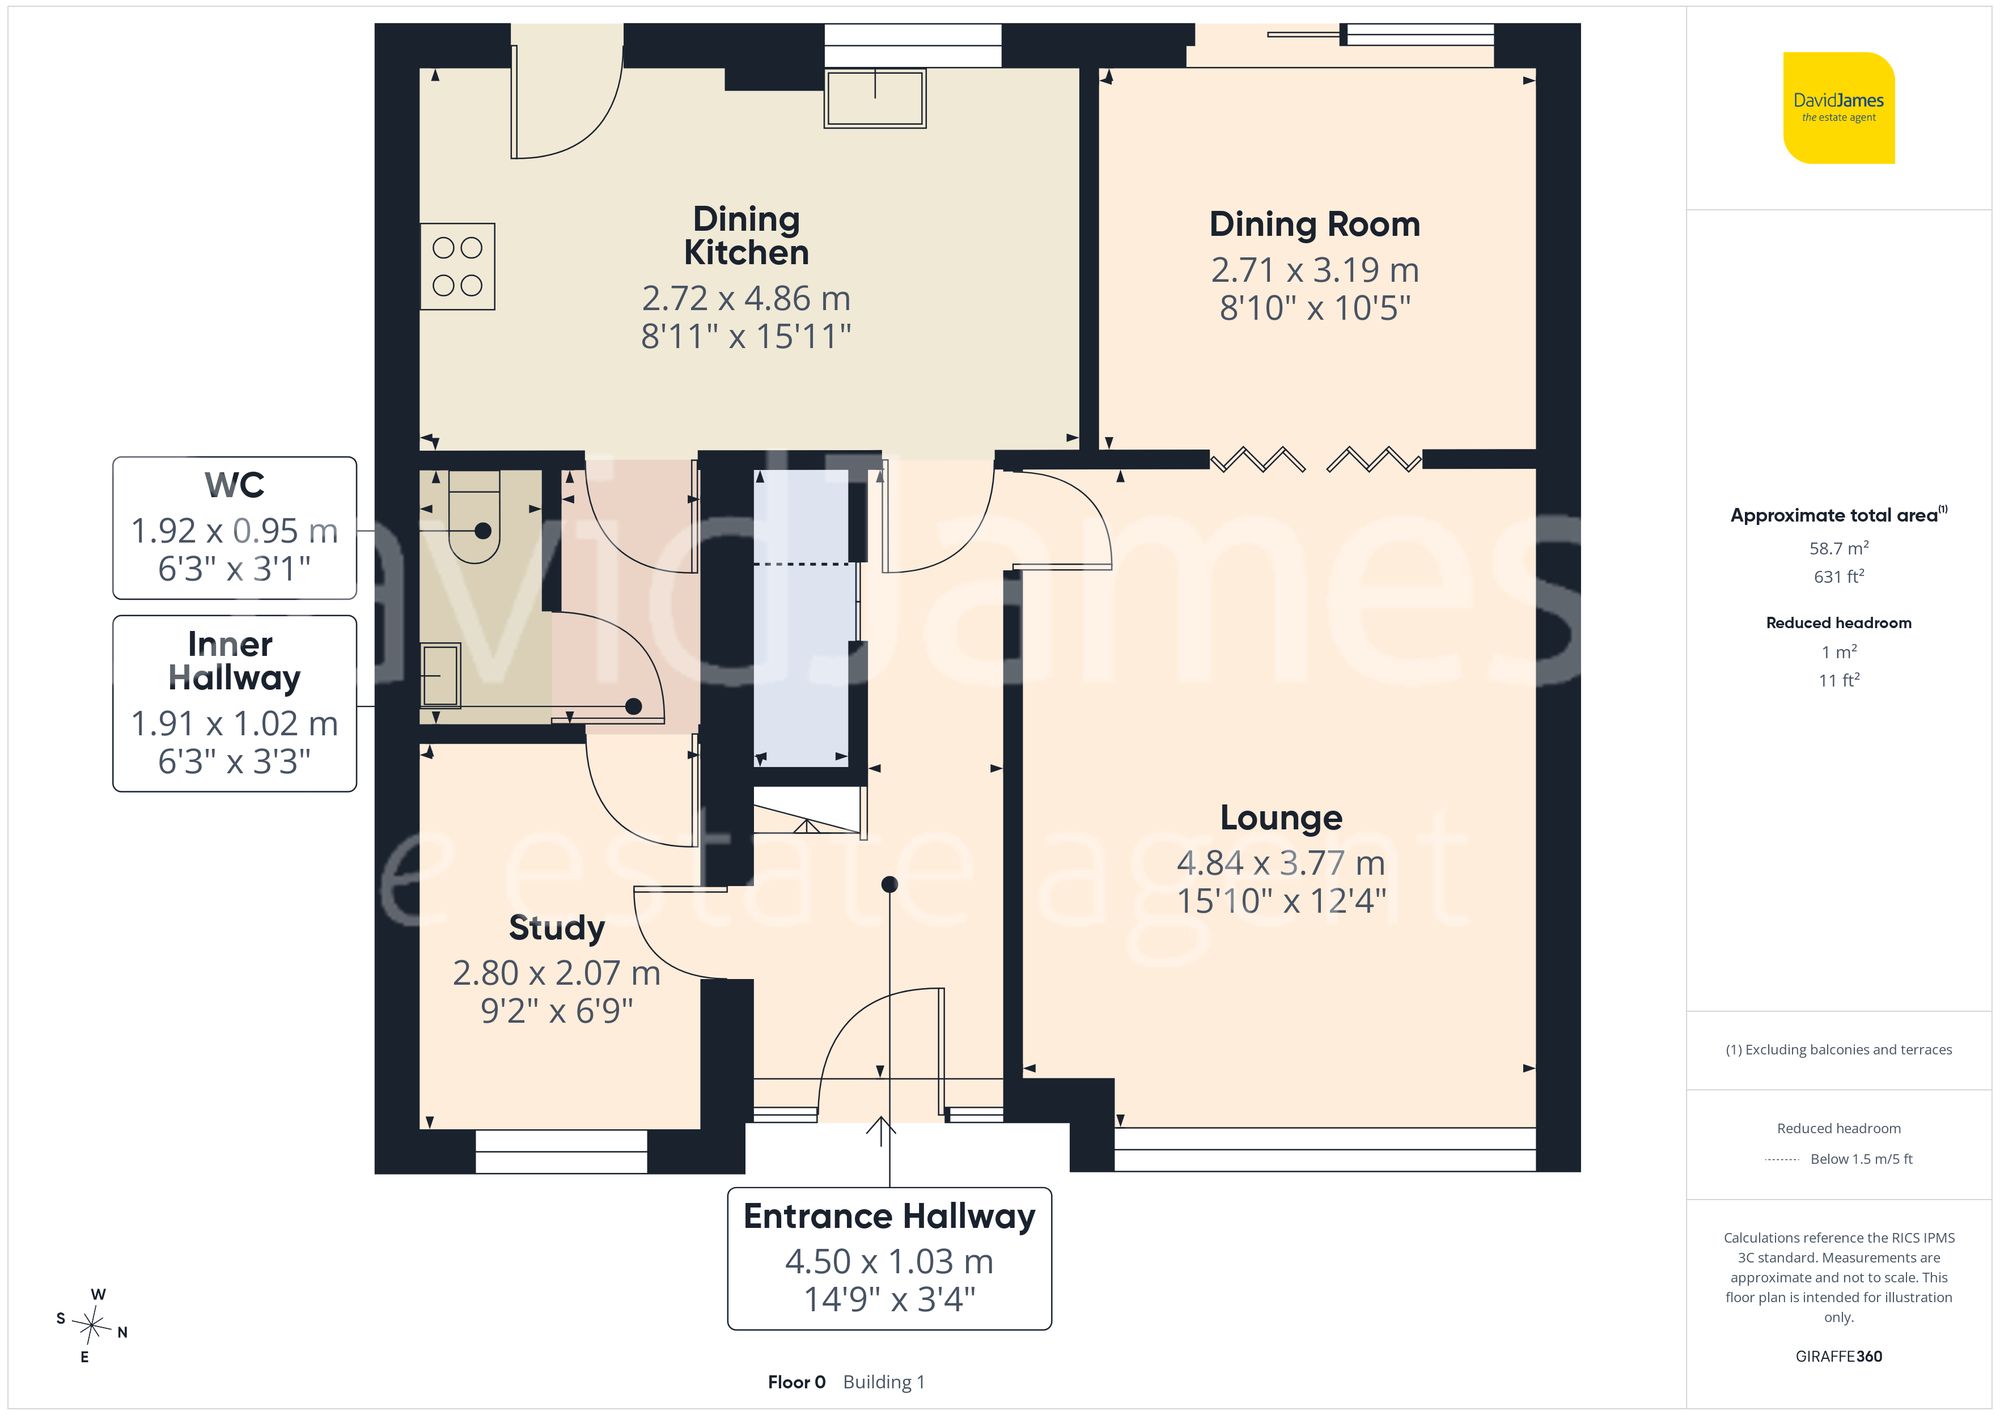
The property is entered via a bright and welcoming hallway, finished in neutral décor to create an inviting first impression. To the front of the property is a spacious lounge, filled with natural light from the large front-facing window and complemented by a feature fireplace, creating a comfortable setting for both relaxing and entertaining.
To the rear, the dining kitchen provides an excellent family space, fitted with a range of units and offering ample worktop space alongside room for informal dining. A partially glazed PVC door offers direct access to the rear garden, while a freestanding range-style cooker creates an attractive focal point. Adjacent is a separate dining room, enjoying pleasant views over the rear garden.
Leading from the dining kitchen is an inner hallway which provides access to a versatile additional reception space. Currently utilised for storage, this flexible room has previously served as a study and could fulfil a variety of functions to suit a purchaser's individual requirements. A separate ground floor WC adds further practicality for everyday family living.
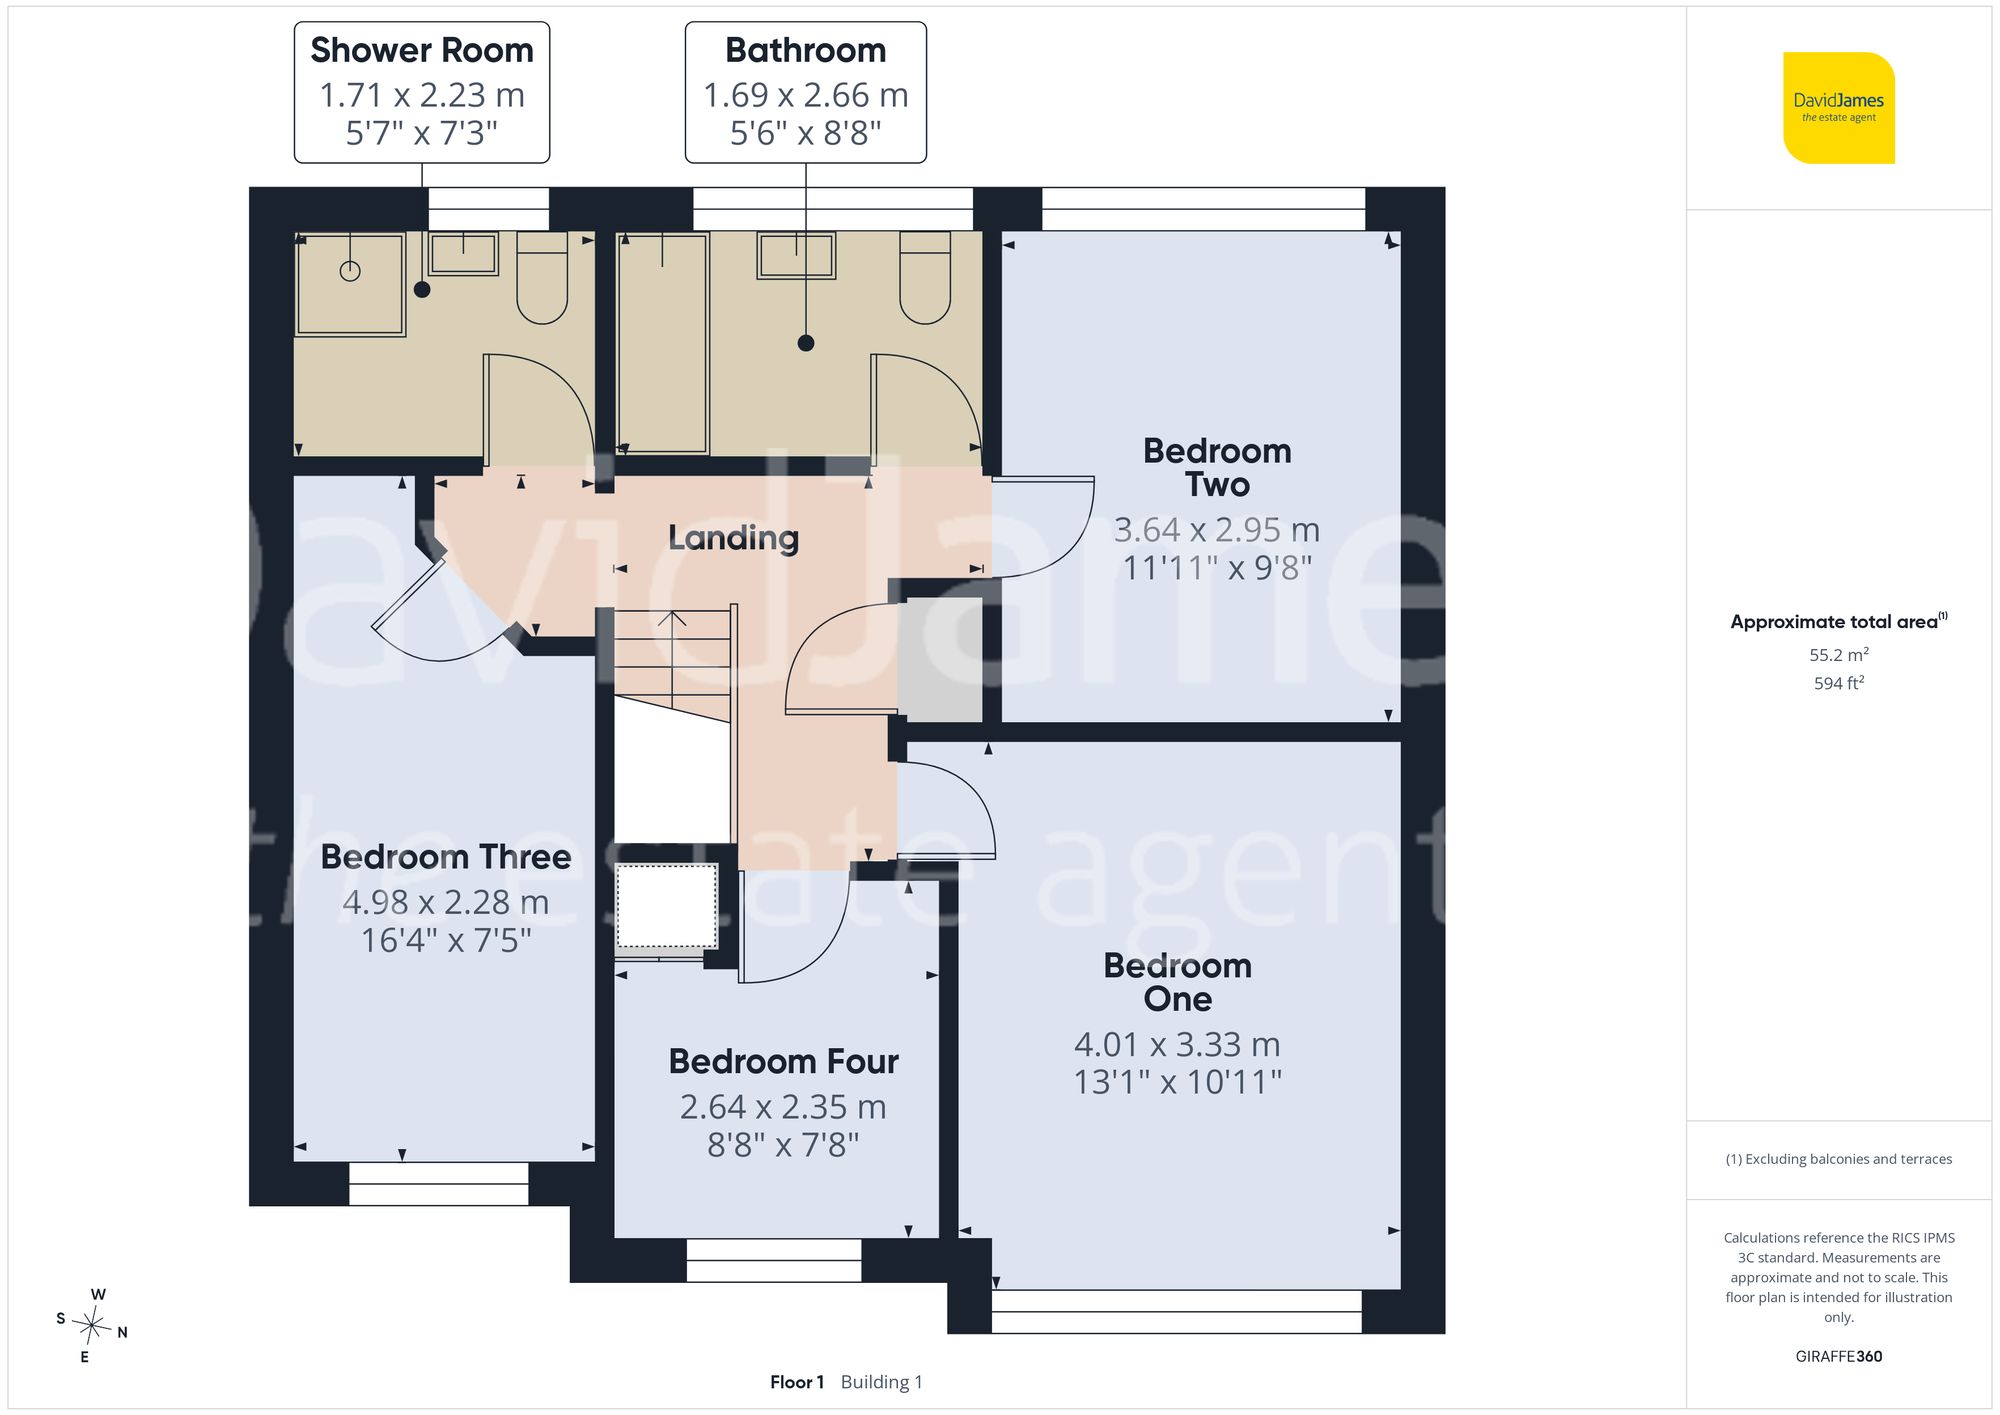
The first-floor landing provides access to four well-proportioned bedrooms, all presented in neutral décor and offering flexible accommodation for family life, guests or those working from home. The property further benefits from both a family bathroom and a separate shower room, providing added convenience for larger households.
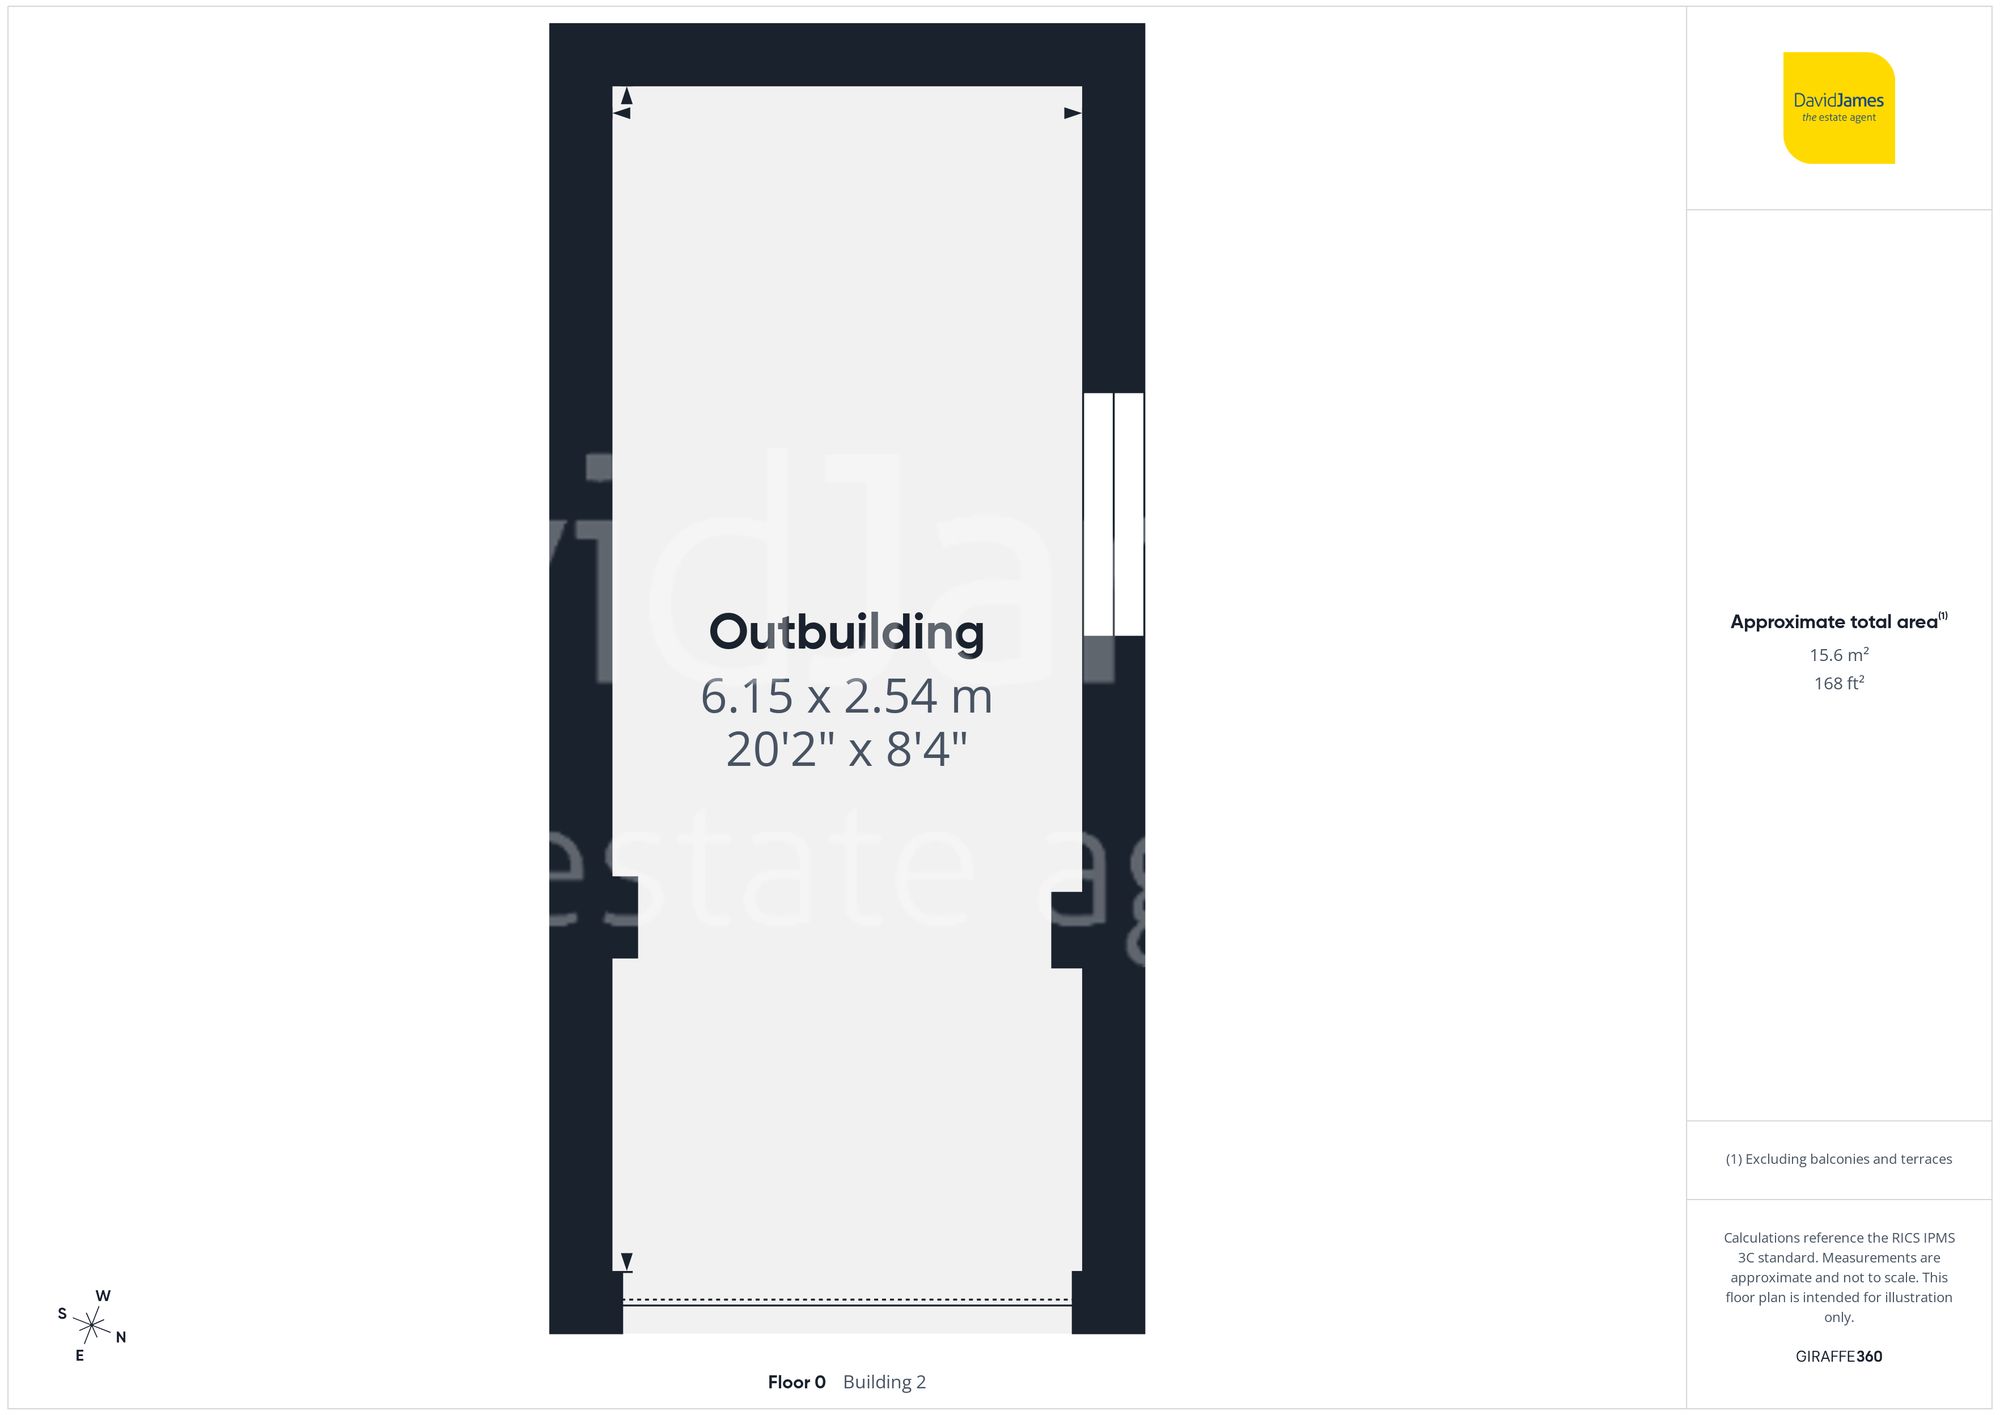
Outside, the property enjoys a generous, enclosed and southerly-facing rear garden, beginning with a riven-paved seating area ideal for outdoor dining and entertaining, leading onto a lawn with a further paved seating area beyond. The garden also benefits from modern boundary fencing, useful storage sheds and access to a substantial detached brick-built outbuilding (the former garage), which provides excellent storage or workshop potential.
To the front, a block-paved driveway provides off-street parking for multiple vehicles.
Further benefits include a Worcester boiler added under the current ownership (2024) and a partially boarded and insulated loft with lighting.
Please be aware that this listing contains digitally furnished images for demonstration purposes only.
*This mortgage calculator is provided for general information purposes only. It's intended to provide you with an estimate of your potential mortgage payments and does not constitute an offer of finance or advice. The calculations are based on the information you provide and do not take into account your individual needs and circumstances.
The calculator does not include all the costs you will need to pay when taking out a mortgage. Your actual mortgage payments may be higher or lower than the estimates provided by this calculator. The interest rates used in the calculations are subject to change and may not reflect the actual rates available in the market.
Please note that the calculator does not consider changes in interest rates over time, early repayment charges, or any other fees and charges that may apply to your mortgage. You should always seek professional advice before making any financial decisions.
Remember, your home may be repossessed if you do not keep up repayments on your mortgage.
| Tax Band | % | Taxable Sum | Tax |
|---|
Brindley House,
Little Eaton,
Derby DE21 5EL
