

GUIDE PRICE £260,000 - £270,000. Occupying a quiet and highly desirable position towards the end of a cul-de-sac, this well presented semi-detached home has been lovingly maintained by the current vendor for over three decades and offers a superb combination of modern upgrades, versatile living space and low-maintenance outdoor living, an ideal property for families, professionals or downsizers.
To the front, a generous block-paved driveway provides off-street parking for up to three vehicles, with gated side access leading through to the rear garden.
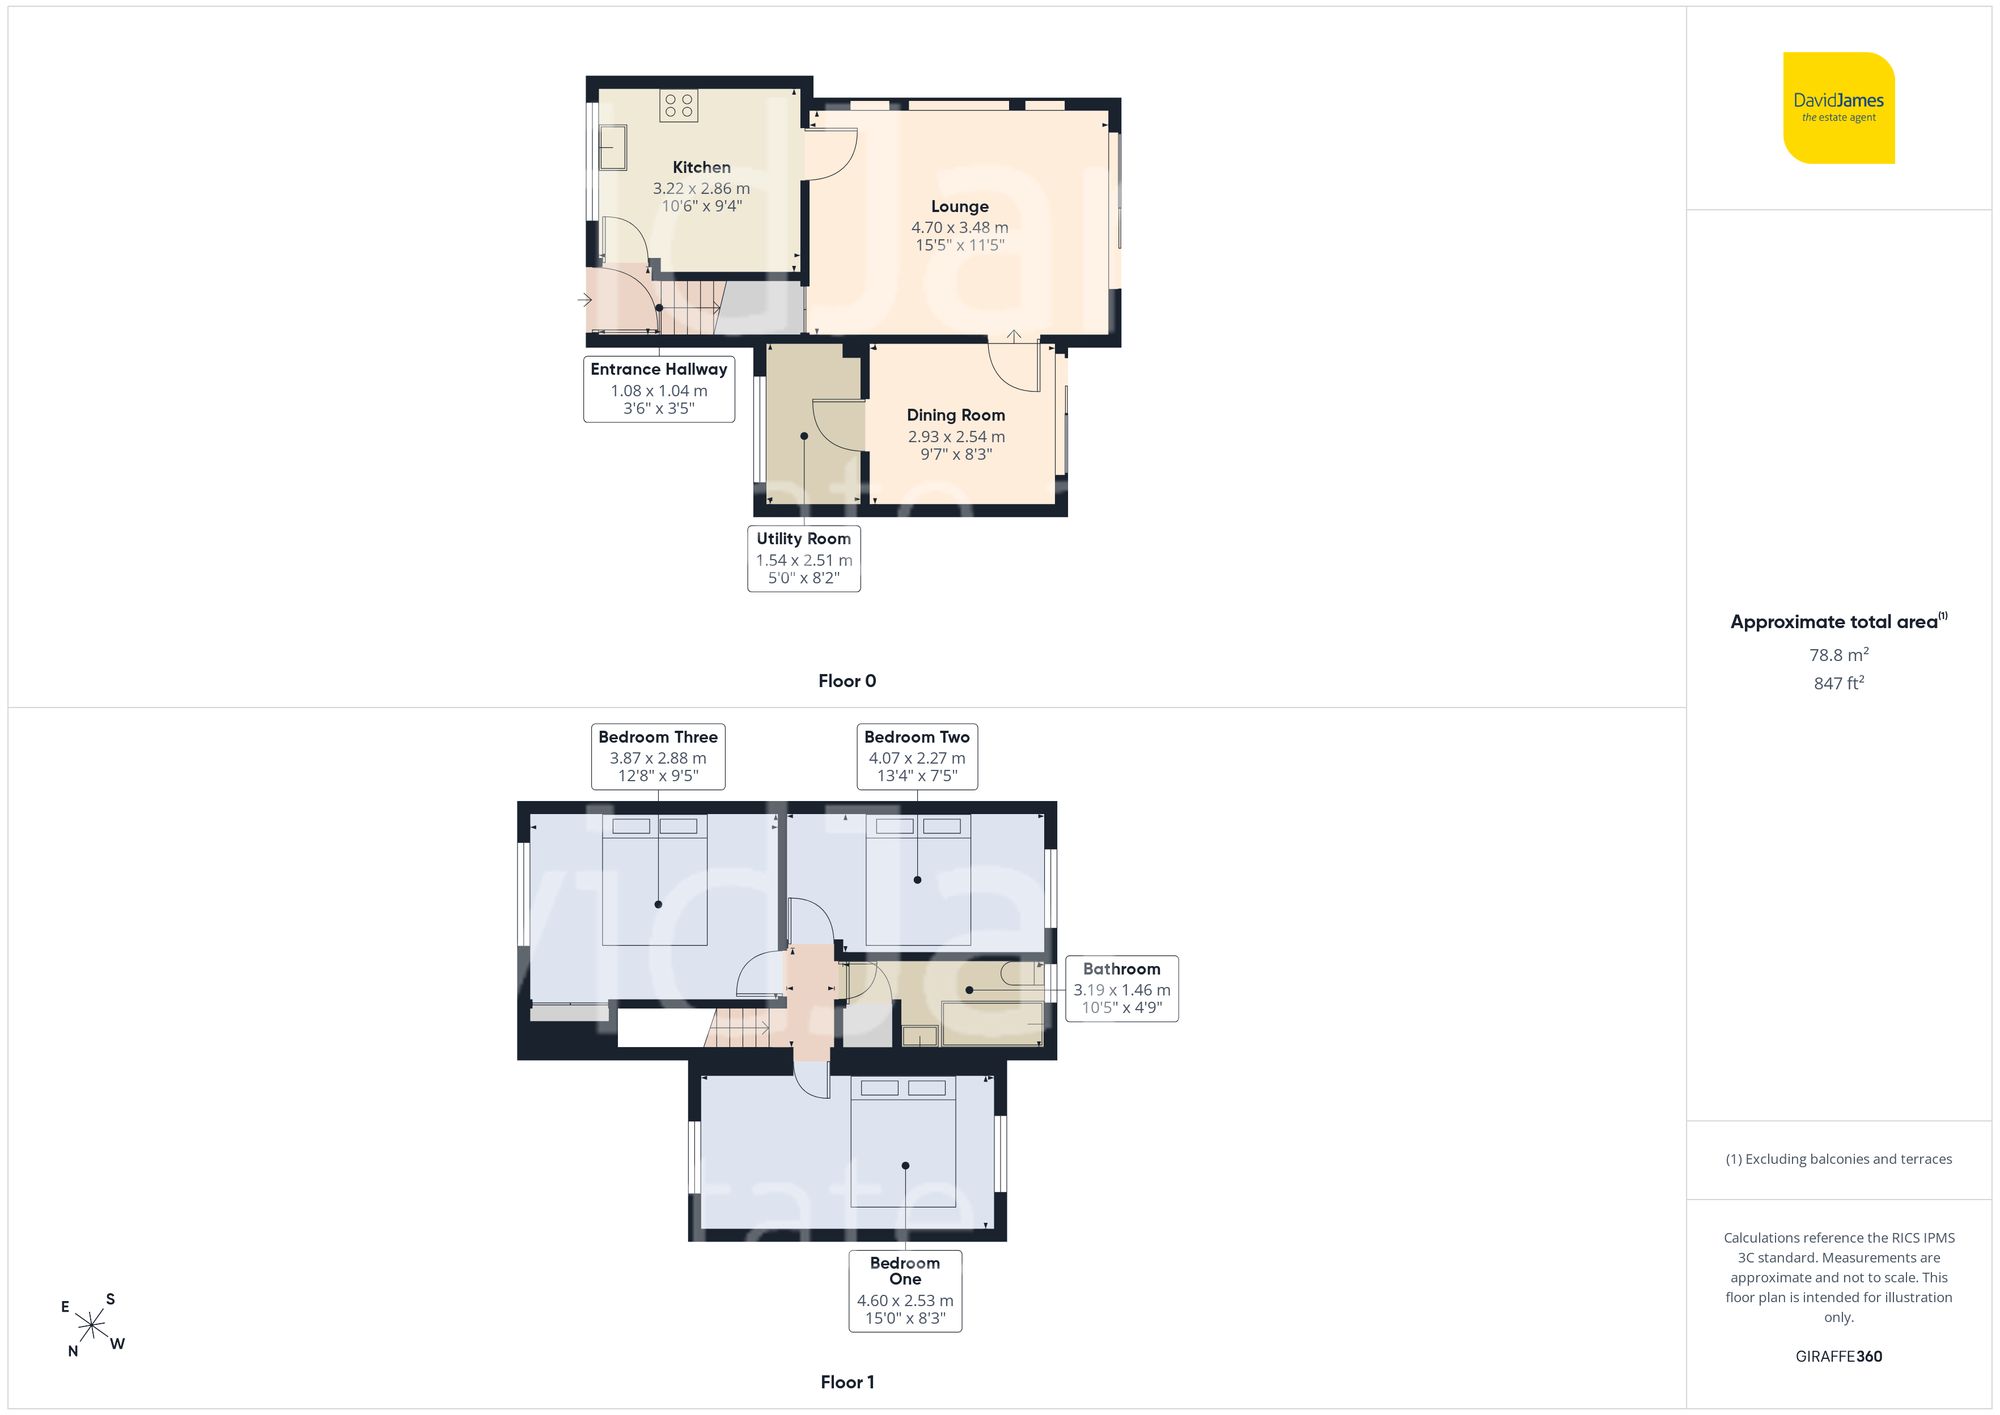
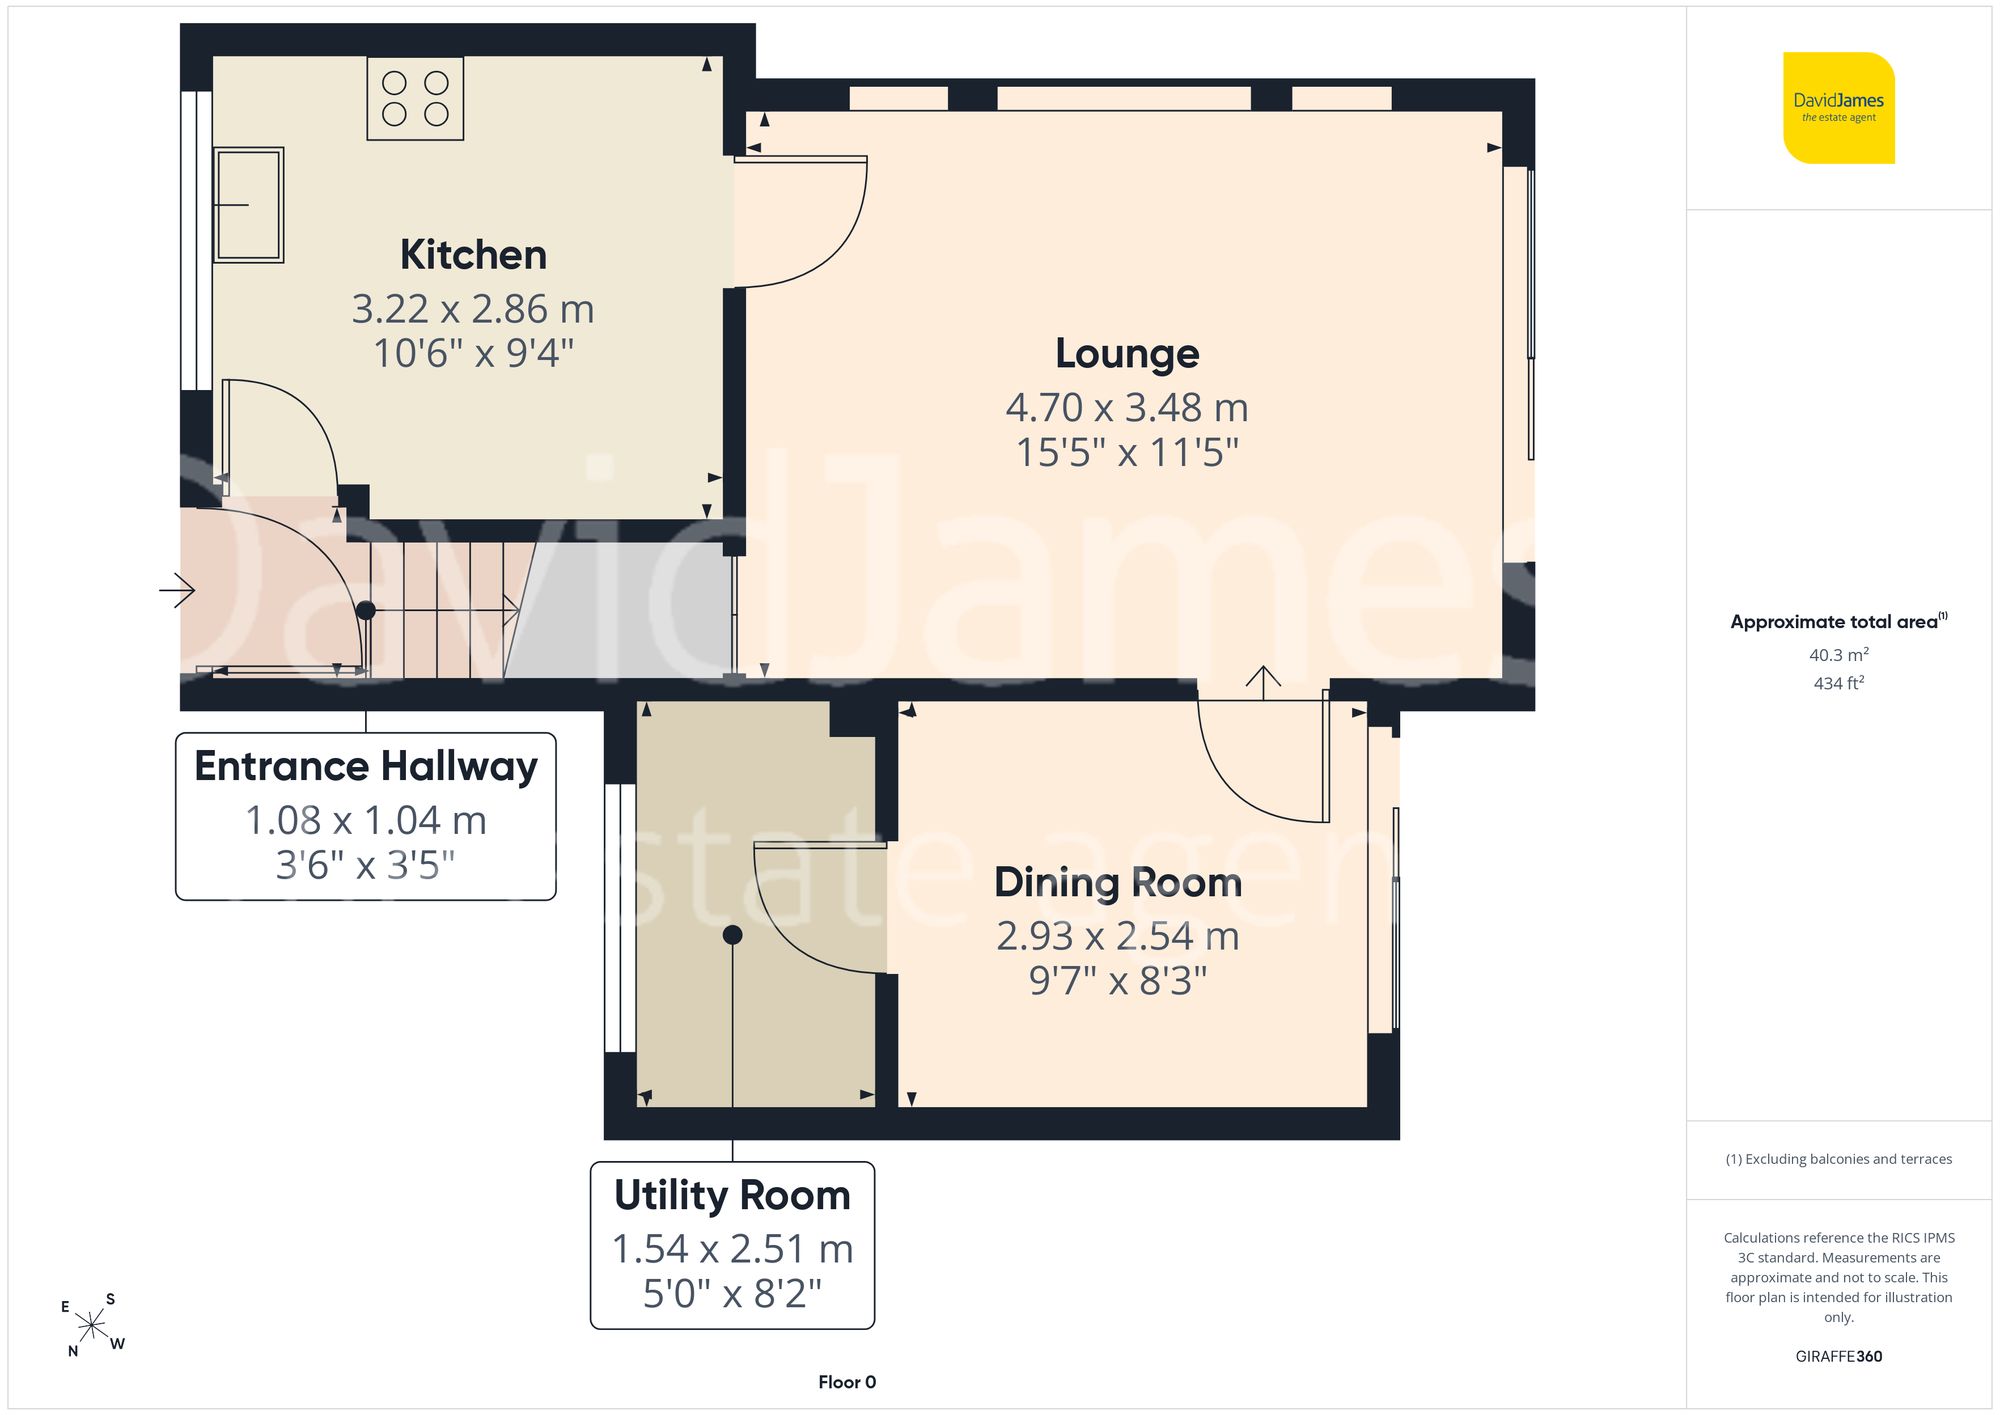
The accommodation opens into a welcoming entrance hallway, which provides access to a sleek monochrome kitchen. Fitted with a range of modern units and complemented by integrated cooking appliances, a dishwasher and fridge freezer, the kitchen offers a practical and well-appointed space for everyday living.
The kitchen flows through to a bright and spacious lounge, a warm and inviting reception room finished with attractive parquet-effect flooring and benefitting from underfloor heating. A contemporary media wall incorporating an electric fire and Bluetooth soundbar (included within the sale) creates a stylish focal point. Patio doors open directly onto the rear garden, allowing natural light to flood the space and enhancing the seamless indoor-outdoor flow. A useful understairs storage cupboard is also located within the lounge.
The lounge continues through to a separate dining room, with additional patio doors providing further access to the garden, creating an excellent layout for both everyday family living and entertaining. Positioned just off the dining room is a highly practical utility room, fitted with wood-effect flooring and offering plumbing for a washing machine, space and ventilation for a tumble dryer, additional storage cupboards and useful worktop space. A window to the front elevation provides natural light, while the Worcester Bosch gas boiler is also housed here.
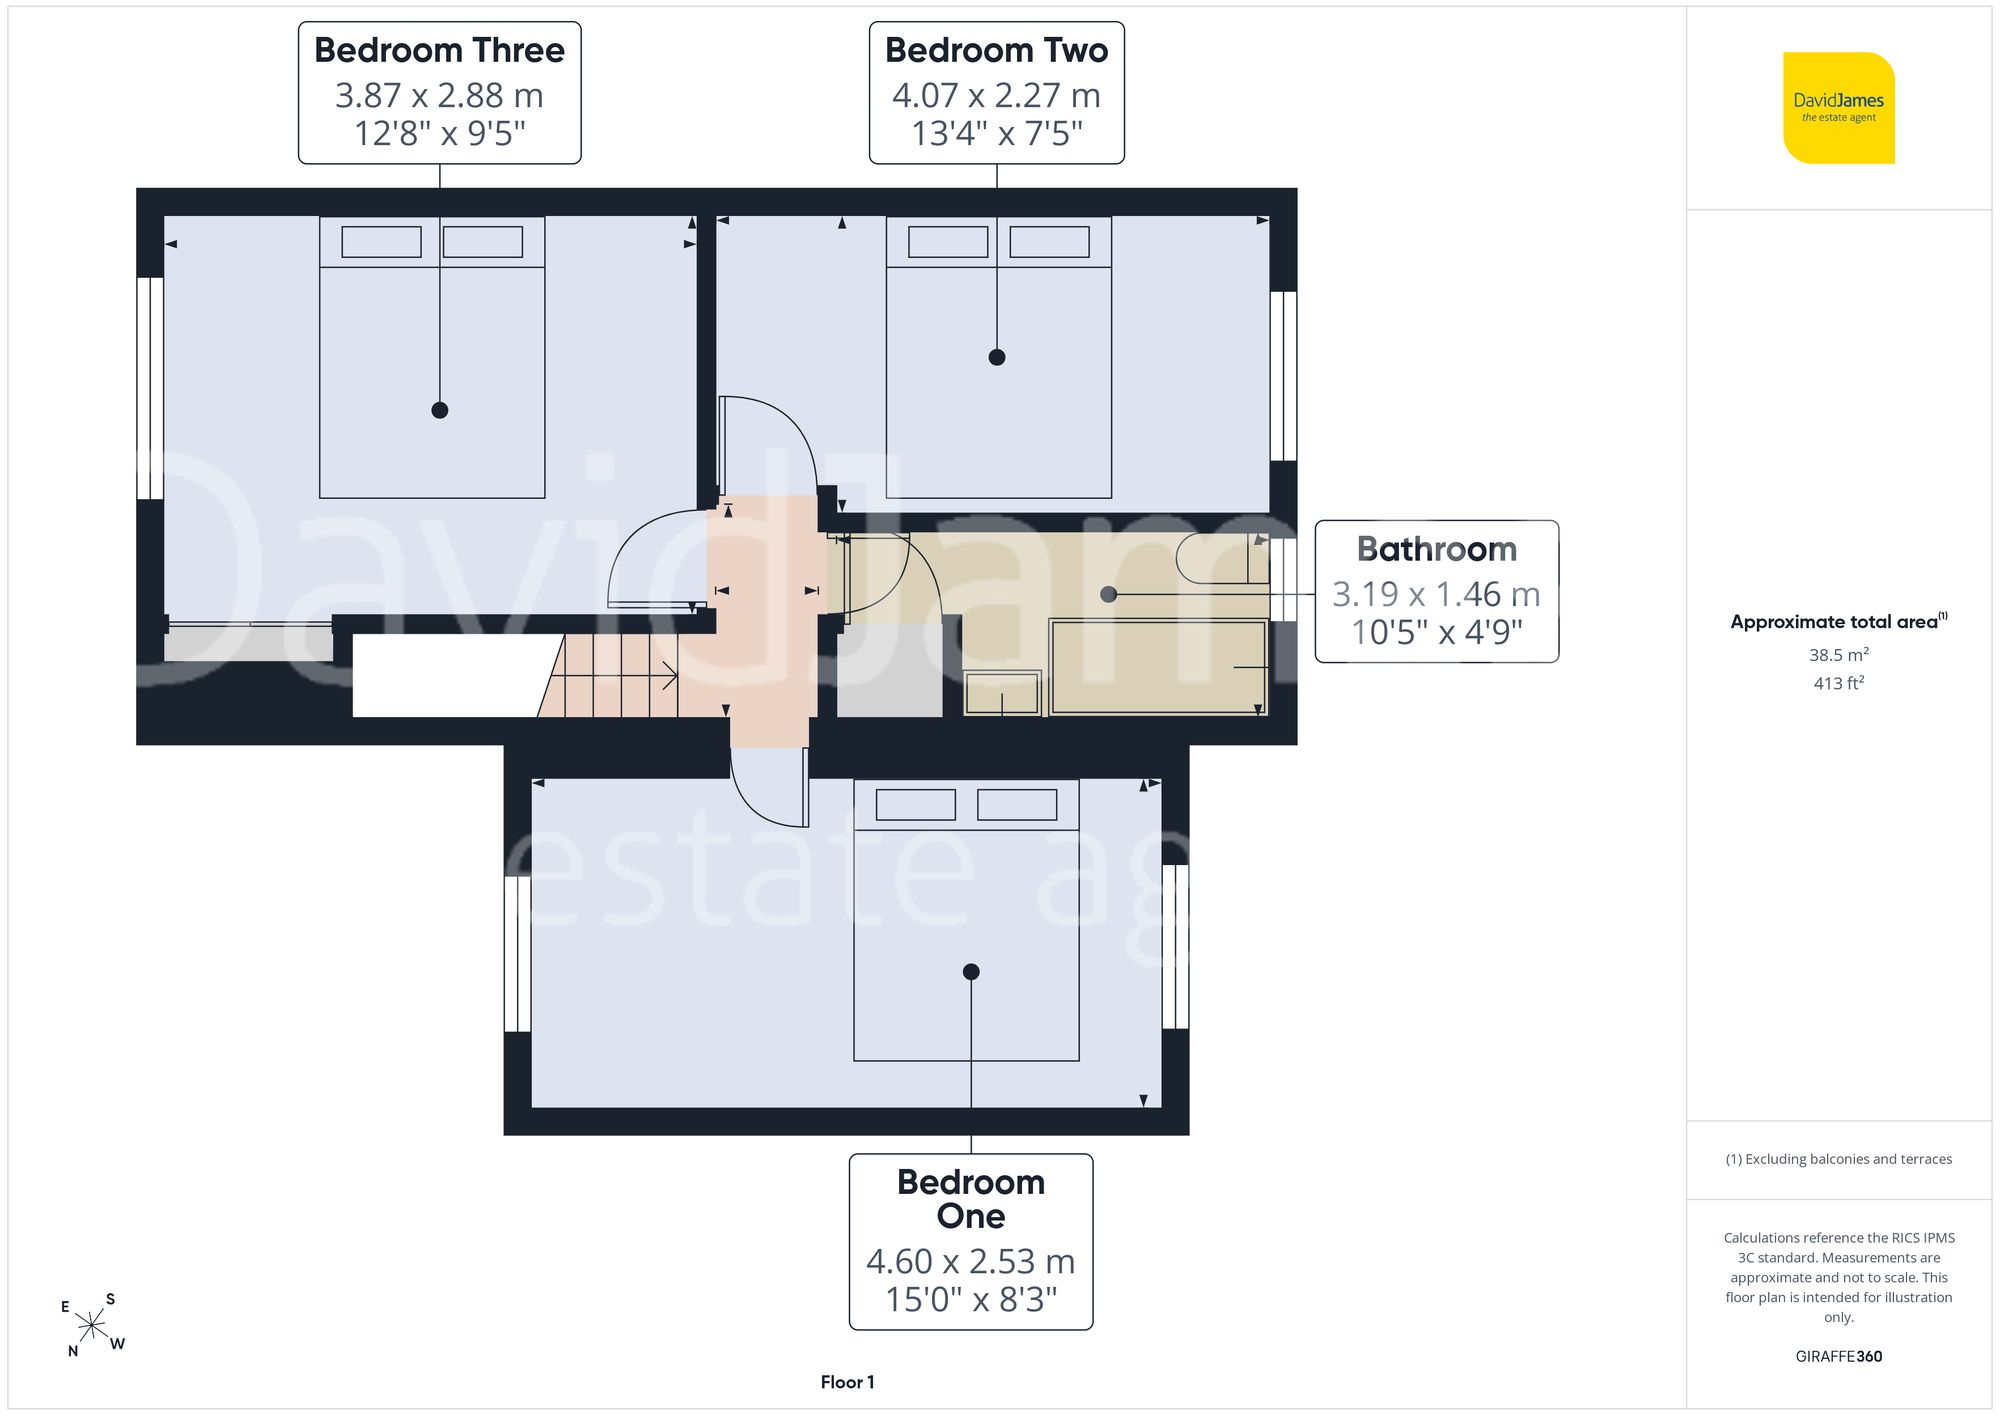
To the first floor are three well-proportioned bedrooms. The principal bedroom benefits from two sets of fitted wardrobes and wood-effect flooring. Bedroom two is another generous double, enjoying dual-aspect windows with pleasant views over the rear garden and further fitted wardrobes. Bedroom three also overlooks the garden and is ideal as a child’s room, guest bedroom or home office.
Completing the accommodation is a stylish modern shower room, fitted with a large walk-in double shower enclosure with chrome rainfall power shower, vanity wash basin, contemporary WC and heated towel rail. Finished with mosaic-effect flooring, partial wall tiling and quartz-effect shower surrounds, the space offers a sleek and contemporary finish. A built-in storage cupboard provides further practicality and houses the hot water tank.
Externally, the SW facing rear garden has been designed for low-maintenance enjoyment. A generous paved patio area sits directly off the lounge and dining room, ideal for outdoor seating and dining, leading onto an artificial lawn bordered by modern slatted fencing. Established trees to the rear provide a further level of privacy, while a timber shed offers useful additional storage. The garden also benefits from external lighting and power points.
Additional benefits include a partially boarded loft space of approximately 12 square metres, accessed via a drop-down ladder and providing excellent additional storage. The property also benefits from underfloor heating throughout the ground floor accommodation (excluding the entrance hallway), with independent controls to each room for enhanced comfort and energy efficiency, while the first floor is served by thermostatically controlled radiators. For added convenience, all fitted blinds and light fittings are included within the sale.
Situated within easy reach of local amenities, schools and transport links, this lovely home perfectly combines the tranquillity of cul-de-sac living with everyday convenience. Viewing is highly recommended to fully appreciate the peaceful setting, privacy and quality of accommodation on offer.
*This mortgage calculator is provided for general information purposes only. It's intended to provide you with an estimate of your potential mortgage payments and does not constitute an offer of finance or advice. The calculations are based on the information you provide and do not take into account your individual needs and circumstances.
The calculator does not include all the costs you will need to pay when taking out a mortgage. Your actual mortgage payments may be higher or lower than the estimates provided by this calculator. The interest rates used in the calculations are subject to change and may not reflect the actual rates available in the market.
Please note that the calculator does not consider changes in interest rates over time, early repayment charges, or any other fees and charges that may apply to your mortgage. You should always seek professional advice before making any financial decisions.
Remember, your home may be repossessed if you do not keep up repayments on your mortgage.
| Tax Band | % | Taxable Sum | Tax |
|---|
Brindley House,
Little Eaton,
Derby DE21 5EL
