

GUIDE PRICE £200,000 - £210,000 NO CHAIN! Welcome to this well-presented semi-detached home, positioned within a convenient residential location close to a range of local amenities and transport links. Stylishly presented throughout, the property is ideally suited to first-time buyers, families and commuting professionals.
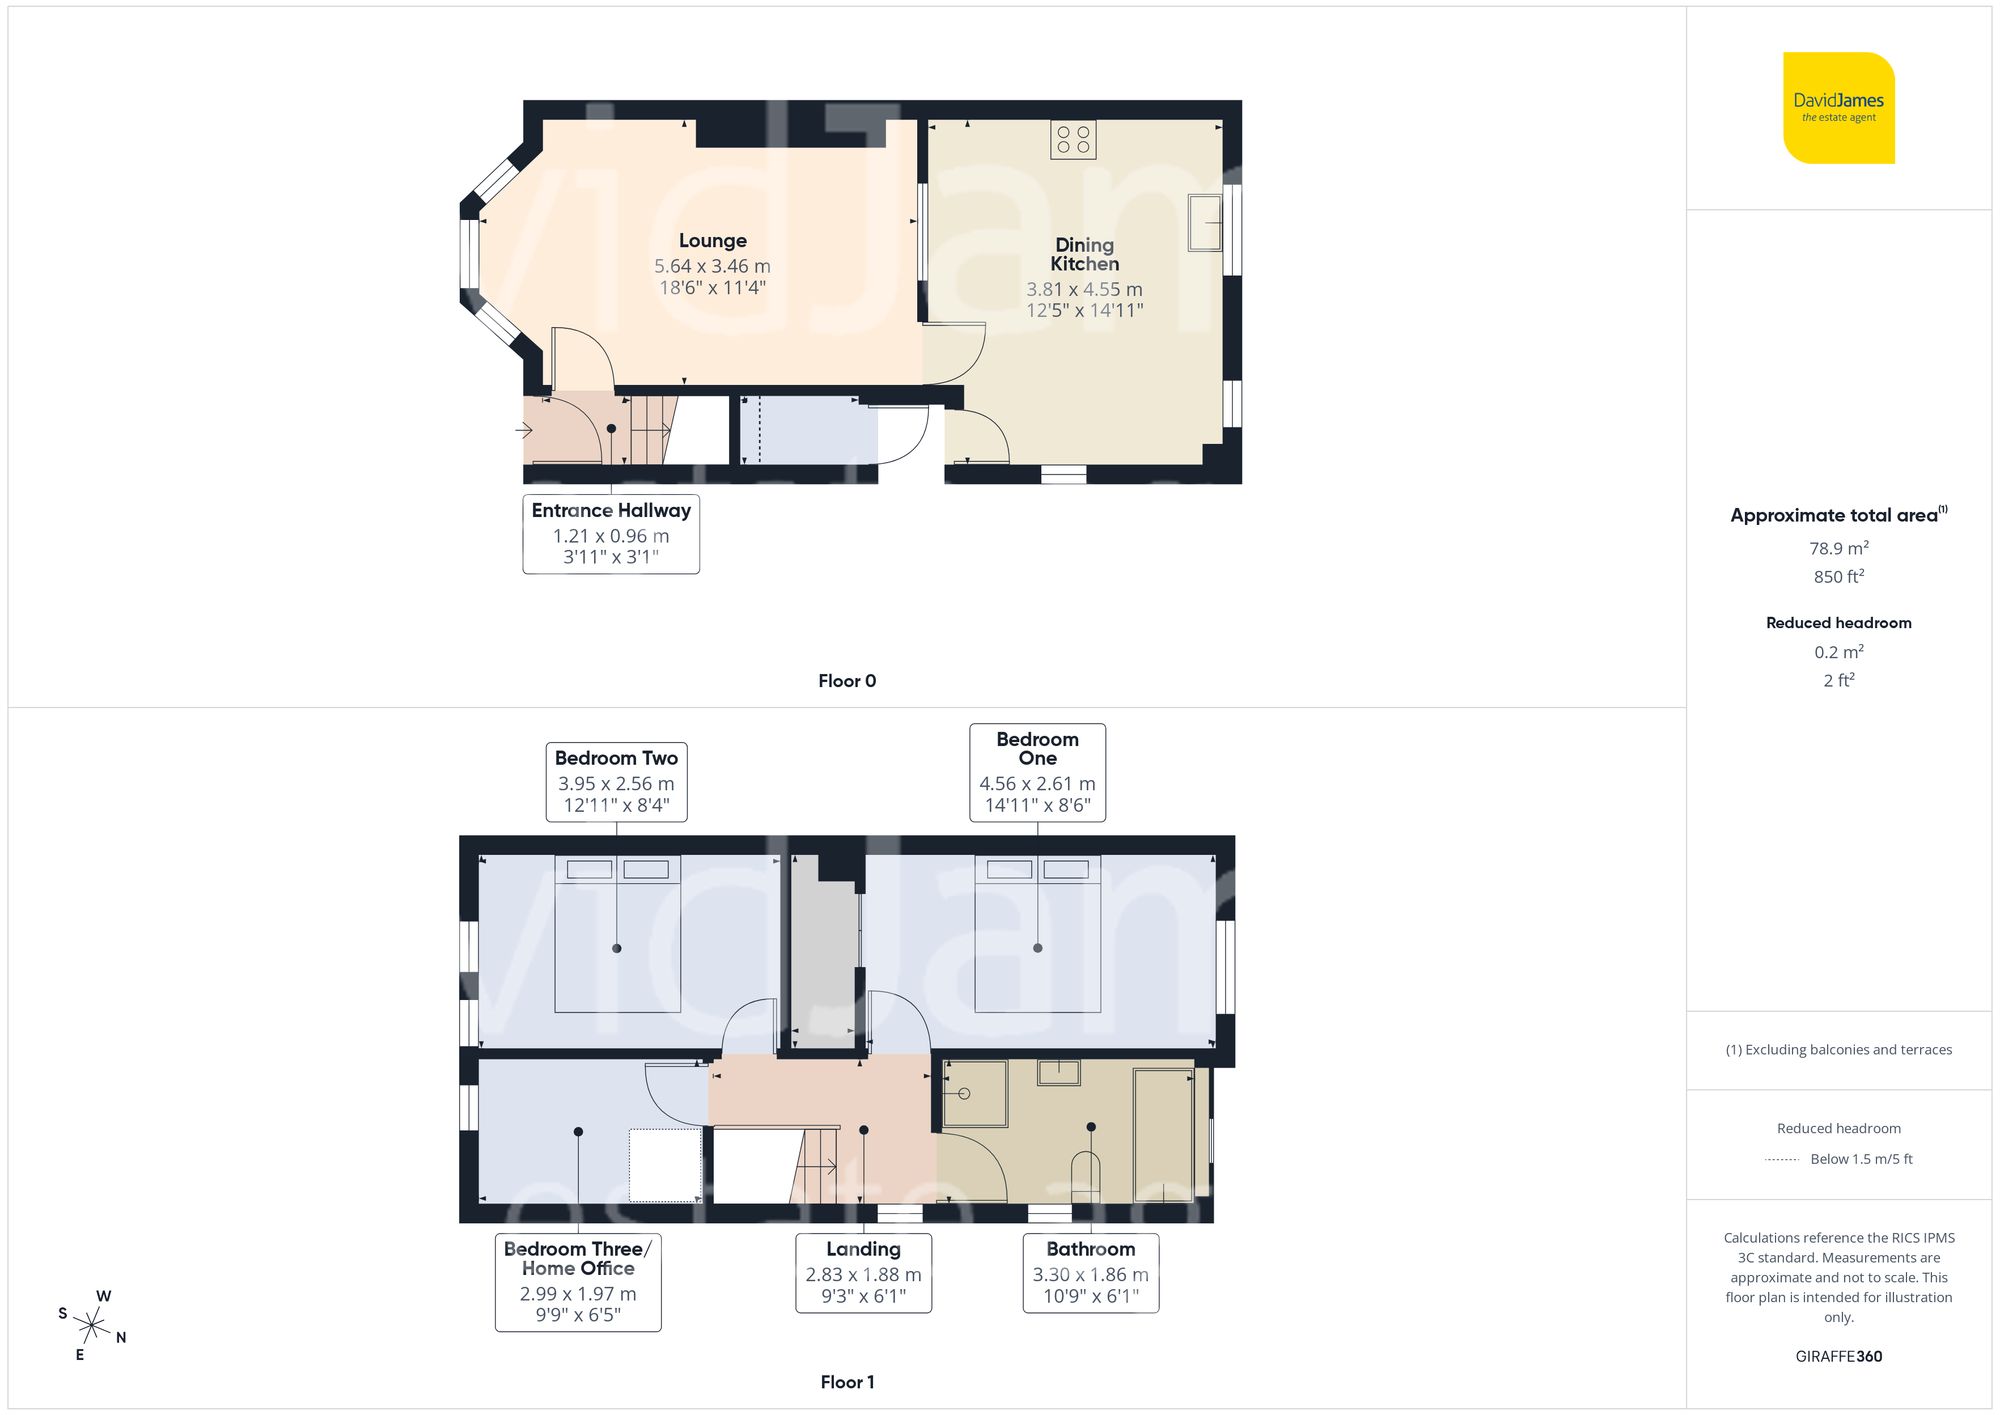
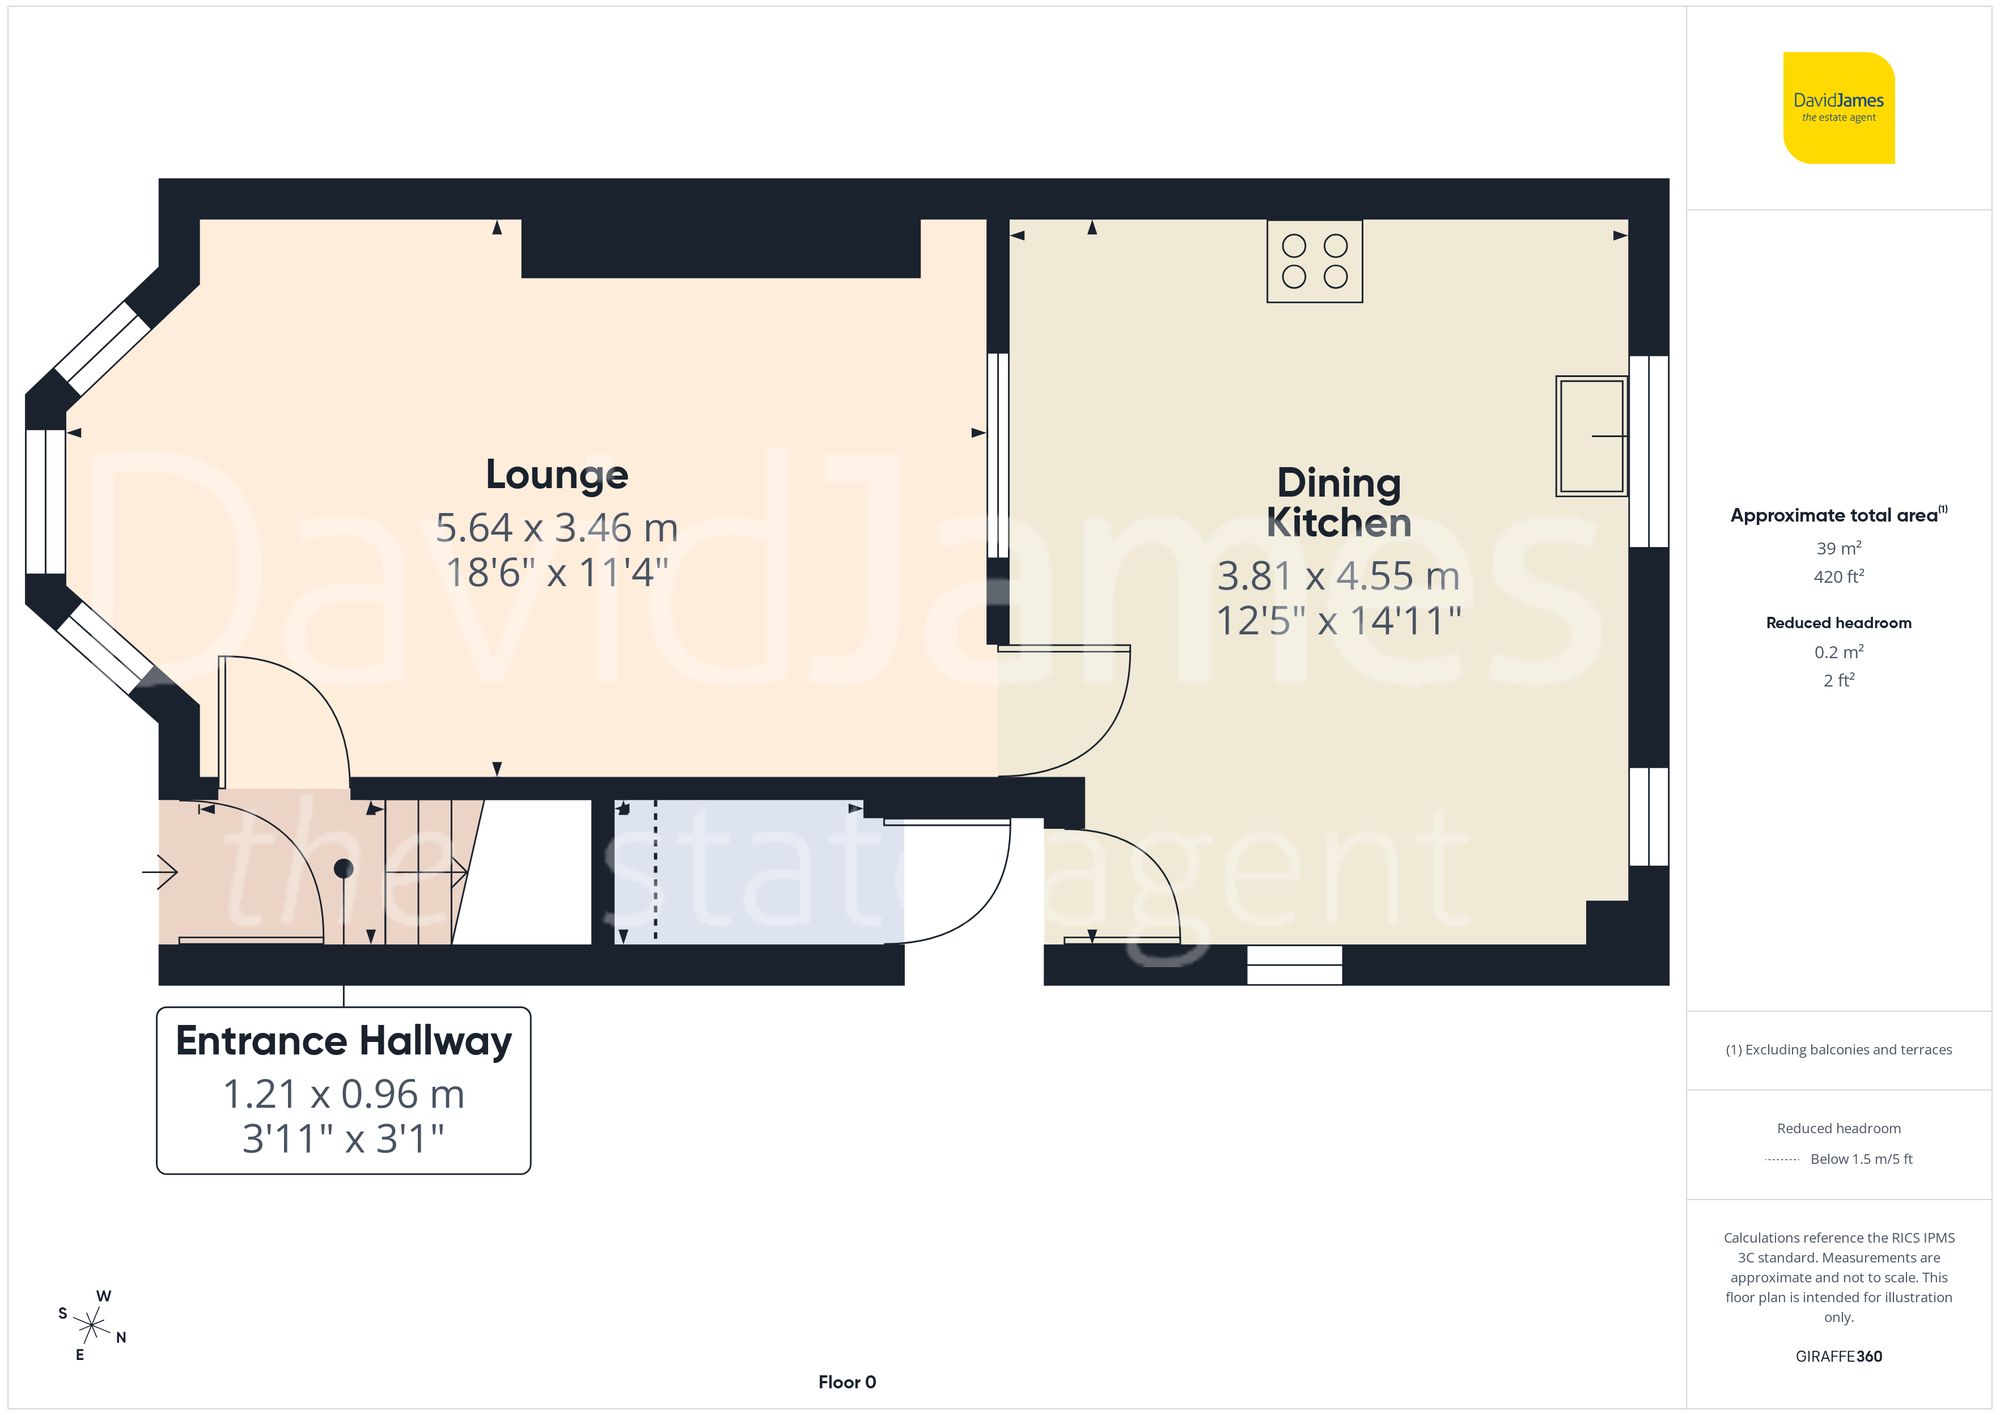
The property is entered via an initial hallway, finished with carpeting and providing access to the main living accommodation. The lounge is bright and inviting, benefitting from a large window to the front elevation fitted with wooden effect blinds, allowing for plenty of natural light. A feature fireplace creates a focal point, while the neutral décor enhances the sense of space and comfort.
To the rear, the lounge flows into a stylish dining kitchen which has been thoughtfully designed to balance practicality and contemporary appeal. The space is fitted with sleek black high gloss wall and base units, complemented by walnut effect worktops and tiled splashbacks. A composite sink with chrome effect fittings completes the overall finish. Benefitting from windows to both the rear and side elevations, the room enjoys a dual aspect and an abundance of natural light, with ample space for a dining table and chairs as well as a breakfast bar area. A door provides direct access to the garden.
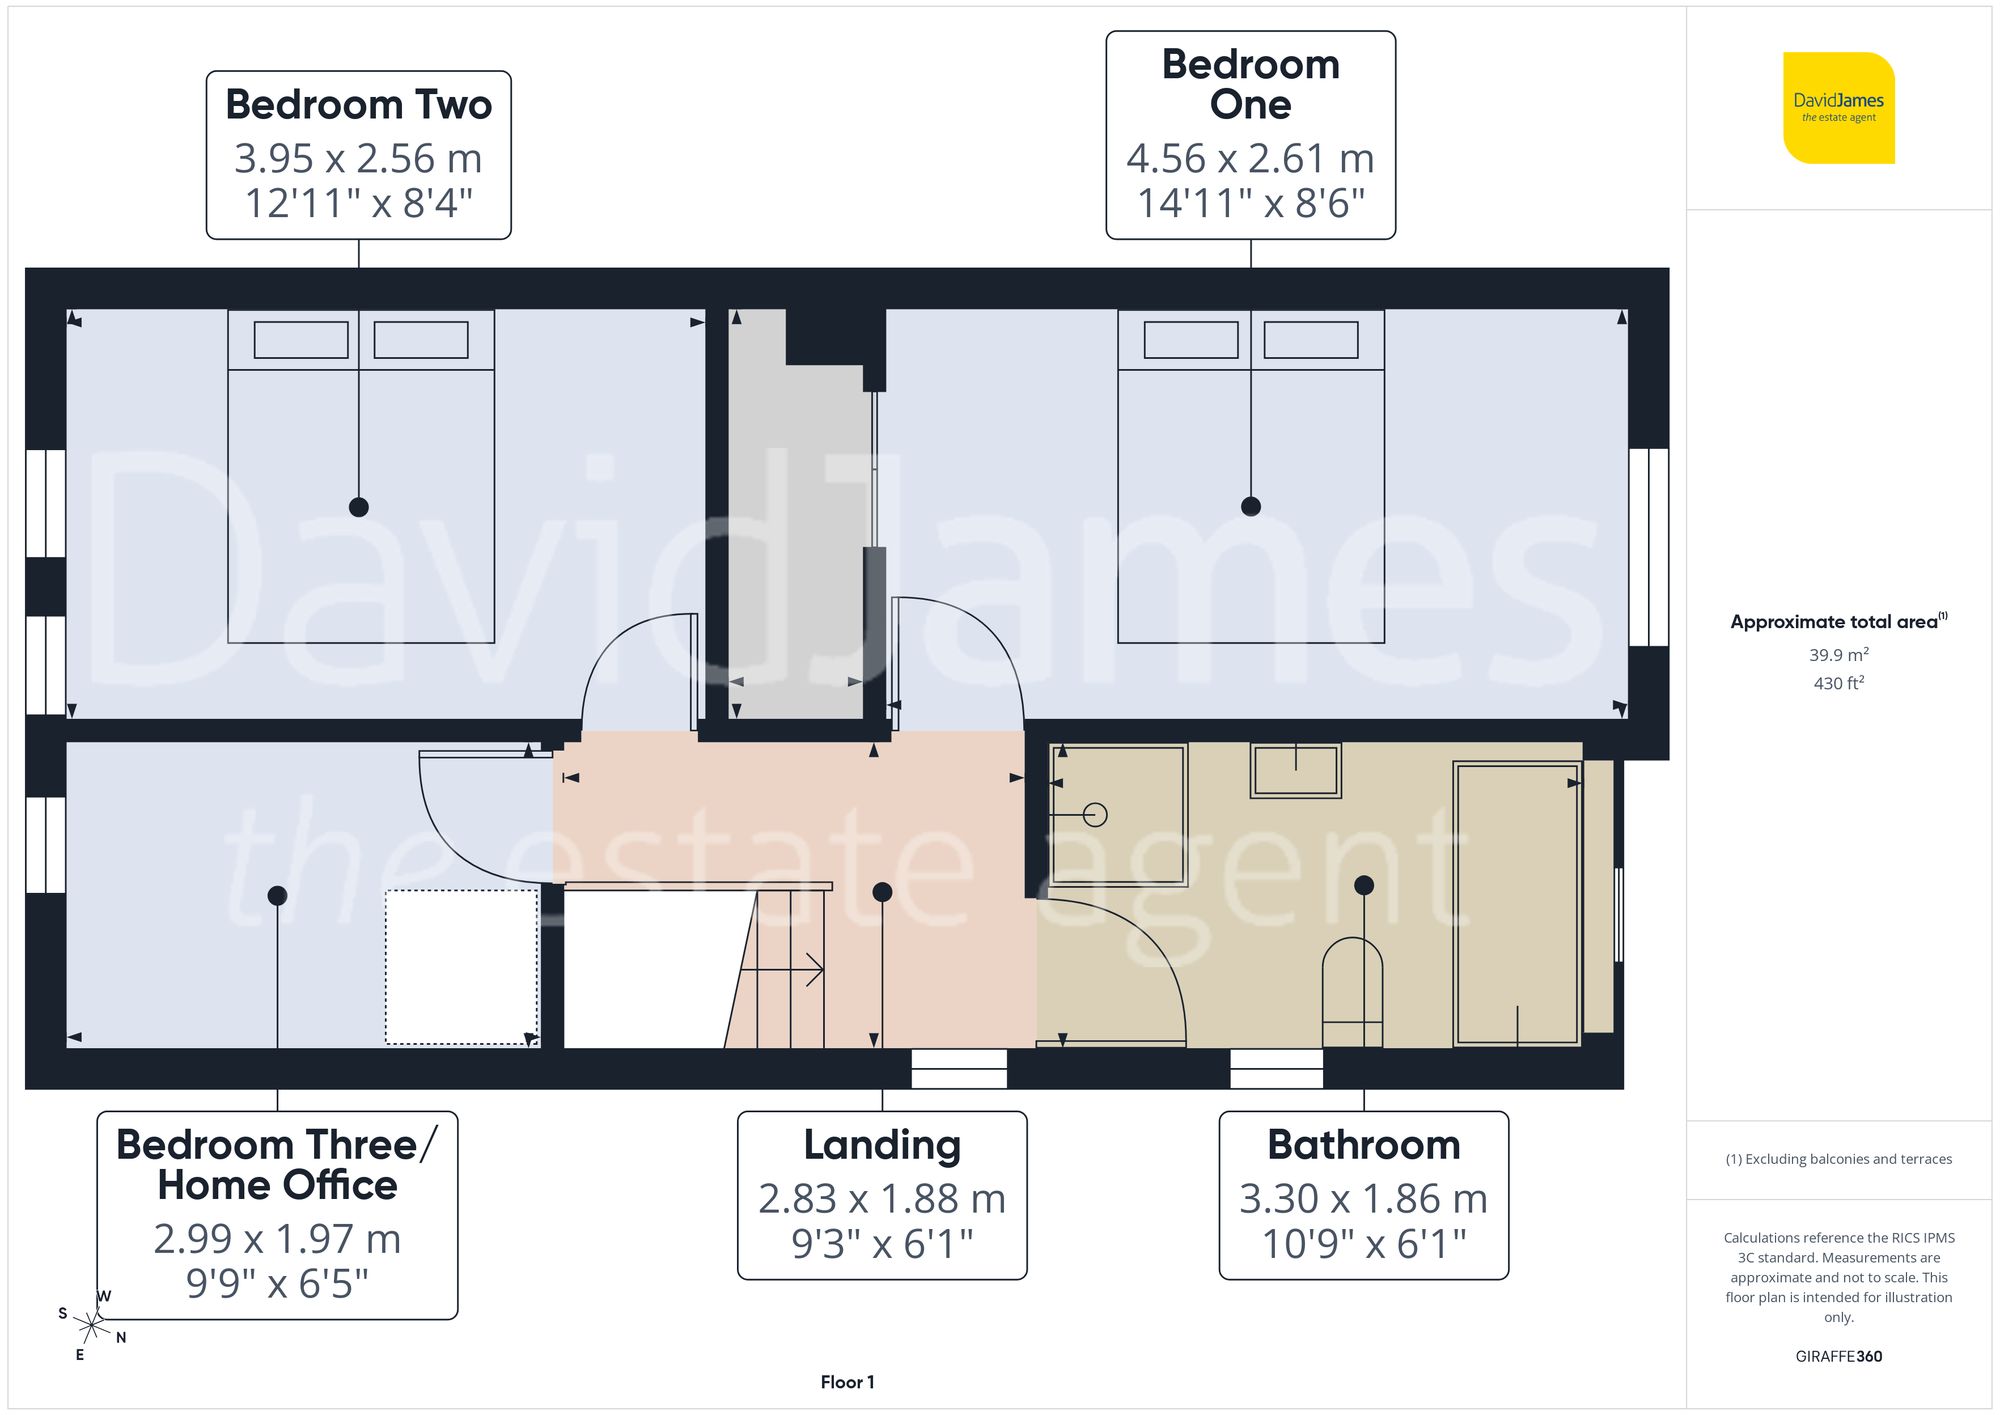
To the upper floor, the accommodation continues with three bedrooms, including a well-proportioned primary bedroom benefitting from a walk-in wardrobe area. The remaining bedrooms offer flexibility for family, guests or home working. The bathroom is fitted with a contemporary four-piece suite, comprising a freestanding style bath, separate shower enclosure with rainfall effect shower, wash basin and WC, complemented by marble effect flooring, modern tiling and a chrome effect heated towel rail.
Outside, the property enjoys a low maintenance rear garden which has been arranged with a raised decking area leading down to a lawn, alongside a further paved seating area to the rear. The garden is enclosed with fenced boundaries and includes useful outbuildings, one of which houses the boiler and another providing additional storage. To the front, there is a small garden with gated access and a driveway providing off-street parking.
Please be aware that this listing contains digitally furnished images for demonstration purposes only.
*This mortgage calculator is provided for general information purposes only. It's intended to provide you with an estimate of your potential mortgage payments and does not constitute an offer of finance or advice. The calculations are based on the information you provide and do not take into account your individual needs and circumstances.
The calculator does not include all the costs you will need to pay when taking out a mortgage. Your actual mortgage payments may be higher or lower than the estimates provided by this calculator. The interest rates used in the calculations are subject to change and may not reflect the actual rates available in the market.
Please note that the calculator does not consider changes in interest rates over time, early repayment charges, or any other fees and charges that may apply to your mortgage. You should always seek professional advice before making any financial decisions.
Remember, your home may be repossessed if you do not keep up repayments on your mortgage.
| Tax Band | % | Taxable Sum | Tax |
|---|
Brindley House,
Little Eaton,
Derby DE21 5EL