

GUIDE PRICE £210,000 - £220,000! This traditional end-terrace home presents an inviting opportunity for buyers seeking a well-presented and thoughtfully arranged property in a highly convenient setting. Ideally positioned close to a range of reputable schools, excellent public transport links and everyday amenities, this home offers both practicality and appeal for modern living whilst just a short walk away from the stunning Bestwood Country Park.
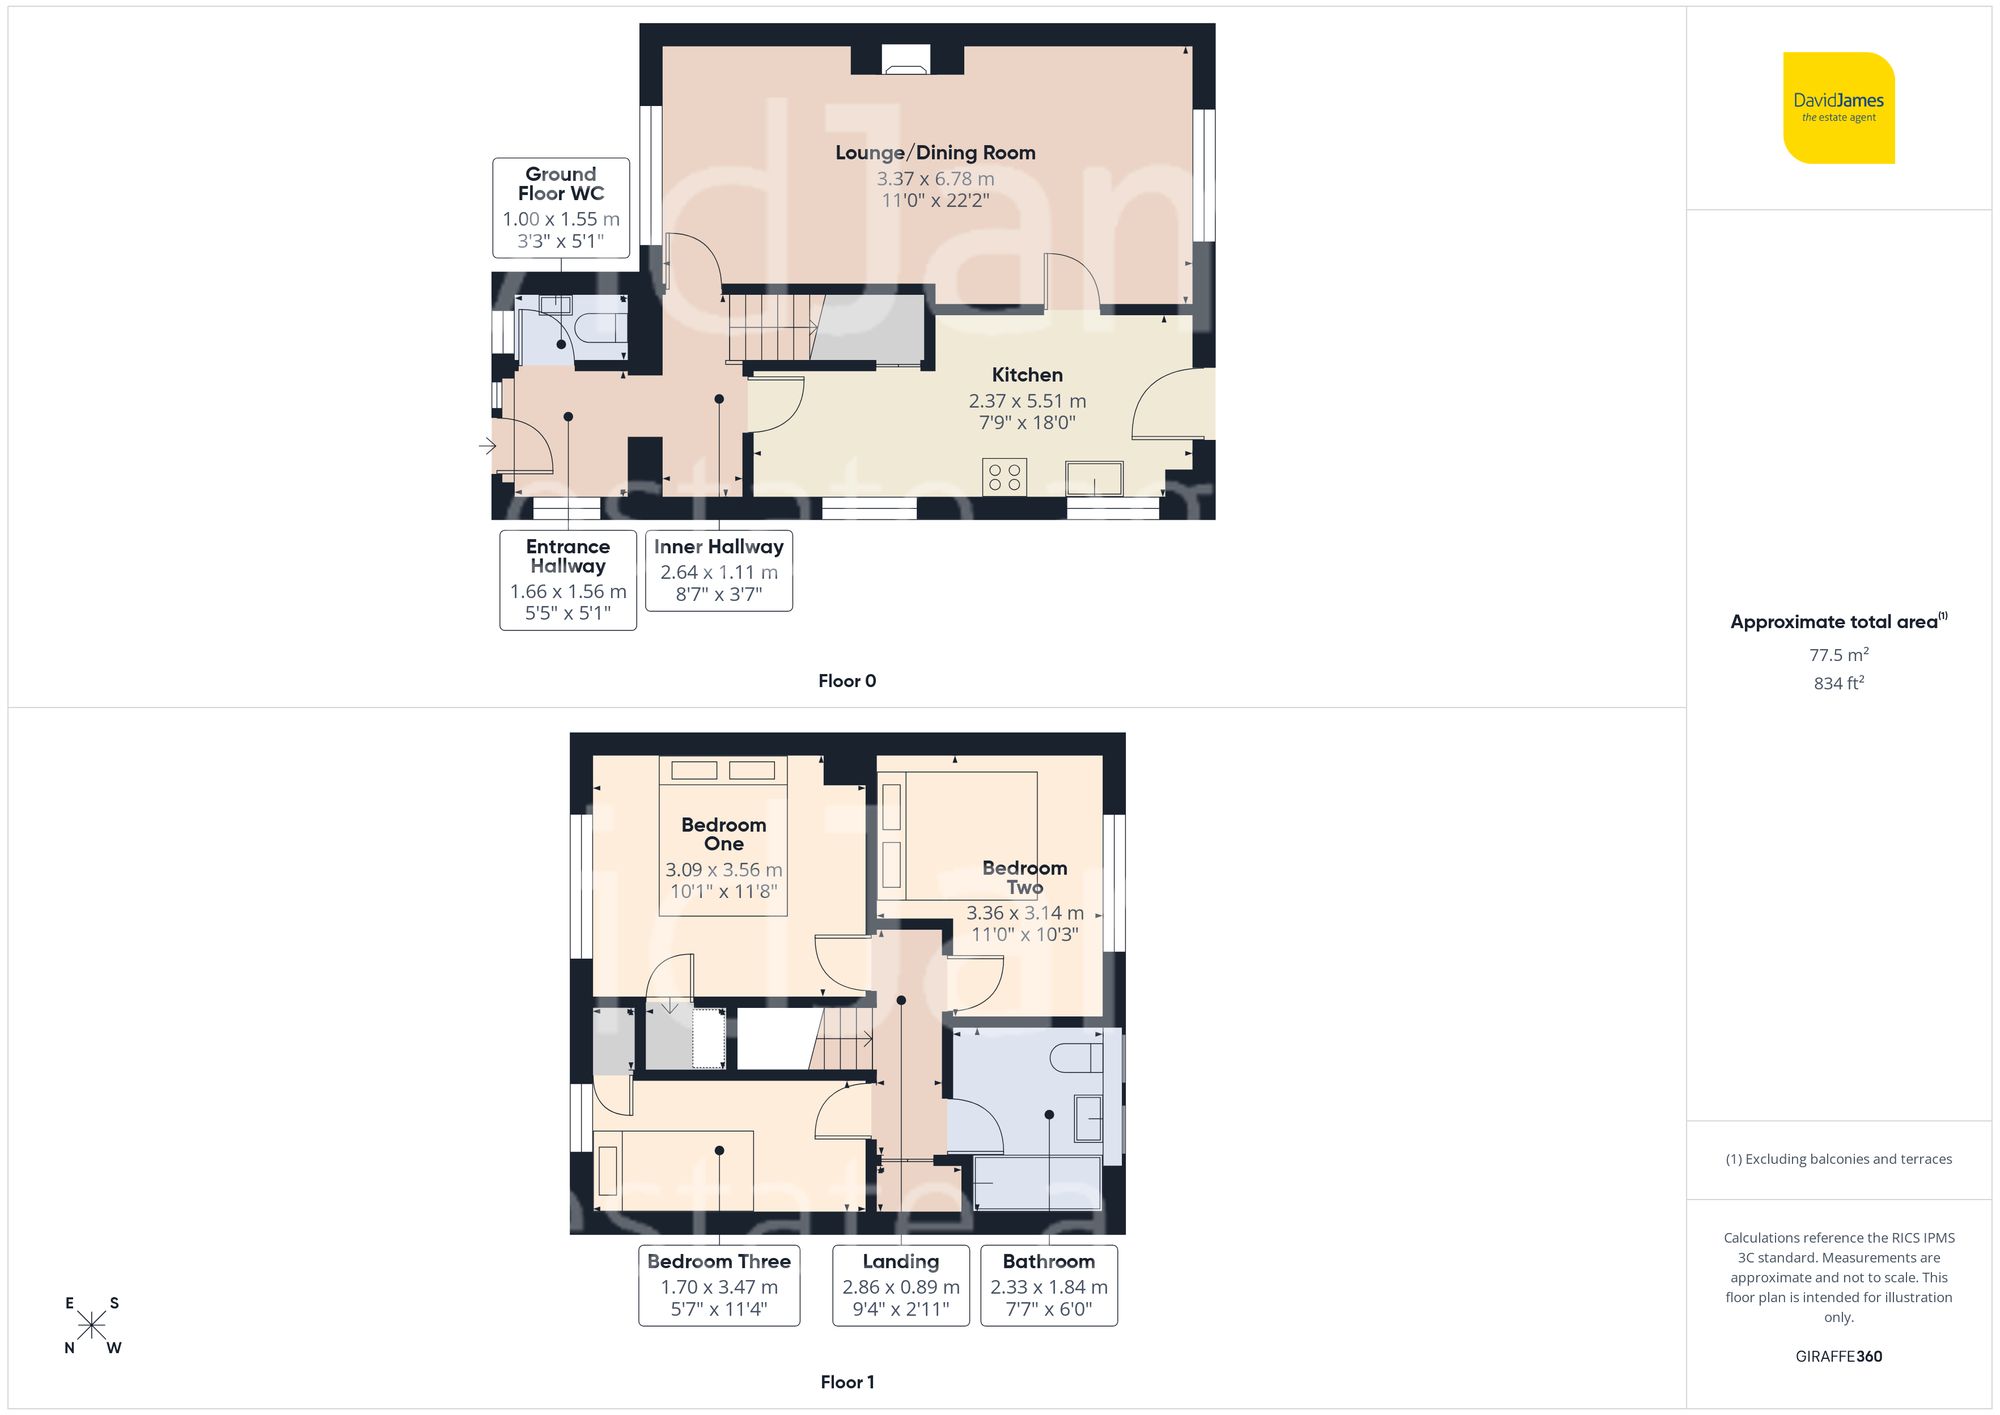

Upon entering, a bright entrance porch welcomes you in; complemented by wood finish flooring and space for coats and shoes. A stylish adjoining WC features sleek wall and floor tiling, creating a smart and functional addition to the ground floor. The porch leads into a carpeted entrance hallway, which flows seamlessly into an inner hallway, setting the tone for the well-maintained interiors throughout.
The main living space is a bright and spacious dual aspect lounge dining room, offering a superb area for both relaxation and entertaining. A feature fireplace creates a focal point, while the dual aspect design ensures a light-filled and airy atmosphere throughout the day.
To the rear, the kitchen enjoys a pleasant outlook over the garden and is fitted with timber finish wall and base units paired with a black mottled effect worktop. Grey tiled flooring enhances the modern feel, while there is ample space for freestanding appliances. An understairs storage cupboard provides additional practicality, and a glazed UPVC door offers direct access to the rear garden.

Upstairs, the first-floor landing includes an airing cupboard housing the Vaillant boiler along with useful shelving. The loft is part boarded and features a pull-down ladder and lighting, offering valuable storage space.
There are three well-proportioned bedrooms, all carpeted. Two bedrooms are positioned to the front, both benefiting from built-in storage cupboards, while the third bedroom overlooks the rear garden, providing a peaceful outlook.
The bathroom is stylishly appointed with a white three-piece suite and a dual-head rainfall shower over the bath. A contemporary sink with a wood-effect vanity unit adds a modern touch, complemented by sleek partial tiling around wet areas and tiled flooring. Two rear privacy windows allow natural light while maintaining discretion, and a chrome heated towel rail completes the space.
Externally, the rear garden is of a good size with a southerly aspect, thoughtfully arranged across multiple tiers. An initial hard-standing area provides an ideal seating space, with steps leading to further tiers featuring established planting. Beyond, a rockery and additional steps lead to the rear, where an established tree line creates a pleasant backdrop. A garden shed offers storage, and side access via a wooden gate provides convenient movement between front and rear.
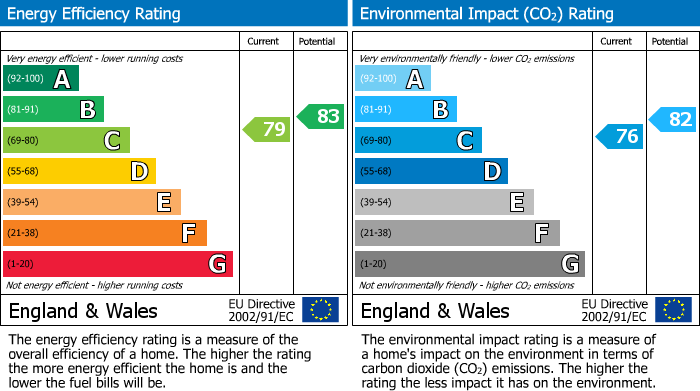
The property also benefits from PV solar panels, contributing to improved energy efficiency and reduced running costs
*This mortgage calculator is provided for general information purposes only. It's intended to provide you with an estimate of your potential mortgage payments and does not constitute an offer of finance or advice. The calculations are based on the information you provide and do not take into account your individual needs and circumstances.
The calculator does not include all the costs you will need to pay when taking out a mortgage. Your actual mortgage payments may be higher or lower than the estimates provided by this calculator. The interest rates used in the calculations are subject to change and may not reflect the actual rates available in the market.
Please note that the calculator does not consider changes in interest rates over time, early repayment charges, or any other fees and charges that may apply to your mortgage. You should always seek professional advice before making any financial decisions.
Remember, your home may be repossessed if you do not keep up repayments on your mortgage.
| Tax Band | % | Taxable Sum | Tax |
|---|
Brindley House,
Little Eaton,
Derby DE21 5EL
