

Offered to the market chain free, this detached house enjoys a sought-after position in Arnold, just a short walk from excellent schools, shops supermarkets and frequent bus links. Requiring modernisation and with exciting scope for personalisation, this is a superb opportunity for those keen to create a home tailored to their own style and requirements.
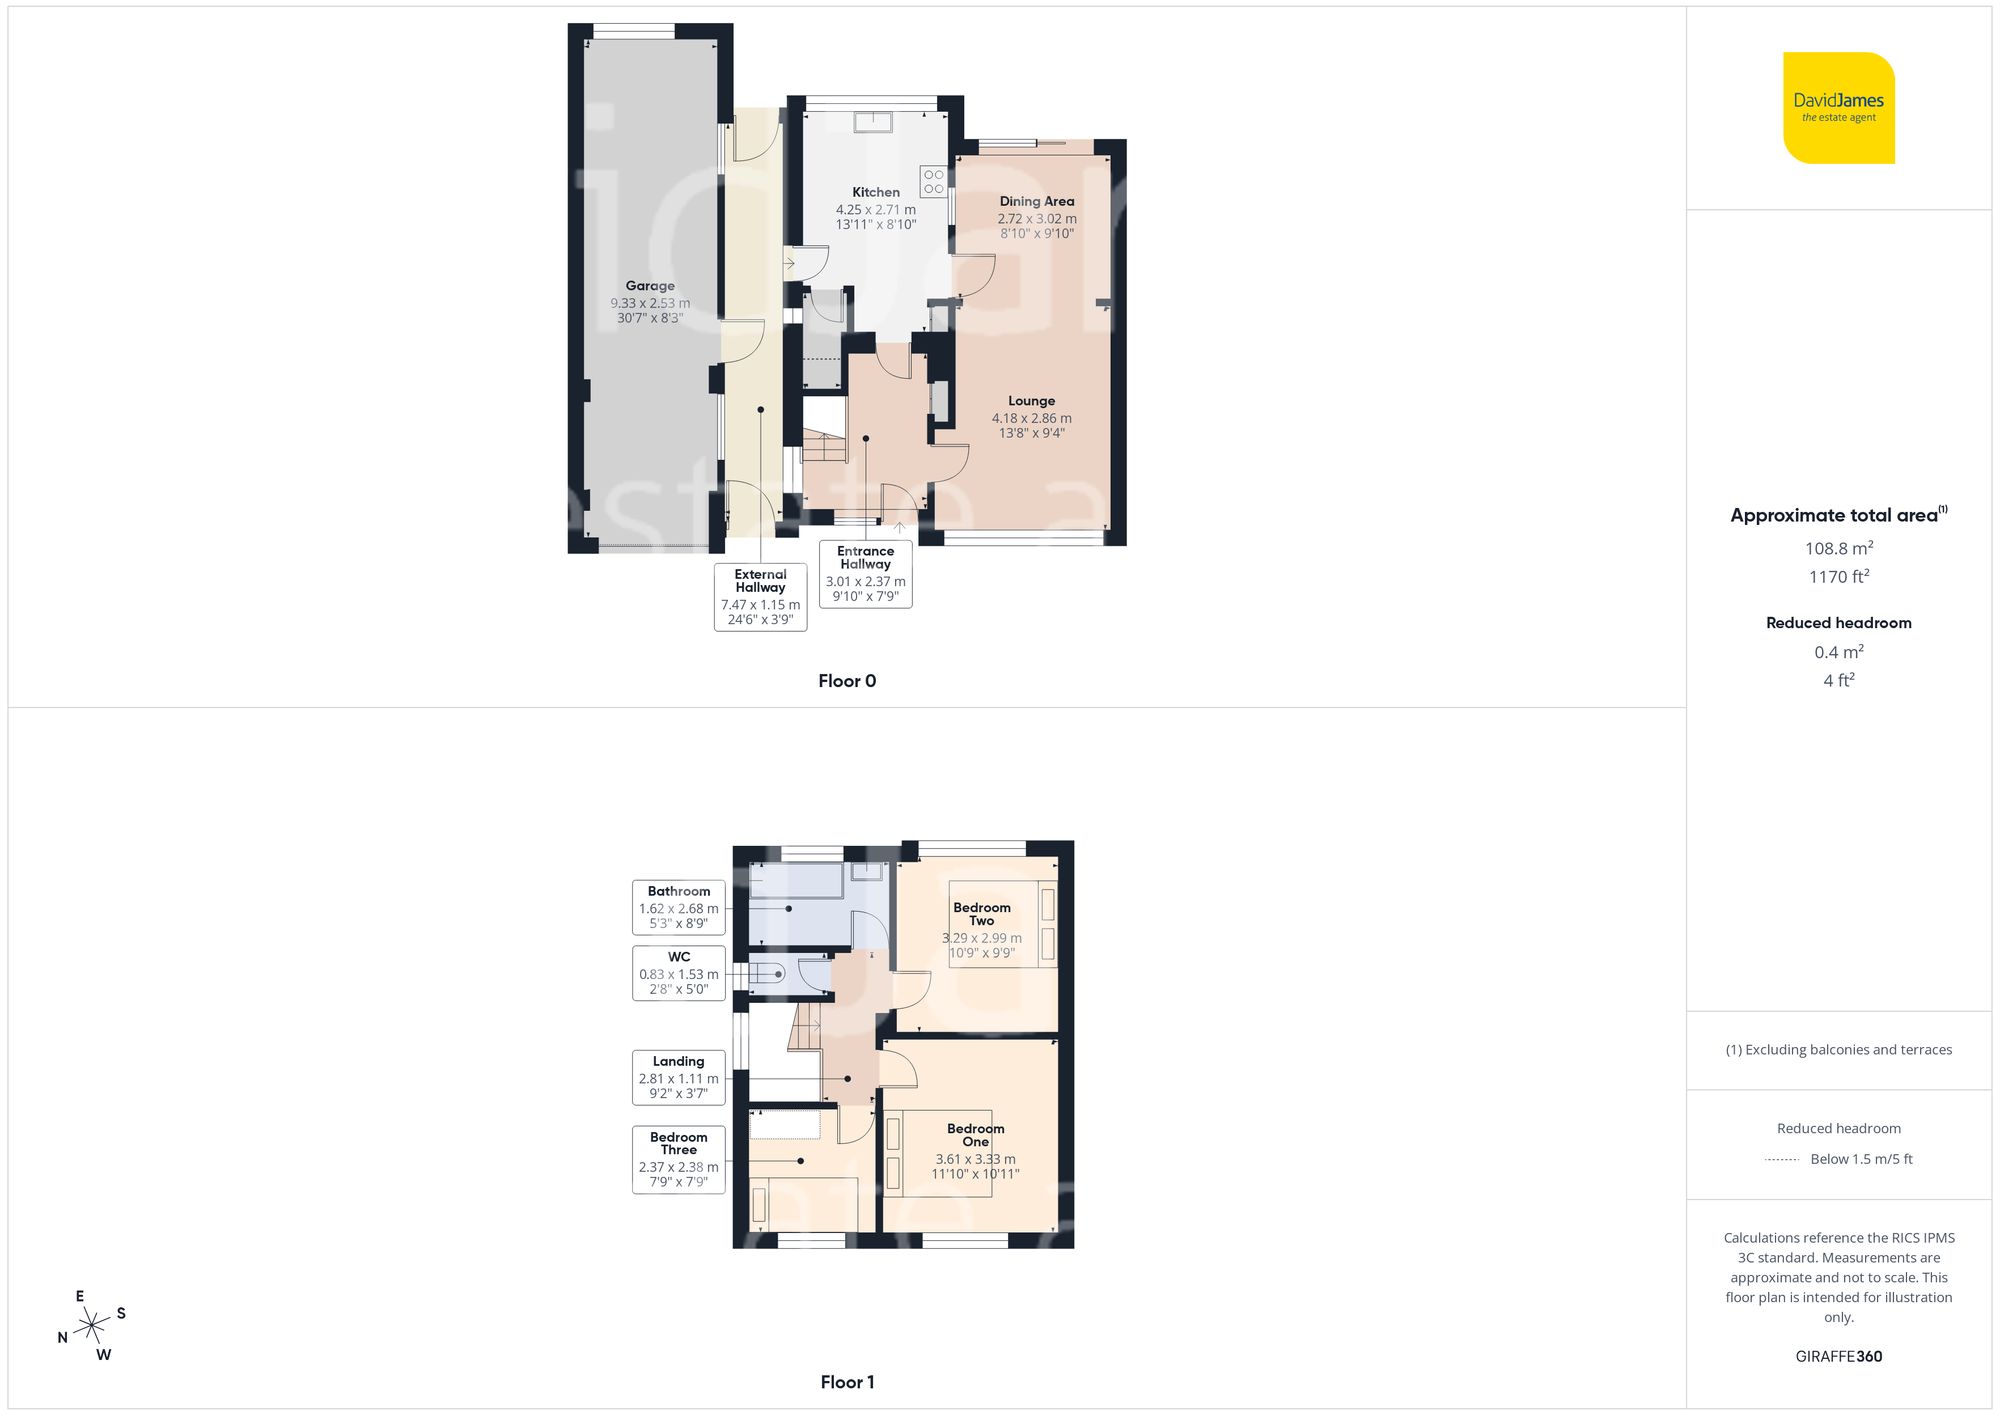
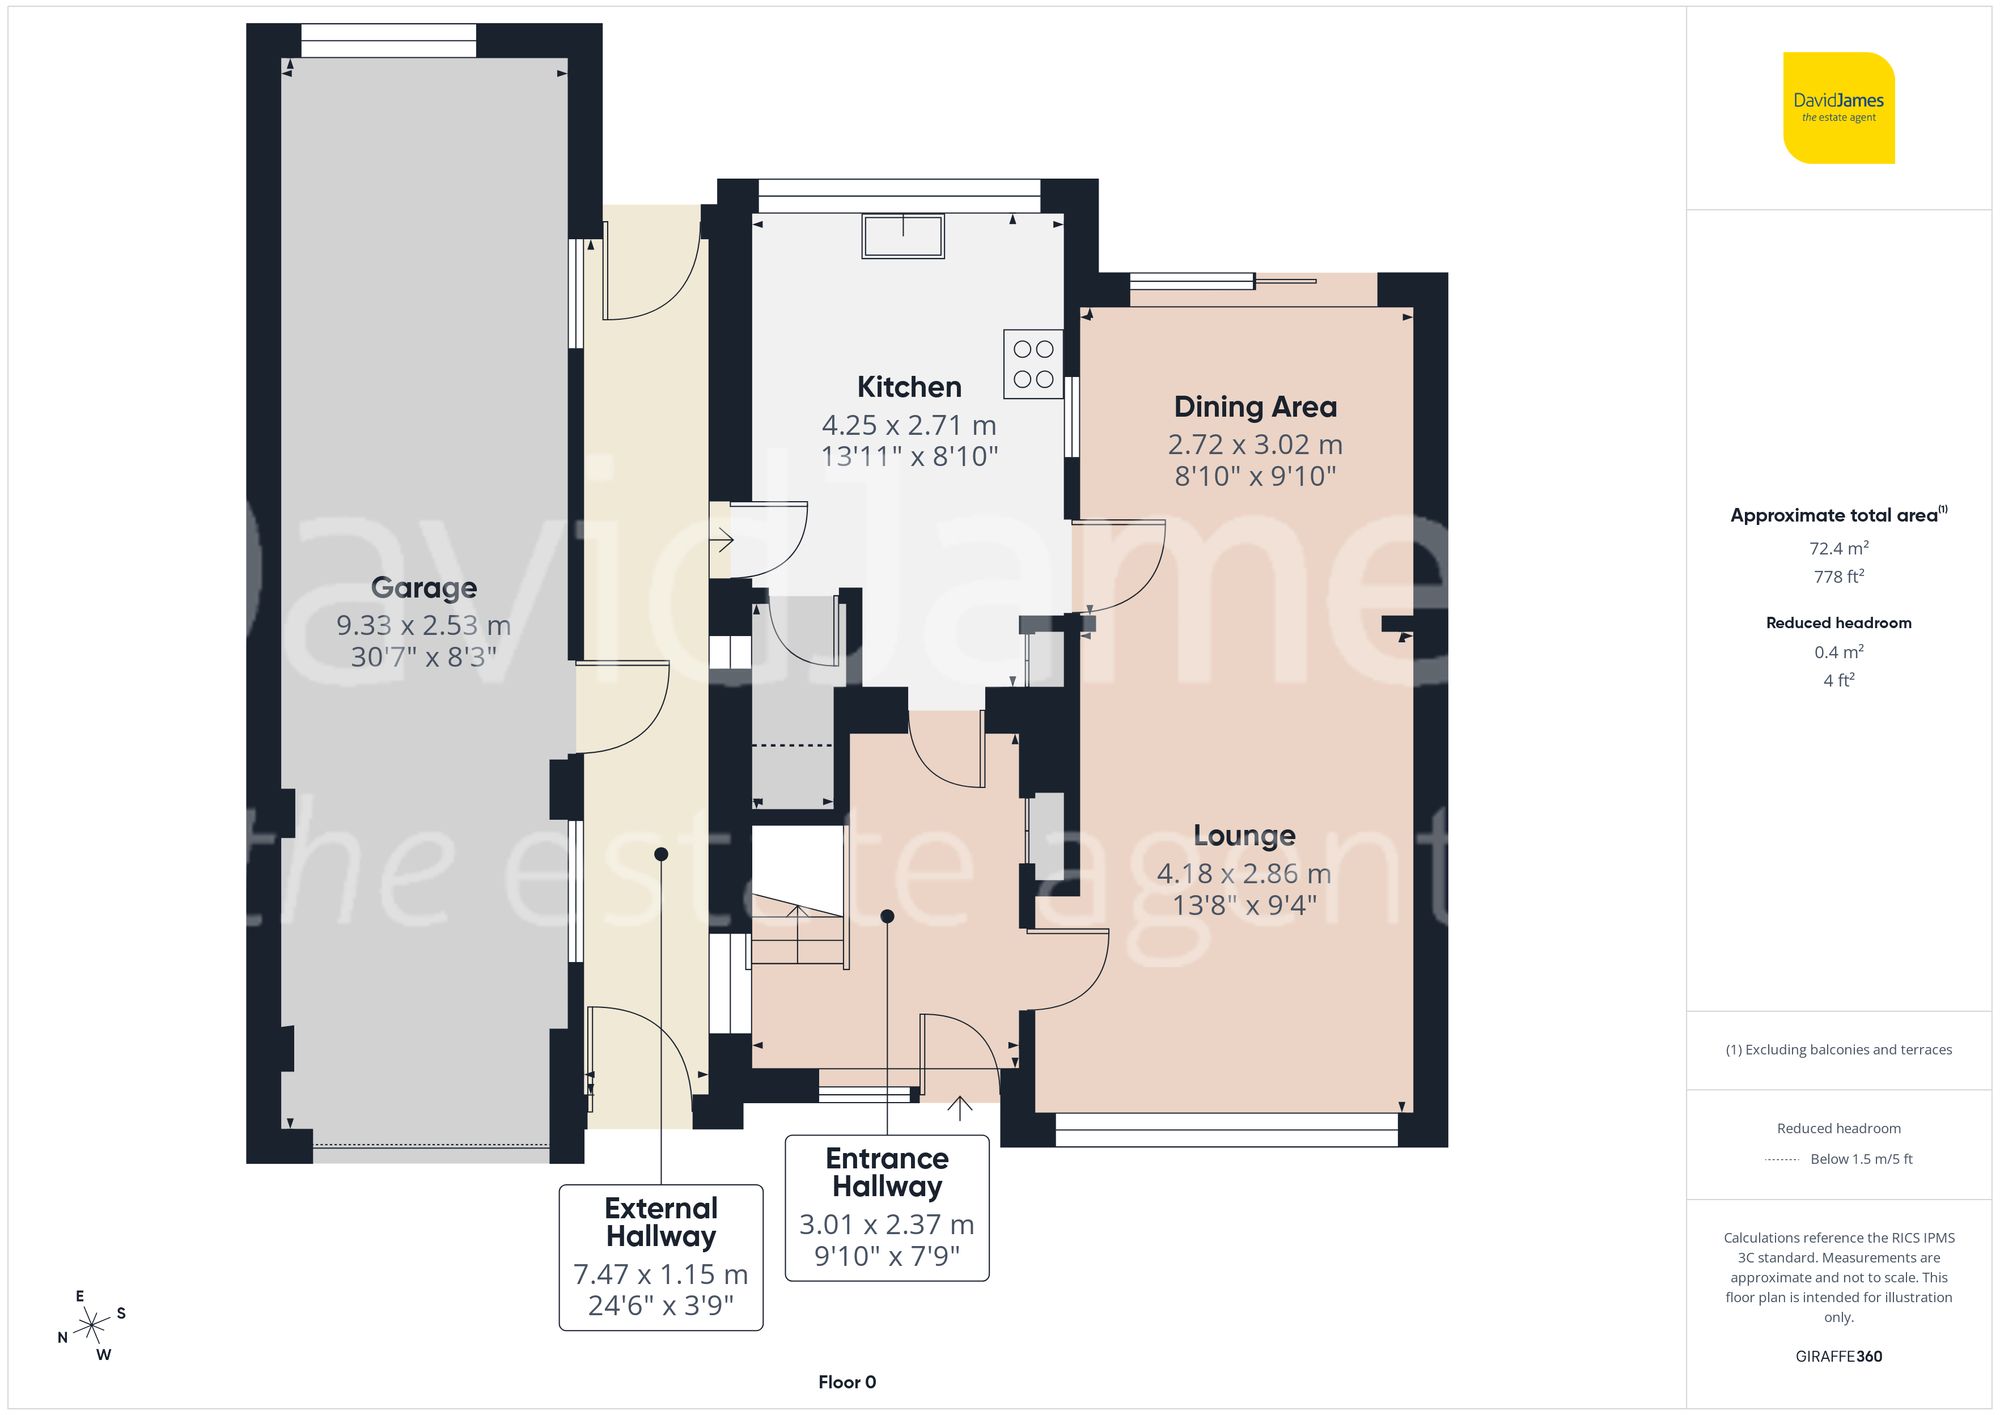
The property opens into a bright and welcoming entrance hallway featuring a cleverly concealed storage cupboard, ideal for coats and shoes.
The spacious lounge/dining room is filled with natural light thanks to its dual aspect design, with a large front-facing window framing and patio doors to the rear drawing the eye towards the garden. The lounge area is centred around an attractive feature fireplace, while the dining space offers ample room for entertaining family and friends.
The kitchen is bright and well-proportioned, fitted with wood-finish units and marble-effect worktops, along with integrated cooking appliances and space for additional freestanding appliances. An opaque decorative glazed door connects through to the lounge/dining area, while a useful storage cupboard and under-stairs pantry provide excellent practicality. A side door leads to the covered external walkway with lighting, offering access to the garage along with both the front and rear of the property.
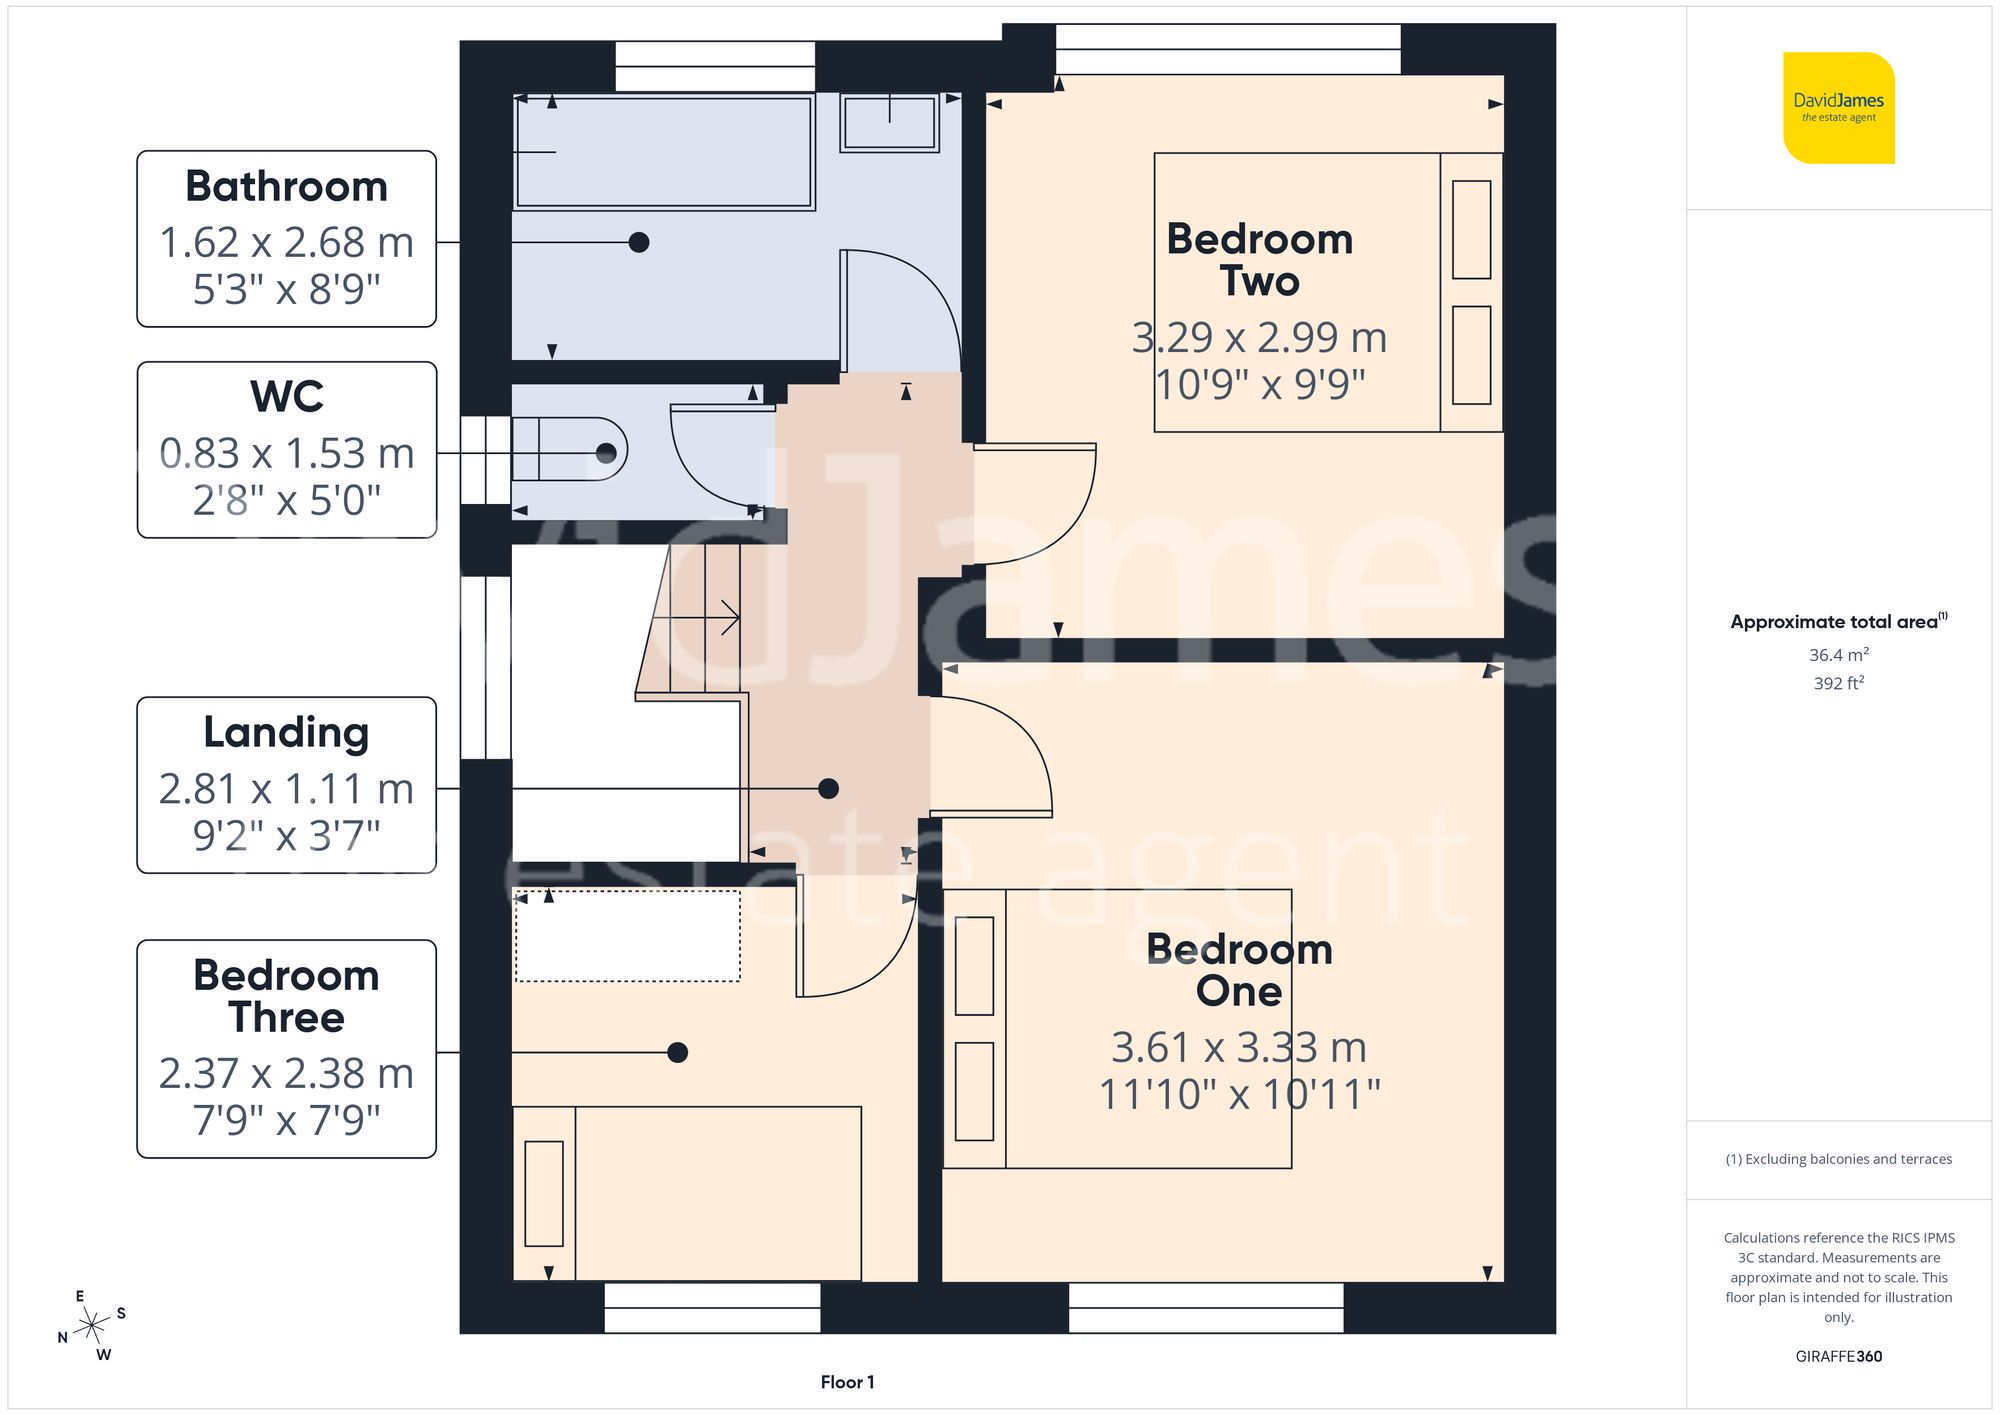
Upstairs, the airy landing is enhanced by a picture window that allows further natural light to flood the space, with loft access also available. There are three well-planned bedrooms. The main bedroom enjoys fitted furniture and an impressive front-facing window with charming views across Arnold. The second double bedroom overlooks the rear garden and benefits from a built-in storage cupboard, while the third bedroom features fitted storage and would work equally well as a child’s room, nursery or home office. The accommodation is completed by a two-piece bathroom suite and a separate WC.
Outside, the property continues to impress with a rear garden featuring a patio seating area, lawn and established planting that creates a pleasant setting for relaxing or entertaining. To the front, a driveway provides parking and leads to the tandem garage providing ample off-street parking.
*This mortgage calculator is provided for general information purposes only. It's intended to provide you with an estimate of your potential mortgage payments and does not constitute an offer of finance or advice. The calculations are based on the information you provide and do not take into account your individual needs and circumstances.
The calculator does not include all the costs you will need to pay when taking out a mortgage. Your actual mortgage payments may be higher or lower than the estimates provided by this calculator. The interest rates used in the calculations are subject to change and may not reflect the actual rates available in the market.
Please note that the calculator does not consider changes in interest rates over time, early repayment charges, or any other fees and charges that may apply to your mortgage. You should always seek professional advice before making any financial decisions.
Remember, your home may be repossessed if you do not keep up repayments on your mortgage.
| Tax Band | % | Taxable Sum | Tax |
|---|
Brindley House,
Little Eaton,
Derby DE21 5EL