

GUIDE PRICE £250,000 - £260,000 This generously extended three-bedroom semi-detached home is offered to the market with NO UPWARD CHAIN and is situated in the ever-popular Calverton - close to the village’s local amenities, schools and public transport links. Ideal for families, the property offers bright, well-proportioned accommodation with a contemporary finish and presents versatile living space throughout.
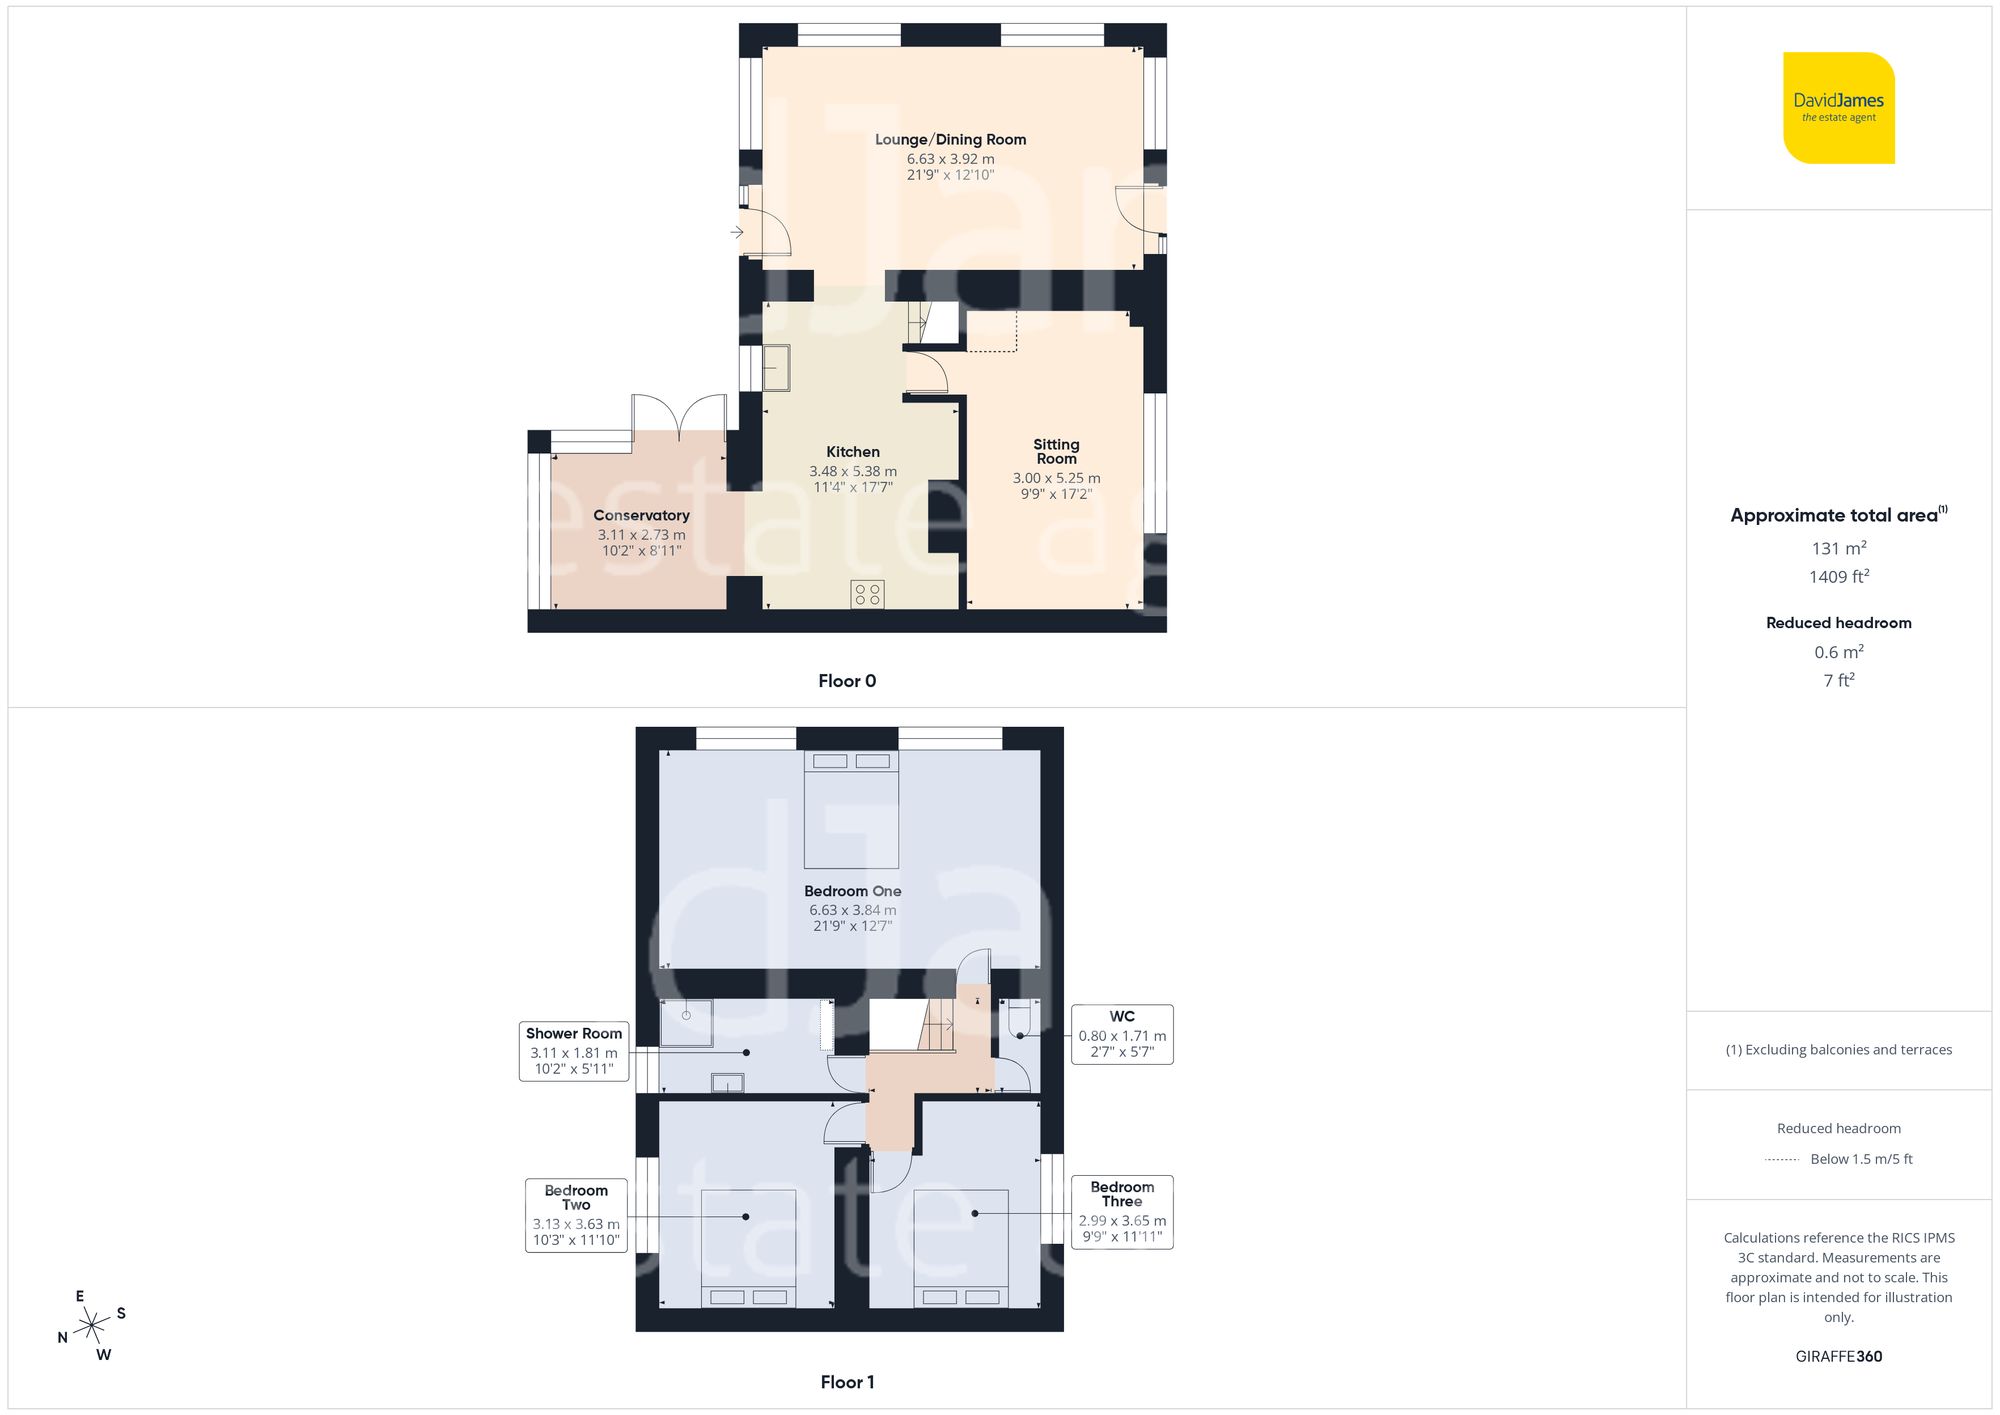

The home is approached via secure double gates, leading to a block-paved driveway providing ample off-street parking. Entering through a side door, you are welcomed into a generous lounge/dining room, where a modern electric fire serves as a focal point, creating a warm and inviting atmosphere. This space flows seamlessly into a contemporary kitchen, designed for both everyday living and entertaining. The kitchen is fitted with high-gloss wall and base units, complemented by an island, bold red subway-tiled splashbacks and large porcelain-effect floor tiles. Appliances include an American-style fridge freezer and a range-style cooker beneath an extractor hood.
From the kitchen, the home extends into a generous conservatory, bathed in natural light and offering additional space to relax, entertain or enjoy views over the garden.
Concluding the accommodation downstairs is an additional versatile reception room, finished with wood-effect flooring and a fireplace, ideal as a second sitting room, playroom or workspace.

Upstairs, the landing provides access to three double bedrooms. The principal bedroom is particularly spacious and benefits from an abundance of natural light, while the remaining two bedrooms are well-proportioned and flexible for family living or home working. The accommodation is served by a modern shower room, fitted with a corner shower enclosure with body jets, complemented by contemporary flooring and tiling. A separate WC adds further convenience.
Externally, the large plot incorporates a rear garden which has been designed for low maintenance, featuring a combination of patio and artificial lawn, enclosed by hedging and fencing for privacy.
Please be aware that we believe the original section of this home to be of non-standard construction. If purchasing with a mortgage, we advise you to consult with your lender or broker on products that may be available to you.
Note: this listing includes digitally furnished images for demonstration purposes only.
*This mortgage calculator is provided for general information purposes only. It's intended to provide you with an estimate of your potential mortgage payments and does not constitute an offer of finance or advice. The calculations are based on the information you provide and do not take into account your individual needs and circumstances.
The calculator does not include all the costs you will need to pay when taking out a mortgage. Your actual mortgage payments may be higher or lower than the estimates provided by this calculator. The interest rates used in the calculations are subject to change and may not reflect the actual rates available in the market.
Please note that the calculator does not consider changes in interest rates over time, early repayment charges, or any other fees and charges that may apply to your mortgage. You should always seek professional advice before making any financial decisions.
Remember, your home may be repossessed if you do not keep up repayments on your mortgage.
| Tax Band | % | Taxable Sum | Tax |
|---|
Brindley House,
Little Eaton,
Derby DE21 5EL
