

GUIDE PRICE £280,000-£300,000 Occupying a popular and desirable position, this link-detached three-bedroom home offers well-presented and versatile family-sized accommodation which is conveniently located within easy reach of Nottingham City Hospital, Sherwood’s popular amenities, well-regarded schools and excellent transport links.
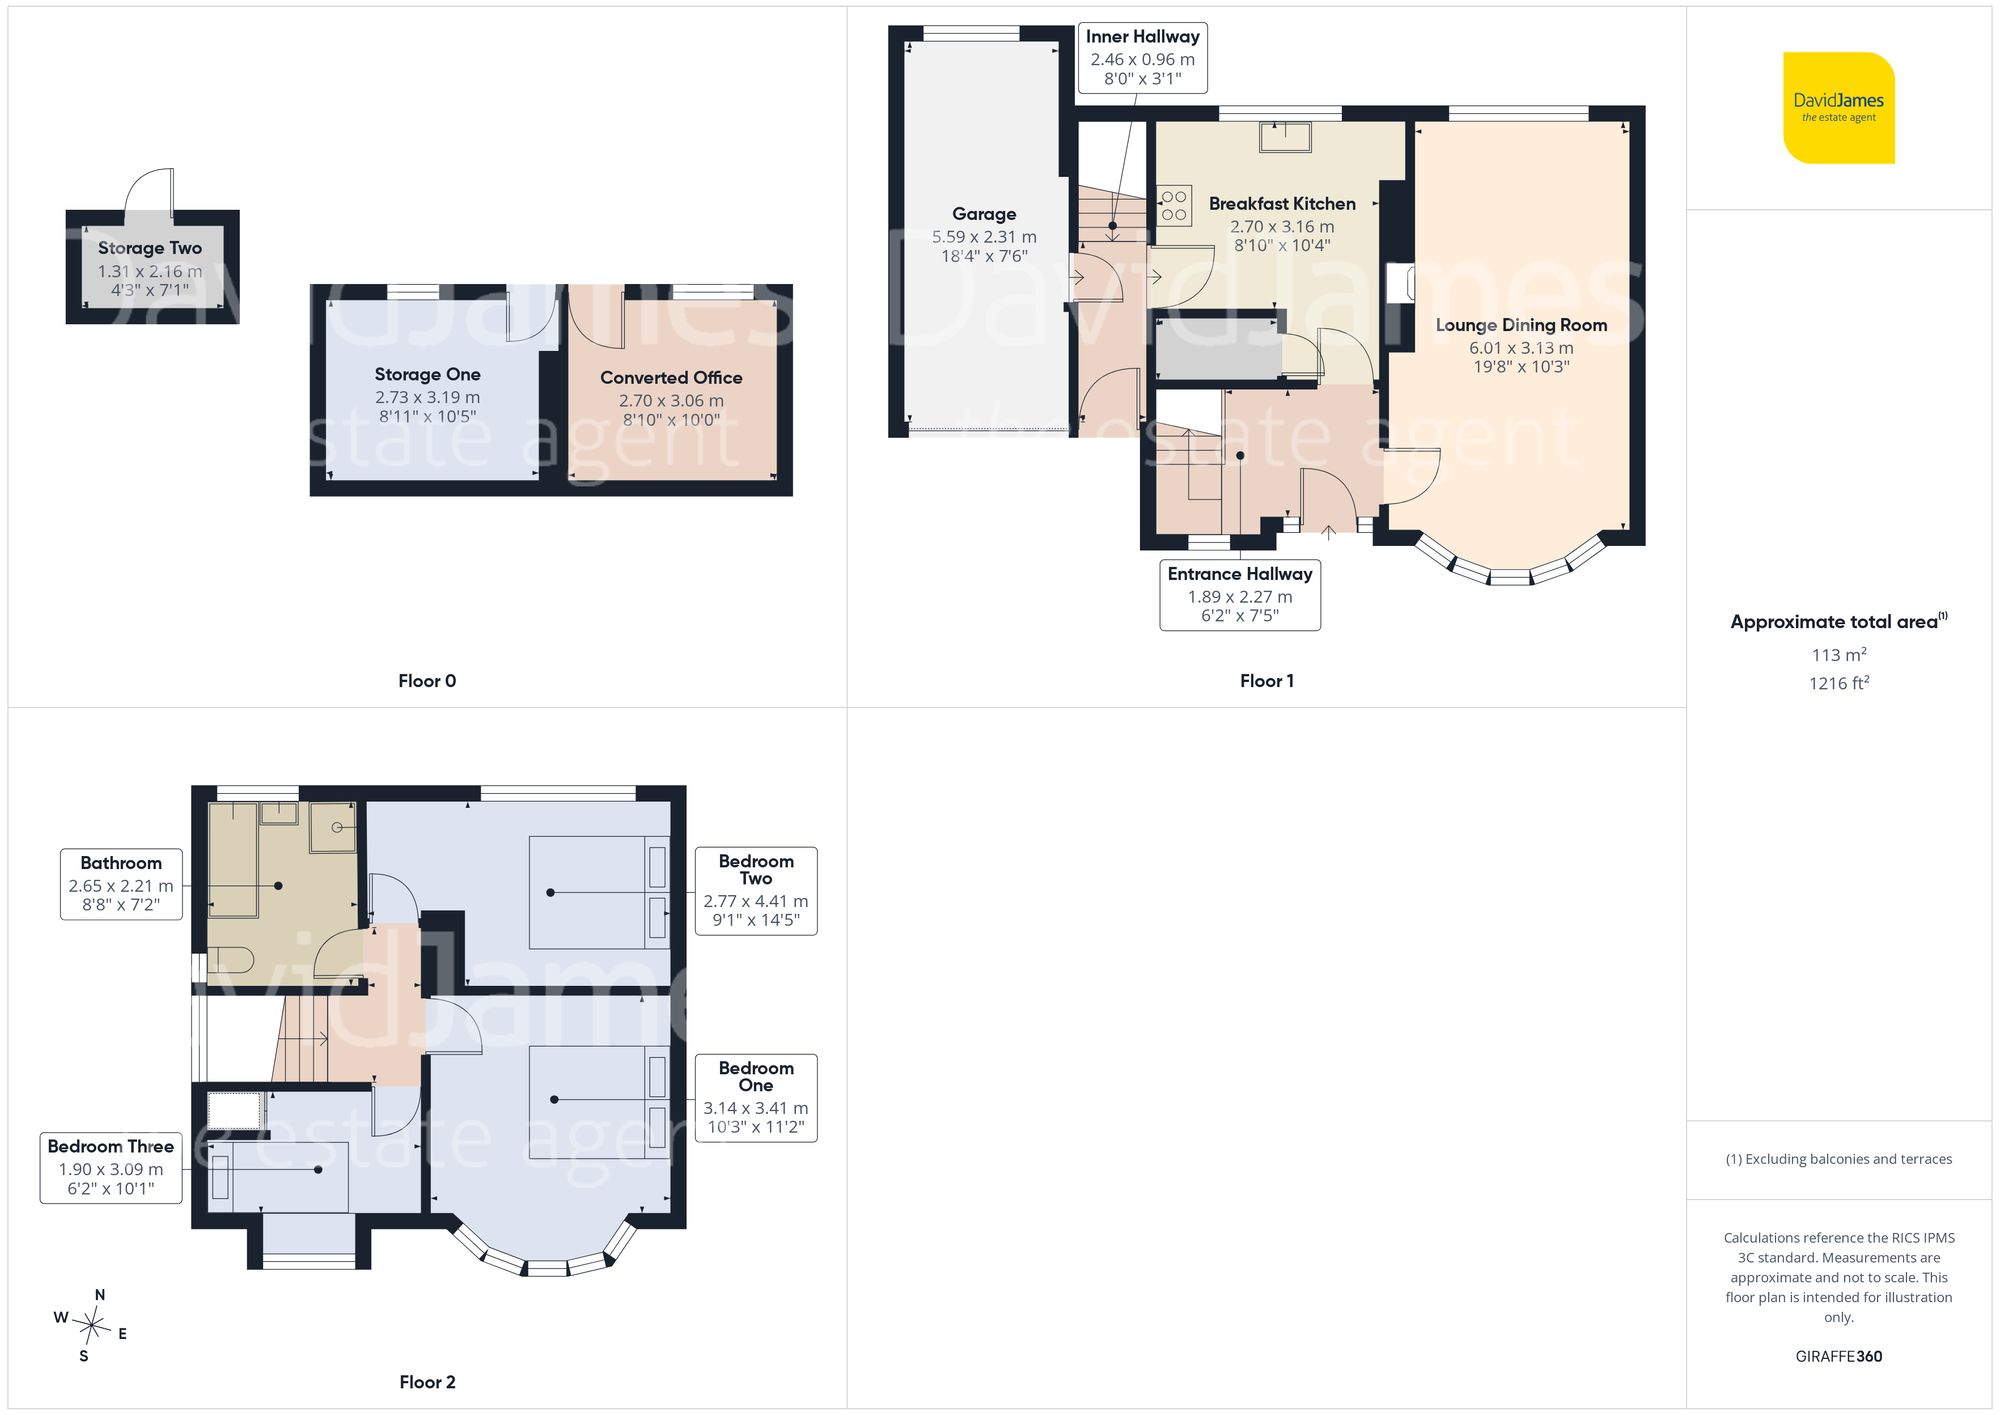
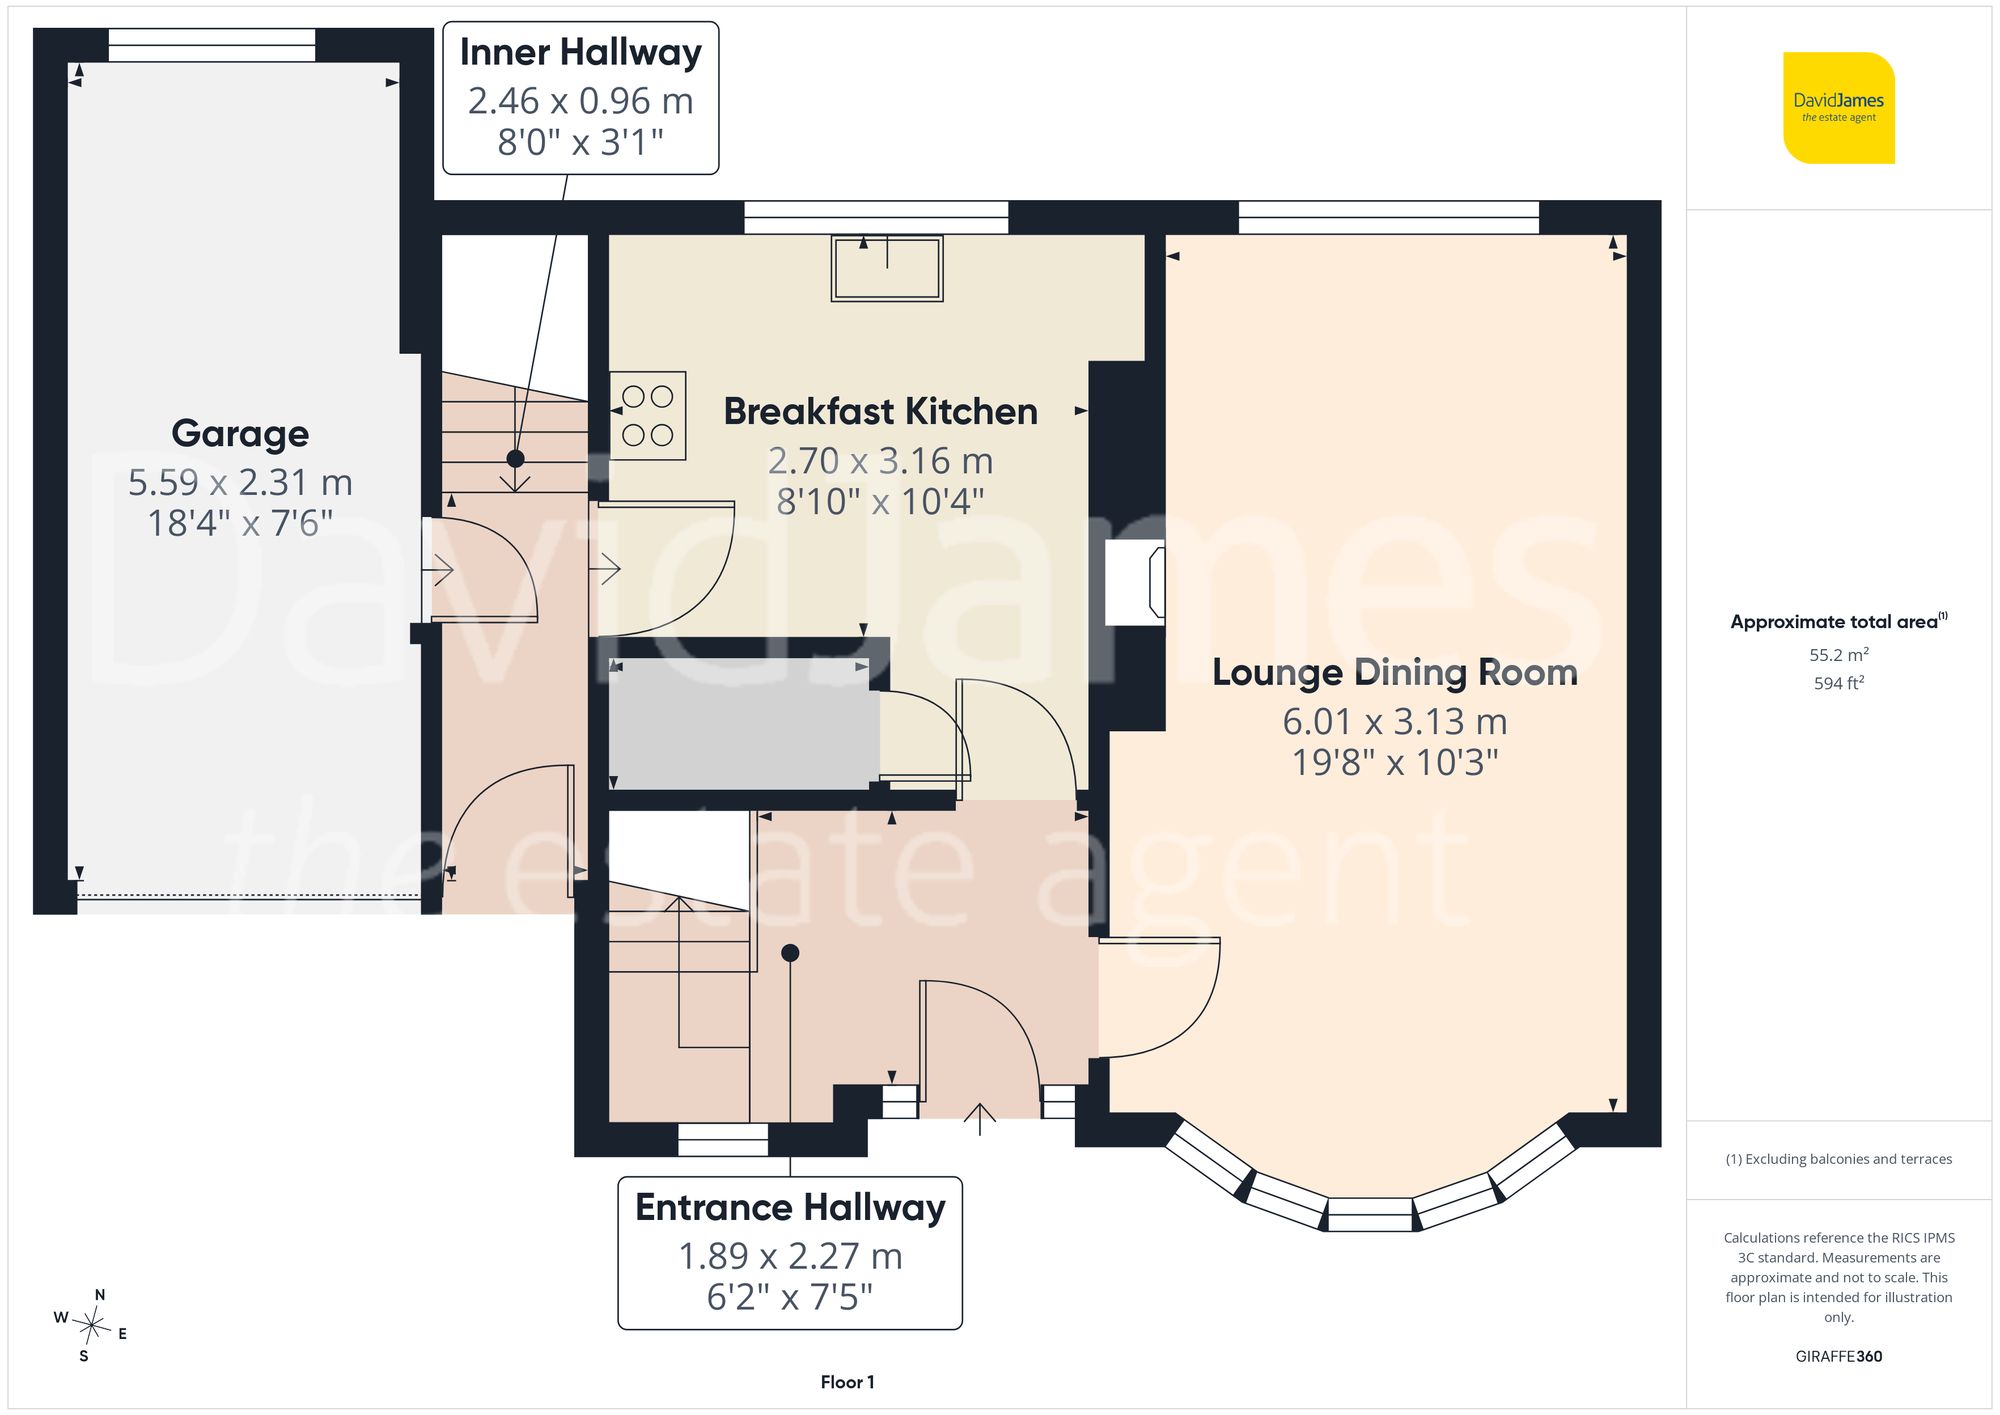
The property is entered via a welcoming hallway, providing access to the main ground floor accommodation and useful under-stairs storage. To the front is a spacious lounge/dining room - beautifully lit by a bow window and additional rear-facing window which frames the elevated outlook. This generous reception space offers an excellent setting for both relaxing and entertaining, complemented by a feature fireplace providing a focal point to the room.
To the rear, the breakfast kitchen is fitted with a range of wall and base units, offering ample worktop space together with an integrated oven, hob and extractor hood. A breakfast bar provides informal dining space, while a part-glazed door leads to the covered side passage, offering access to the rear of the property and lower level accommodation.
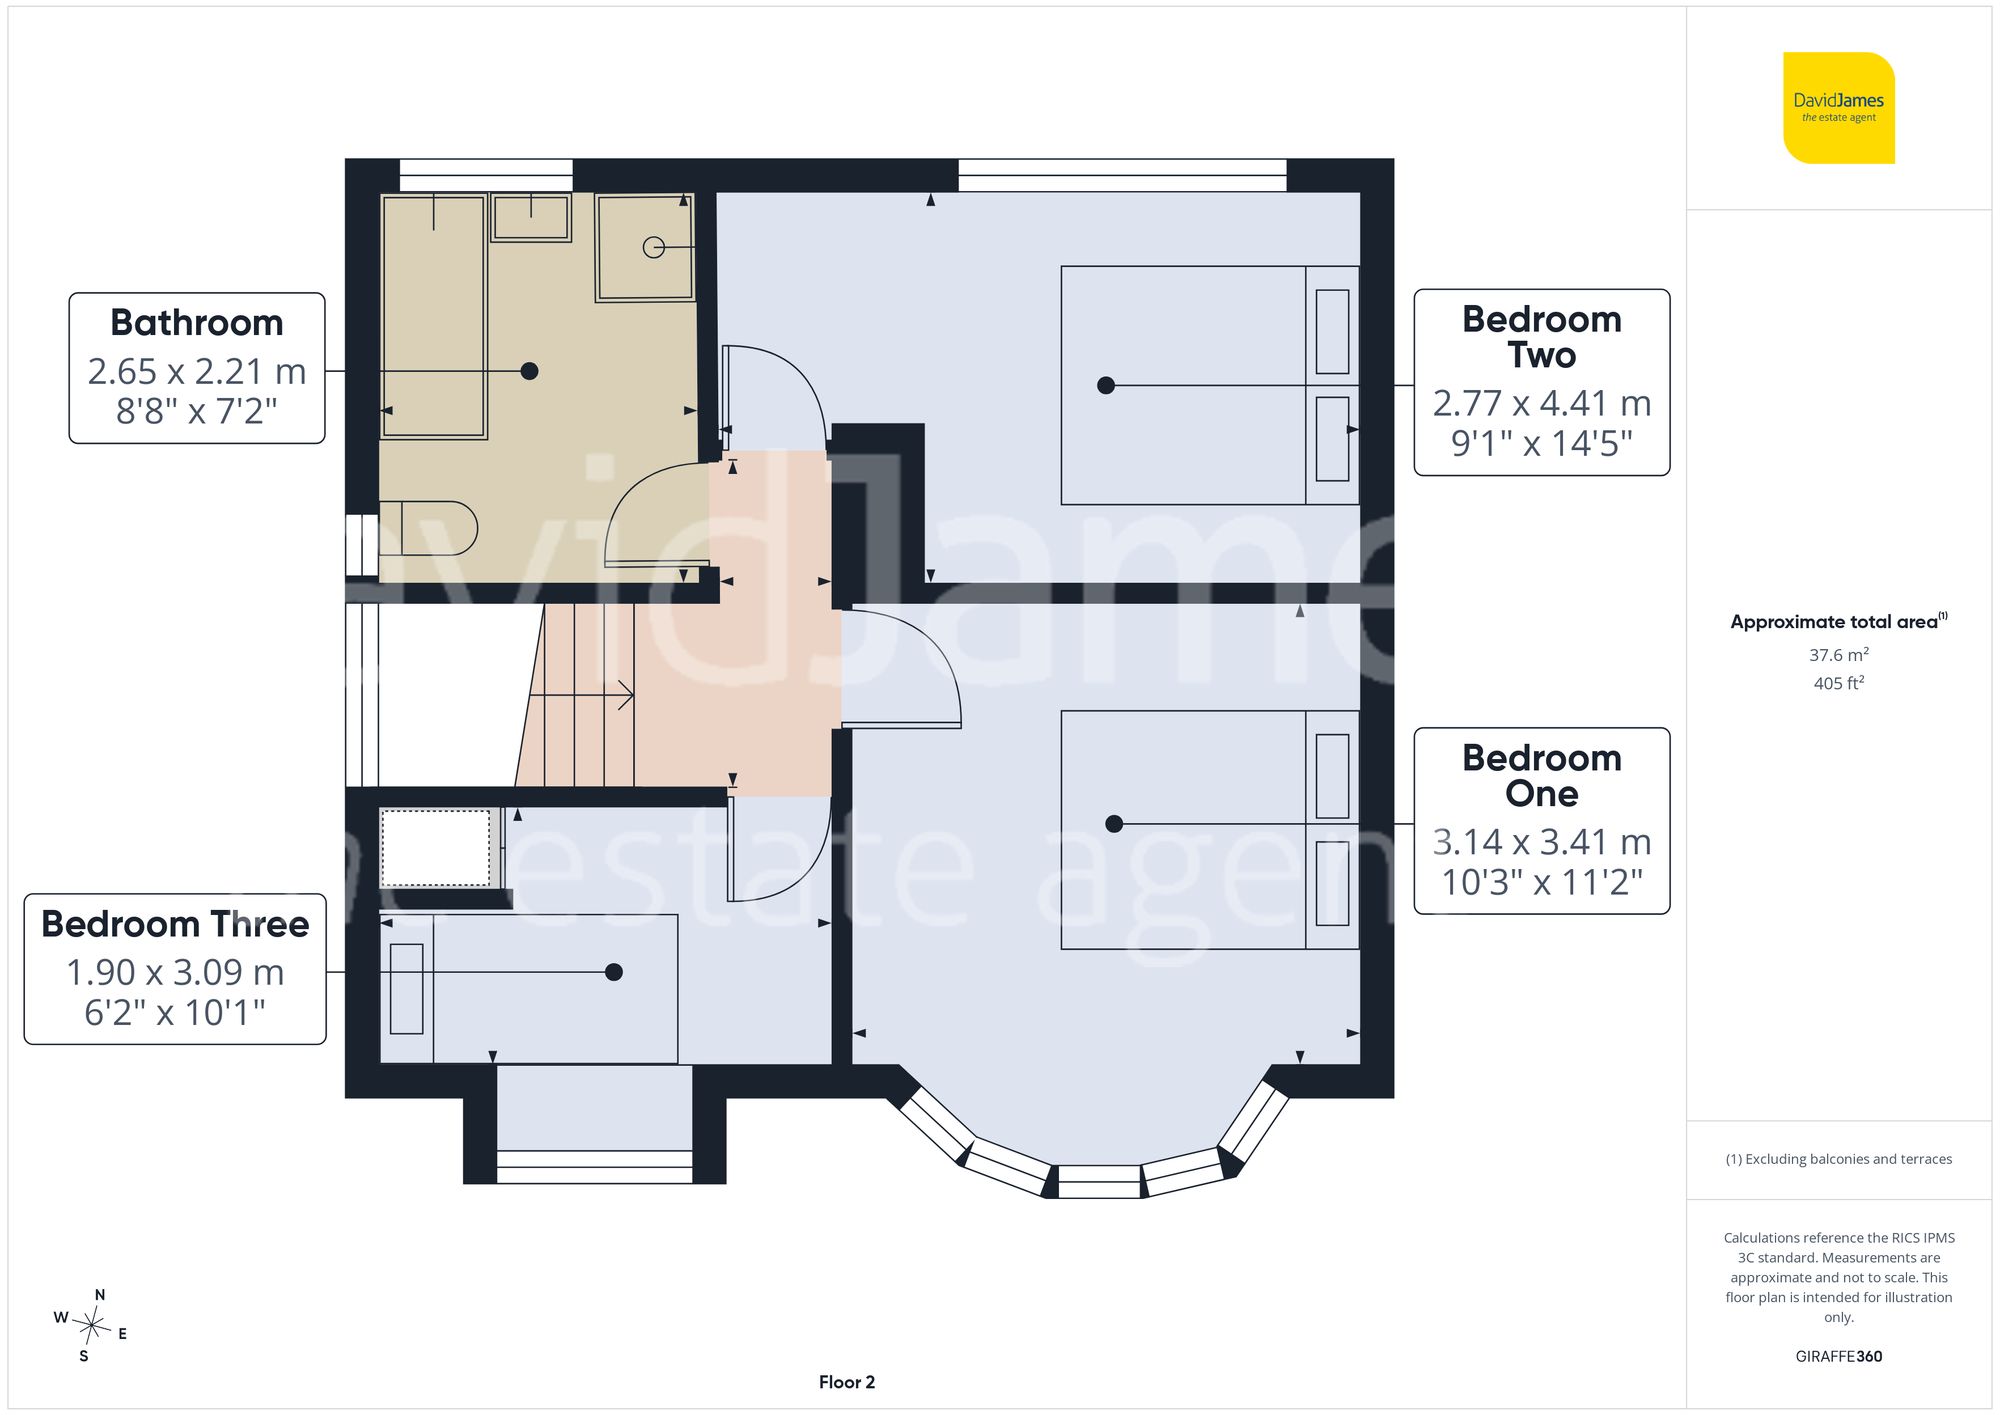
To the first floor, the landing provides access to three well-proportioned bedrooms, including two comfortable double rooms and a versatile single bedroom benefitting from fitted storage, a fold-away bed and desk. The accommodation is completed by a four-piece family bathroom, comprising a bath, separate shower enclosure, wash basin and WC, finished in a practical and neutral style.
Externally, the property enjoys a generous tiered rear garden which benefits from elevated views. A paved seating terrace provides an ideal space for outdoor furniture, leading onto further garden areas with mature planting.
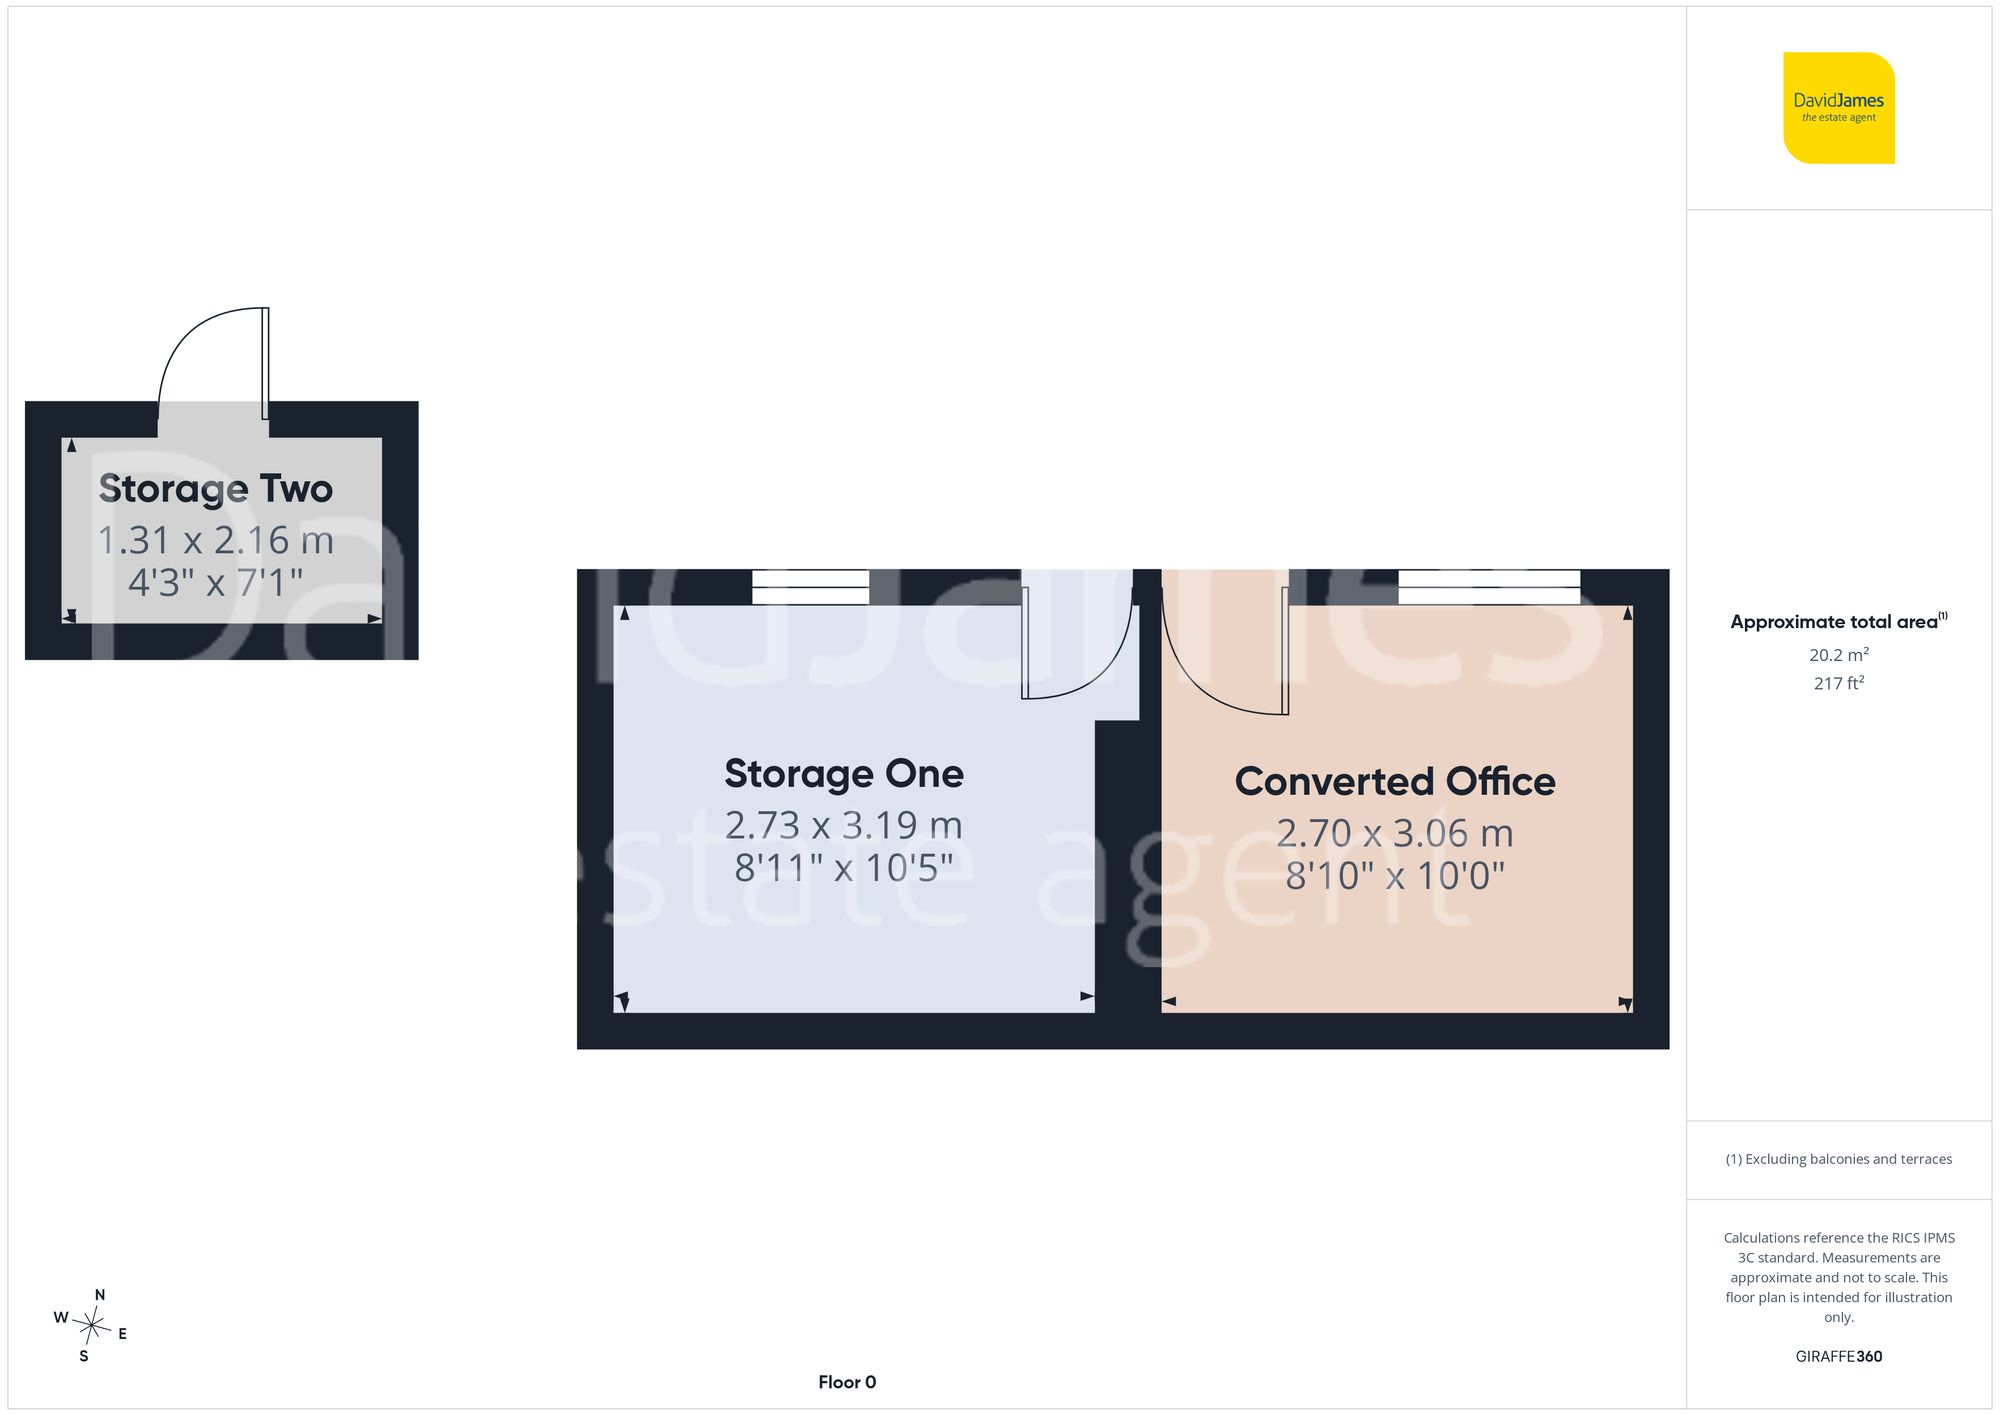
Of considerable note is the lower ground level. Accessed externally, this versatile area comprises a series of useful spaces currently utilised for storage, and a converted office. With very good wi-fi, this cosy room can easily accommodate two desks and chairs, warm in winter but cool in summer.
To the front, the property benefits from a garden area together with a driveway providing off-street parking and access to the garage, which offers further storage and practical use.
Further benefits include combination gas central heating with full service history, recently installed double glazing throughout property (with guarantee), newly installed electrical RCD mains (with full EICR compliance and documentation) and roof inspection and maintenance work (with guarantee) carried out under the current ownership.
Please be aware that this listing contains digitally furnished images for demonstration purposes only.
*This mortgage calculator is provided for general information purposes only. It's intended to provide you with an estimate of your potential mortgage payments and does not constitute an offer of finance or advice. The calculations are based on the information you provide and do not take into account your individual needs and circumstances.
The calculator does not include all the costs you will need to pay when taking out a mortgage. Your actual mortgage payments may be higher or lower than the estimates provided by this calculator. The interest rates used in the calculations are subject to change and may not reflect the actual rates available in the market.
Please note that the calculator does not consider changes in interest rates over time, early repayment charges, or any other fees and charges that may apply to your mortgage. You should always seek professional advice before making any financial decisions.
Remember, your home may be repossessed if you do not keep up repayments on your mortgage.
| Tax Band | % | Taxable Sum | Tax |
|---|
Brindley House,
Little Eaton,
Derby DE21 5EL
