

Positioned within easy reach of local amenities, available with no chain and well-connected by transport links, this charming mid-terrace home offers deceptively spacious accommodation arranged across two floors. Thoughtfully presented and full of characterful touches, the property provides an excellent opportunity for first-time buyers or growing families seeking an inviting home as well as investors looking for a strong addition to their portfolio (given a current tenant in-situ).
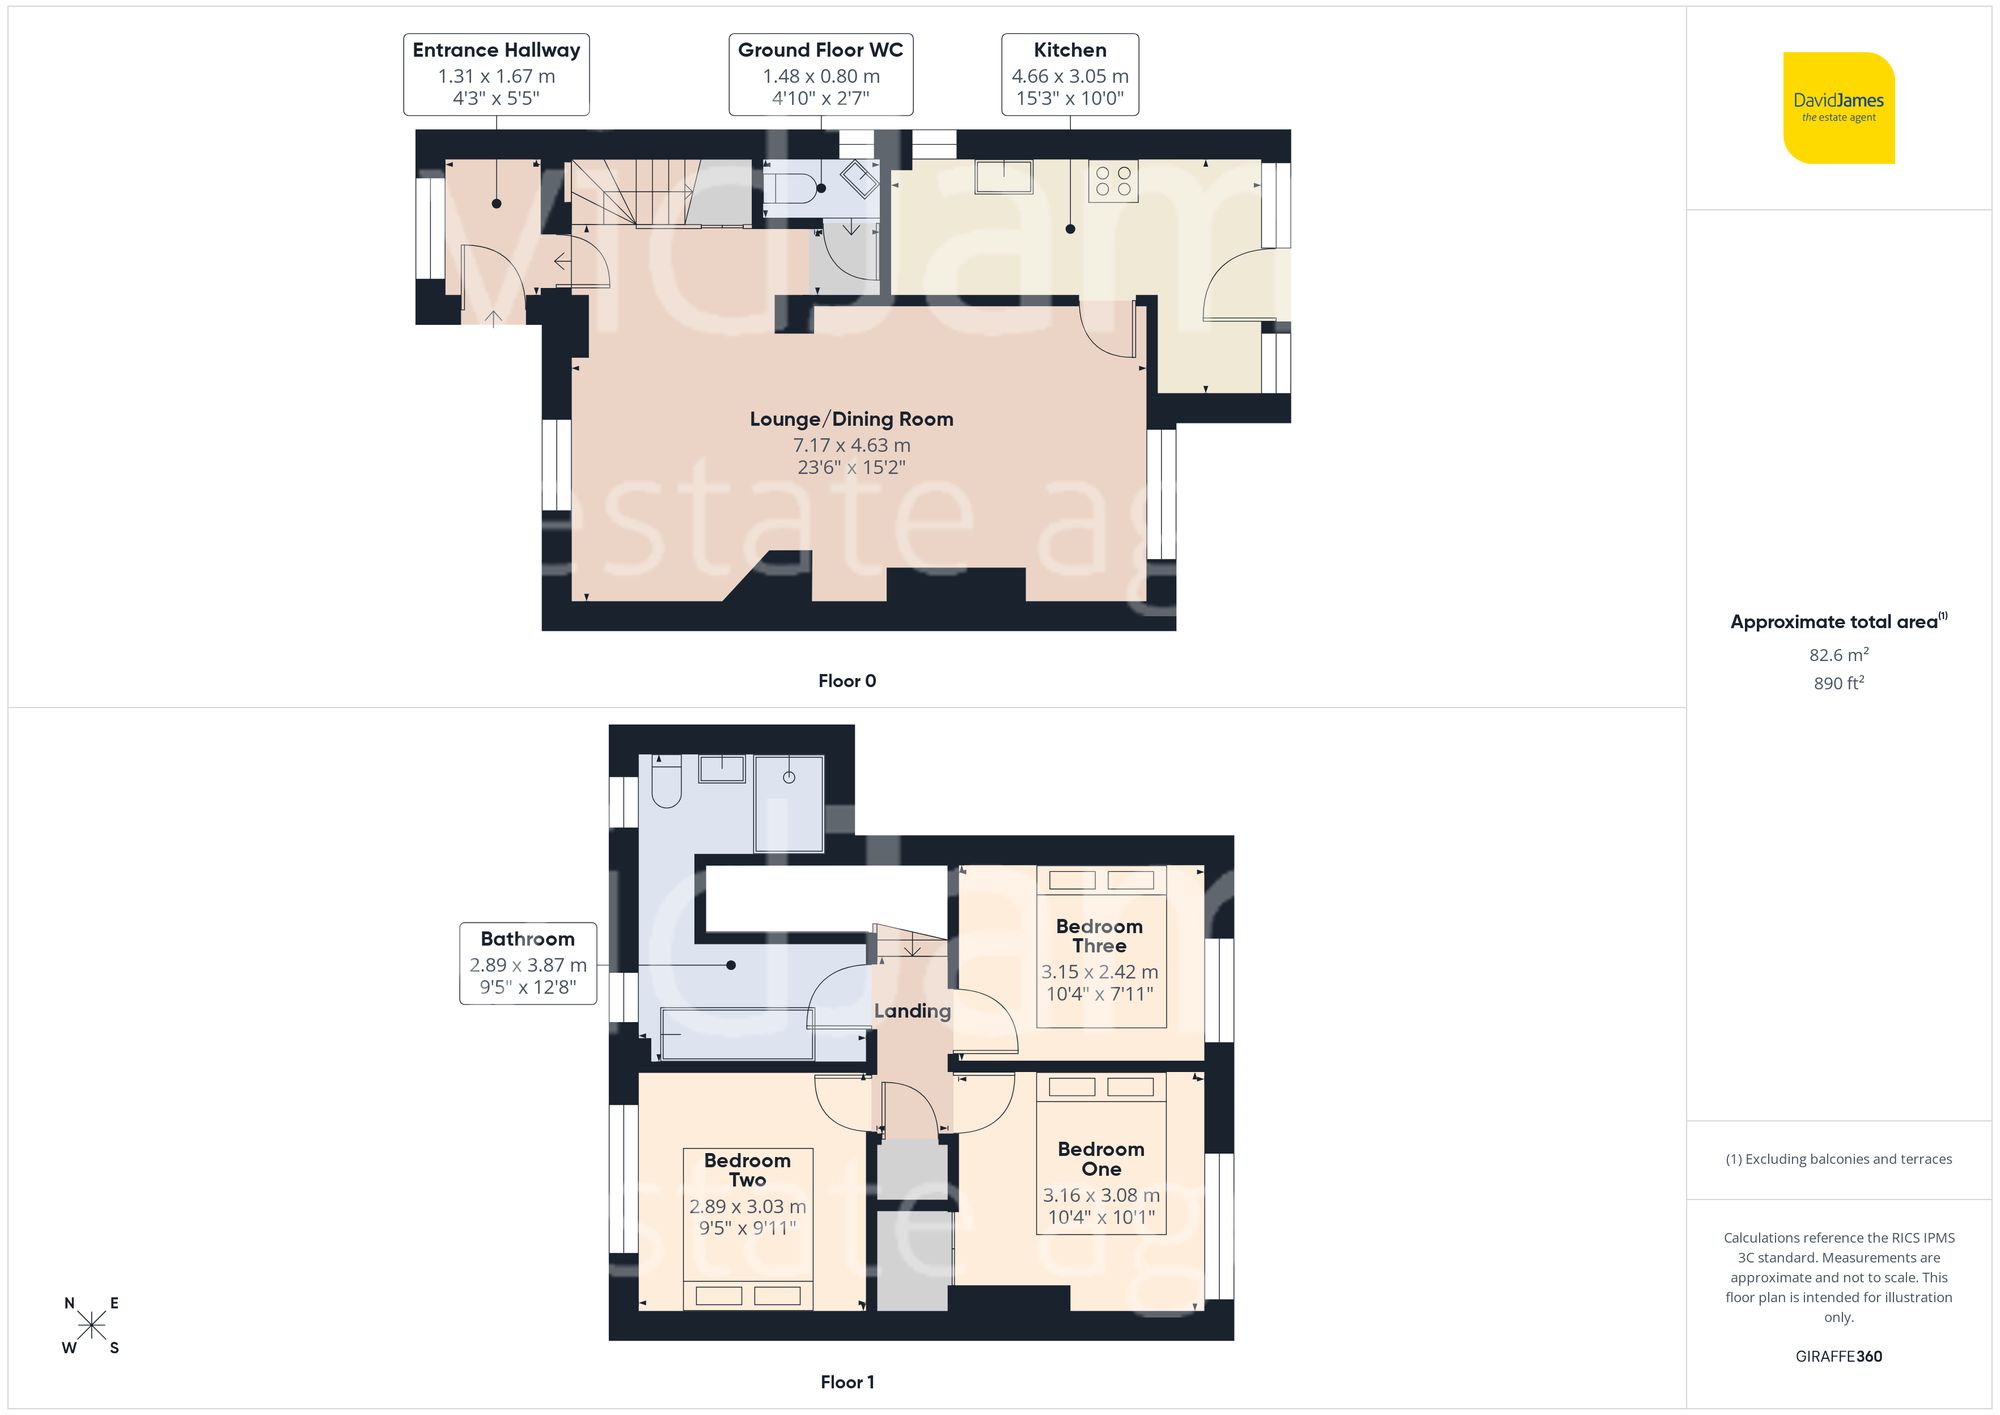
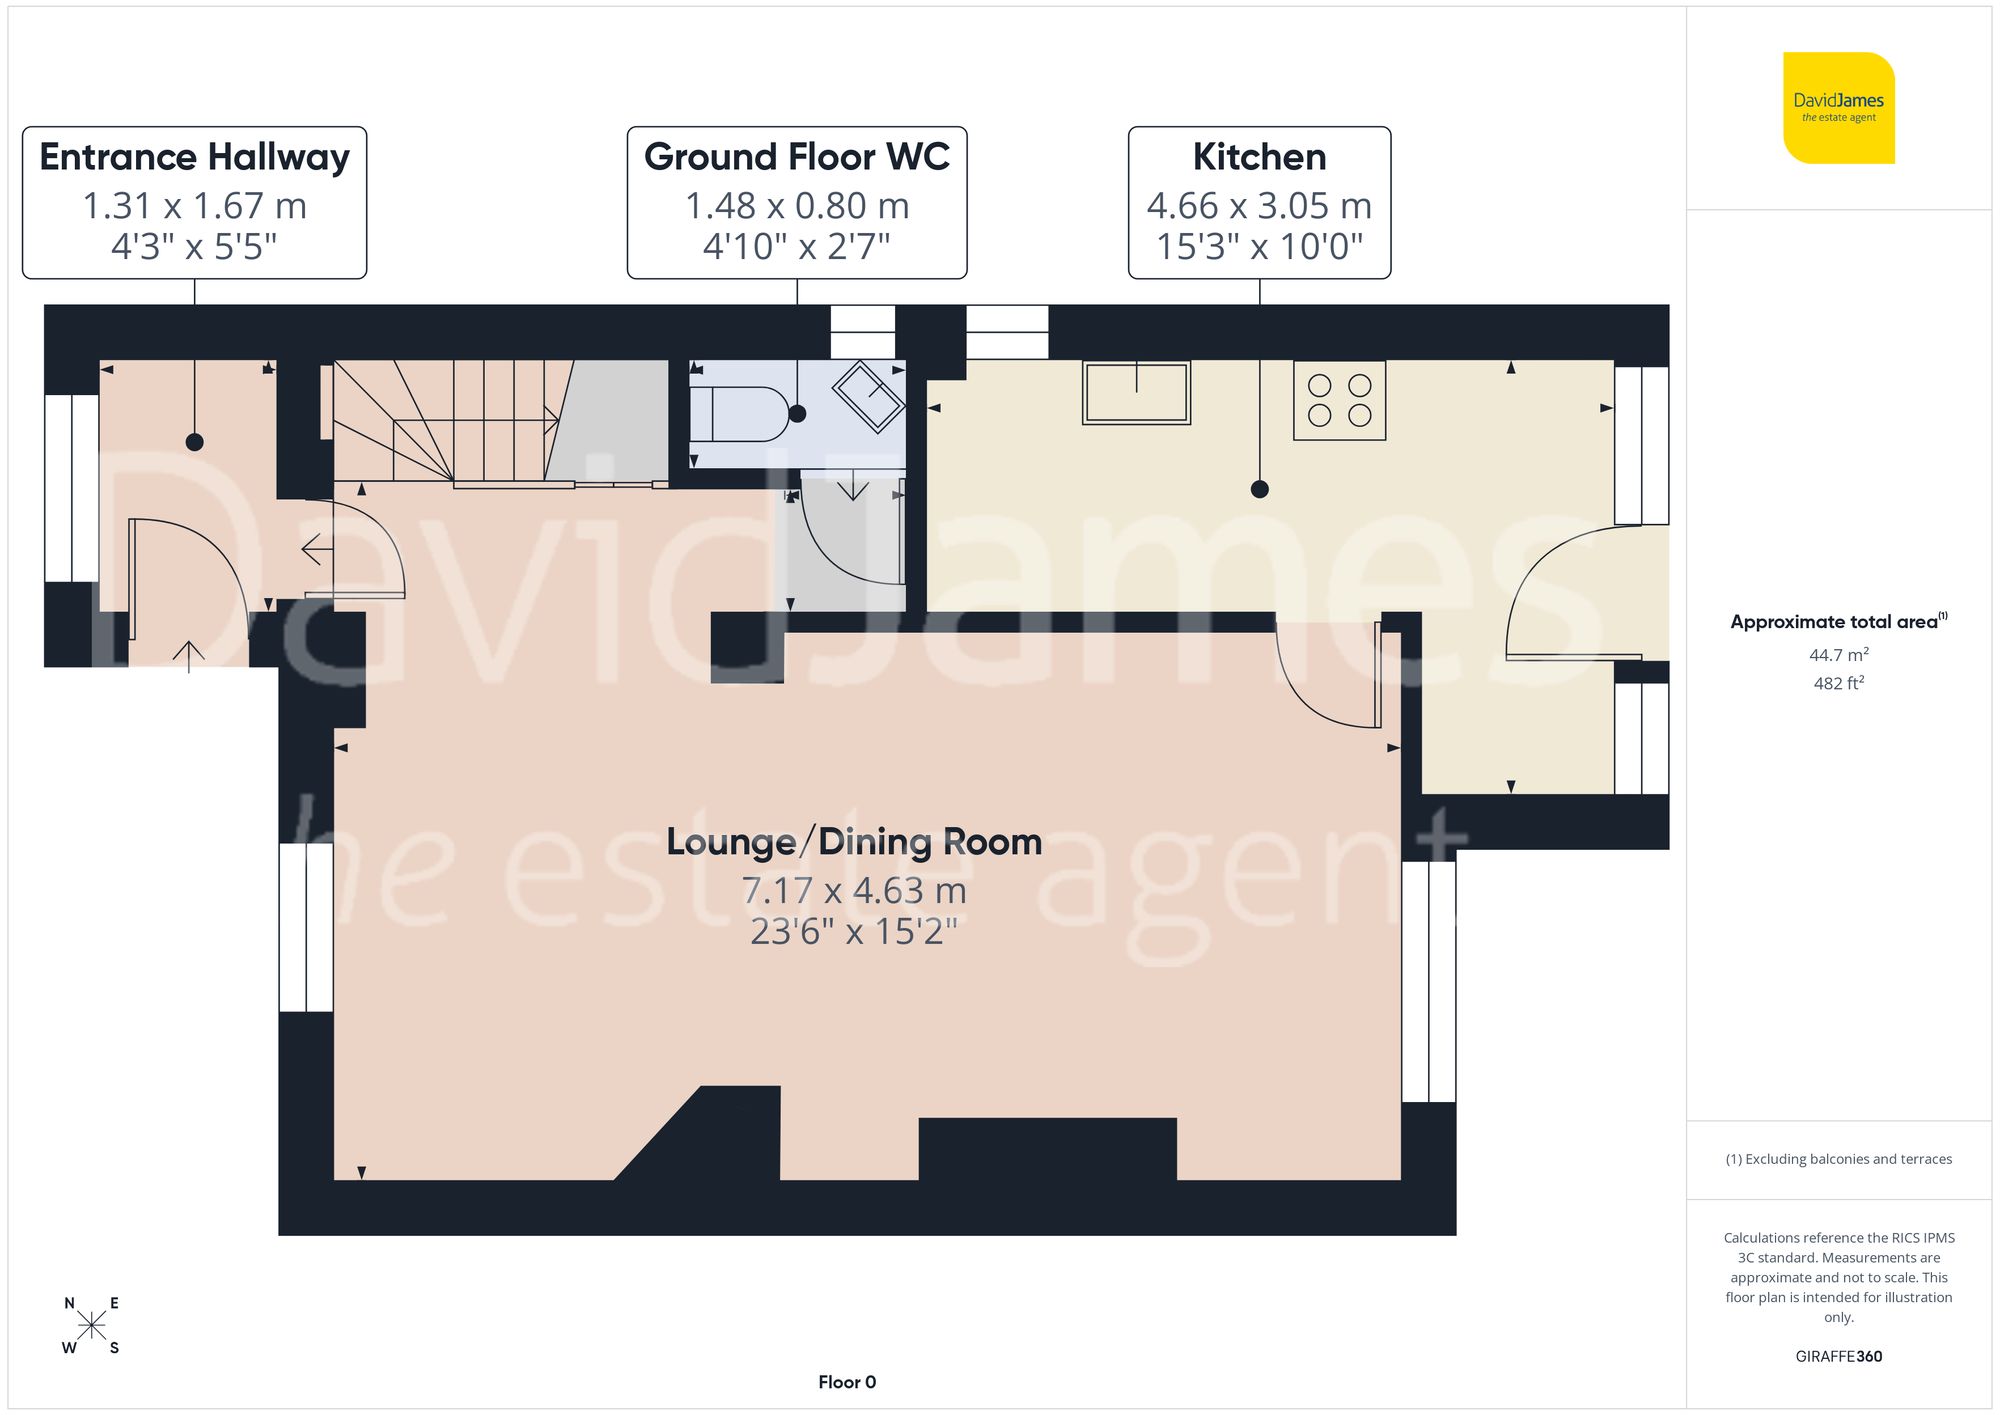
A practical entrance porch welcomes you inside and leads directly into the impressive and spacious lounge/dining room. This wonderfully bright yet cosy living space benefits from dual aspect windows allowing natural light to flow throughout the room. Warm toned wood flooring enhances the inviting atmosphere while the delightful feature fire surround in the dining area creates a lovely focal point. There is ample space for a lounge furniture and a dining table and chairs, making this an ideal setting for everyday living and entertaining alike. A useful under stairs storage cupboard offers valuable practicality.
From the inner hallway you will also find a convenient ground floor WC, adding further functionality to the layout.
The kitchen sits to the rear of the home and is both stylish and well equipped. Attractive shaker style units are paired with beautiful wood worktops and complemented by a charming Belfast sink. Integrated cooking appliances are in place alongside space for freestanding appliances, offering excellent versatility. A door from the kitchen provides direct access to the rear garden.
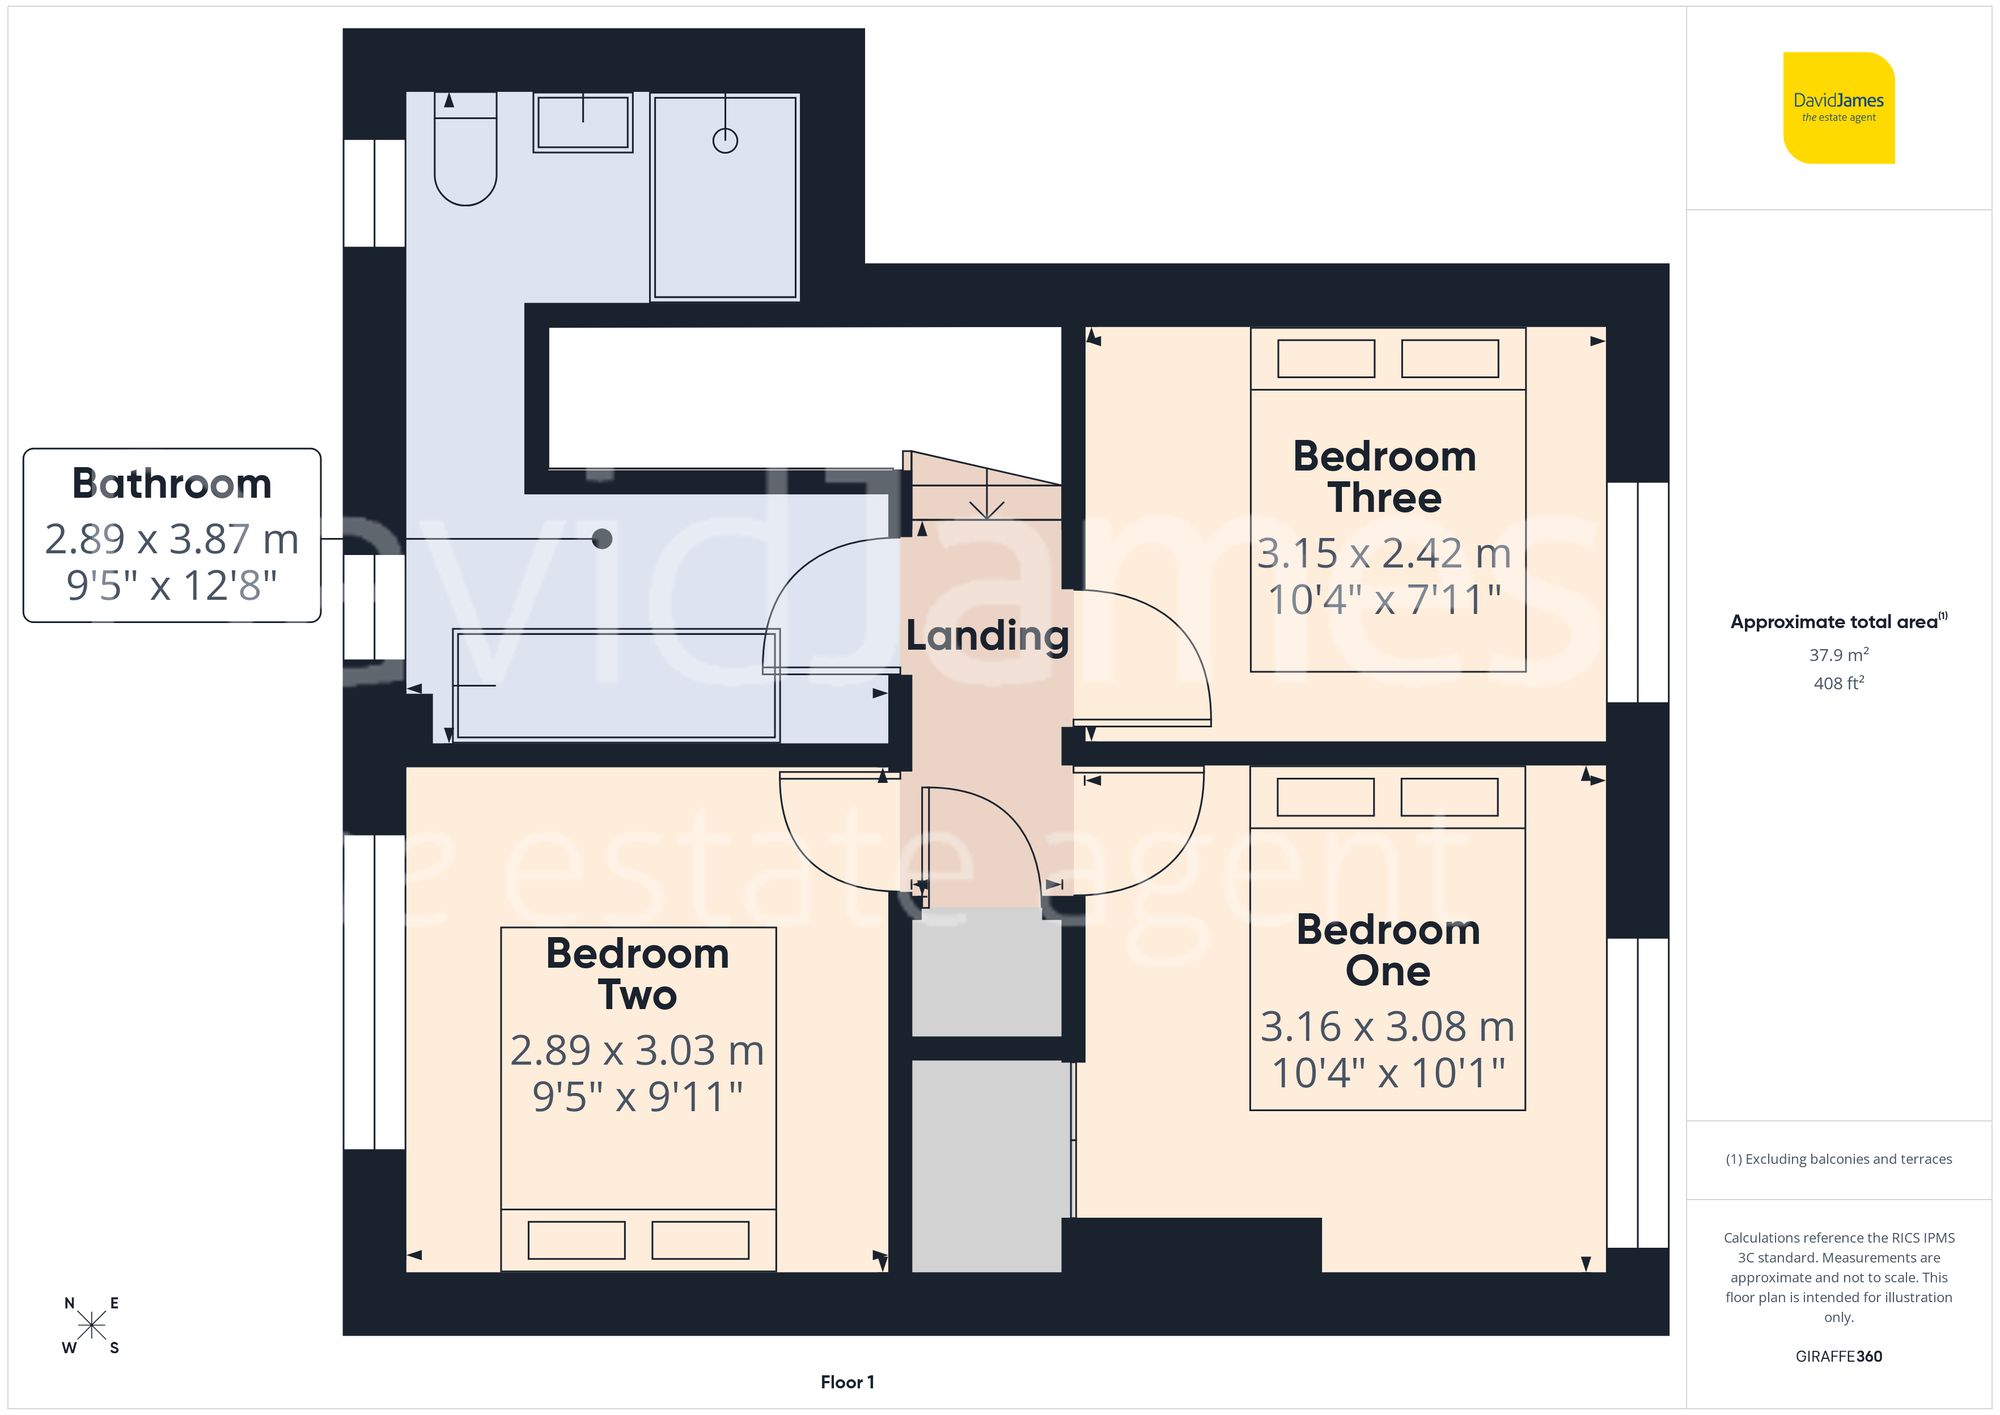
Upstairs, the first-floor landing provides loft access and includes a storage cupboard housing the combination boiler. From here, three generous double bedrooms unfold.
Bedroom one enjoys a rear aspect and benefits from stunning far-reaching views alongside a useful storage cupboard and attractive wood flooring. Bedroom two is positioned to the front of the property and features wood flooring, creating a cohesive feel throughout the upper floor. Bedroom three, also located at the rear, enjoys further wonderful views and continues the theme with matching wood flooring.
Completing the accommodation is the stylish bathroom, fitted with a beautiful four-piece suite. A roll-top bath with classic claw feet provides an elegant centrepiece, while the separate shower enclosure with mains rainfall shower offers a refreshing alternative. Tiled flooring and a heated towel radiator complete this impressive space.
Outside, the property continues to impress with a low maintenance southerly-facing rear garden designed for relaxation and enjoyment. A paved patio area provides a perfect spot for outdoor seating, with steps leading down to a lawn and gravel section. A charming pergola and decked seating area create an additional place to unwind or entertain, while a useful shed offers practical storage.
To the front of the property, a driveway provides off street parking for two vehicles.
Altogether, this appealing home offers generous living space, characterful features and a highly convenient location, making it a superb opportunity for a wide range of buyers.
*This mortgage calculator is provided for general information purposes only. It's intended to provide you with an estimate of your potential mortgage payments and does not constitute an offer of finance or advice. The calculations are based on the information you provide and do not take into account your individual needs and circumstances.
The calculator does not include all the costs you will need to pay when taking out a mortgage. Your actual mortgage payments may be higher or lower than the estimates provided by this calculator. The interest rates used in the calculations are subject to change and may not reflect the actual rates available in the market.
Please note that the calculator does not consider changes in interest rates over time, early repayment charges, or any other fees and charges that may apply to your mortgage. You should always seek professional advice before making any financial decisions.
Remember, your home may be repossessed if you do not keep up repayments on your mortgage.
| Tax Band | % | Taxable Sum | Tax |
|---|
Brindley House,
Little Eaton,
Derby DE21 5EL