

A well-presented three bedroom end-terrace home enjoying a cul-de-sac position close to local amenities, schools, bus services and Nottingham City Hospital! Offering spacious and versatile accommodation, this property provides an excellent opportunity for families, first-time buyers and investors. Viewing is highly recommended!
Set behind a low boundary wall, gravelled off-street parking with gates offers a neat and low-maintenance outdoor space.
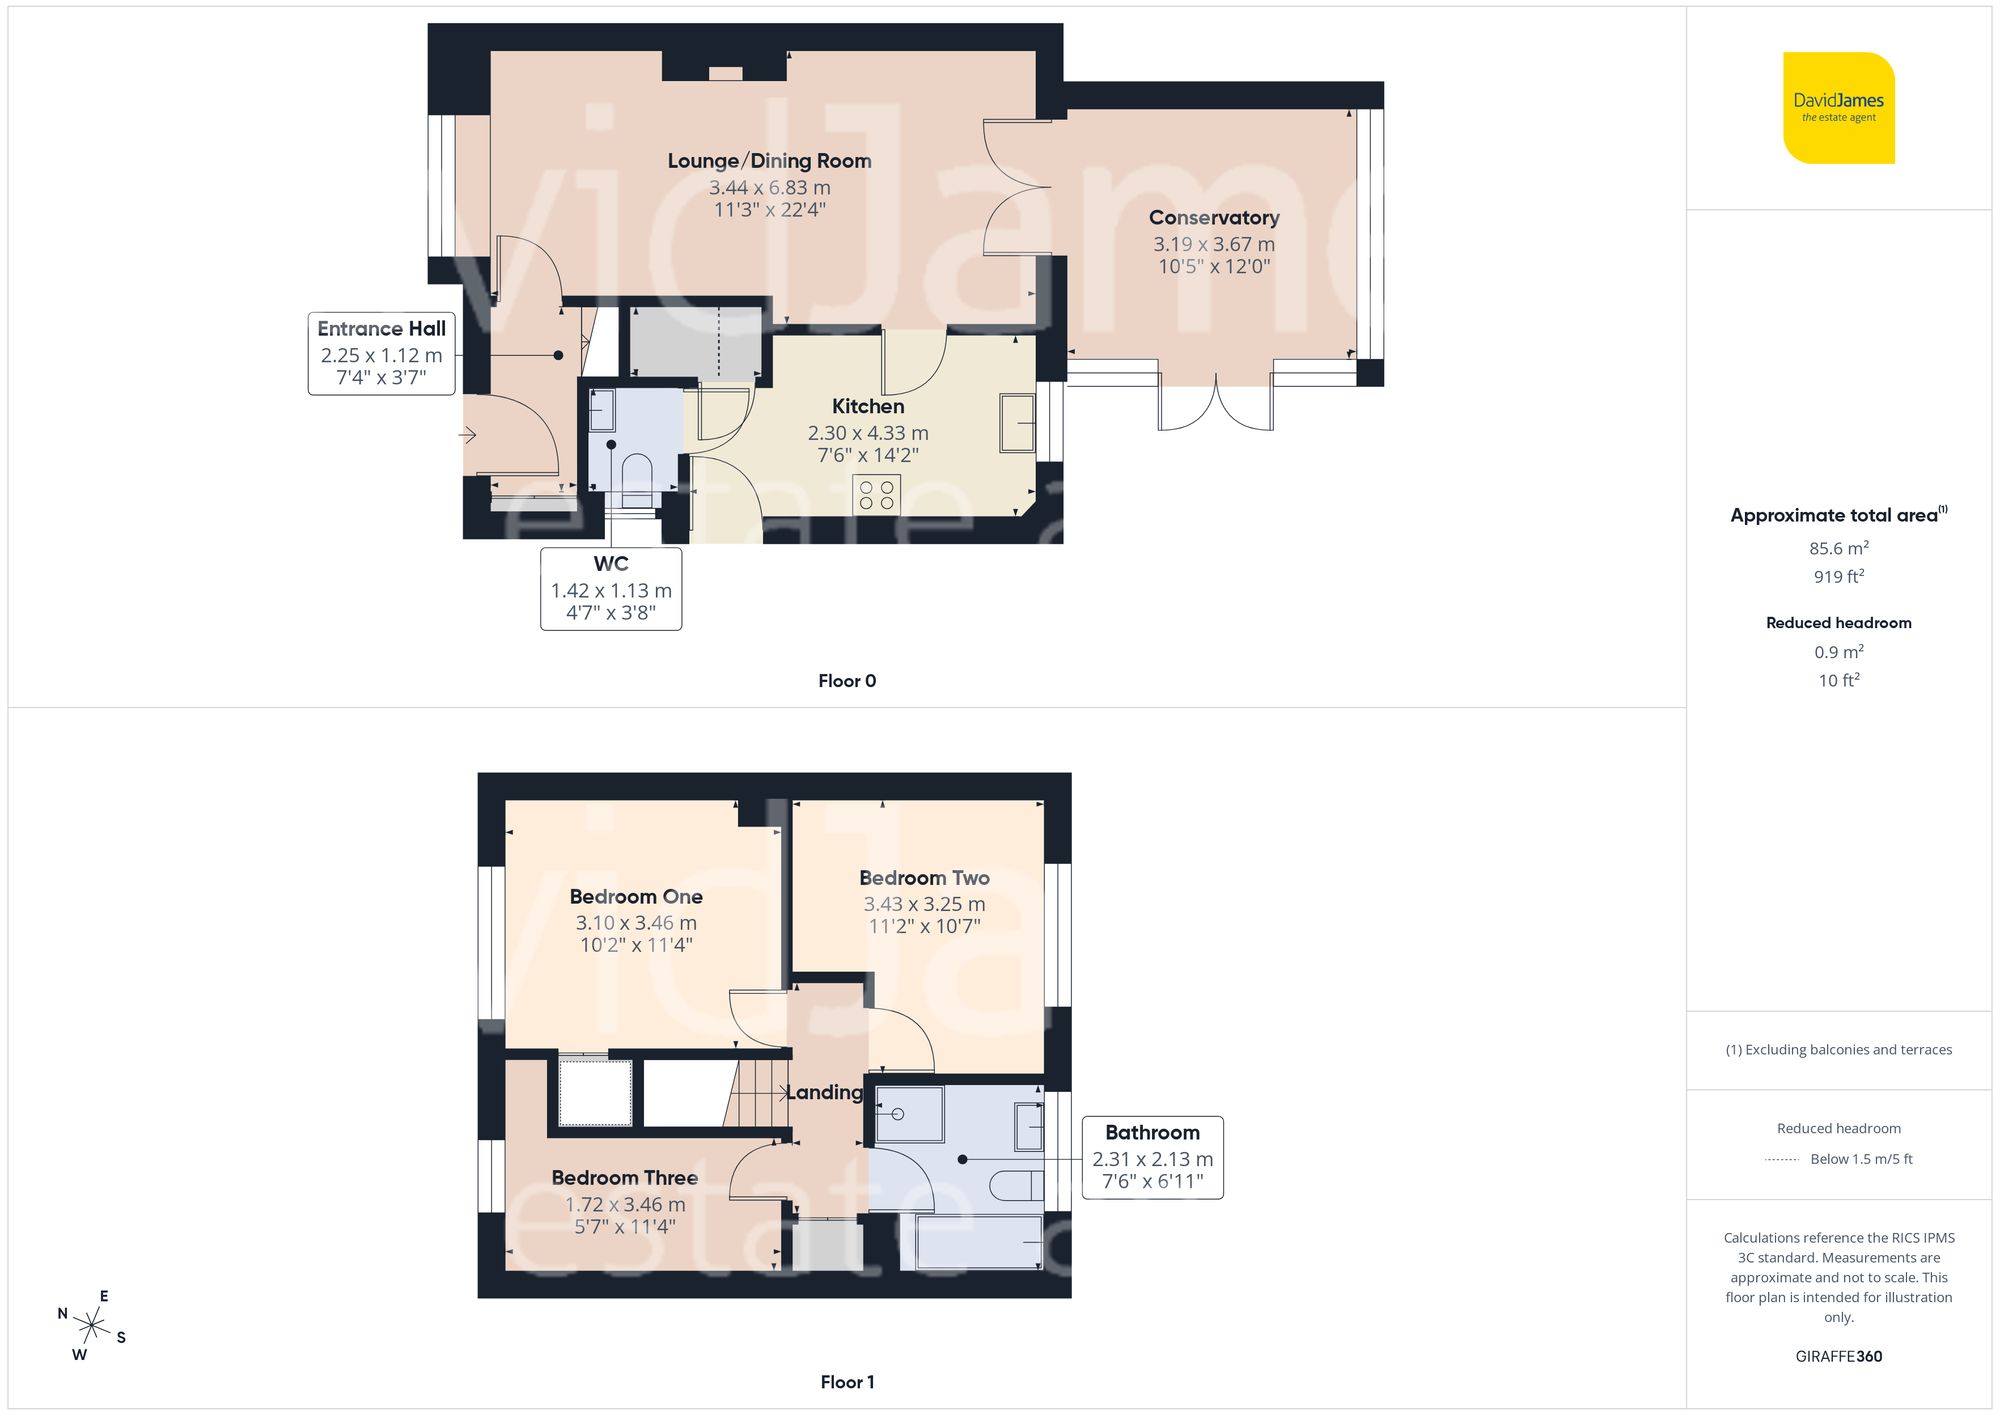
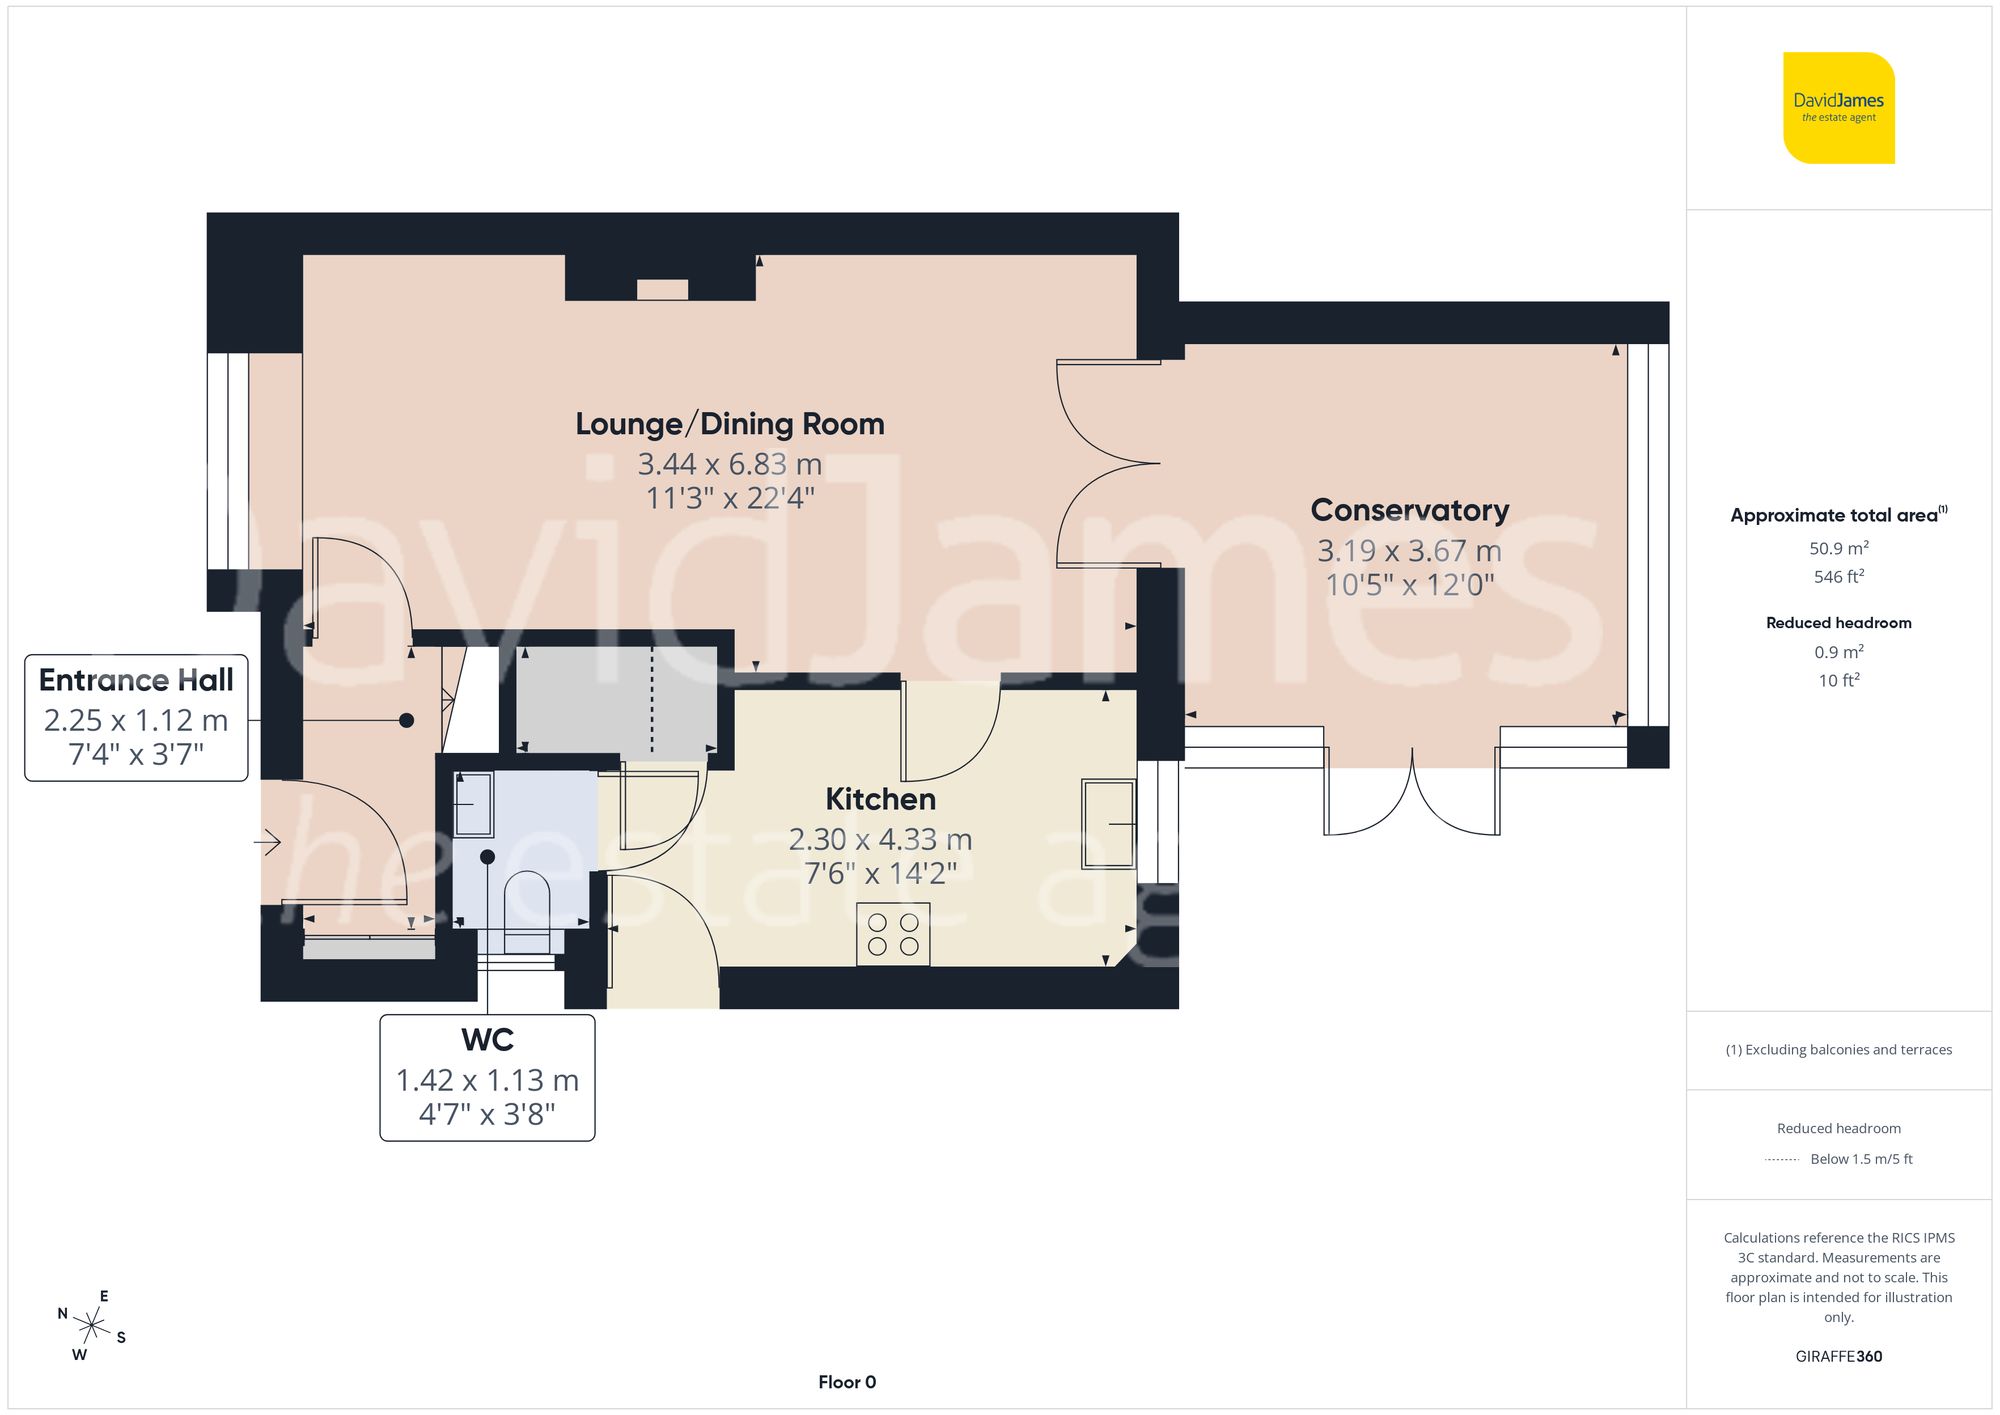
The property opens into a welcoming entrance hall featuring wood-finish flooring, a useful storage cupboard and access to the main living areas. The generous lounge dining room creates a superb open-plan environment, offering ample space for both relaxation and dining, centred around a feature fireplace. French doors seamlessly connect to the conservatory, which expands the ground floor footprint and provides pleasant views over and access to the garden.
The kitchen is fitted with a range of contemporary white wall and base units, complemented by marble-finish work surfaces and incorporating a built-in double oven, gas hob with extractor, and space for additional appliances. A practical understairs cupboard provides extra storage, alongside access to a convenient, modern ground floor WC.
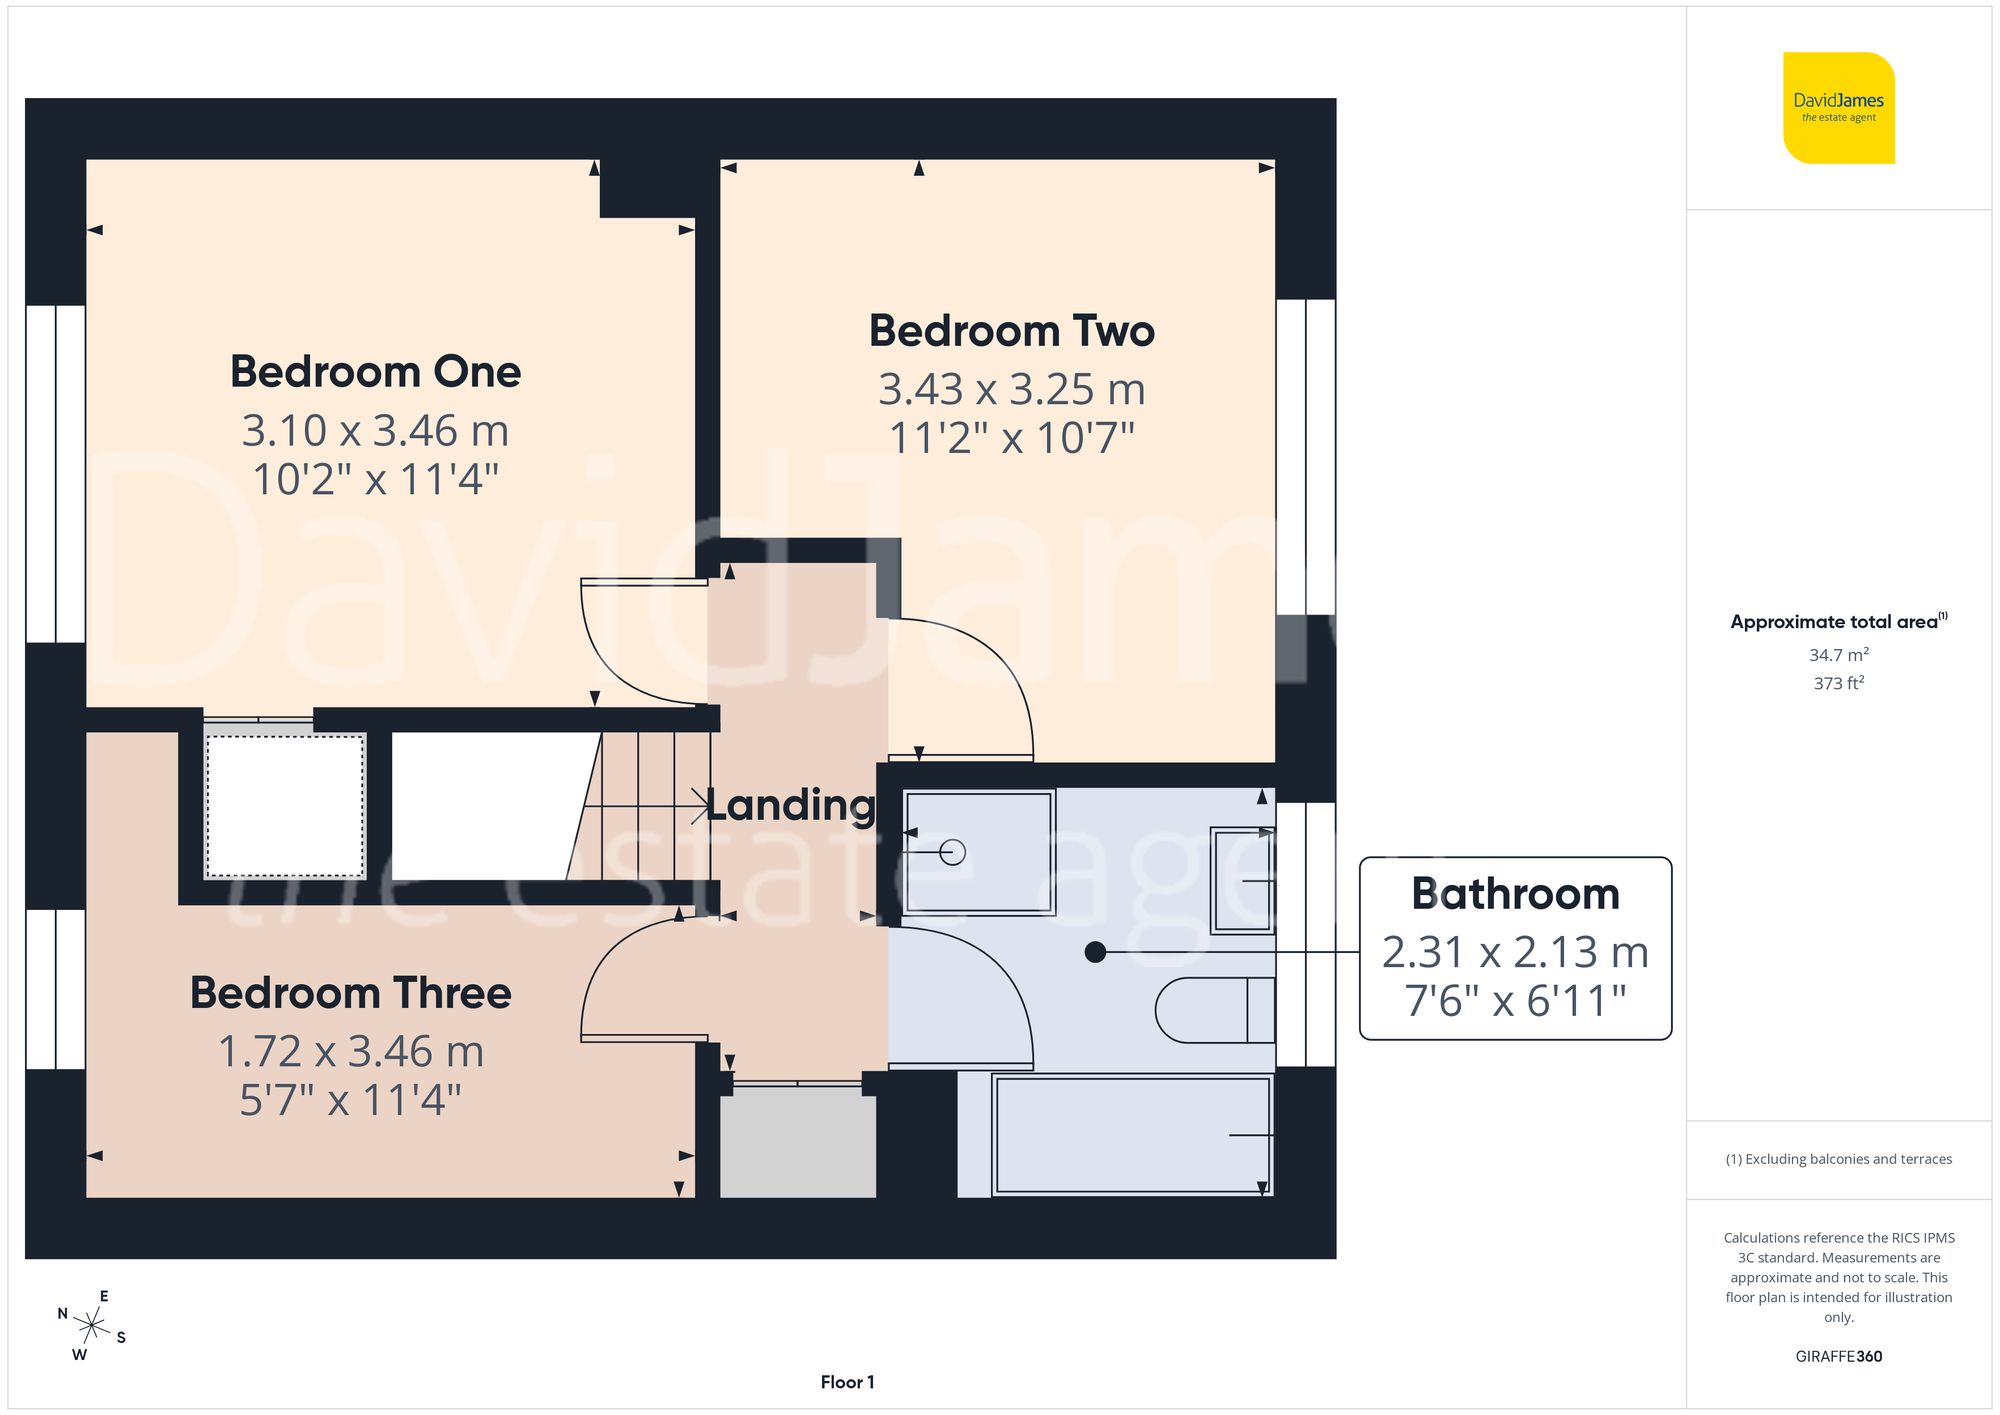
To the first floor, the landing offers access to three well-proportioned bedrooms - perfectly suited for family living, guests or home-working space. The bathroom has feature tiling and is fitted with a modern four-piece suite comprising a bath, WC, vanity washbasin and a separate shower enclosure with a rainfall showerhead. There is partially boarded loft, fitted with a ladder, as well as an airing cupboard housing the boiler.
The southerly-facing rear garden has been thoughtfully designed for ease of upkeep and entertaining, featuring a generous paved patio leading to a raised timber deck. This elevated seating area is ideal for outdoor dining and socialising, with ample space for garden furniture and a barbecue. The garden benefits from a generous storage shed, and is enclosed by fencing for privacy.
Further benefits include gas central heating, double glazing and PV solar panels mounted to the rear roof.
*This mortgage calculator is provided for general information purposes only. It's intended to provide you with an estimate of your potential mortgage payments and does not constitute an offer of finance or advice. The calculations are based on the information you provide and do not take into account your individual needs and circumstances.
The calculator does not include all the costs you will need to pay when taking out a mortgage. Your actual mortgage payments may be higher or lower than the estimates provided by this calculator. The interest rates used in the calculations are subject to change and may not reflect the actual rates available in the market.
Please note that the calculator does not consider changes in interest rates over time, early repayment charges, or any other fees and charges that may apply to your mortgage. You should always seek professional advice before making any financial decisions.
Remember, your home may be repossessed if you do not keep up repayments on your mortgage.
| Tax Band | % | Taxable Sum | Tax |
|---|
Brindley House,
Little Eaton,
Derby DE21 5EL