

GUIDE PRICE £250,000-£260,000 Occupying an generous corner plot, this stylishly presented three bedroom semi-detached home offers spacious and versatile accommodation, making it an ideal purchase for families, first-time buyers and those seeking easy access to Sherwood’s excellent amenities, schools, transport links and Nottingham City Hospital. Benefitting from substantial gardens to the front, side and southerly-facing rear alongside a host of improvements under the current ownership, this property is ready to enjoy!
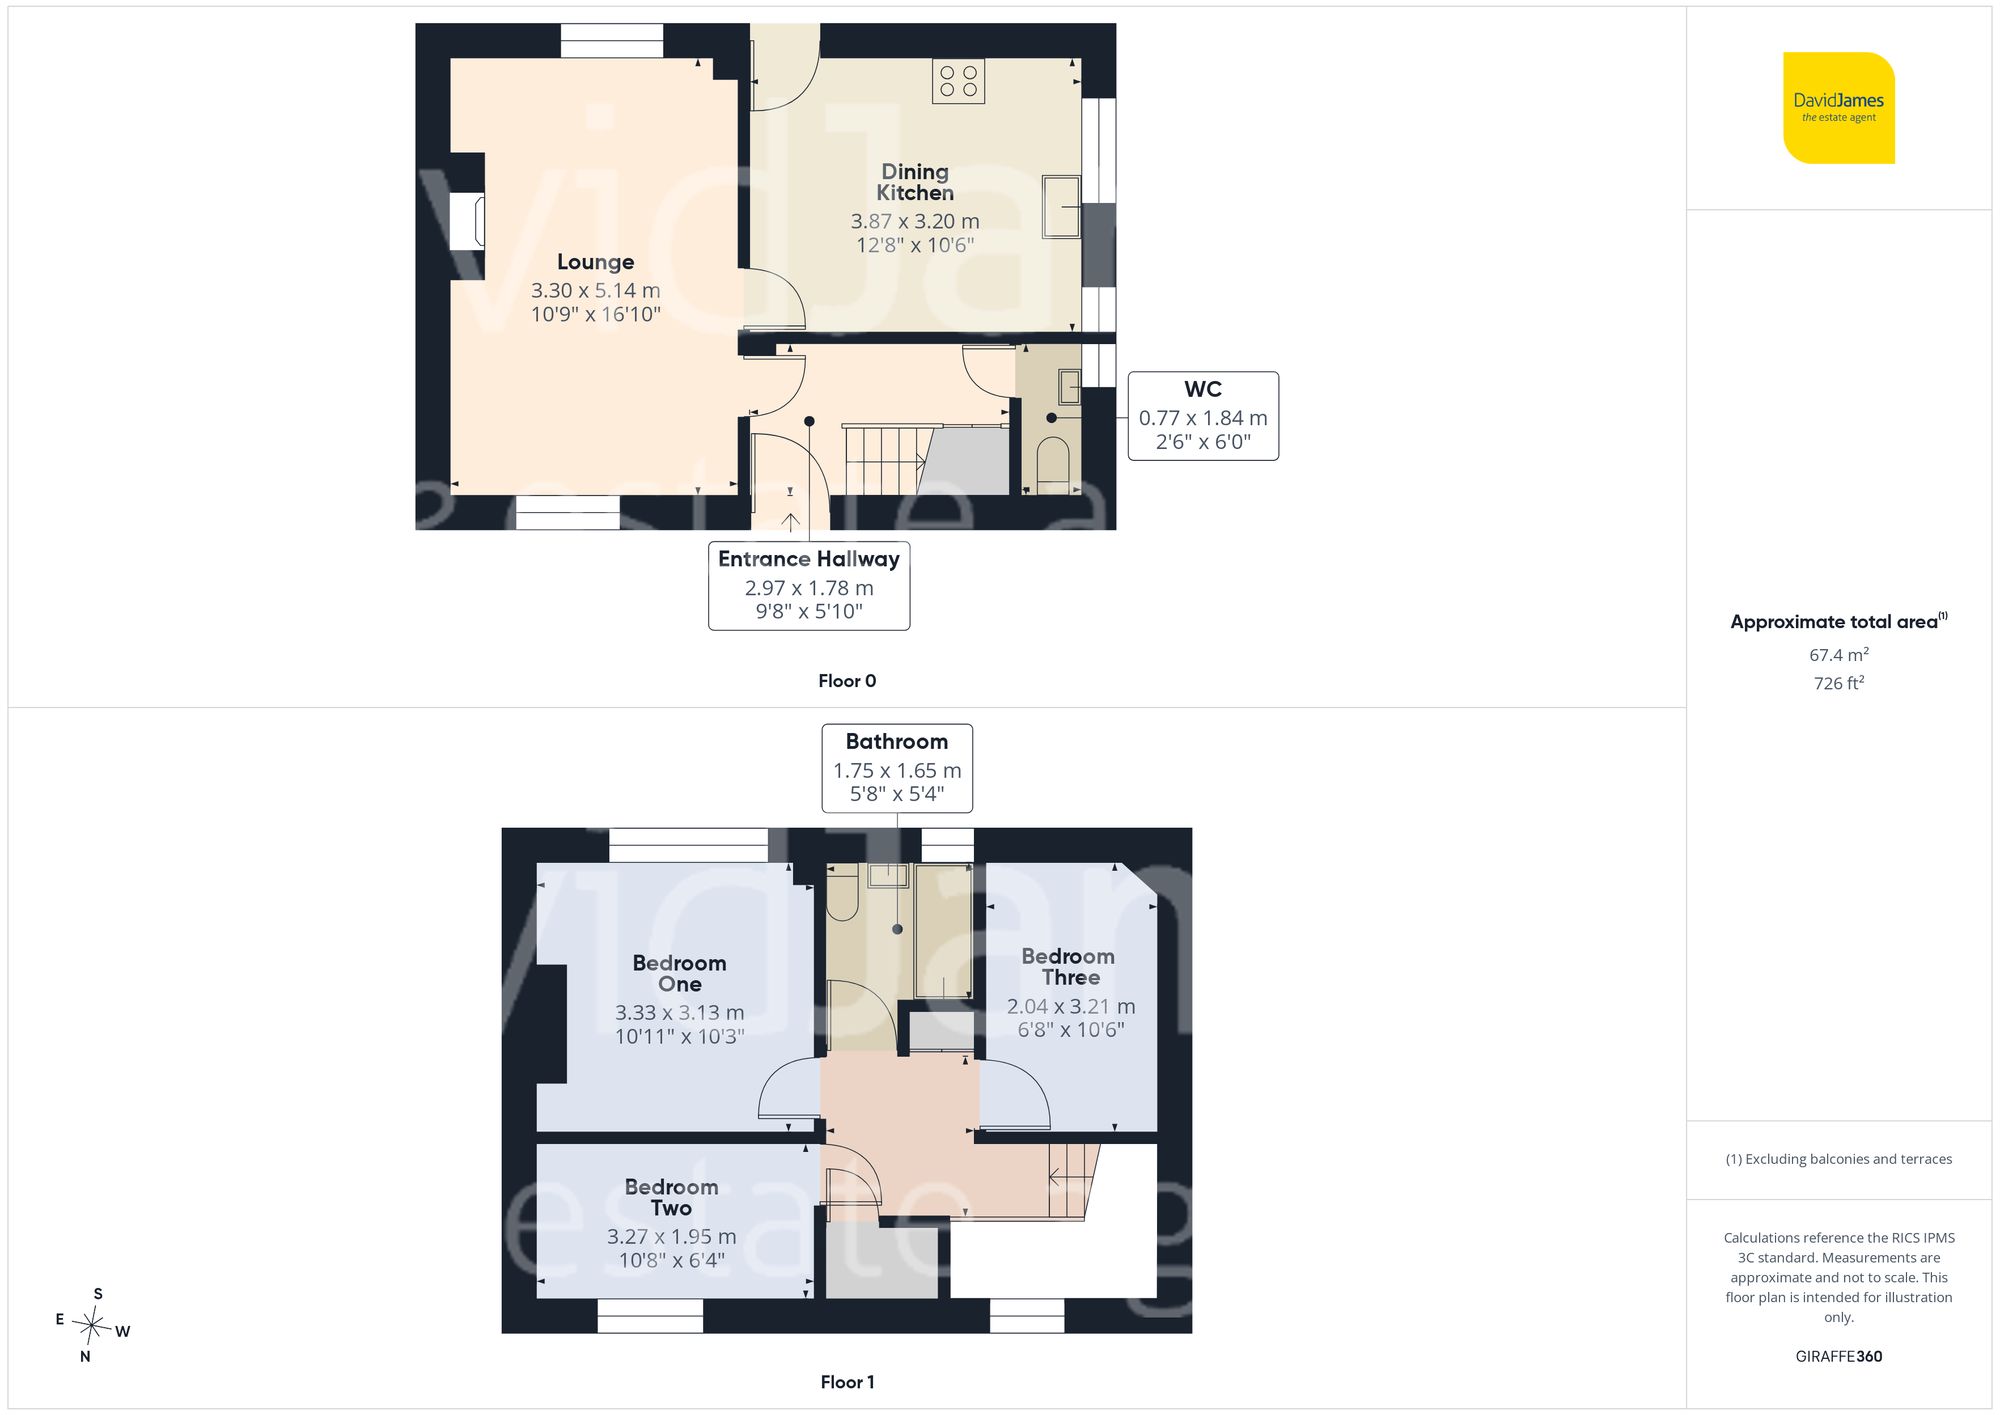
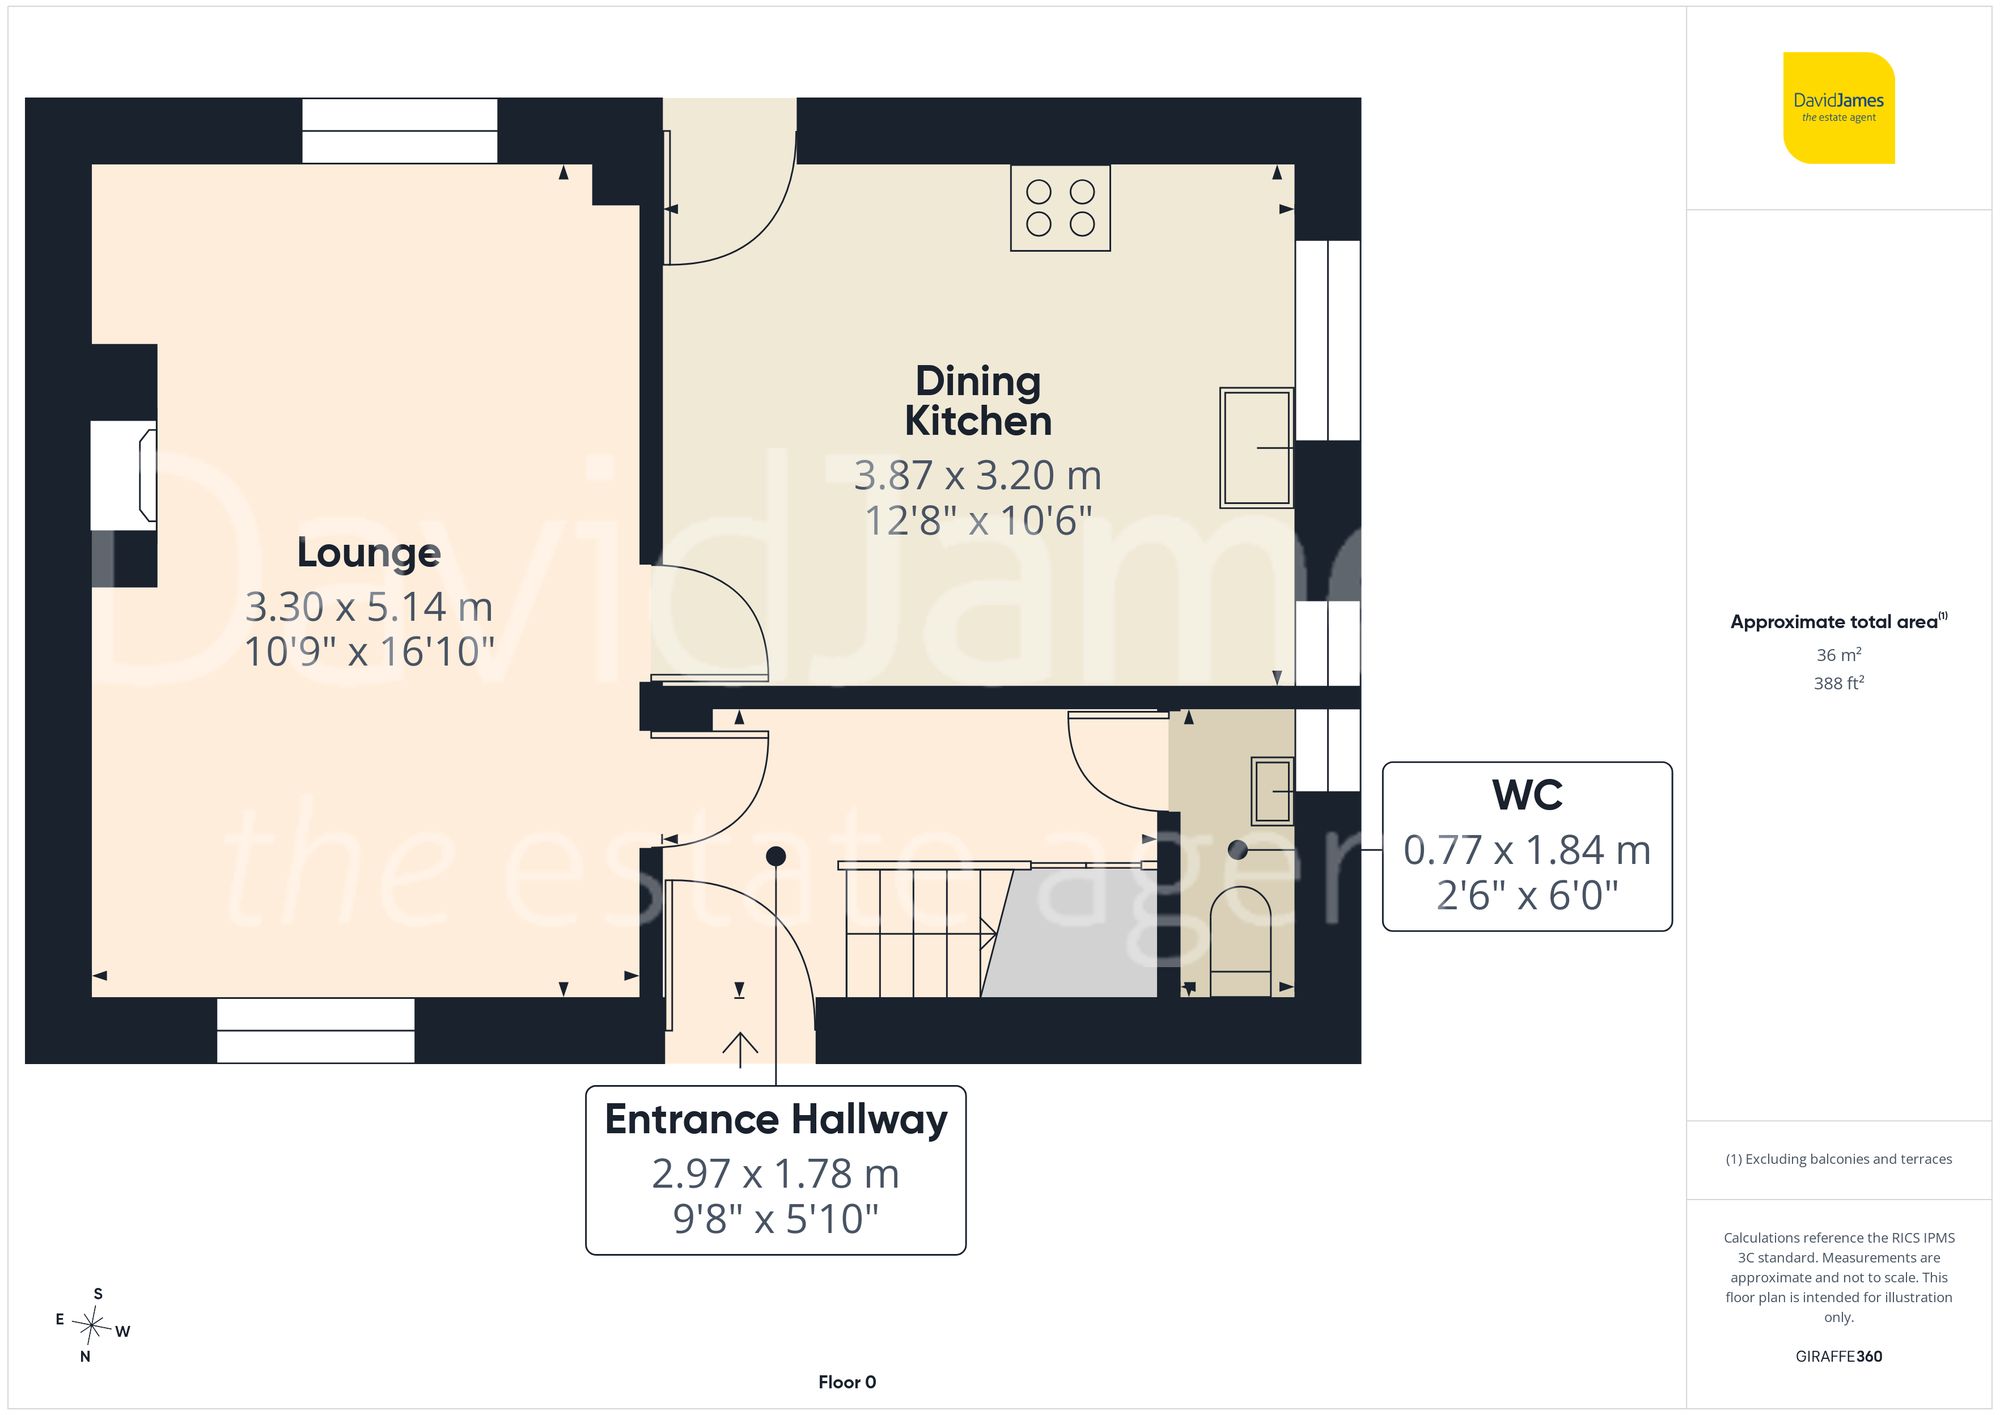
The accommodation begins with a welcoming entrance hallway, boasting the convenience of a cloakroom/WC which is fitted with a two-piece suite.
The spacious lounge is beautifully presented with contemporary décor and a bright, neutral colour palette. Benefitting from dual-aspect windows, the room enjoys an abundance of natural light throughout the day. Attractive wood-effect flooring complements the stylish finish, whilst a feature electric fire provides a warm and inviting focal point.
To the rear of the property, the modern dining kitchen is fitted with a range of sleek wall and base units, complemented by marble-effect work surfaces and matching splashbacks. Cooking appliances are integrated, whilst ample space is available for a dining table, creating the perfect setting for family meals and social gatherings.
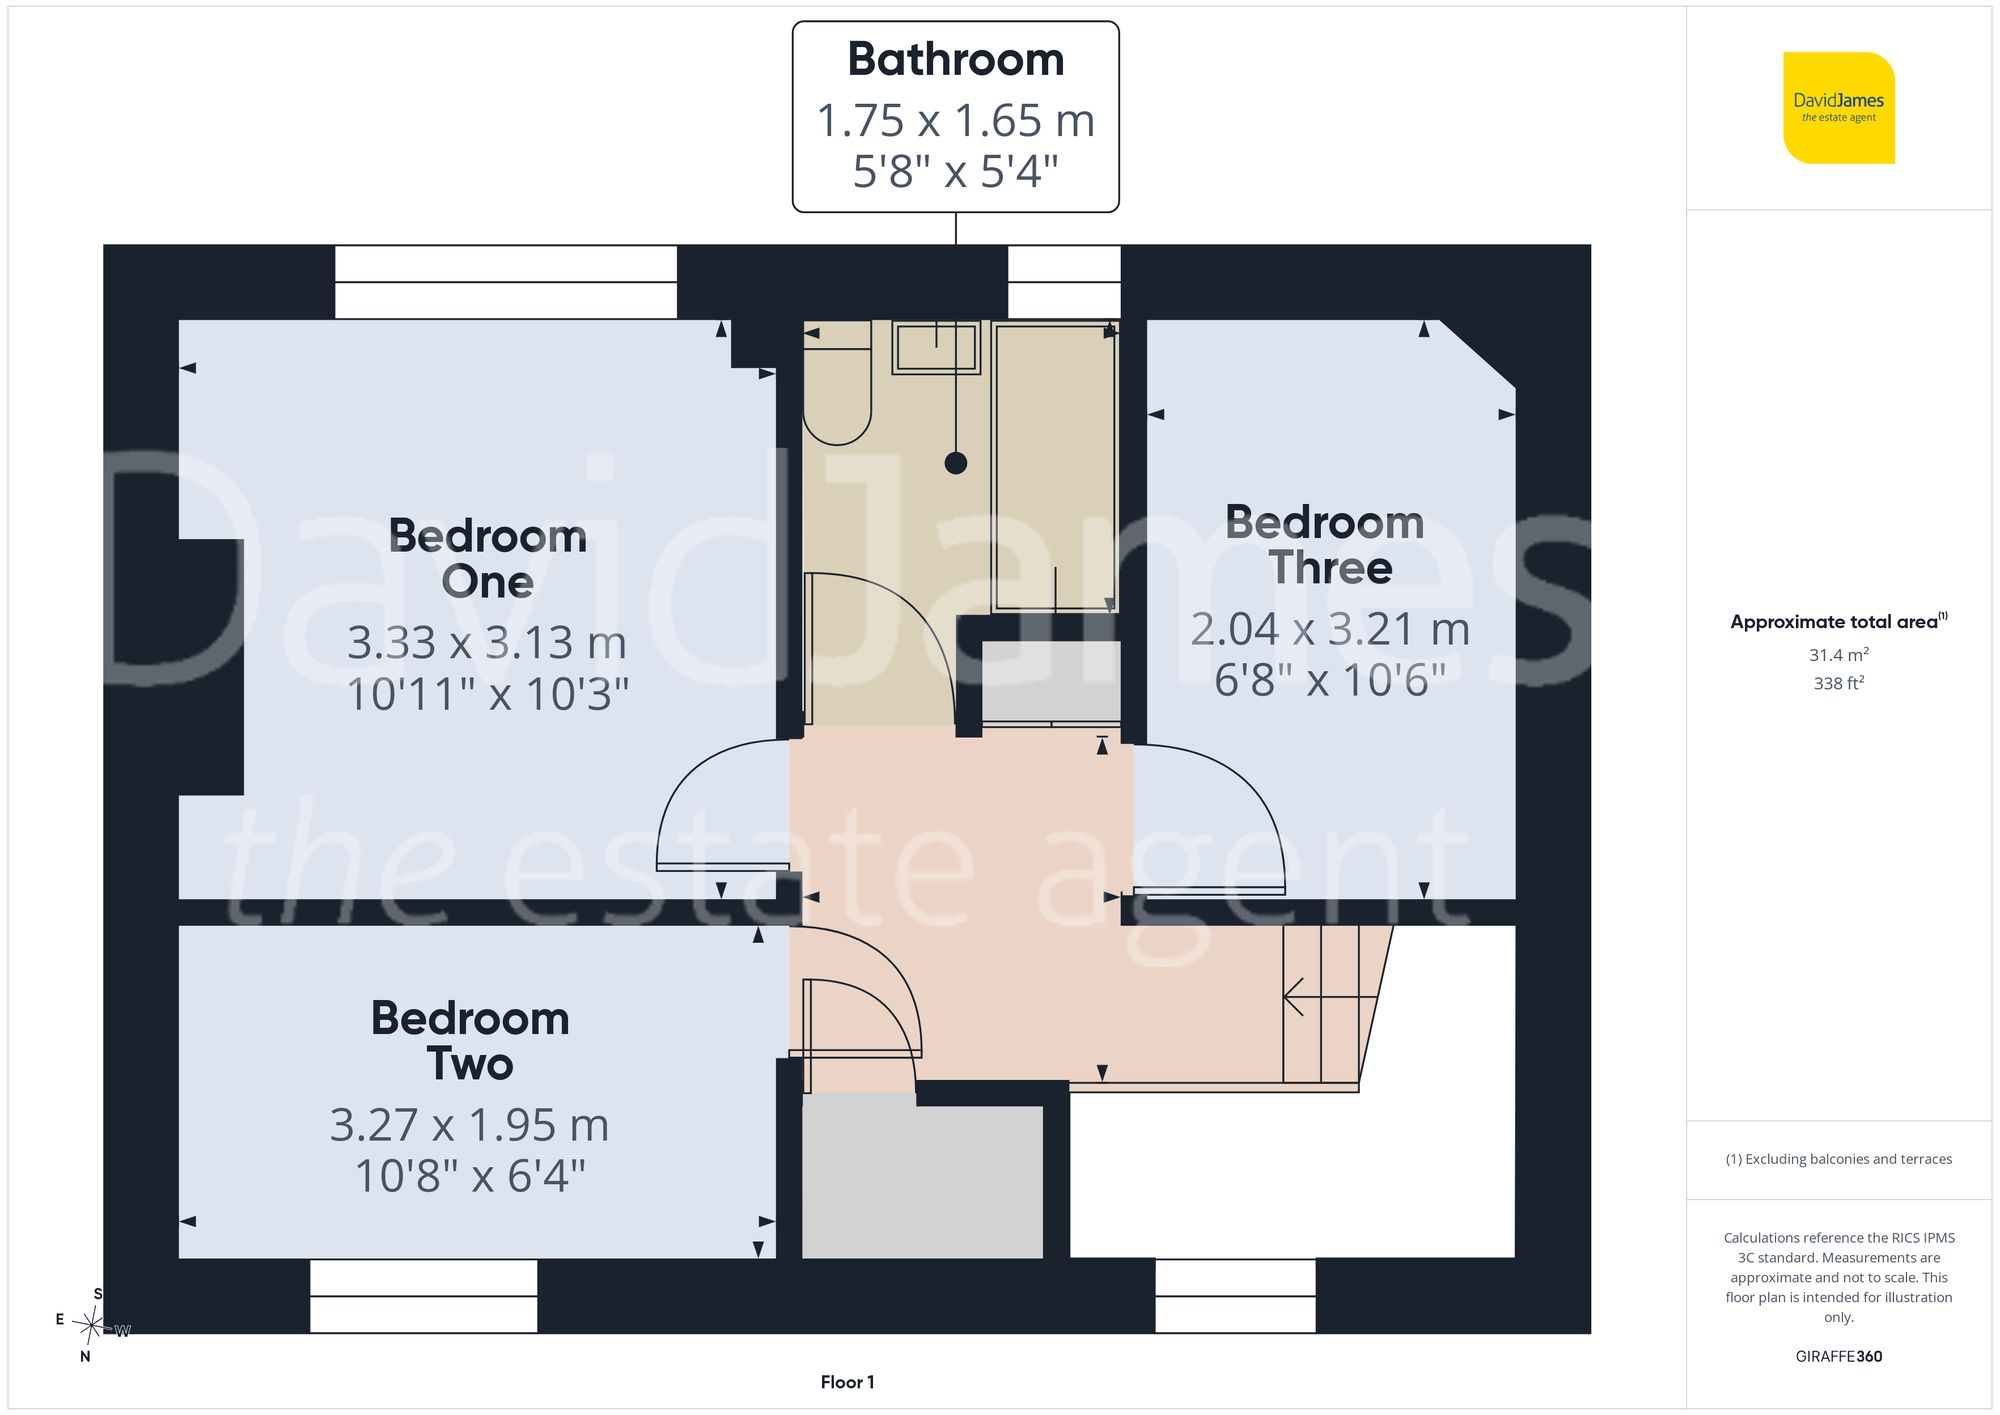
To the first floor, the property offers three well-proportioned bedrooms, all presented to a high standard and providing flexible accommodation for families, professionals or those working from home. The contemporary and upgraded family bathroom is also located on the first floor and includes a three-piece white suite with contrasting fixtures, feature tiling and a heated towel rail.
Externally, the property truly excels. The large front garden is predominantly laid to lawn and enclosed by mature hedging, creating an attractive and private setting. A generous side garden further enhances the outdoor space and offers excellent versatility. To the rear, the southerly-facing garden has been thoughtfully hard landscaped to provide a low-maintenance yet highly functional outdoor environment with ample room for outdoor seating, dining and social gatherings.
The current vendor has undertaken a range of both interior and exterior upgrades during their ownership, including doors, the kitchen and bathroom as well as a replacement roof, providing peace of mind for prospective purchasers.
*This mortgage calculator is provided for general information purposes only. It's intended to provide you with an estimate of your potential mortgage payments and does not constitute an offer of finance or advice. The calculations are based on the information you provide and do not take into account your individual needs and circumstances.
The calculator does not include all the costs you will need to pay when taking out a mortgage. Your actual mortgage payments may be higher or lower than the estimates provided by this calculator. The interest rates used in the calculations are subject to change and may not reflect the actual rates available in the market.
Please note that the calculator does not consider changes in interest rates over time, early repayment charges, or any other fees and charges that may apply to your mortgage. You should always seek professional advice before making any financial decisions.
Remember, your home may be repossessed if you do not keep up repayments on your mortgage.
| Tax Band | % | Taxable Sum | Tax |
|---|
Brindley House,
Little Eaton,
Derby DE21 5EL
