

GUIDE PRICE £240,000 - £250,000 This semi-detached home, occupying an elevated position in a popular residential location, offers an ideal purchase for families, first-time buyers or those simply looking to take full advantage of convenient access to Nottingham City Hospital, the excellent nearby amenities in Sherwood, schools and frequent transport links to Nottingham City Centre. Offering two versatile reception rooms, three well-proportioned bedrooms and a generous enclosed garden with lots of potential, it presents an exciting opportunity to create a home tailored to your future needs.
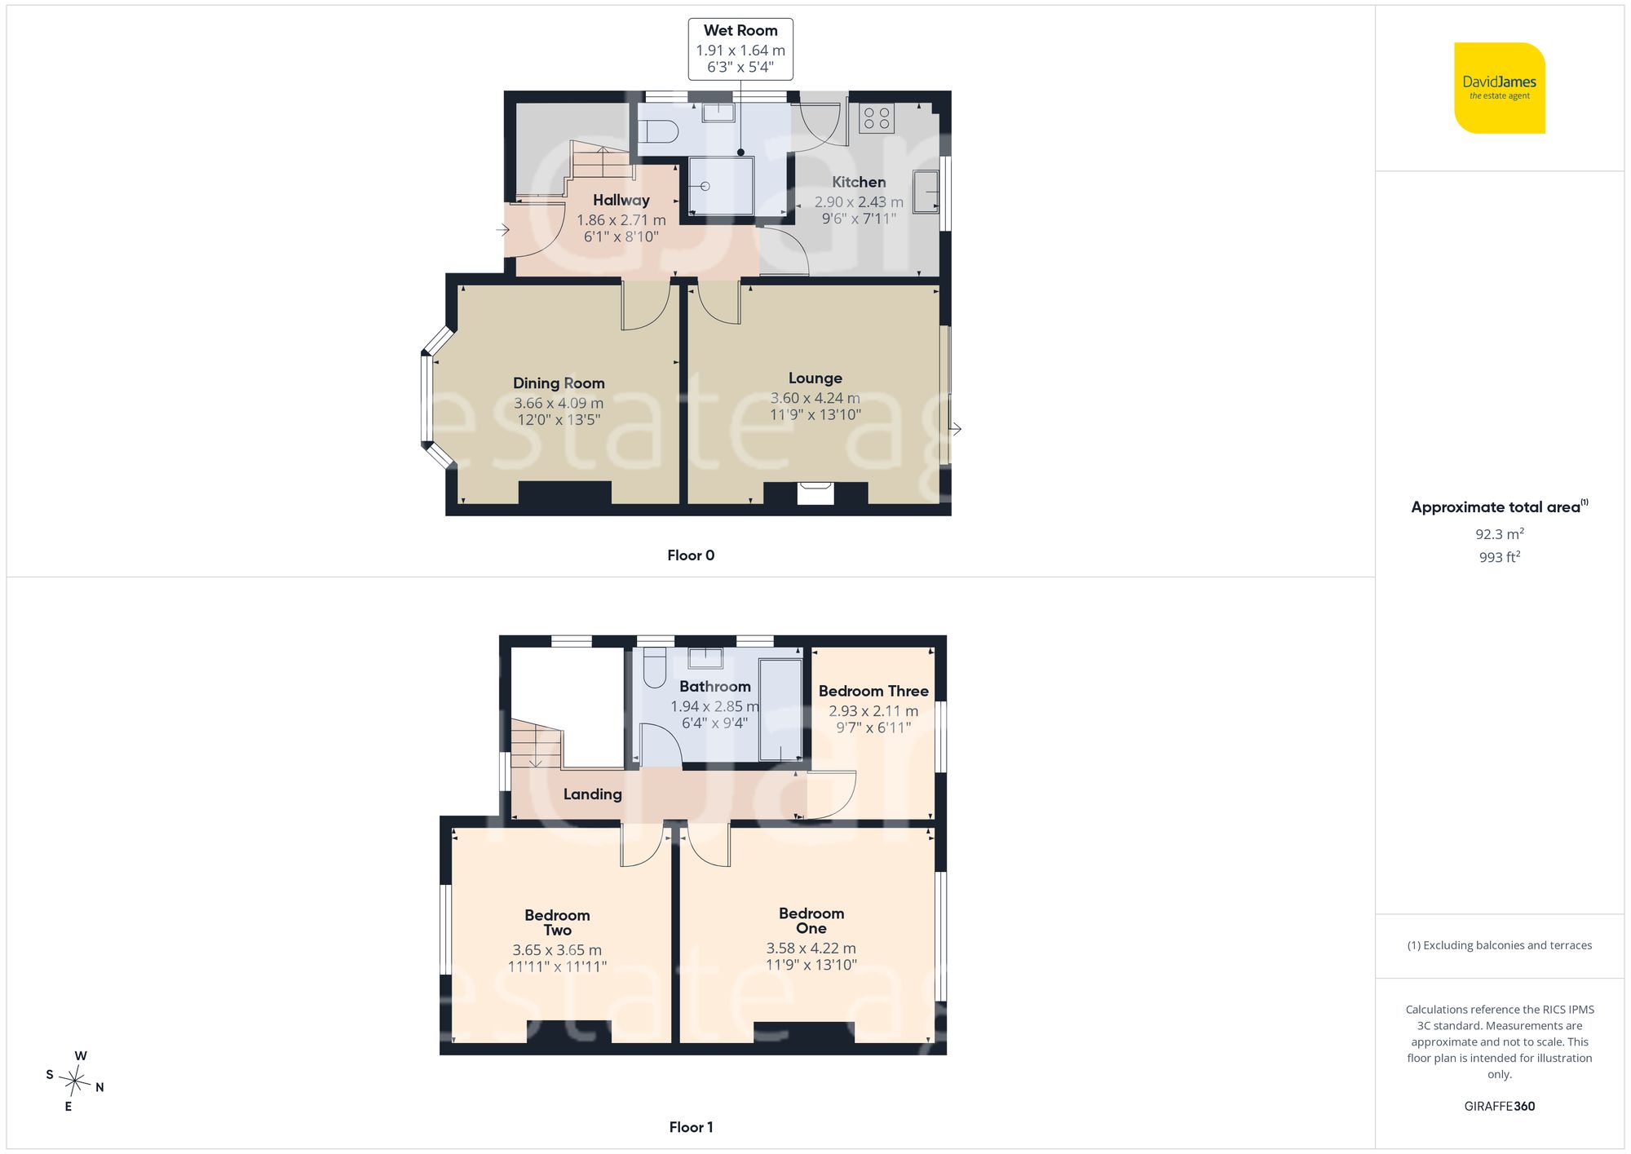
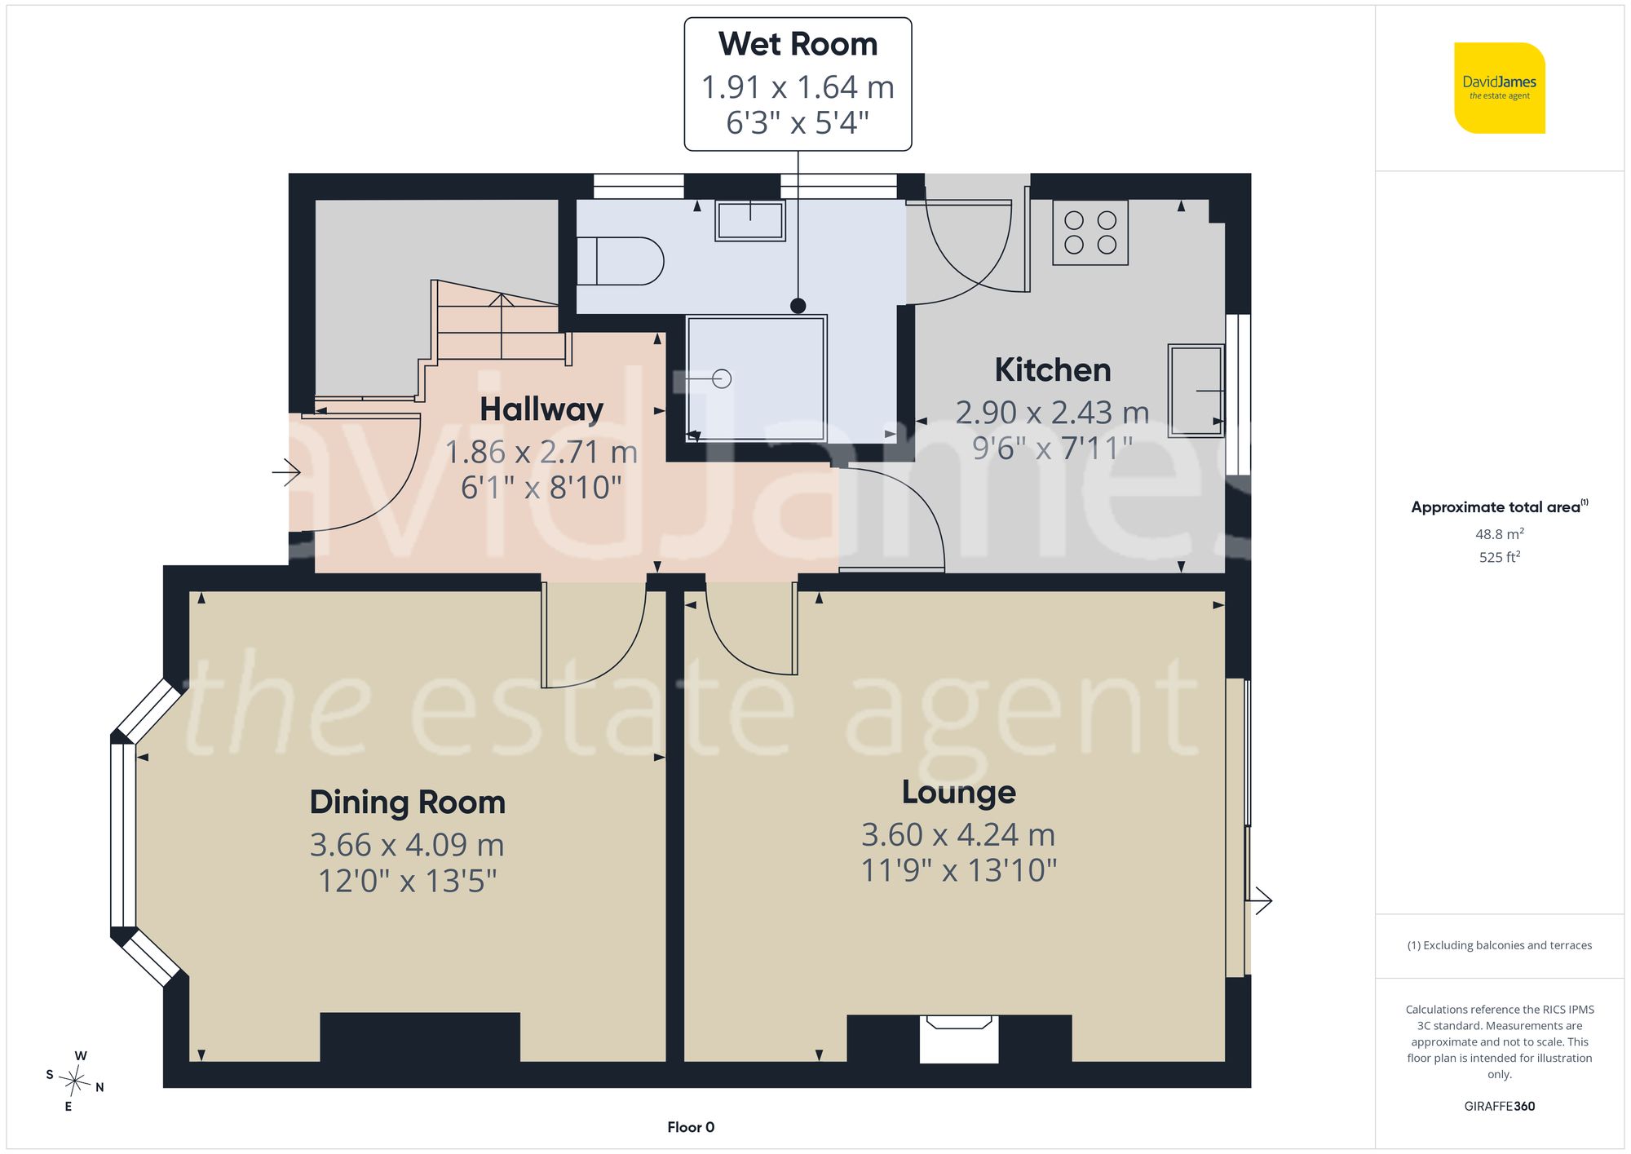
The property is entered via a welcoming hallway featuring wood-finish flooring and a practical under-stairs storage cupboard.
To the front of the property is a versatile reception room, currently arranged as a dining room, which enjoys a large bay window that fills the space with natural light alongside a feature fireplace that provides an attractive focal point. To the rear, the second reception room is currently utilised as a lounge, also featuring wood-finish flooring and a charming feature fireplace. Patio doors allow plenty of light to flood the room whilst providing direct access to the garden’s paved patio.
Adjacent to the lounge, the fitted kitchen offers a practical layout and is positioned to the rear of the property, boasting a range of units and integrated cooking appliances. A door leads off to a wet room, which is currently fitted with a white suite.
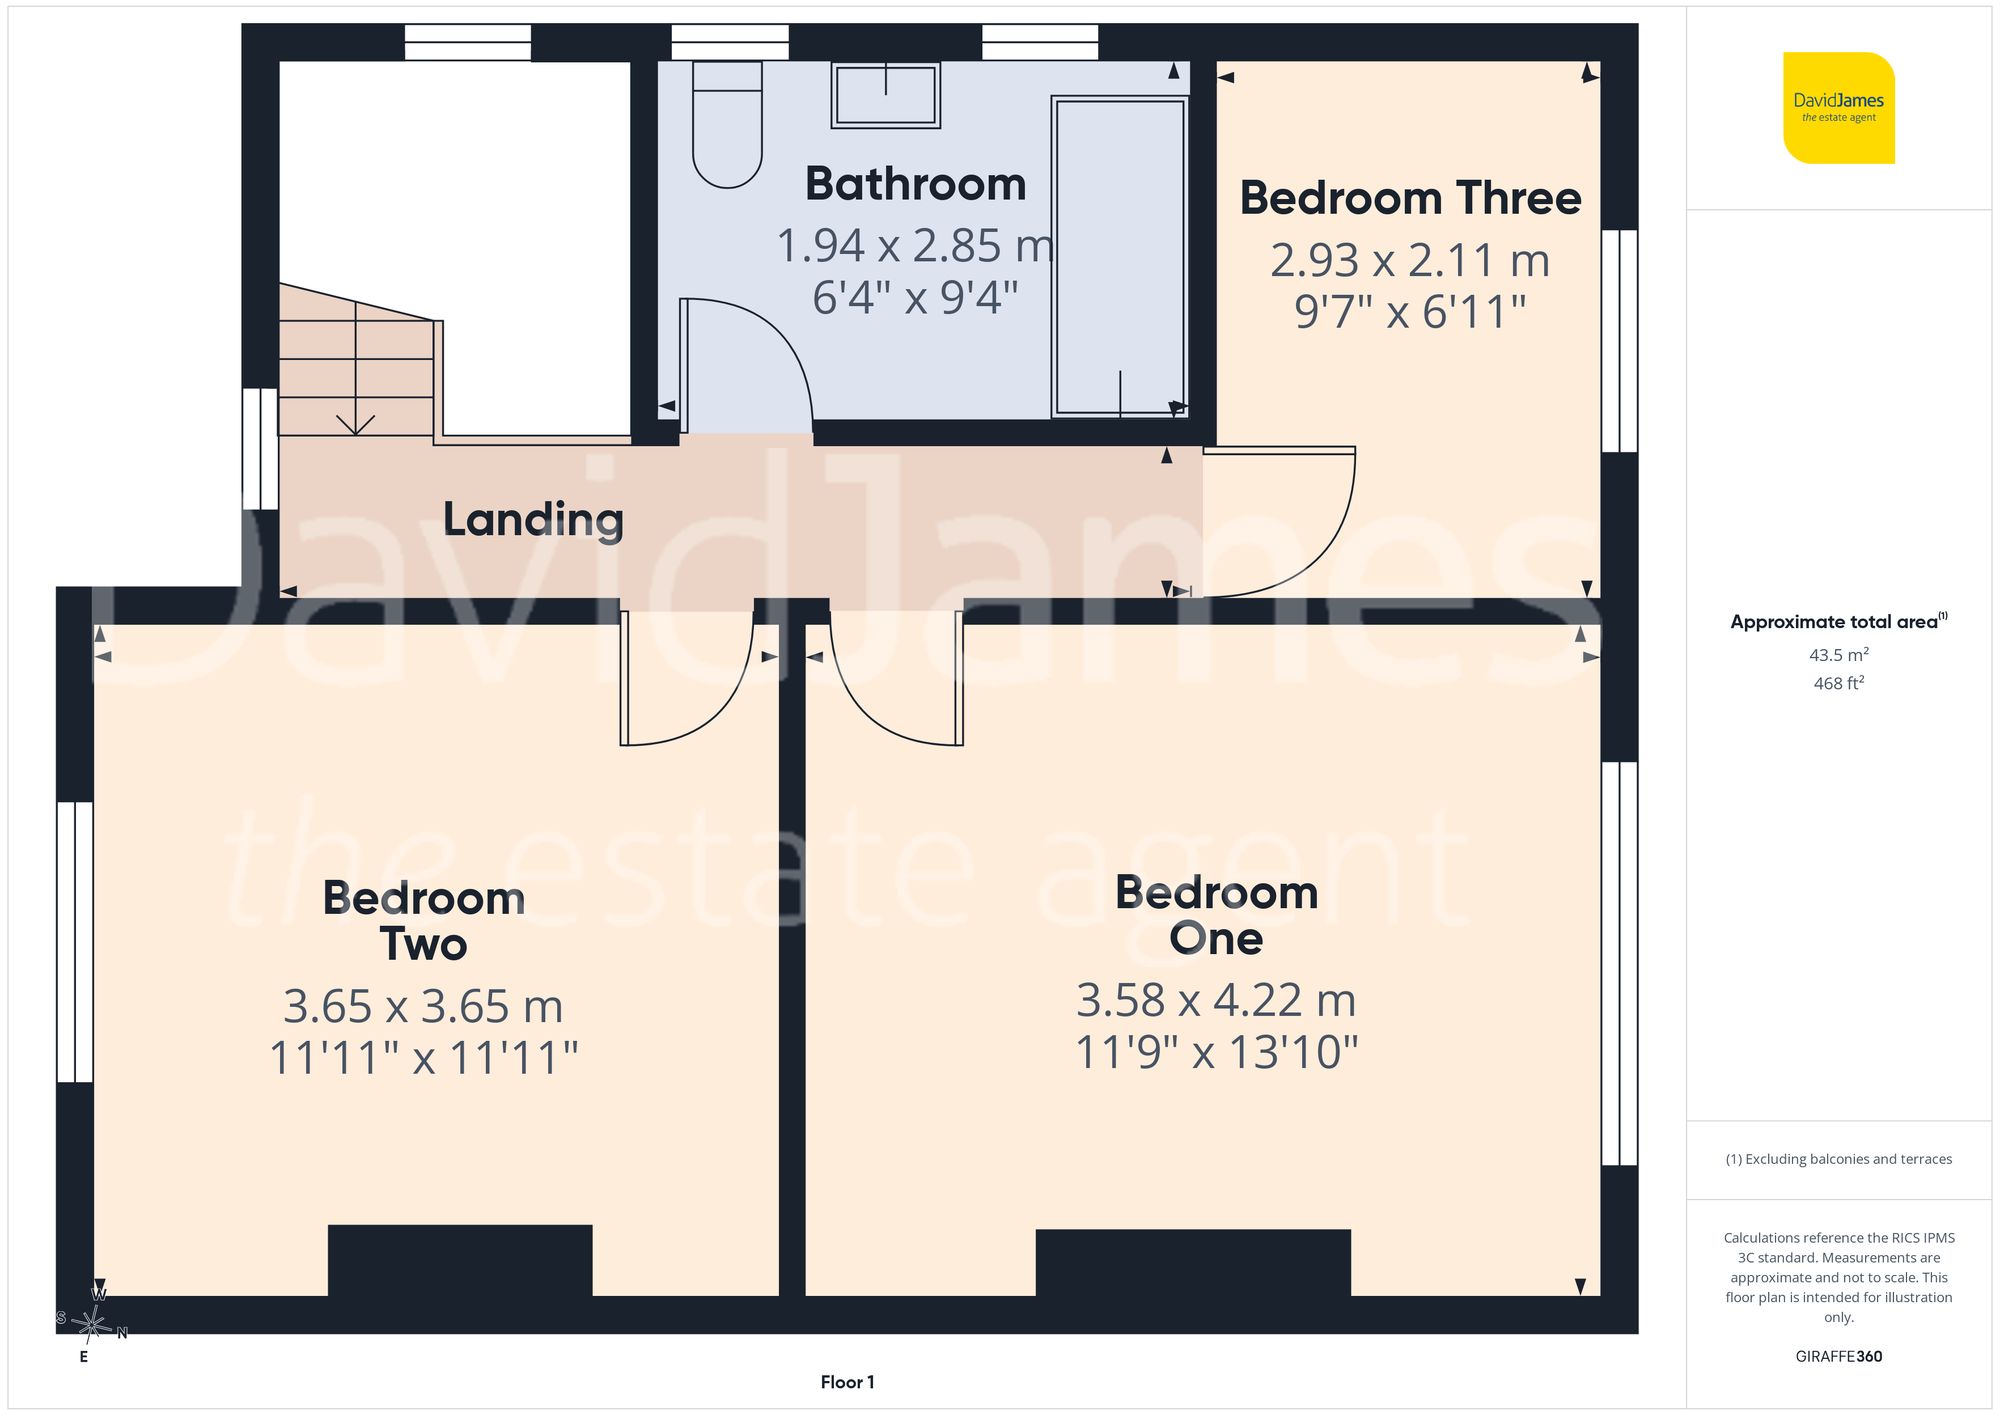
The first floor offers three bedrooms, including two well-proportioned double bedrooms alongside a versatile third bedroom which could equally serve as a nursery, dressing room or home office, depending on individual requirements. The accommodation is completed by the family bathroom, which is fitted with a three-piece suite.
Outside, the property enjoys gardens to the front, side and rear. The enclosed rear garden features a generous paved seating area leading onto a lawn, offering excellent outdoor space with plenty of scope for further landscaping to suit individual tastes.
To the front, a driveway provides convenient off-street parking.
Please be aware that this listing contains digitally enhanced images for demonstration purposes only.
*This mortgage calculator is provided for general information purposes only. It's intended to provide you with an estimate of your potential mortgage payments and does not constitute an offer of finance or advice. The calculations are based on the information you provide and do not take into account your individual needs and circumstances.
The calculator does not include all the costs you will need to pay when taking out a mortgage. Your actual mortgage payments may be higher or lower than the estimates provided by this calculator. The interest rates used in the calculations are subject to change and may not reflect the actual rates available in the market.
Please note that the calculator does not consider changes in interest rates over time, early repayment charges, or any other fees and charges that may apply to your mortgage. You should always seek professional advice before making any financial decisions.
Remember, your home may be repossessed if you do not keep up repayments on your mortgage.
| Tax Band | % | Taxable Sum | Tax |
|---|
Brindley House,
Little Eaton,
Derby DE21 5EL
