

GUIDE PRICE £300,000 - £325,000 Welcome to this extended detached family home, ideally situated within easy reach of Sherwood’s excellent amenities, highly sought-after schools and convenient bus connections to the City. Brimming with character, this property perfectly blends traditional charm with thoughtful modern updates, making it an ideal choice for families or professionals seeking both style and practicality in a prime location.

Step inside through the inviting porch and hallway, where you are immediately greeted by original stained-glass details to the door and side panel windows.

The ground floor offers a versatile front reception room, currently arranged as a dining room, featuring a large walk-in window and a charming original fireplace that serves as the focal point.
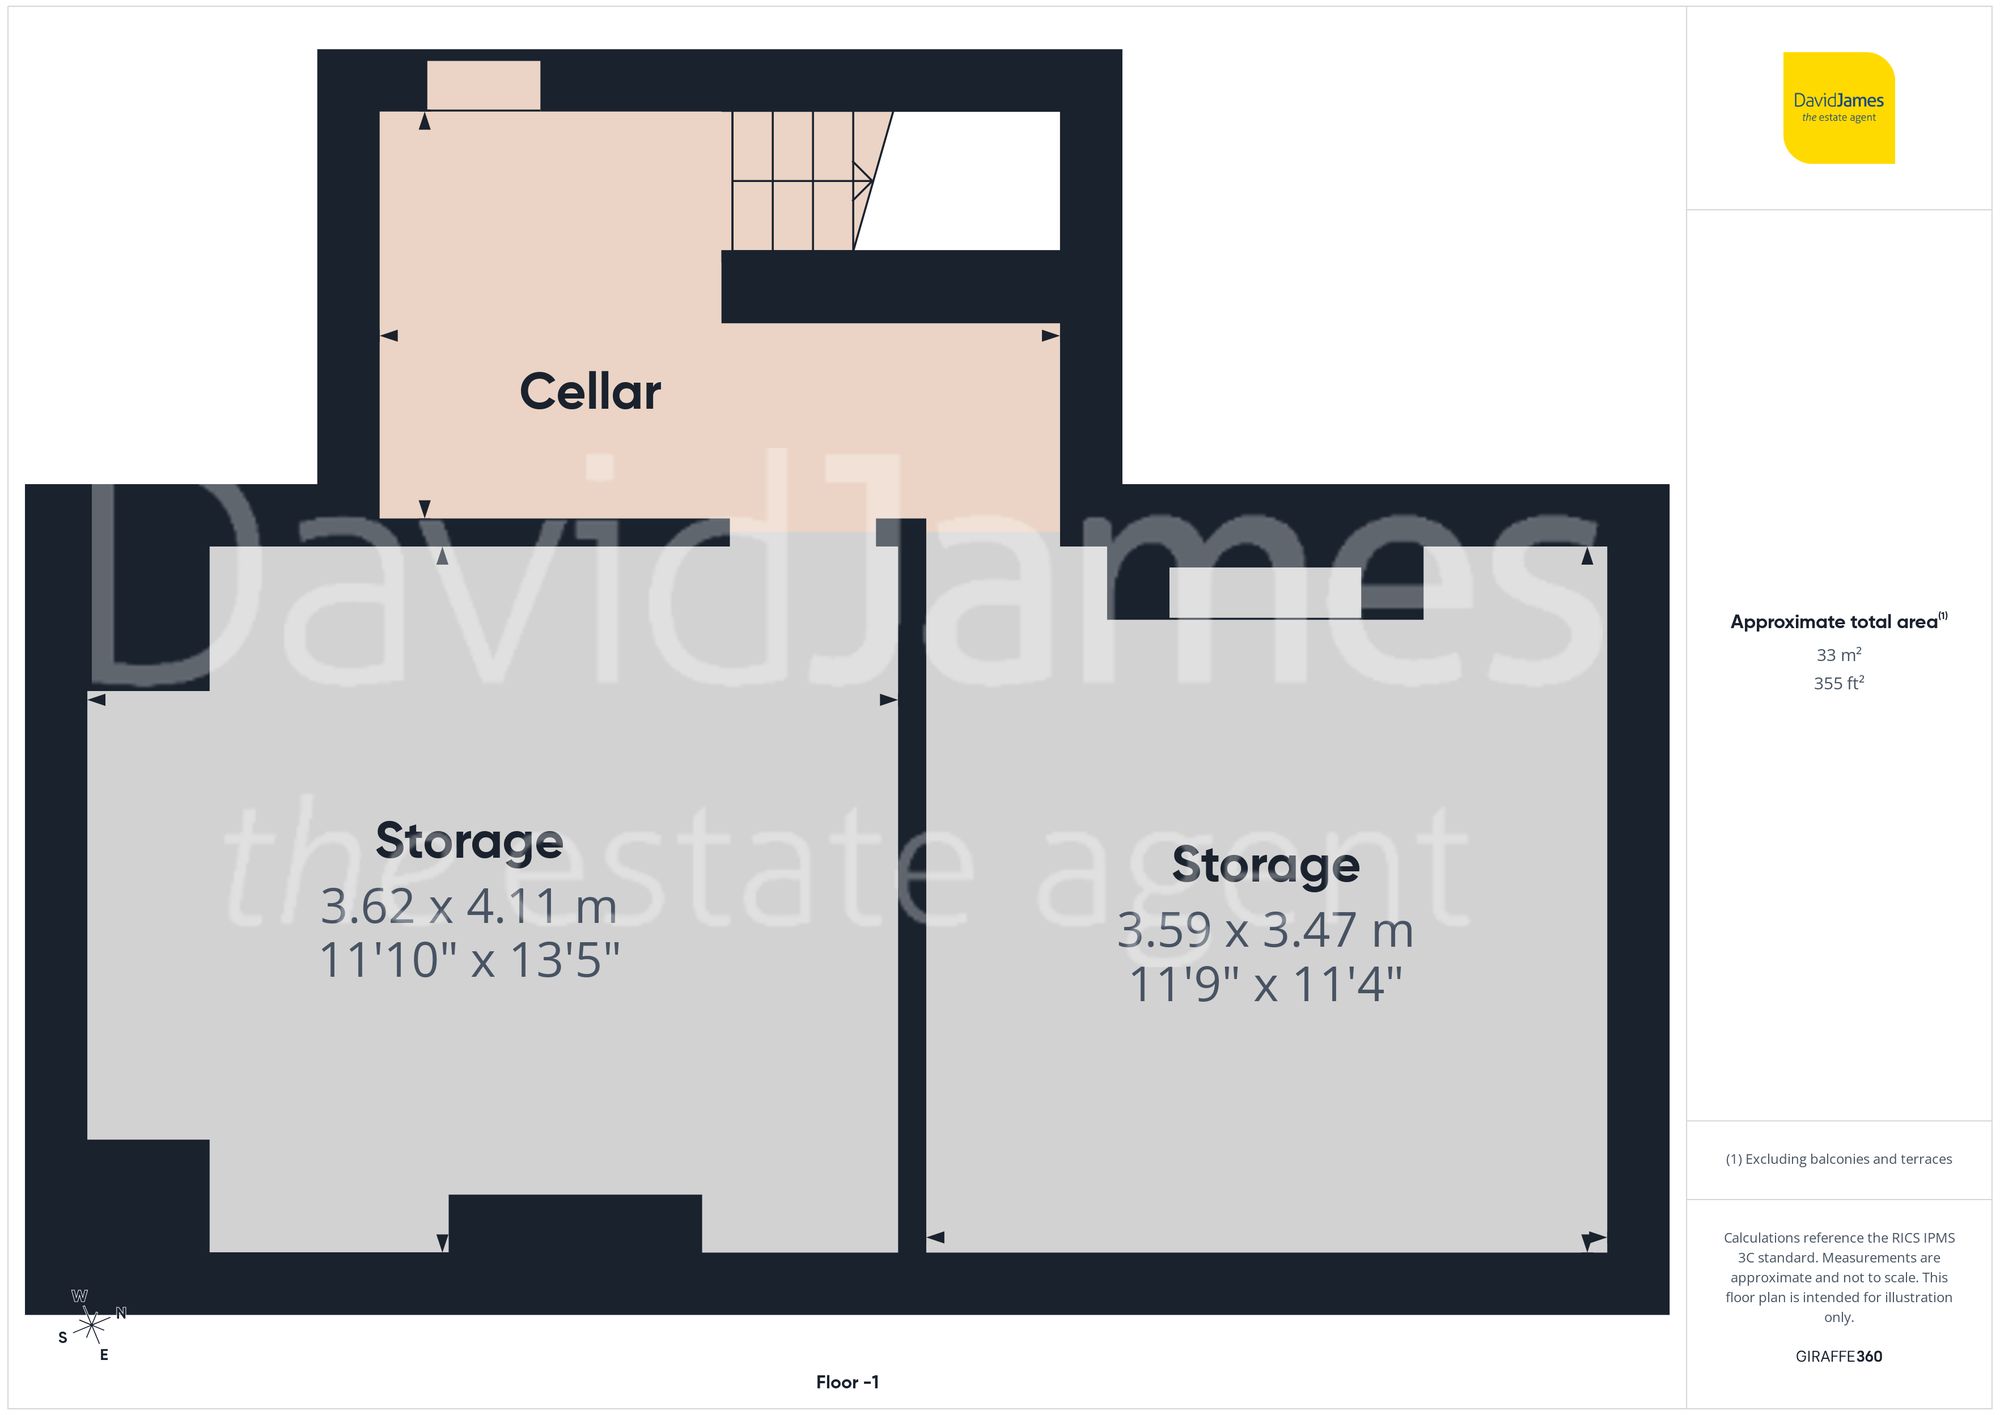
At the heart of the home, a superb open-plan rear living and kitchen space awaits, designed with contemporary living in mind. This area is bathed in natural light from French doors and boasts provision for a wall-mounted TV, a breakfast bar for casual dining and integrated appliances including an oven, combi microwave, induction hob, slimline dishwasher and fridge/freezer. A separate utility cupboard with soundproofing provides practical space for laundry appliances and houses the Baxi combi boiler. The generous basement, accessed from a door under the stairs in the hallway, offers valuable storage space in three separate compartments (all with lighting).
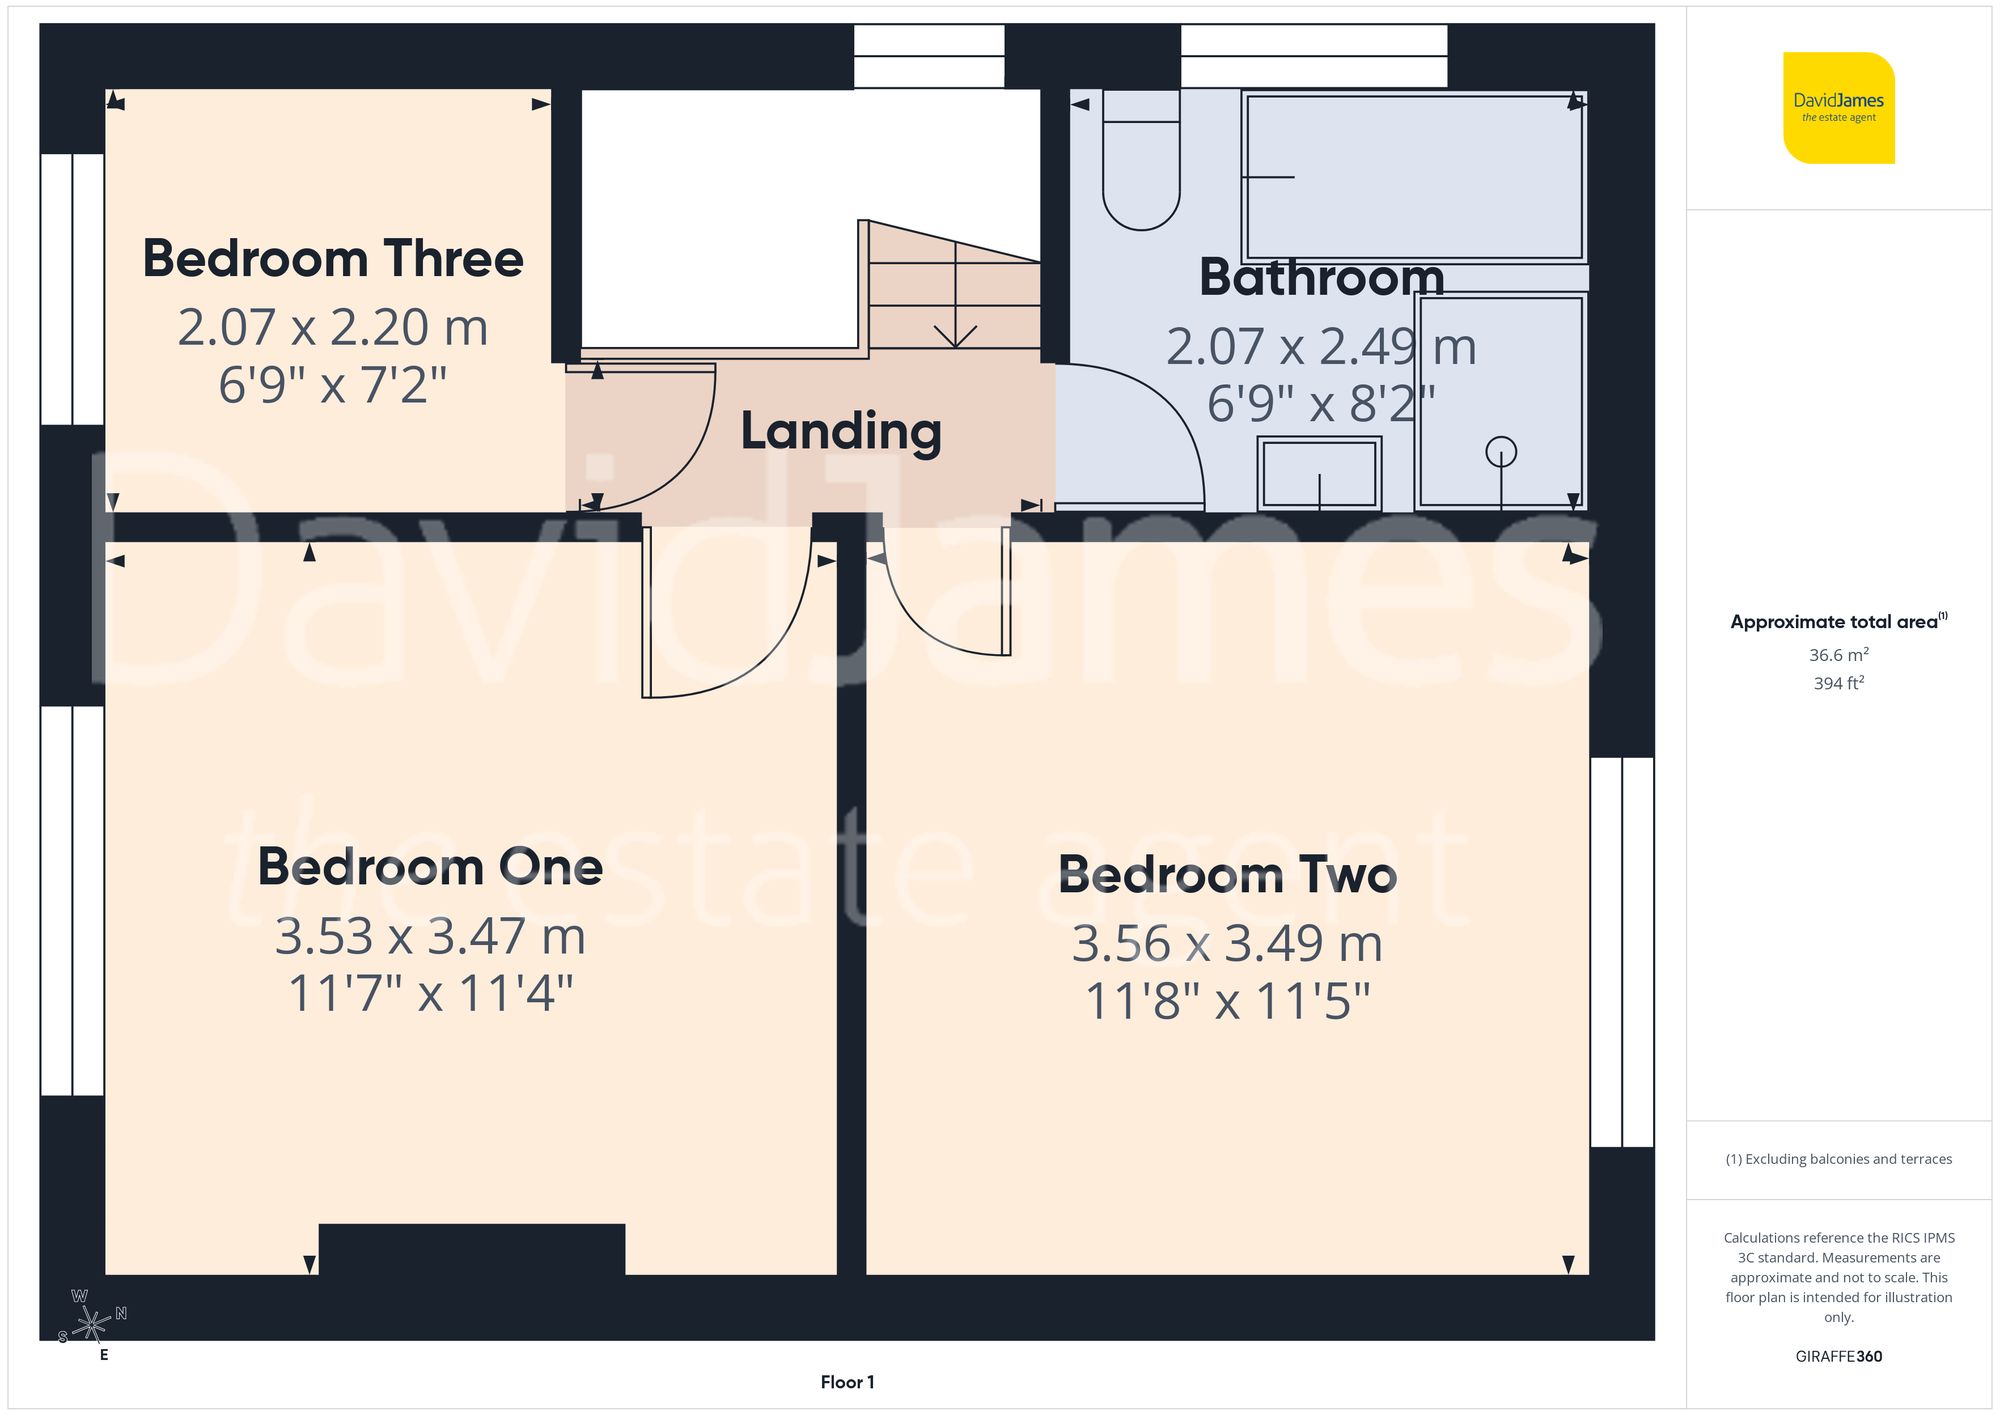
Ascending to the first floor, you will find three well-proportioned bedrooms, comprising two doubles and a single. The modern family bathroom features a four-piece white suite that also includes a large separate shower enclosure with twin showerheads. A generous loft space, accessible via a hatch and with lighting, presents excellent potential for a future project (subject to the relevant permissions).
Outside, the rear garden is enclosed for privacy and enjoys an initial elevated decked patio seating area leading down to a lawn with established planting. In addition, there's lighting, a water point and a covered side storage area which is also accessible via a door at the front of the house.
This is a wonderful opportunity to acquire a home that combines classic features with modern conveniences, all set within a vibrant and well-connected community. Early viewing is highly recommended!
*This mortgage calculator is provided for general information purposes only. It's intended to provide you with an estimate of your potential mortgage payments and does not constitute an offer of finance or advice. The calculations are based on the information you provide and do not take into account your individual needs and circumstances.
The calculator does not include all the costs you will need to pay when taking out a mortgage. Your actual mortgage payments may be higher or lower than the estimates provided by this calculator. The interest rates used in the calculations are subject to change and may not reflect the actual rates available in the market.
Please note that the calculator does not consider changes in interest rates over time, early repayment charges, or any other fees and charges that may apply to your mortgage. You should always seek professional advice before making any financial decisions.
Remember, your home may be repossessed if you do not keep up repayments on your mortgage.
| Tax Band | % | Taxable Sum | Tax |
|---|
Brindley House,
Little Eaton,
Derby DE21 5EL
