

GUIDE PRICE £280,000-£300,000 Tucked at the end of a peaceful cul-de-sac in the ever popular Calverton, this spacious, EXTENSIVELY EXTENDED and well-maintained detached bungalow offers generous accommodation with excellent potential throughout. Currently providing three bedrooms (with potential for reconfiguration to offer four doubles), versatile living areas, a low-maintenance rear garden, a fully-insulated detached garage and a boarded loft with lots of potential, this home is ideal for a variety of buyers seeking single-level living in a quiet yet well-connected location!
Accessing through the side entrance, the hallway opens into the breakfast kitchen which is well-appointed with wood-finish cabinetry, a light stone-effect worktop and tiled splashbacks. There's also ample space for a table and chairs, perfect for relaxed, informal dining whilst adjoining is the bright and airy dining room with pleasant views over the rear garden. Adjacent to this is a cosy bedroom, ideal for guests or flexible use, and a lean-to/conservatory that leads directly onto the low-maintenance hard-landscaped garden.
The main hallway, accessed from the front door, leads to two double bedrooms, a modern bathroom with a rainfall shower and a dual-aspect lounge with a gas fire and neutral decor. A generous loft is boarded with lighting and offers lots of potential or storage space.
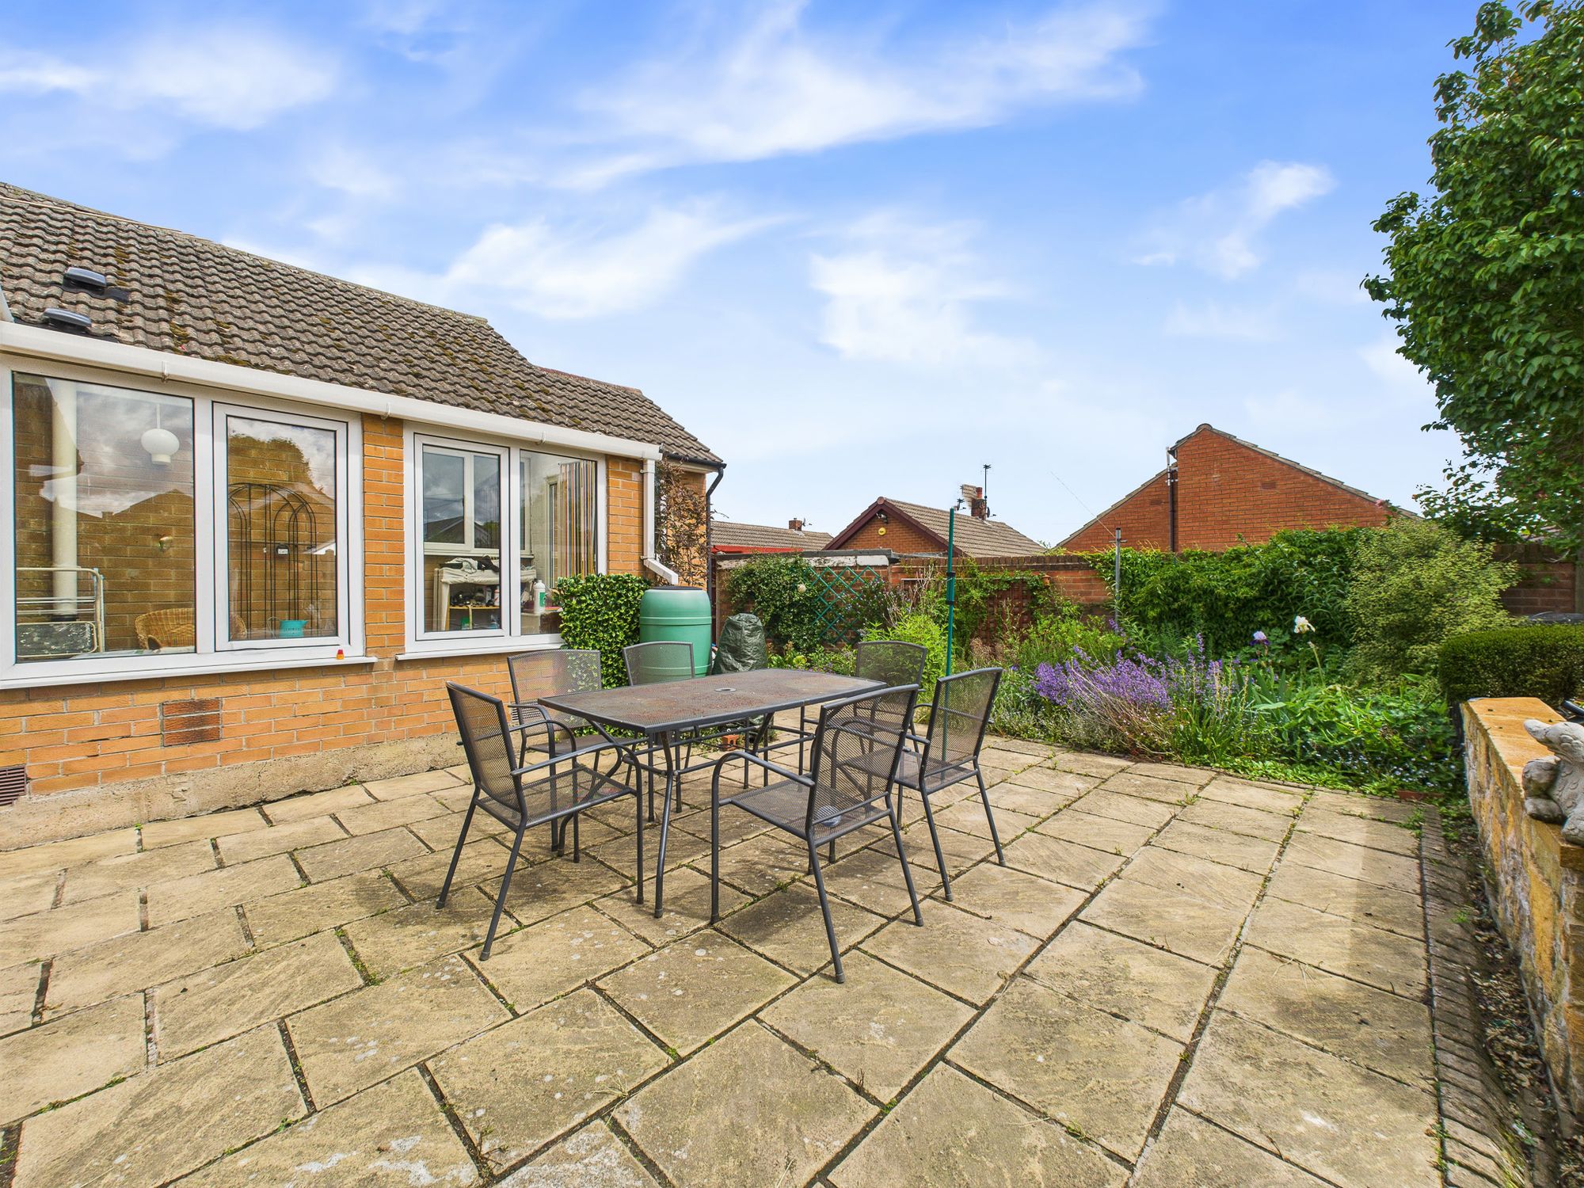
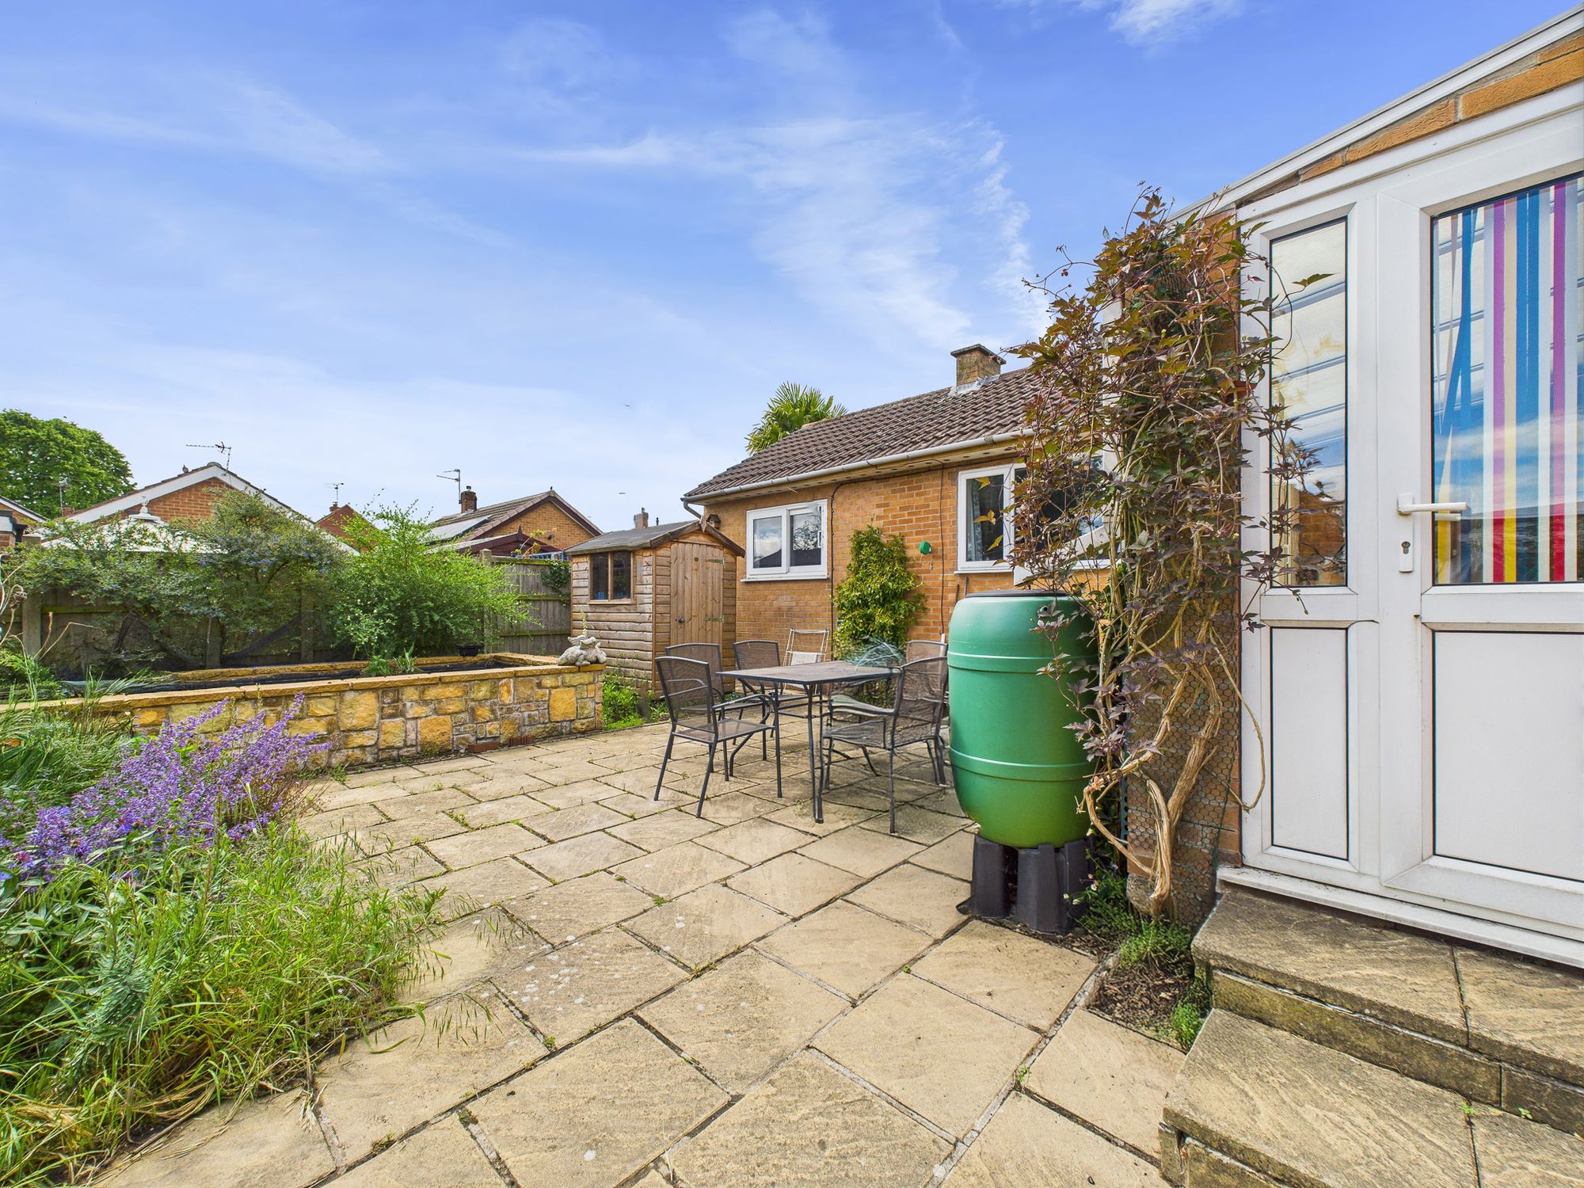
Moving outside, the rear garden is a low-maintenance yet attractive outdoor space, incorporating a patio area, a raised feature pond, mature planting and space for further outdoor furniture.
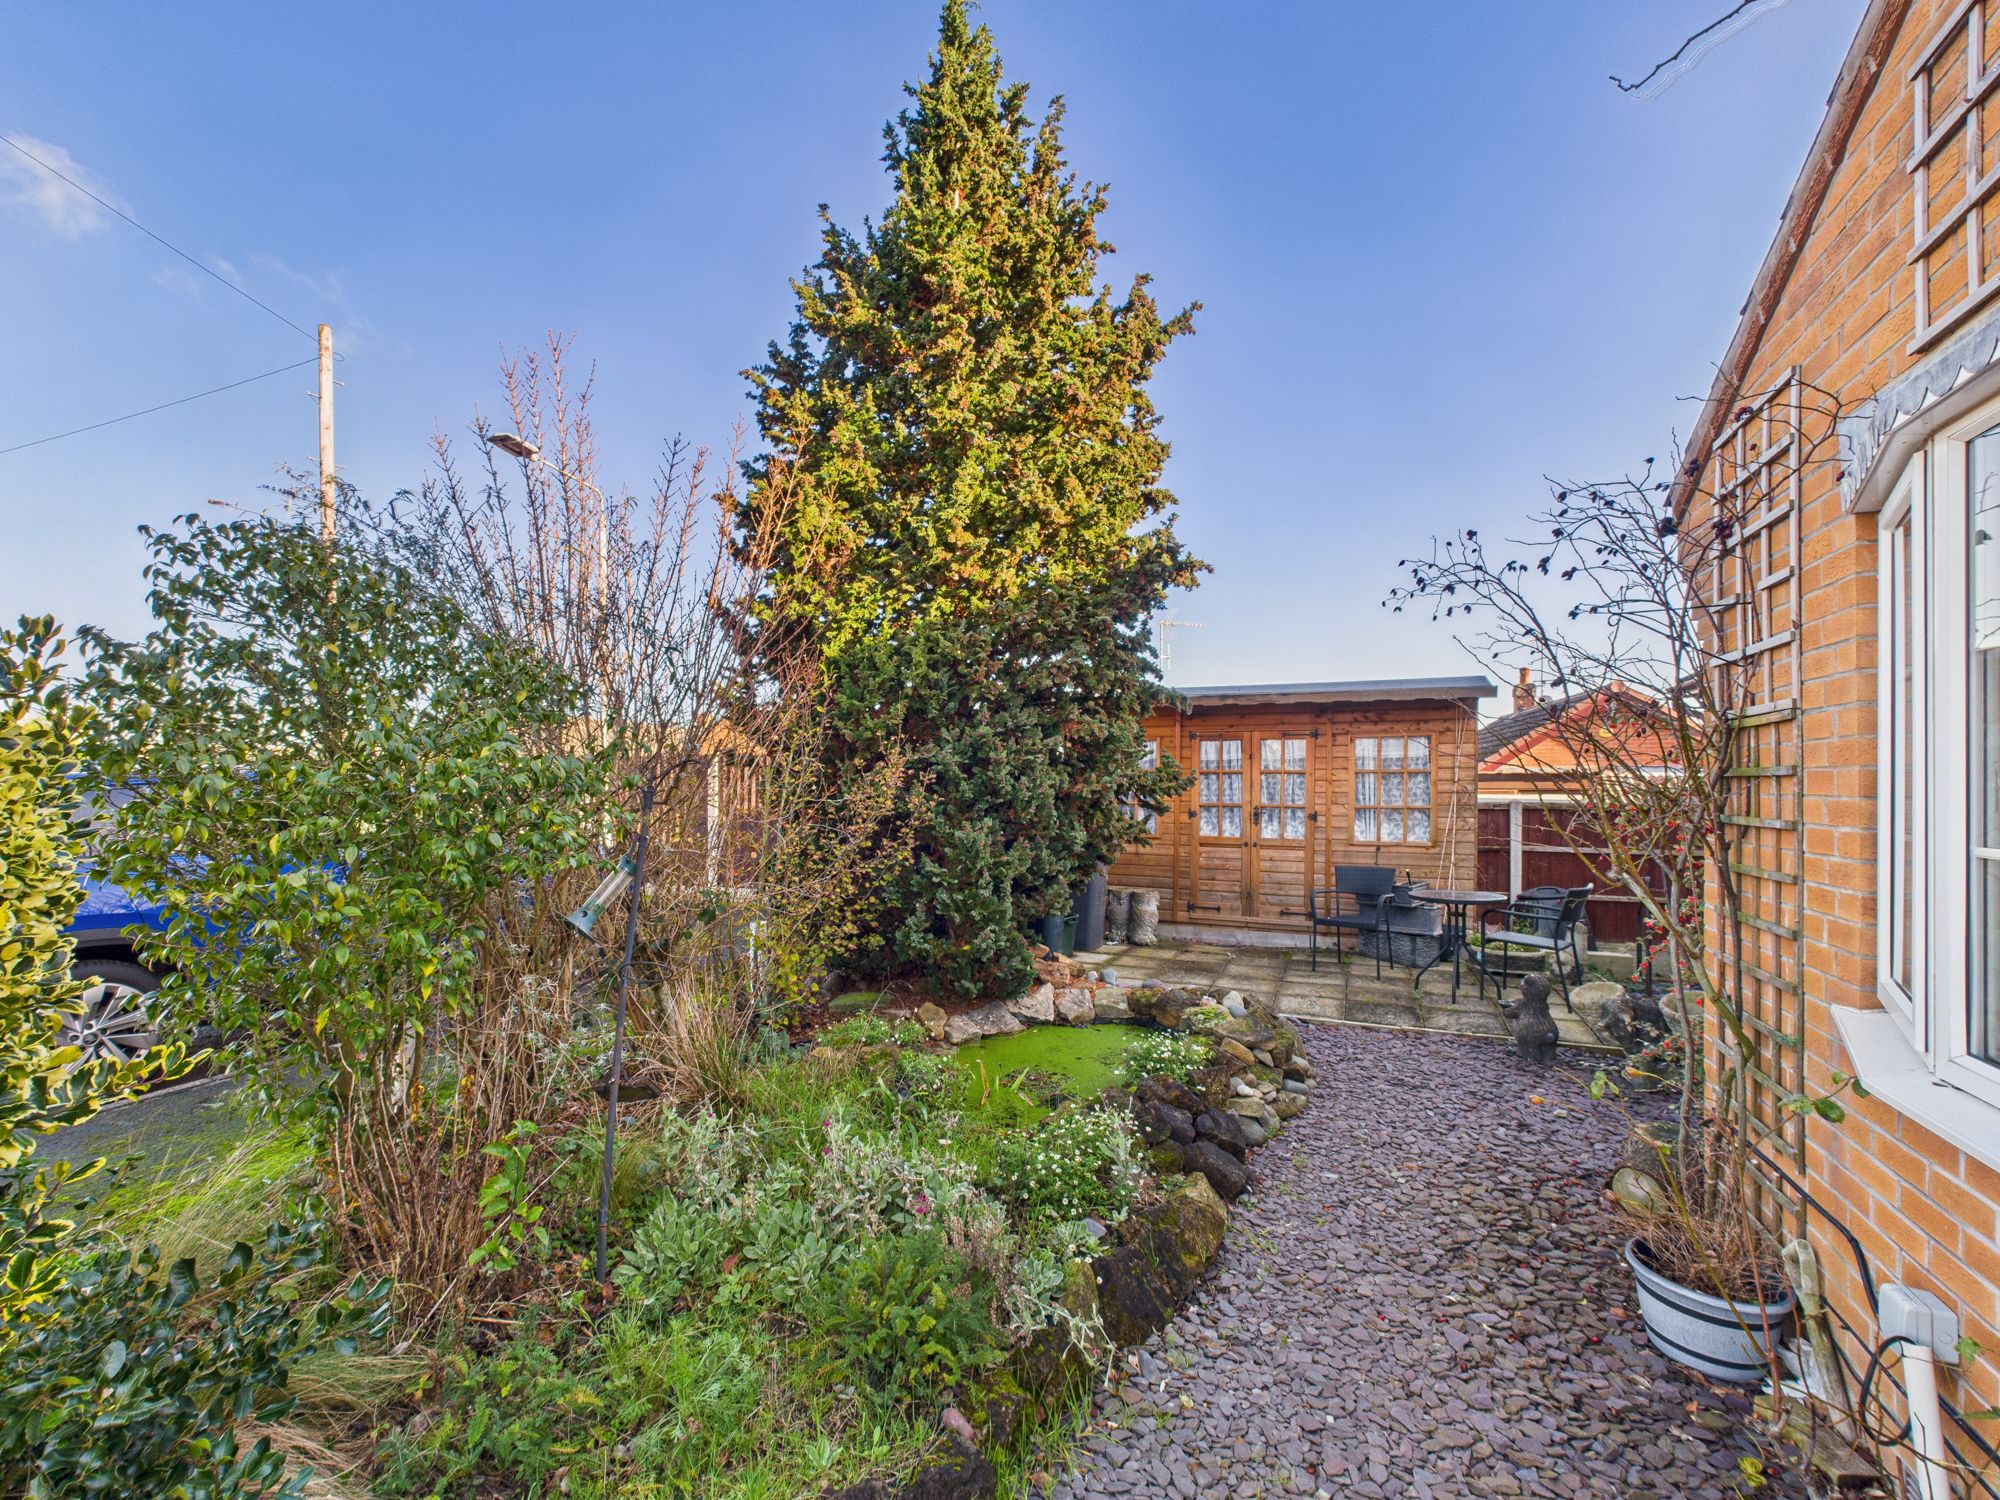
The front of the property features a generous driveway with space for two vehicles, an electric car charging point, and a detached, insulated garage equipped with power and lighting—perfect for use as a workshop or flexible storage space. Complementing this practical setup is an attractive front garden, which includes a large wooden cabin/summer house, a paved patio area ideal for seating, a small wildlife pond, and well-established planted borders that add a touch of natural charm
Please be aware that this listing contains digitally furnished images for demonstration purposes only.
*This mortgage calculator is provided for general information purposes only. It's intended to provide you with an estimate of your potential mortgage payments and does not constitute an offer of finance or advice. The calculations are based on the information you provide and do not take into account your individual needs and circumstances.
The calculator does not include all the costs you will need to pay when taking out a mortgage. Your actual mortgage payments may be higher or lower than the estimates provided by this calculator. The interest rates used in the calculations are subject to change and may not reflect the actual rates available in the market.
Please note that the calculator does not consider changes in interest rates over time, early repayment charges, or any other fees and charges that may apply to your mortgage. You should always seek professional advice before making any financial decisions.
Remember, your home may be repossessed if you do not keep up repayments on your mortgage.
| Tax Band | % | Taxable Sum | Tax |
|---|
Brindley House,
Little Eaton,
Derby DE21 5EL