

Guide Price £300,000 - £325,000. Tucked away at the end of a peaceful cul-de-sac, this bright and spacious detached bungalow enjoys an enviable corner plot position with generous gardens to three sides, offering an excellent opportunity for those seeking single-storey living in a well-established setting.
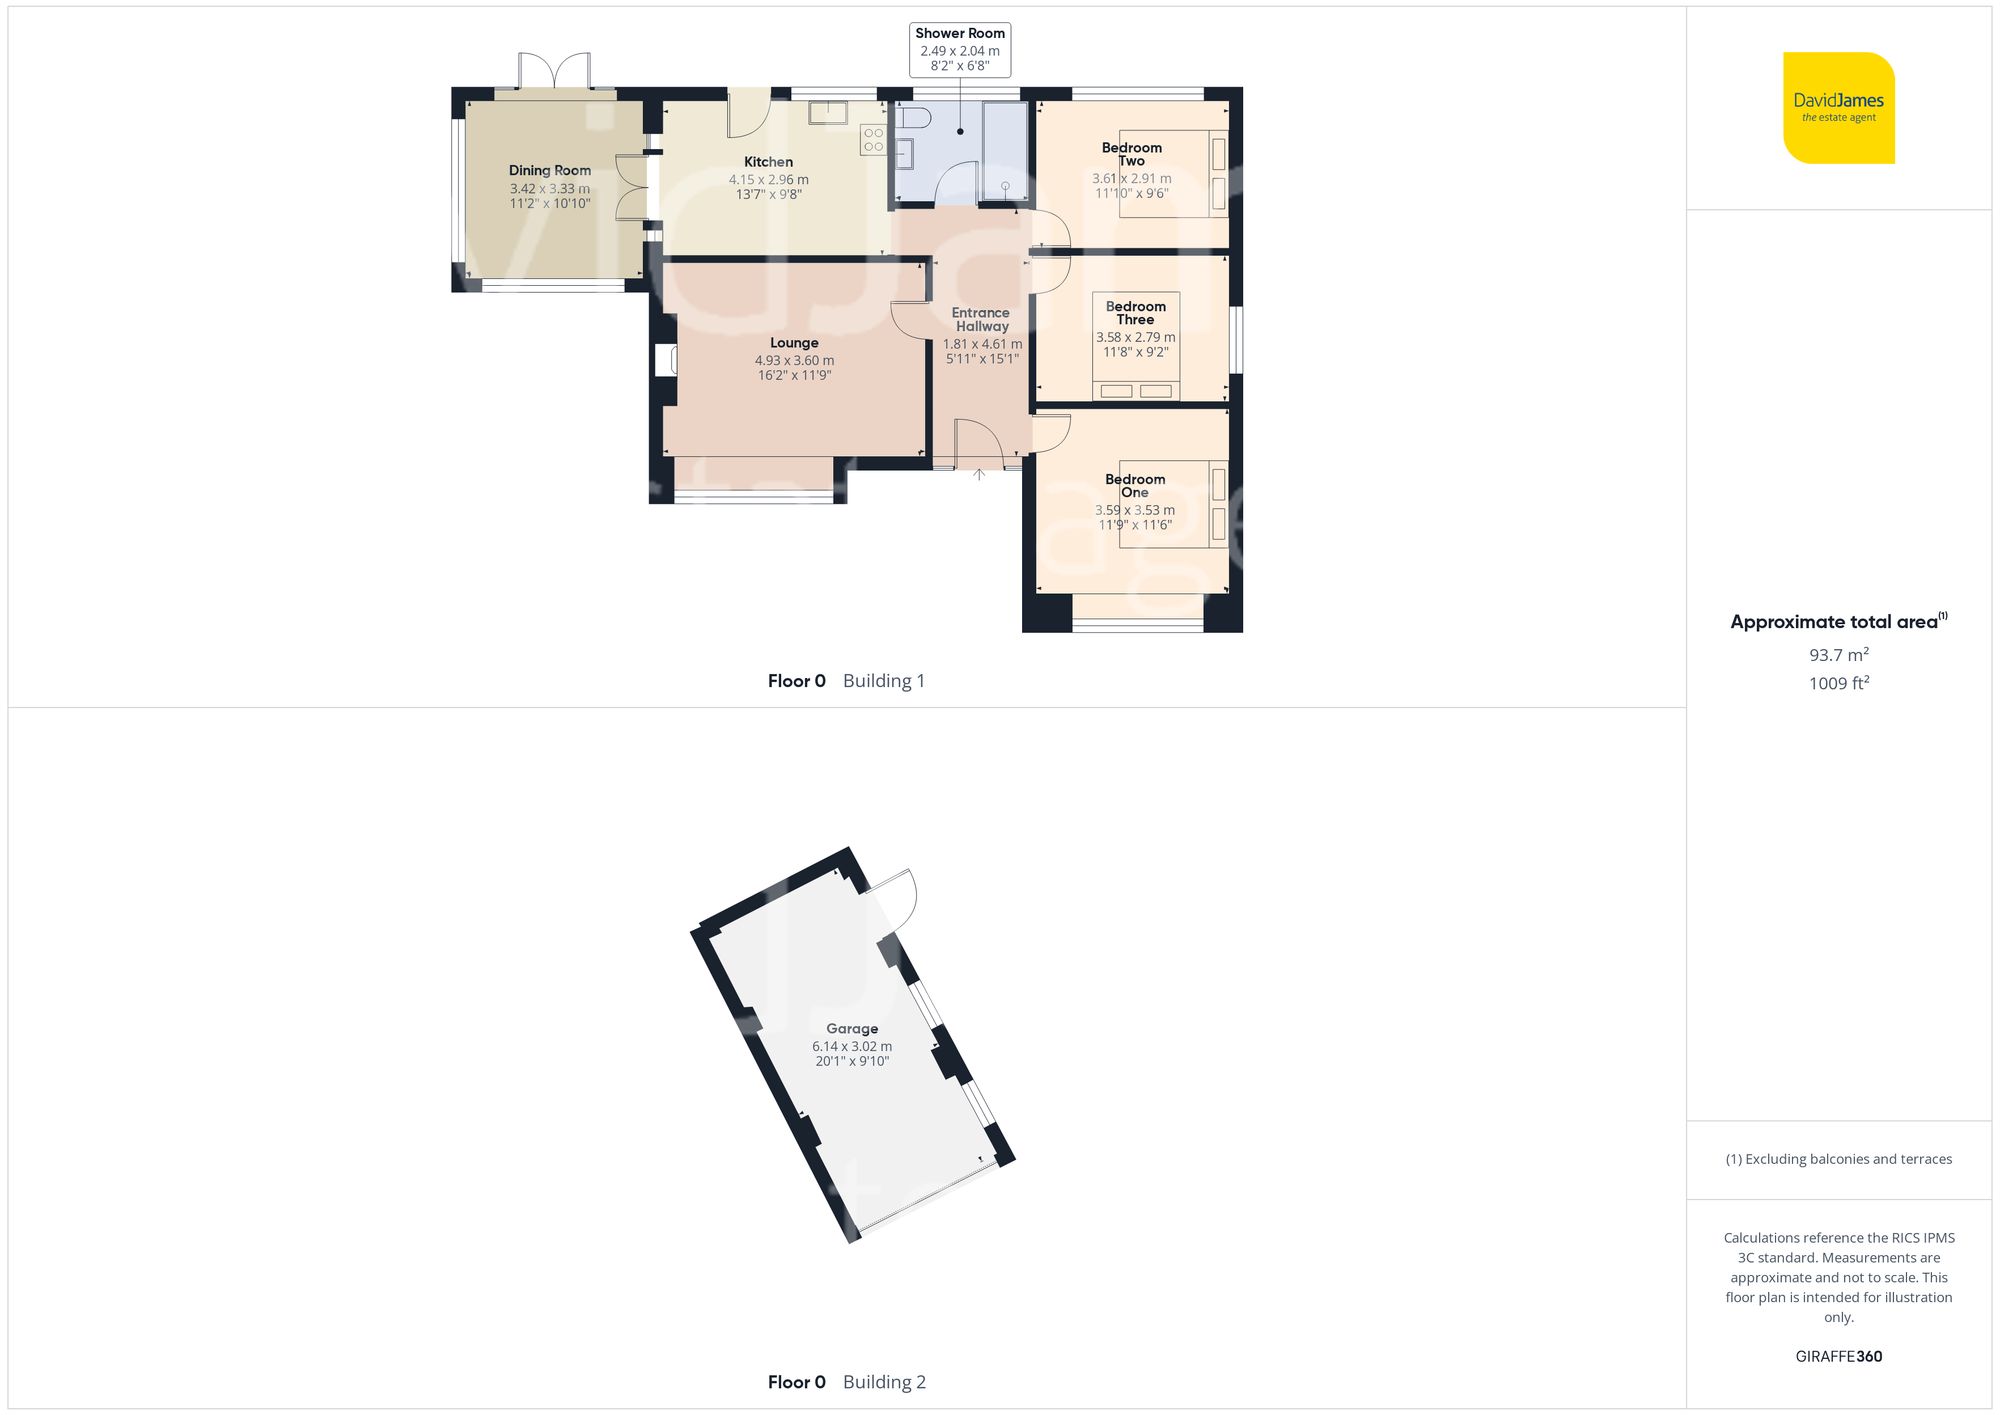
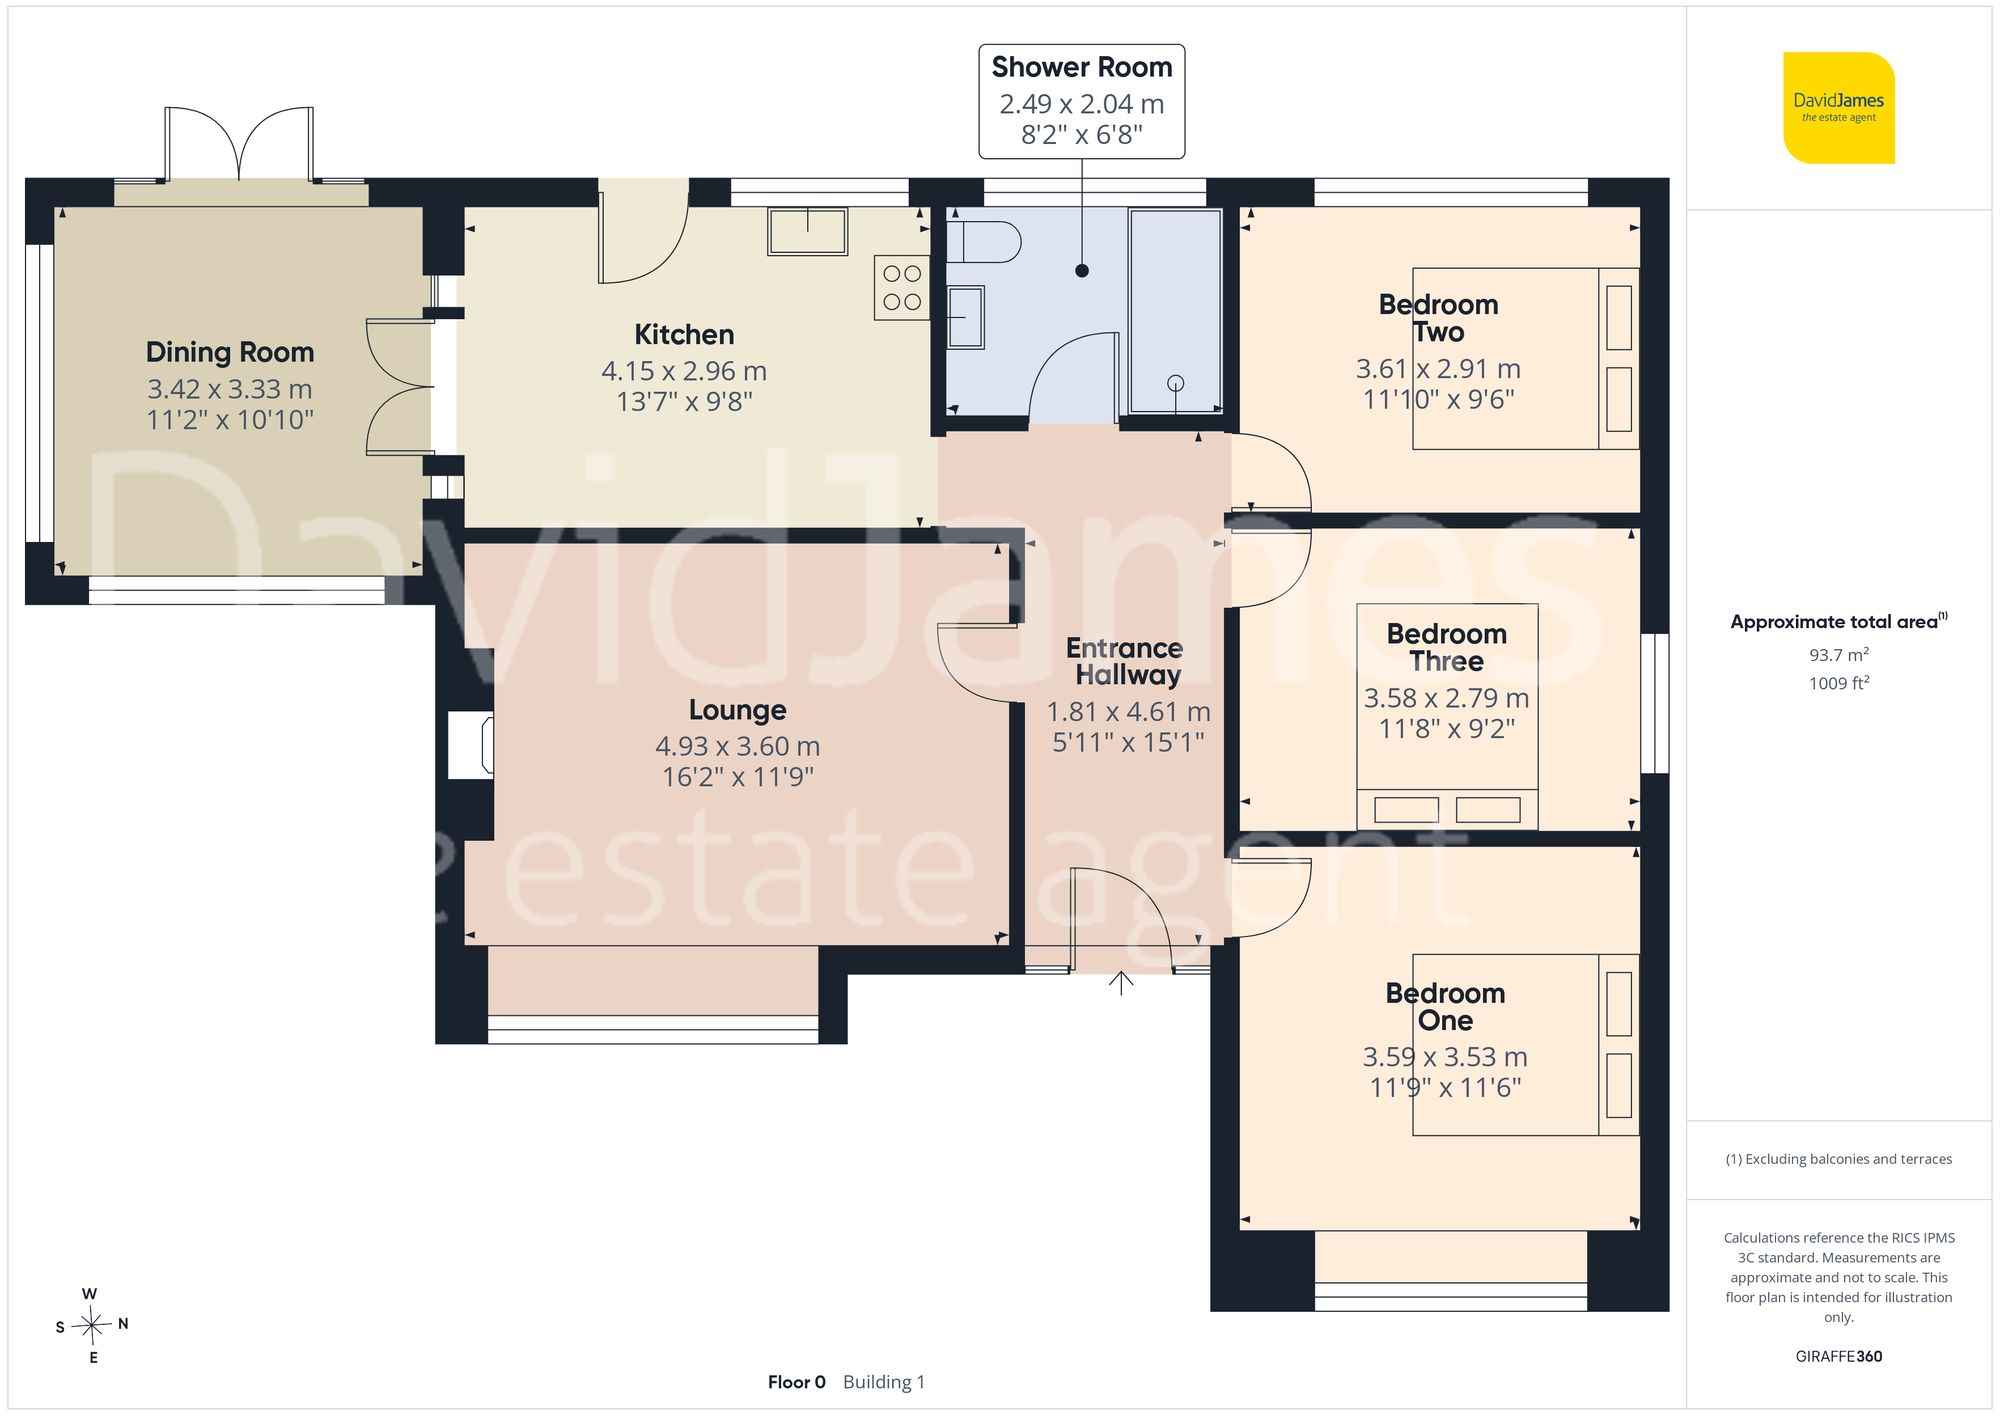
A welcoming entrance hallway sets the tone, featuring attractive wood-effect flooring and providing access to the well-planned accommodation. The impressive lounge is filled with natural light from a large bay window and is centred around a feature fireplace, creating a superb space for relaxing and entertaining.
The well-equipped fitted kitchen offers integrated cooking appliances, space for freestanding appliances, tile-effect flooring and a charming bay window. A rear access door provides a convenient connection to the garden. Flooded with natural light from three aspects, the second reception room is currently utilised as a dining room and is accessed from the kitchen. This room has feature French doors opening onto the rear garden, providing an excellent setting for family gatherings, entertaining guests and indoor-outdoor living.
The bungalow offers three well-proportioned bedrooms. The main bedroom enjoys a front-facing aspect and wood-effect flooring, while the second bedroom overlooks the rear garden and the third benefits from a side-facing aspect, providing flexibility for family members, guests or those working from home.
Serving the bedrooms is a stylish shower room fitted with a double-width walk-in shower enclosure featuring a rainfall shower, a back-to-wall WC, a semi-recessed basin with storage and tiled flooring, all presented in a contemporary finish.
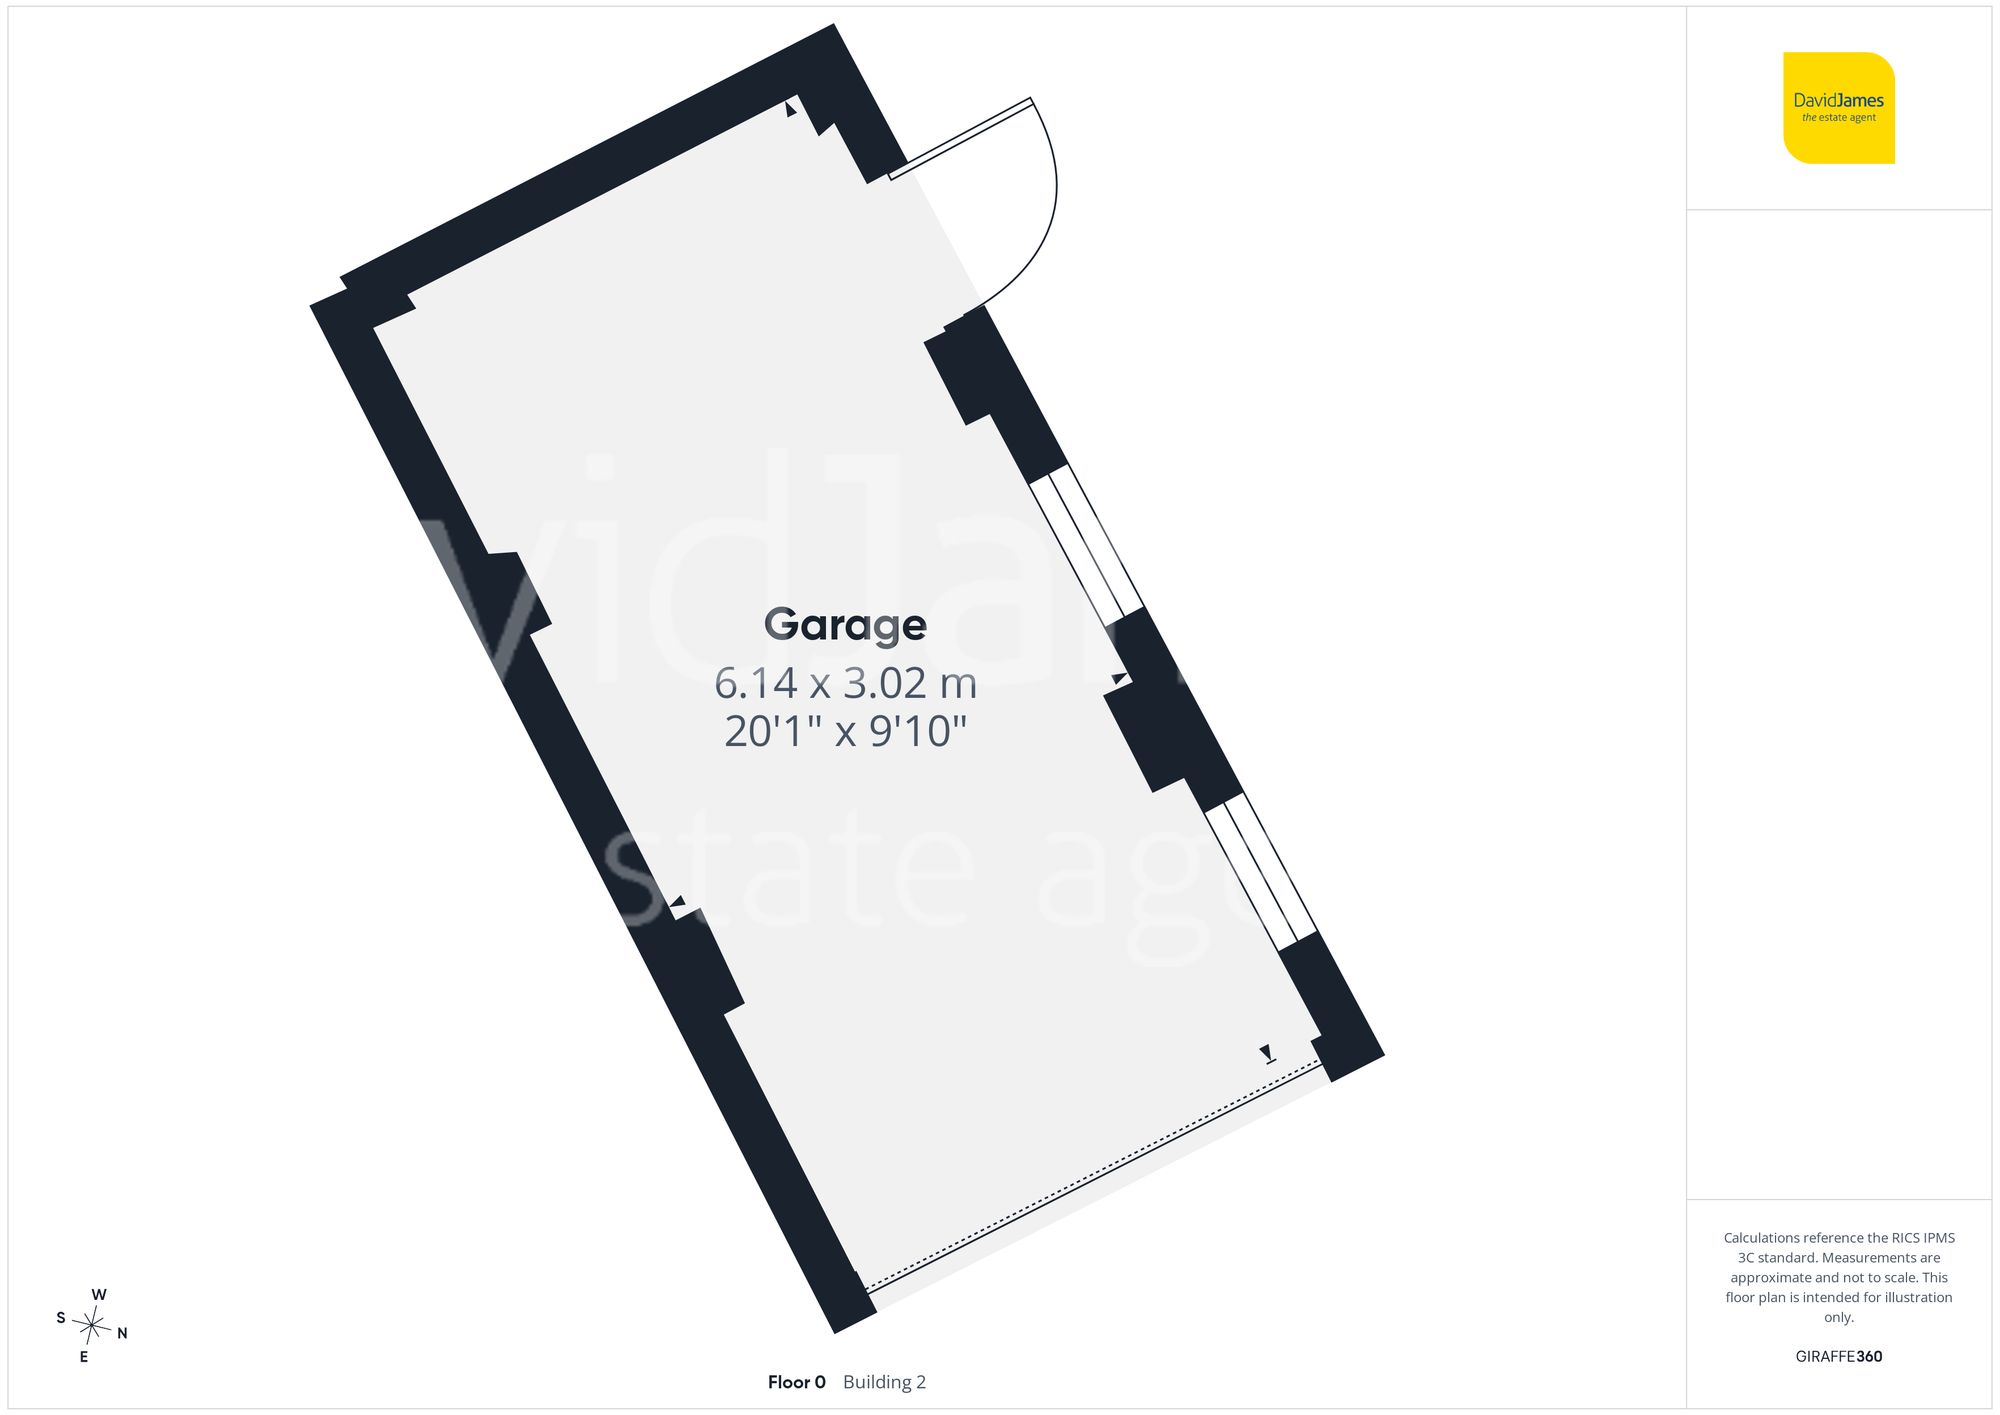
One of the property's most appealing features is its generous corner plot. The rear west-facing garden enjoys plenty of afternoon and evening sunshine and features a large, paved patio alongside a lawn, creating an ideal setting for outdoor dining and leisure. To the front, a lawned garden enhances the property's kerb appeal, while a block-paved driveway provides ample off-street parking and leads to a detached garage fitted with an electric garage door.
*This mortgage calculator is provided for general information purposes only. It's intended to provide you with an estimate of your potential mortgage payments and does not constitute an offer of finance or advice. The calculations are based on the information you provide and do not take into account your individual needs and circumstances.
The calculator does not include all the costs you will need to pay when taking out a mortgage. Your actual mortgage payments may be higher or lower than the estimates provided by this calculator. The interest rates used in the calculations are subject to change and may not reflect the actual rates available in the market.
Please note that the calculator does not consider changes in interest rates over time, early repayment charges, or any other fees and charges that may apply to your mortgage. You should always seek professional advice before making any financial decisions.
Remember, your home may be repossessed if you do not keep up repayments on your mortgage.
| Tax Band | % | Taxable Sum | Tax |
|---|
Brindley House,
Little Eaton,
Derby DE21 5EL