

NO CHAIN! This Georgian style townhouse sits within a quiet cul-de-sac close to both Arnold and Mapperley’s amenities and presents an excellent opportunity for first-time buyers, professionals, investors or downsizers seeking a property with lots of further potential to personalise!
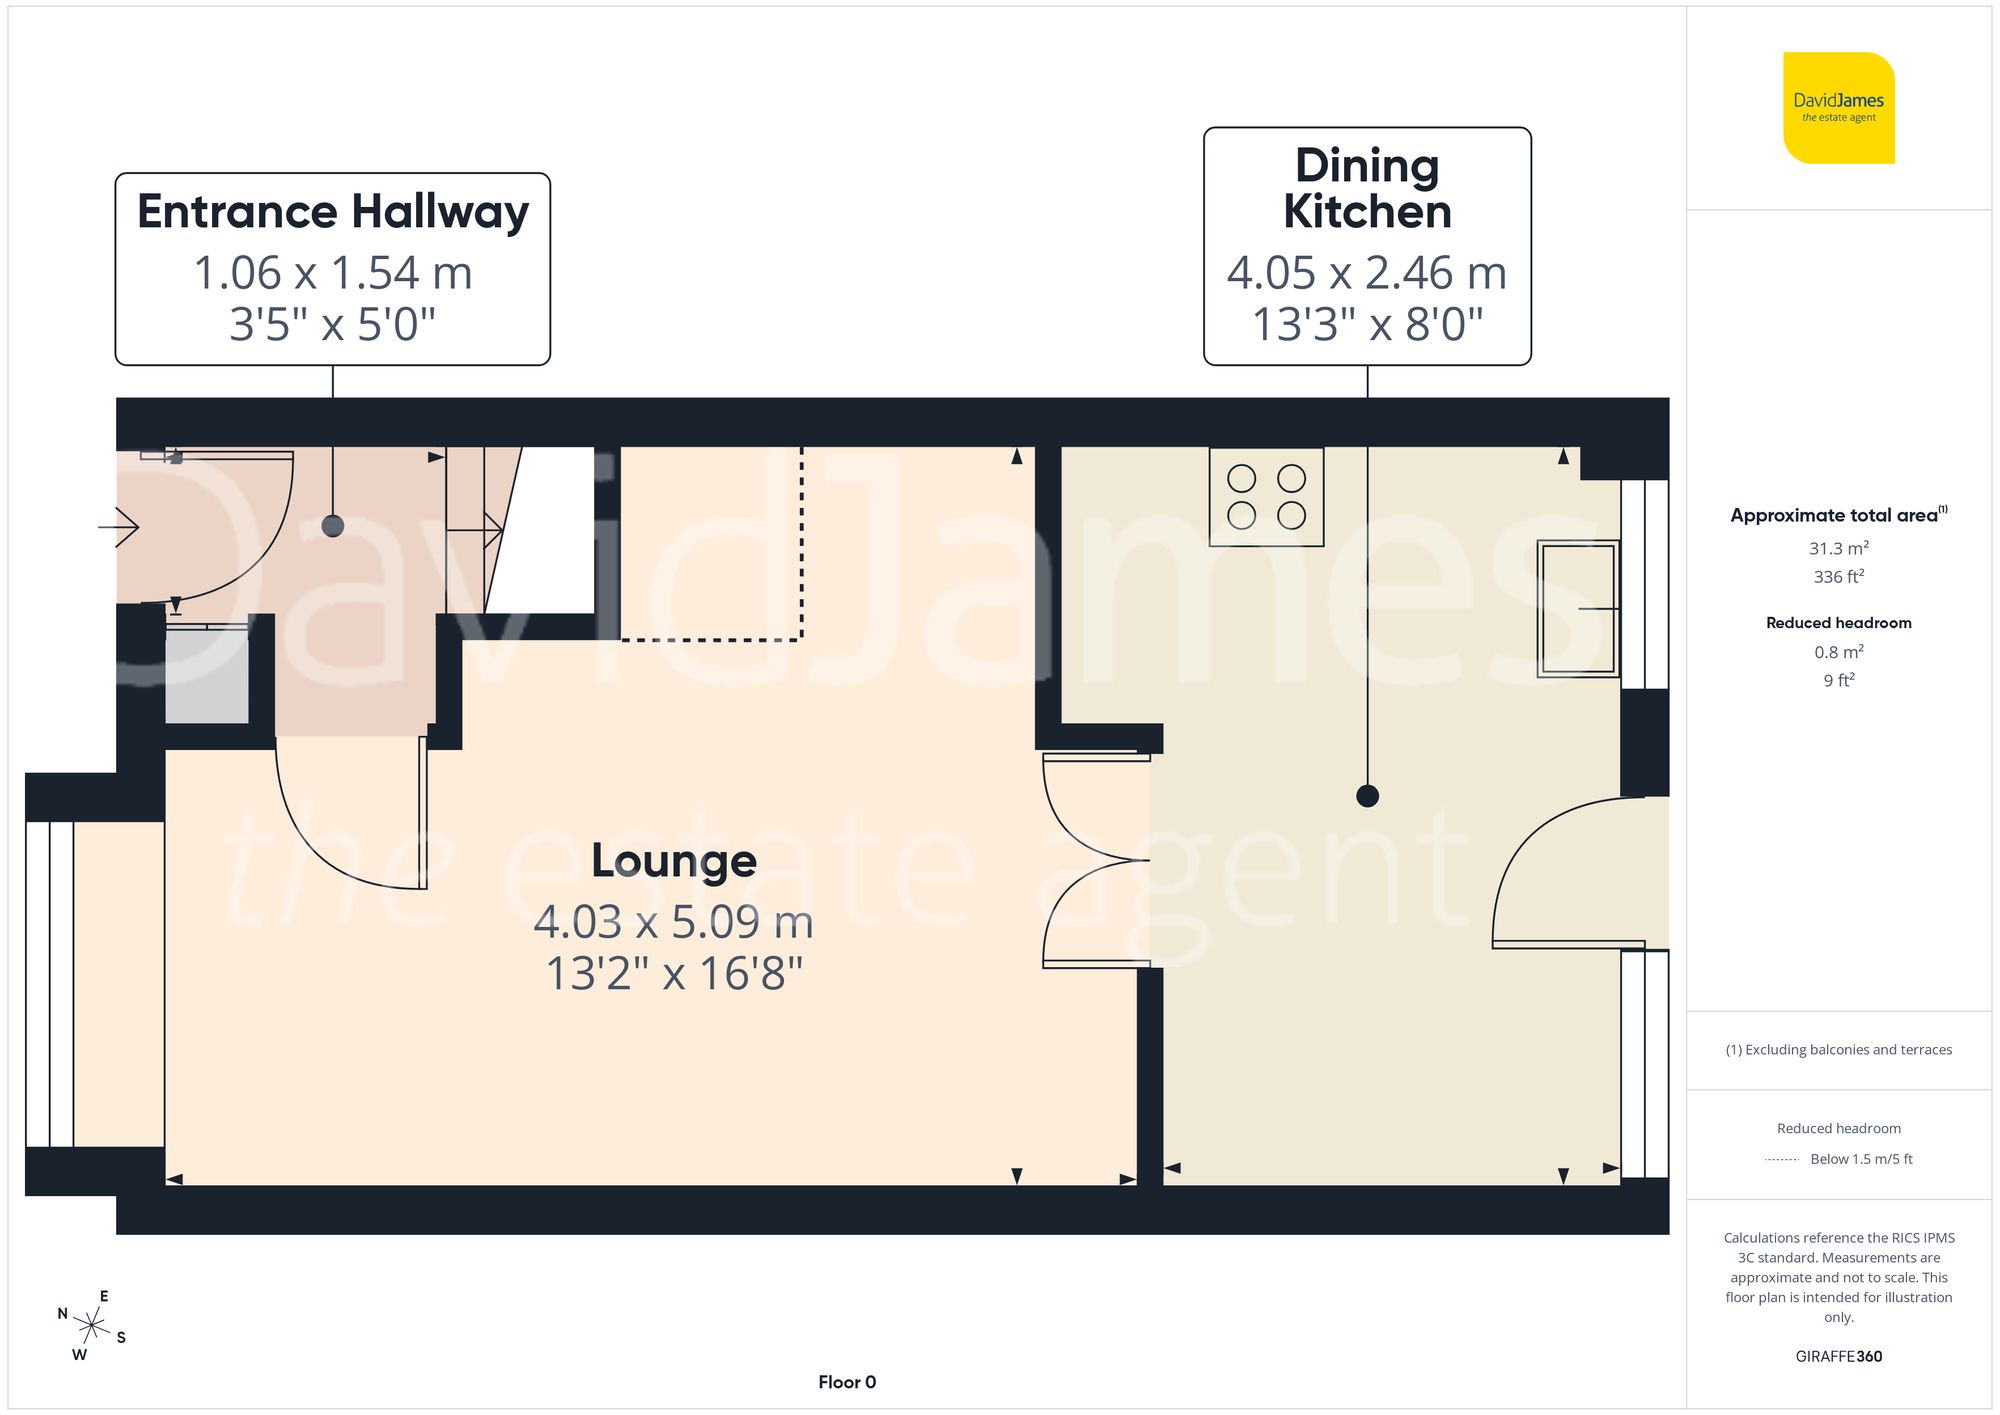
The property is set back from the road behind a front garden laid to lawn, with a central pathway leading to the entrance. Upon entering, you are welcomed into an entrance hallway which leads through to the main living accommodation.
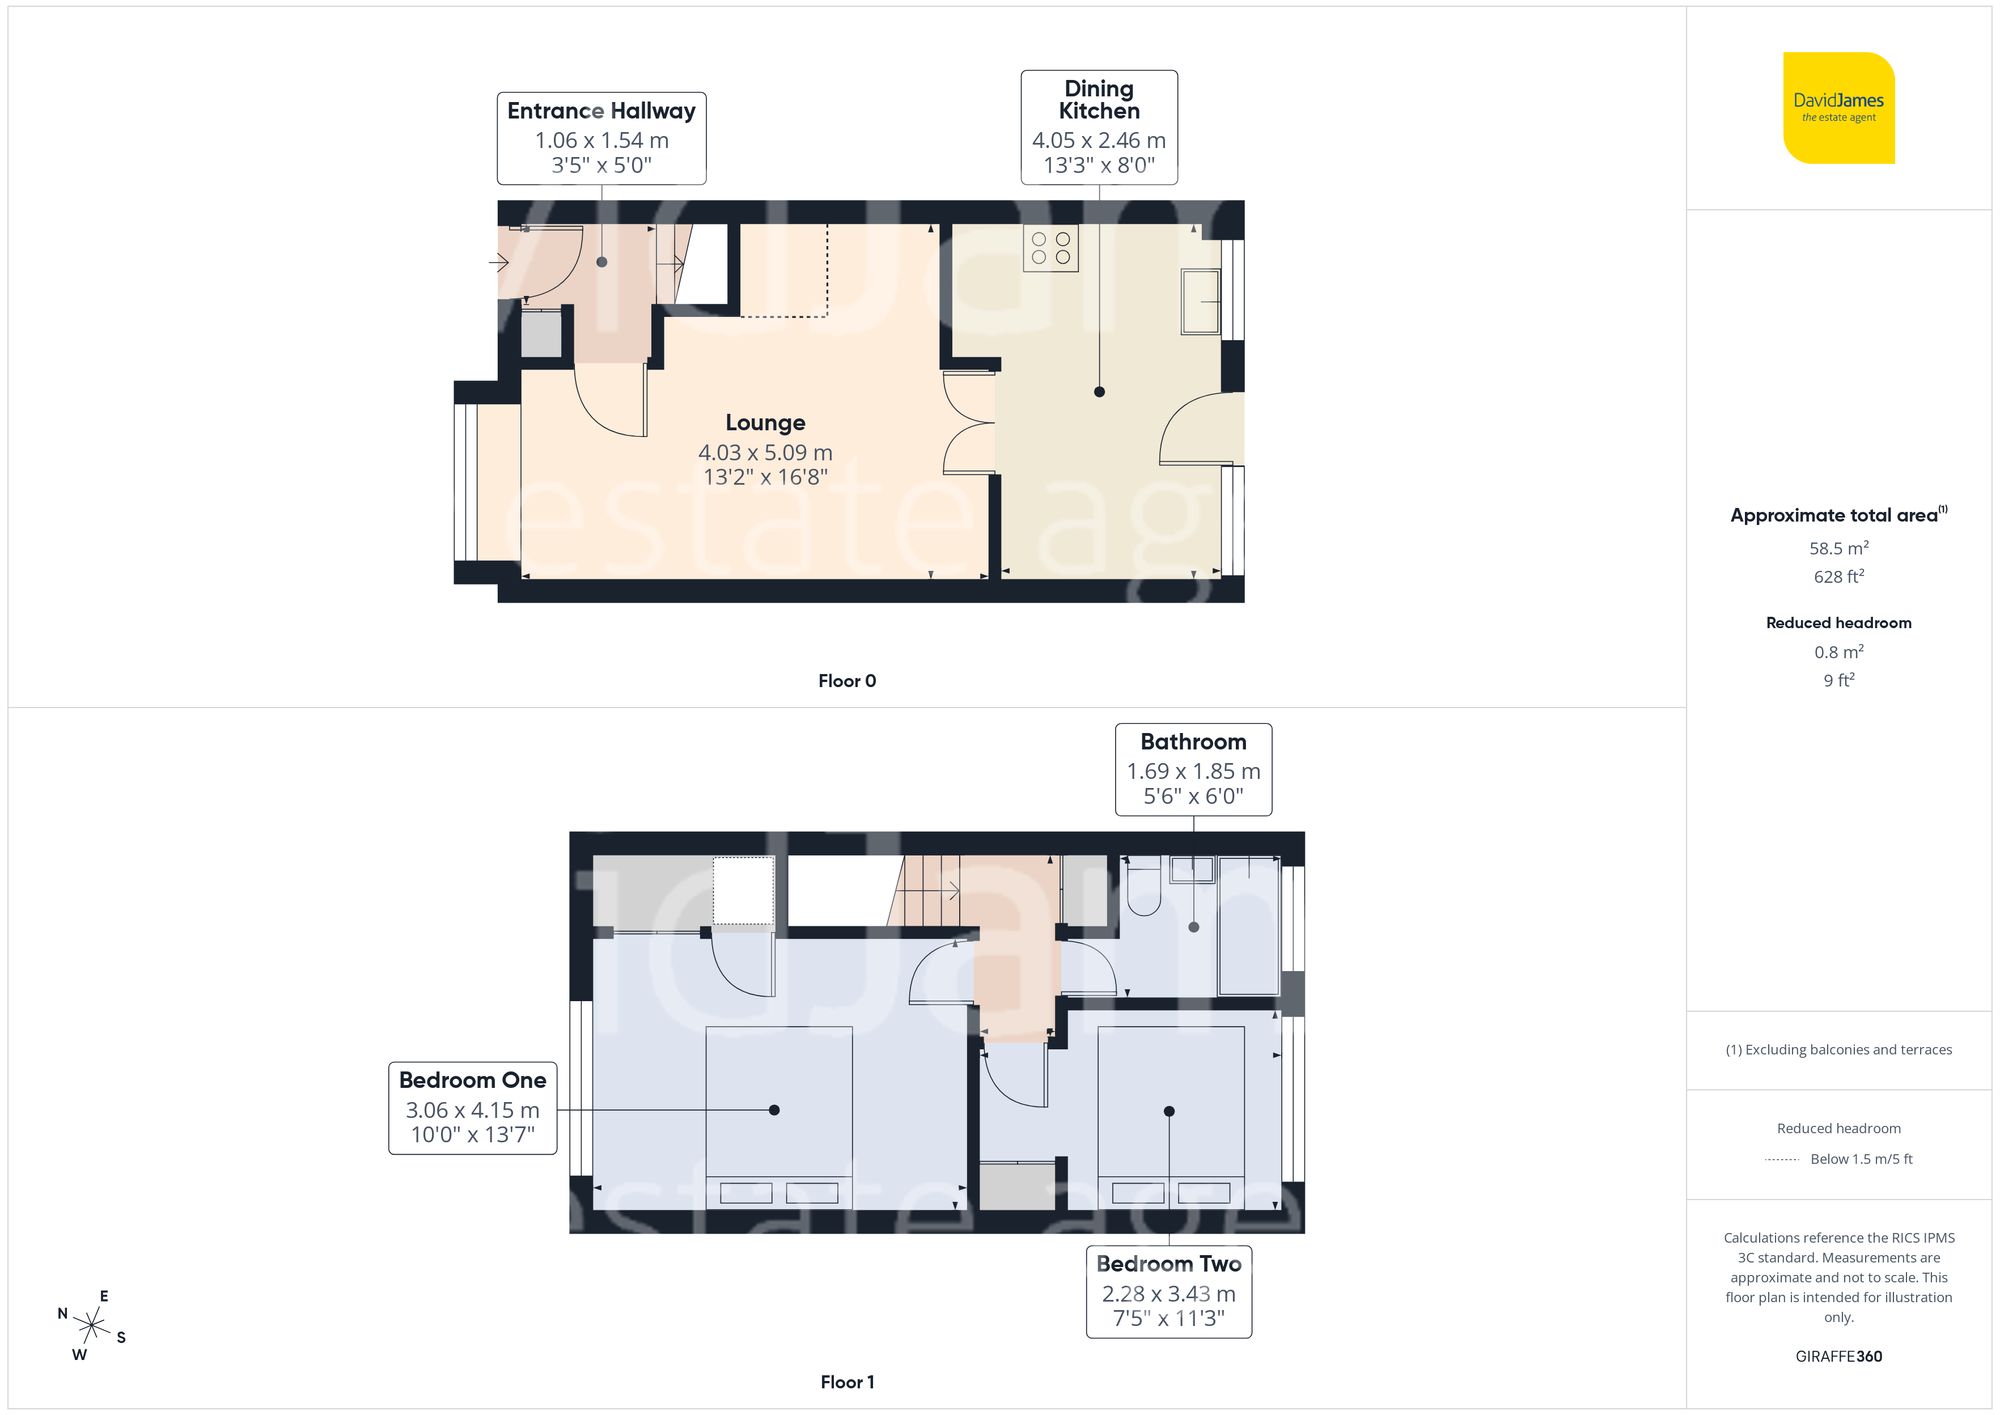
The lounge is well-proportioned and features a large bay window to the front aspect, allowing plenty of natural light to fill the room and creating a pleasant living space. A fireplace provides a focal point within the room, adding warmth and character.
To the rear of the property is a spacious dining kitchen, accessed directly from the lounge, offering ample room for both cooking and dining. The kitchen is fitted with a range of wood-finish wall and base units, complemented by marble-effect worktops and views over the rear garden. There is space for freestanding appliances, allowing flexibility to suit individual requirements. A UPVC door provides direct access to the outside.
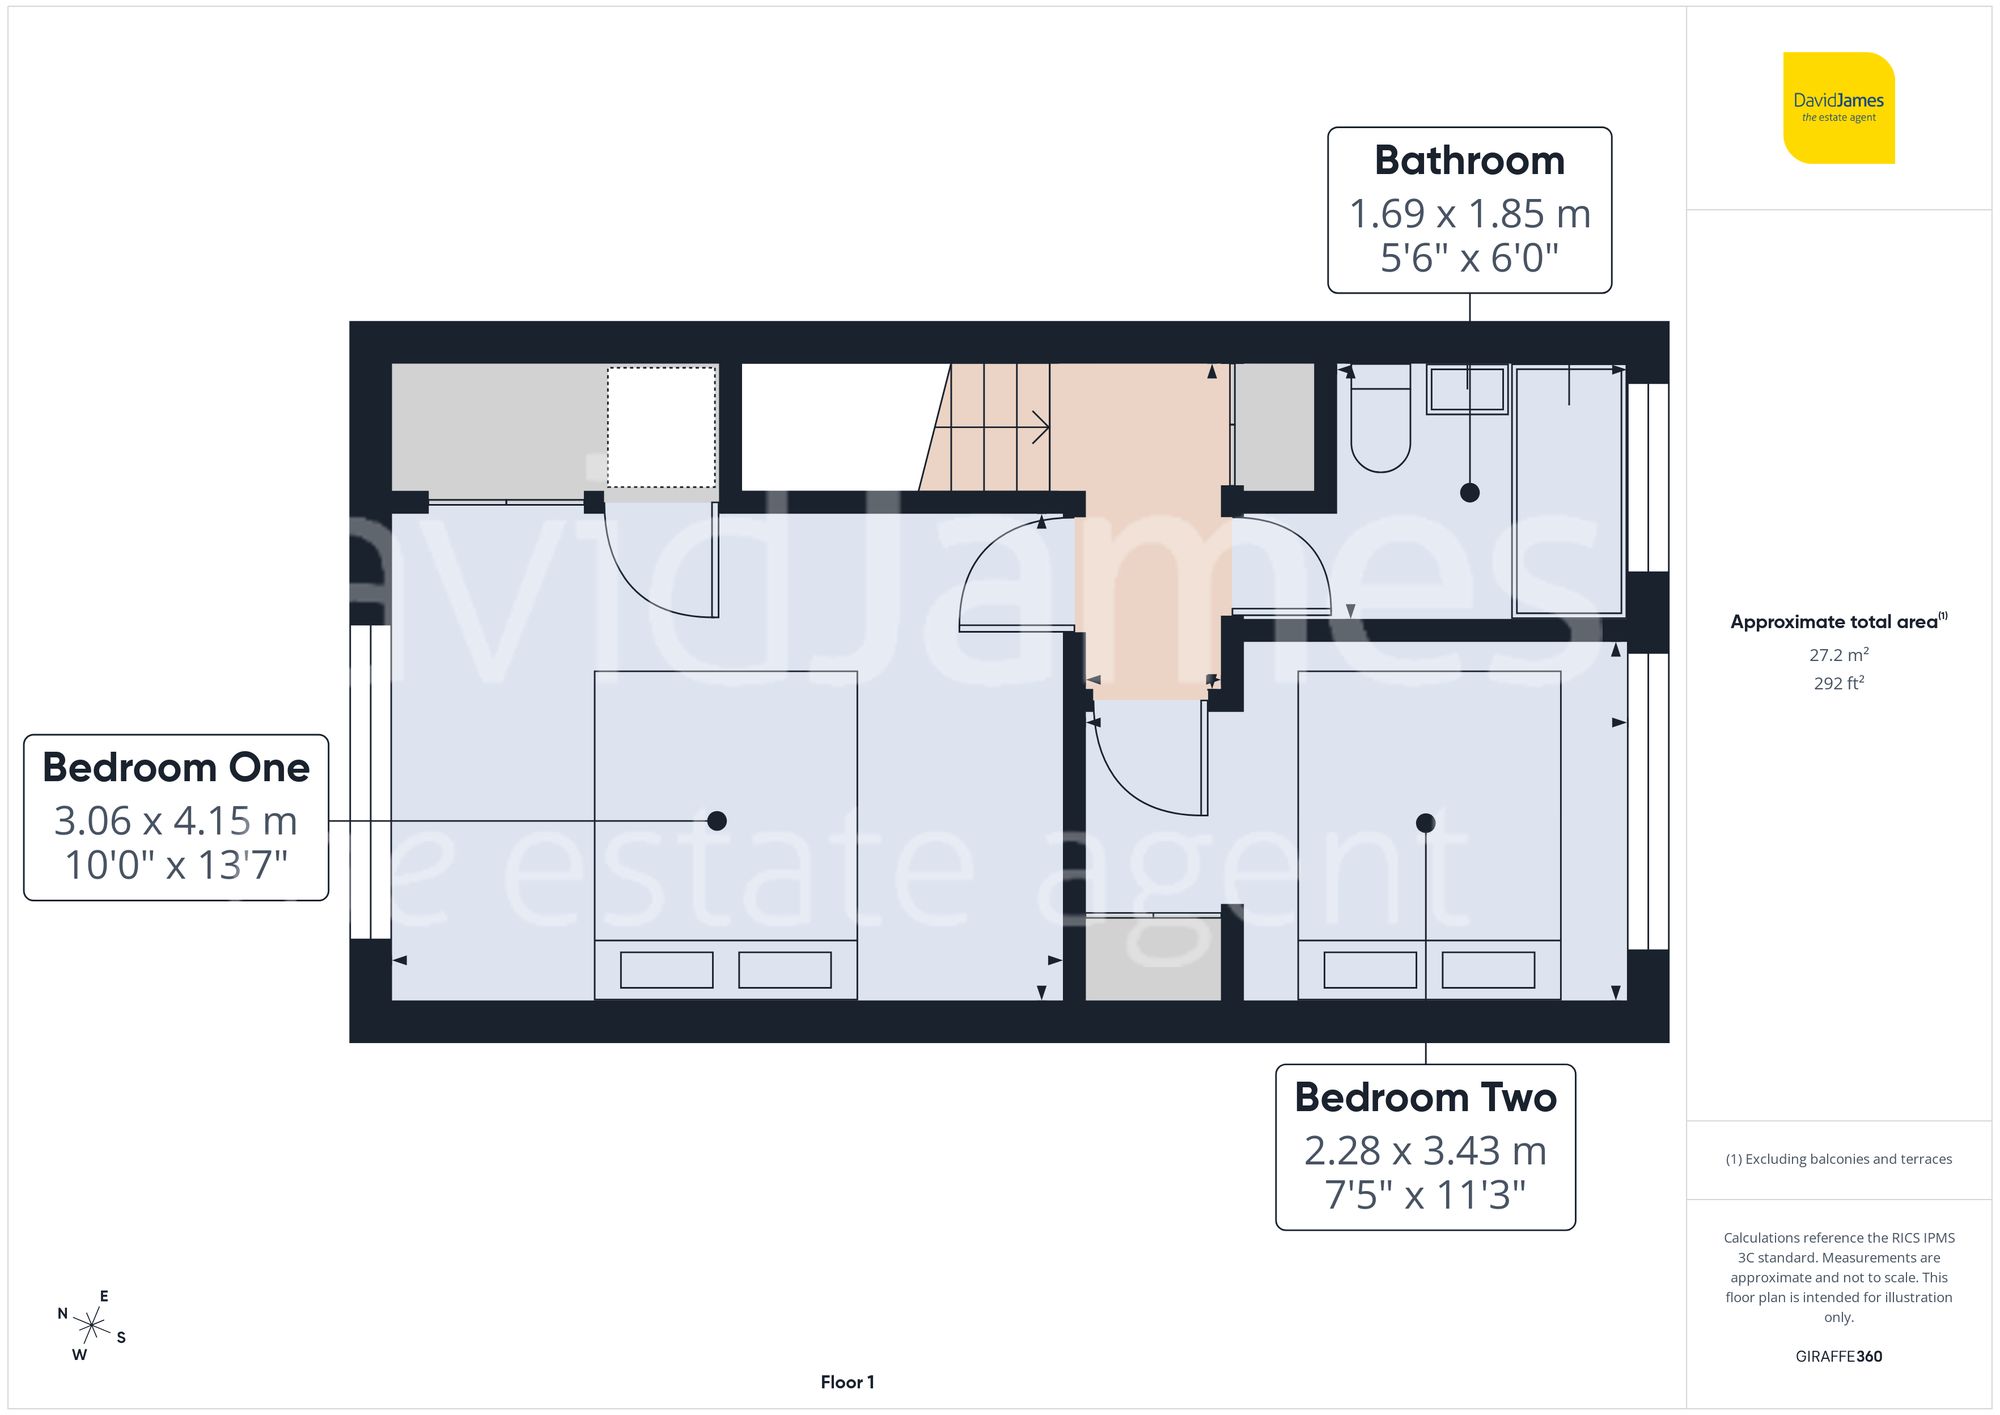
To the first floor, the landing leads to two double bedrooms, both benefiting from built-in wardrobes which provide useful storage. The primary bedroom is generous in size, while the second bedroom overlooks the rear garden and would also lend itself well alternatively as a guest room, home office or hobby space.
Completing the internal accommodation is the bathroom, fitted with a three-piece suite and an electric shower over the bath. The room is finished with wood-effect flooring and mosaic-style wall tiles, complemented by white tiling and a rear-facing privacy window.
Externally, the enclosed and southerly-facing rear garden is bordered by fencing and hedging, and features a central pathway leading to a rear gate which provides access to the garage. The garden offers good potential for further improvement to suit any buyer’s needs.
Please be aware that items of furniture and possessions have been digitally removed from images within this listing for privacy and presentation purposes only. Whilst every effort has been made to preserve fixtures (such as electrical sockets), some locations may vary slightly.
*This mortgage calculator is provided for general information purposes only. It's intended to provide you with an estimate of your potential mortgage payments and does not constitute an offer of finance or advice. The calculations are based on the information you provide and do not take into account your individual needs and circumstances.
The calculator does not include all the costs you will need to pay when taking out a mortgage. Your actual mortgage payments may be higher or lower than the estimates provided by this calculator. The interest rates used in the calculations are subject to change and may not reflect the actual rates available in the market.
Please note that the calculator does not consider changes in interest rates over time, early repayment charges, or any other fees and charges that may apply to your mortgage. You should always seek professional advice before making any financial decisions.
Remember, your home may be repossessed if you do not keep up repayments on your mortgage.
| Tax Band | % | Taxable Sum | Tax |
|---|
Brindley House,
Little Eaton,
Derby DE21 5EL