

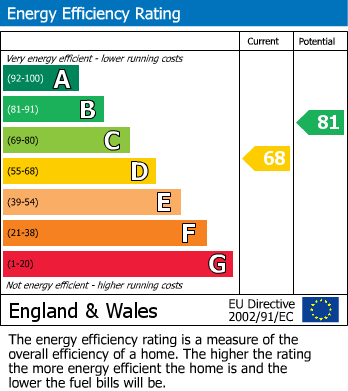
GUIDE PRICE £160,000-£170,000 This mid-terrace home occupies a convenient position within walking distance of Arnold’s excellent amenities, shops, supermarkets and regular public transport links. Offering well-proportioned accommodation throughout and plenty of scope for personalisation, the property is well-suited to first-time buyers, professionals, downsizers or investors seeking a home in a popular and accessible location.
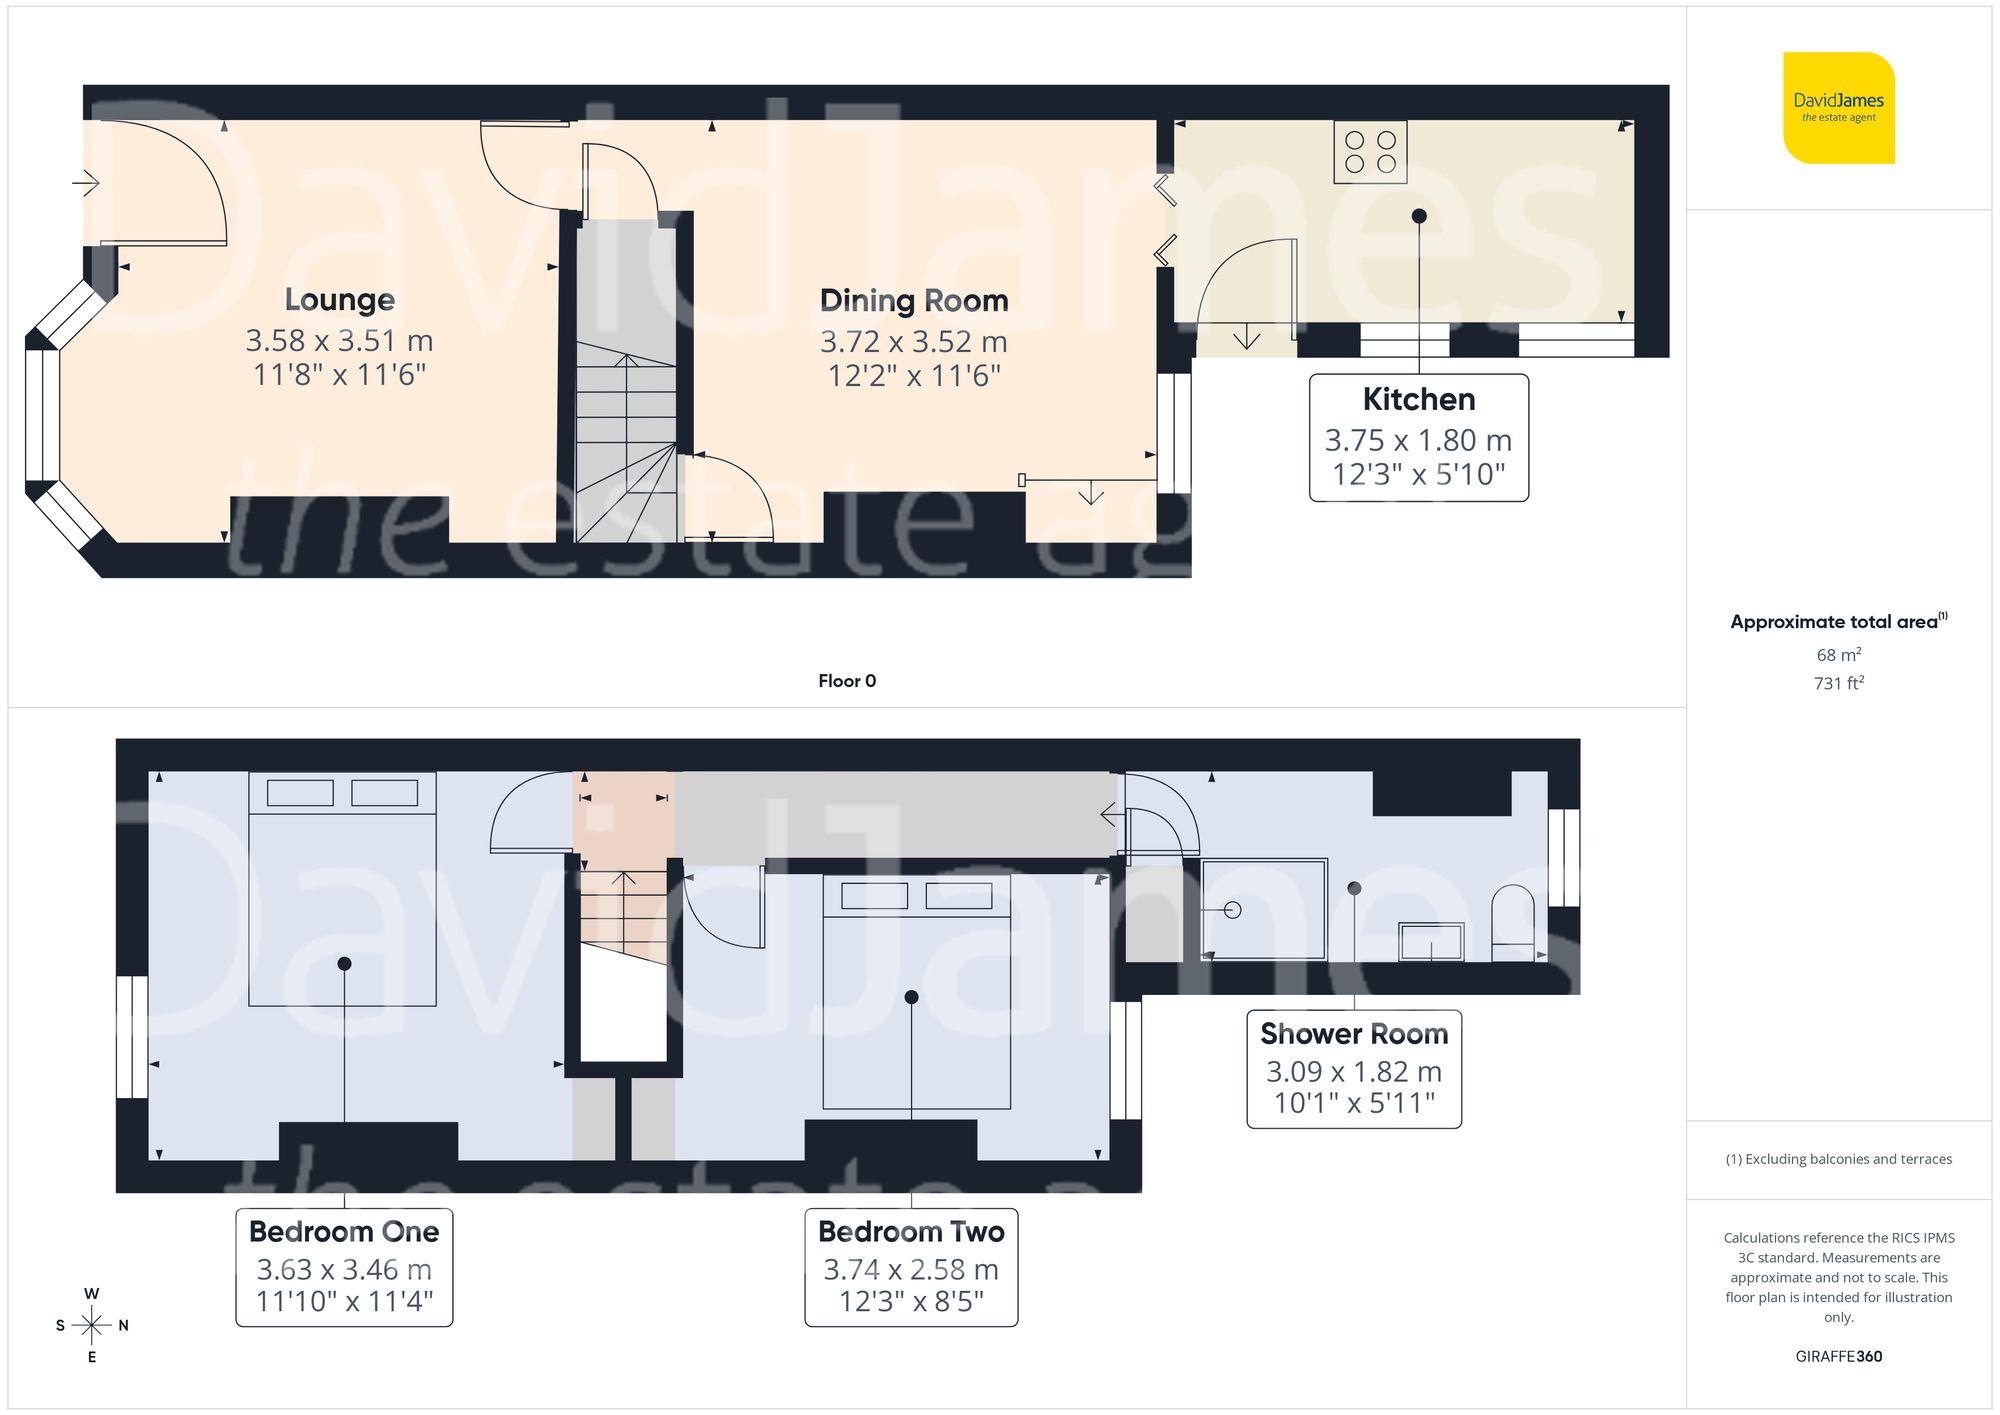
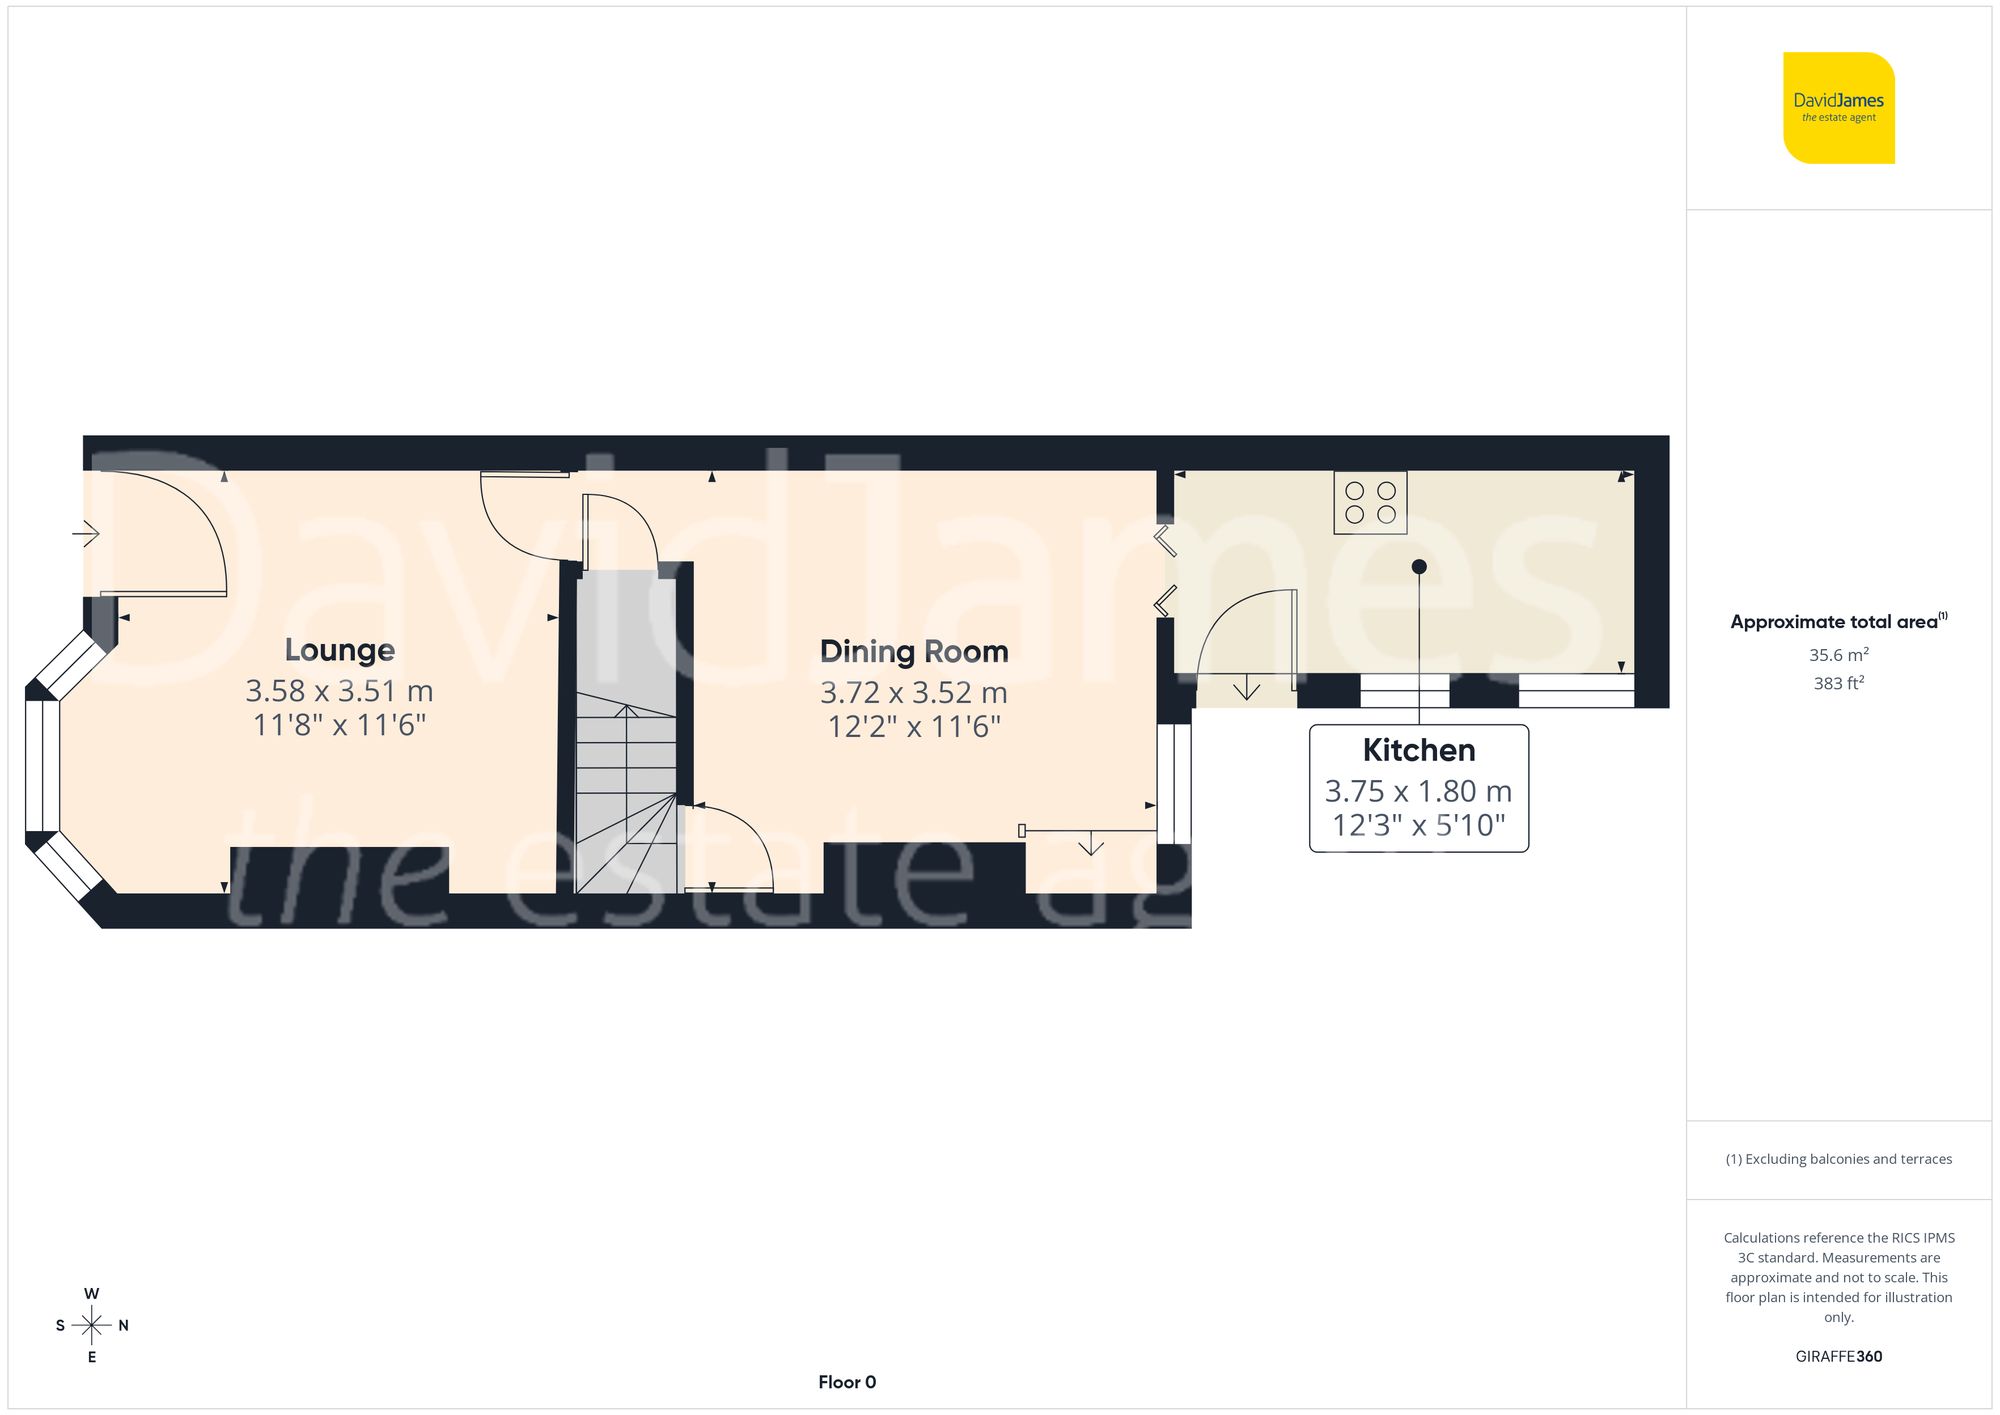
The property is entered via the front door directly into a well-proportioned lounge, presented in neutral décor and enjoying plenty of natural light from a large bay window. A feature gas fire set within a marble-effect surround provides an attractive focal point, creating a welcoming space for relaxing.
Leading through from the lounge is a second versatile reception room, which could be utilised as a sitting room or dining area depending on individual needs. This space flows through to the galley-style kitchen positioned at the rear of the property.
The kitchen is fitted with a range of cream wall and base units paired with stone-effect worktops and wood-effect flooring. Integrated cooking appliances provide everyday practicality, while a partially glazed uPVC door provides direct access to the outside space.
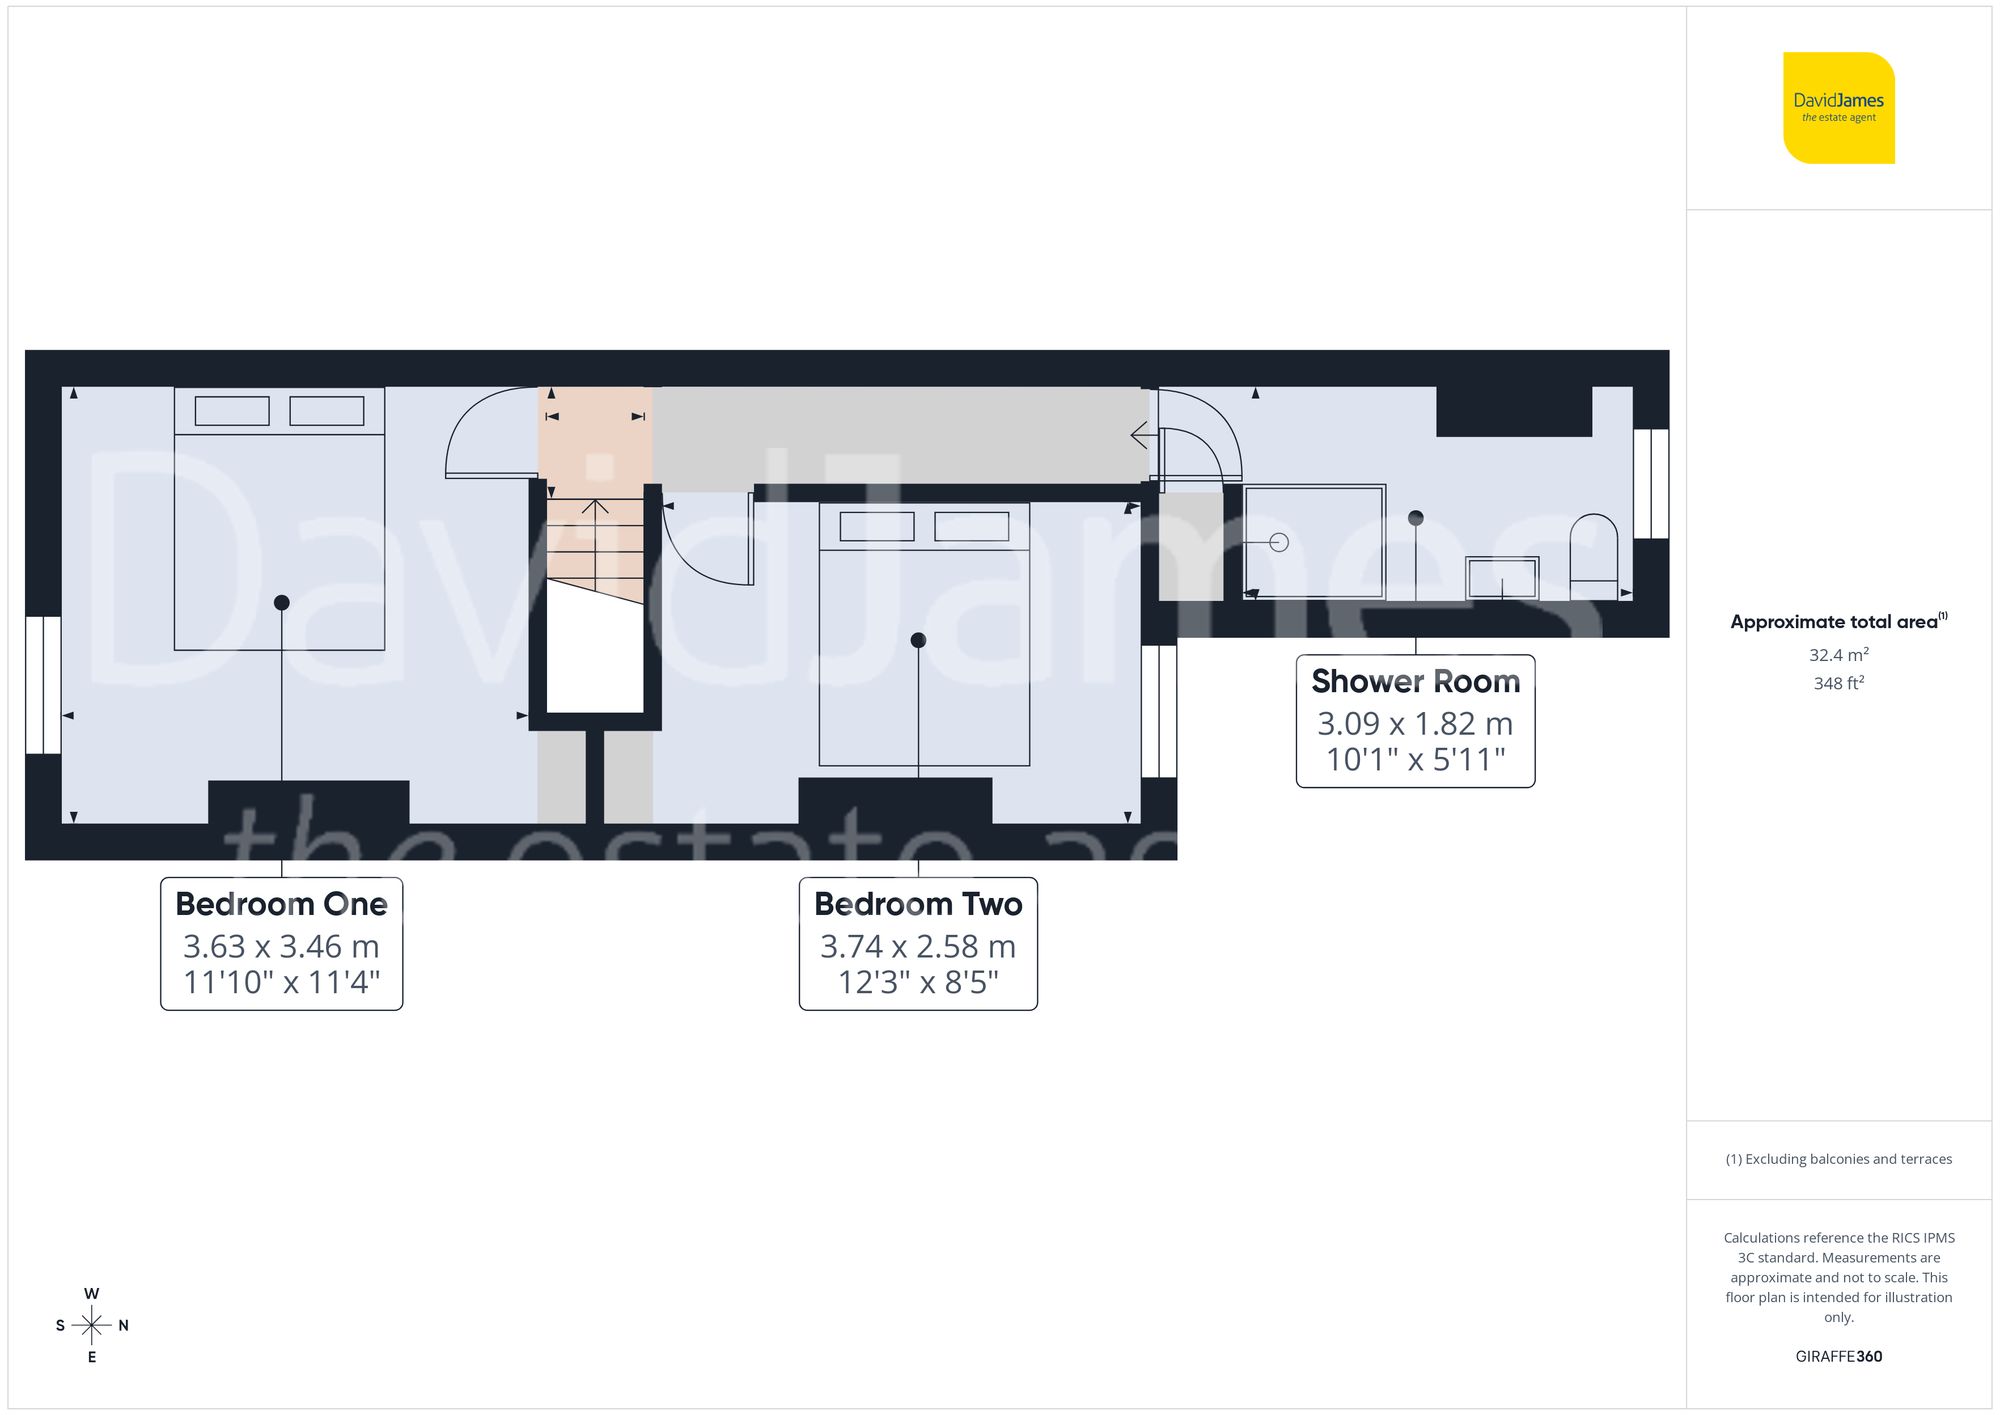
Upstairs, the first-floor landing provides access to two well-proportioned double bedrooms. The front bedroom benefits from open storage and a window overlooking the front aspect, while the second double bedroom enjoys views towards the rear and includes a built-in storage cupboard.
Completing the accommodation is a shower room fitted with a pedestal wash basin, WC and a shower enclosure with an electric shower. A large privacy window allows natural light to fill the space, complemented by wood-finish flooring and tiled splashback areas. The landing also provides access to the loft.
Outside, the property benefits from a low-maintenance rear courtyard garden with seating areas - ideal for relaxing or outdoor dining. The courtyard is enclosed by fencing for additional privacy and includes a useful plastic storage shed to the rear. Gated access leads to the front, providing a practical route for bin access.
Overall, this property offers comfortable living with excellent potential for a buyer to personalise and make their own and has recently benefitted from remedial damp works with a 10 year guarantee for peace of mind, a rewire and a replacement of the consumer unit.
Please be aware that this listing contains digitally furnished images for demonstration purposes only.
*This mortgage calculator is provided for general information purposes only. It's intended to provide you with an estimate of your potential mortgage payments and does not constitute an offer of finance or advice. The calculations are based on the information you provide and do not take into account your individual needs and circumstances.
The calculator does not include all the costs you will need to pay when taking out a mortgage. Your actual mortgage payments may be higher or lower than the estimates provided by this calculator. The interest rates used in the calculations are subject to change and may not reflect the actual rates available in the market.
Please note that the calculator does not consider changes in interest rates over time, early repayment charges, or any other fees and charges that may apply to your mortgage. You should always seek professional advice before making any financial decisions.
Remember, your home may be repossessed if you do not keep up repayments on your mortgage.
| Tax Band | % | Taxable Sum | Tax |
|---|
Brindley House,
Little Eaton,
Derby DE21 5EL
