

GUIDE PRICE £170,000-£180,000 Located in the sought after village of Calverton, this two-bedroom semi-detached home is offered to the market with no upward chain and presents an exciting opportunity for first time buyers or investors alike. Ready to be modernised and personalised, it offers excellent potential to create a home tailored to your own taste. With local shops, supermarkets and frequent bus services close at hand, everyday convenience is right on your doorstep.
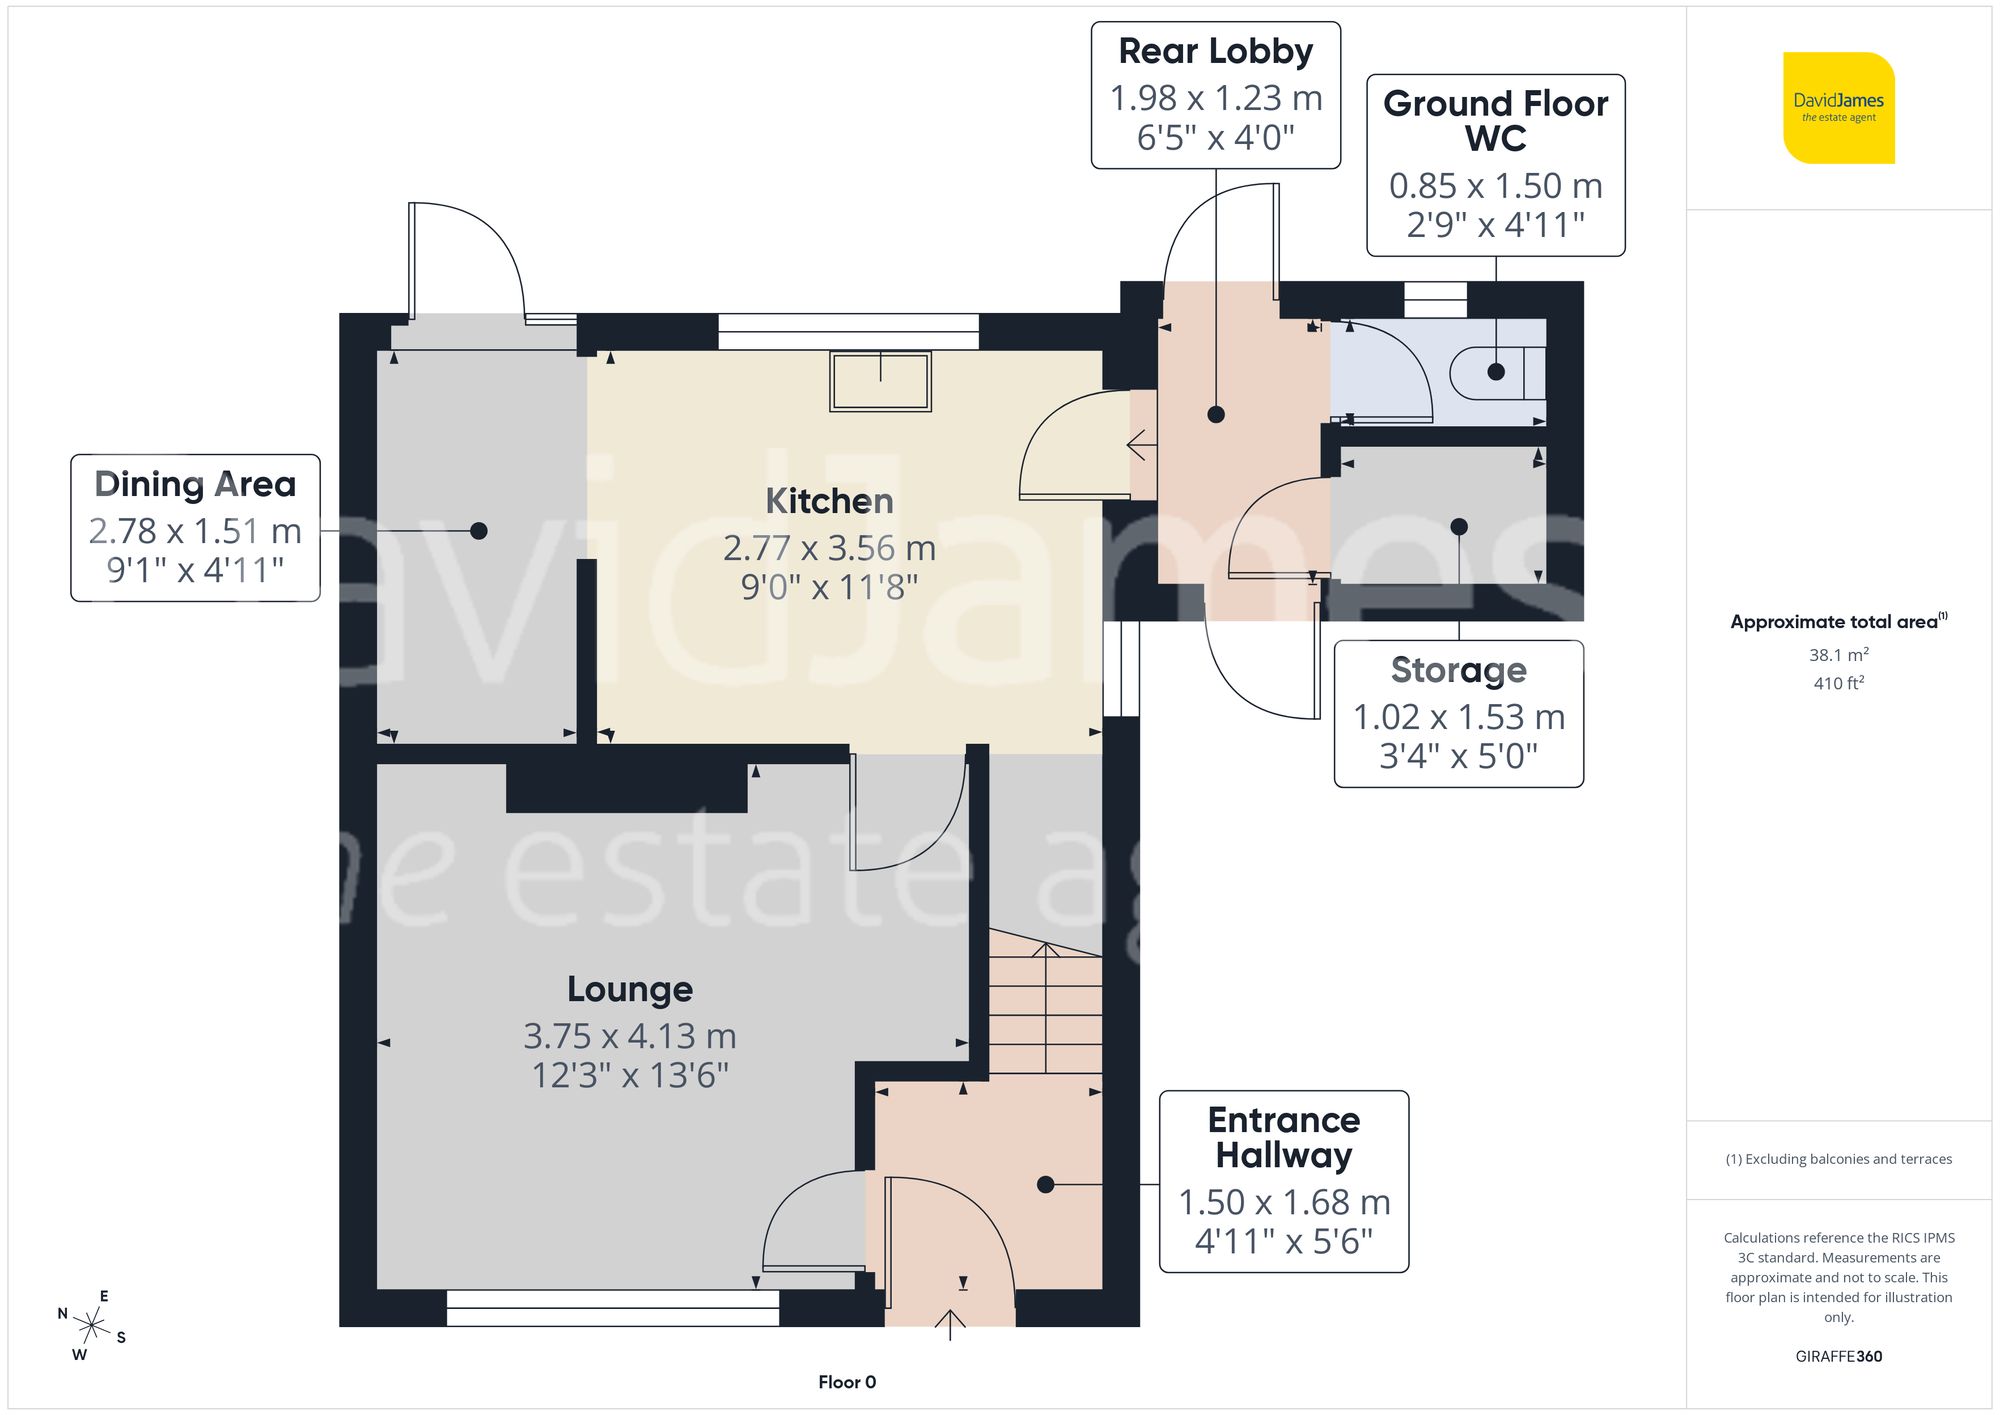
The property is entered via an entrance hallway which leads directly into the lounge, a welcoming space featuring an electric fire that creates a cosy focal point. To the rear, the kitchen is well arranged with white base and wall units and provides ample room for freestanding white goods. A useful storage area beneath the stairs adds to the practicality of the space.
Adjoining the kitchen is a dining area, ideal for everyday meals or entertaining, with a rear access door and a picture window overlooking the garden. A side lobby provides additional access to both the side and rear of the property and leads to a separate downstairs WC and a handy storage cupboard. Gas central heating is supplied via a combination boiler.
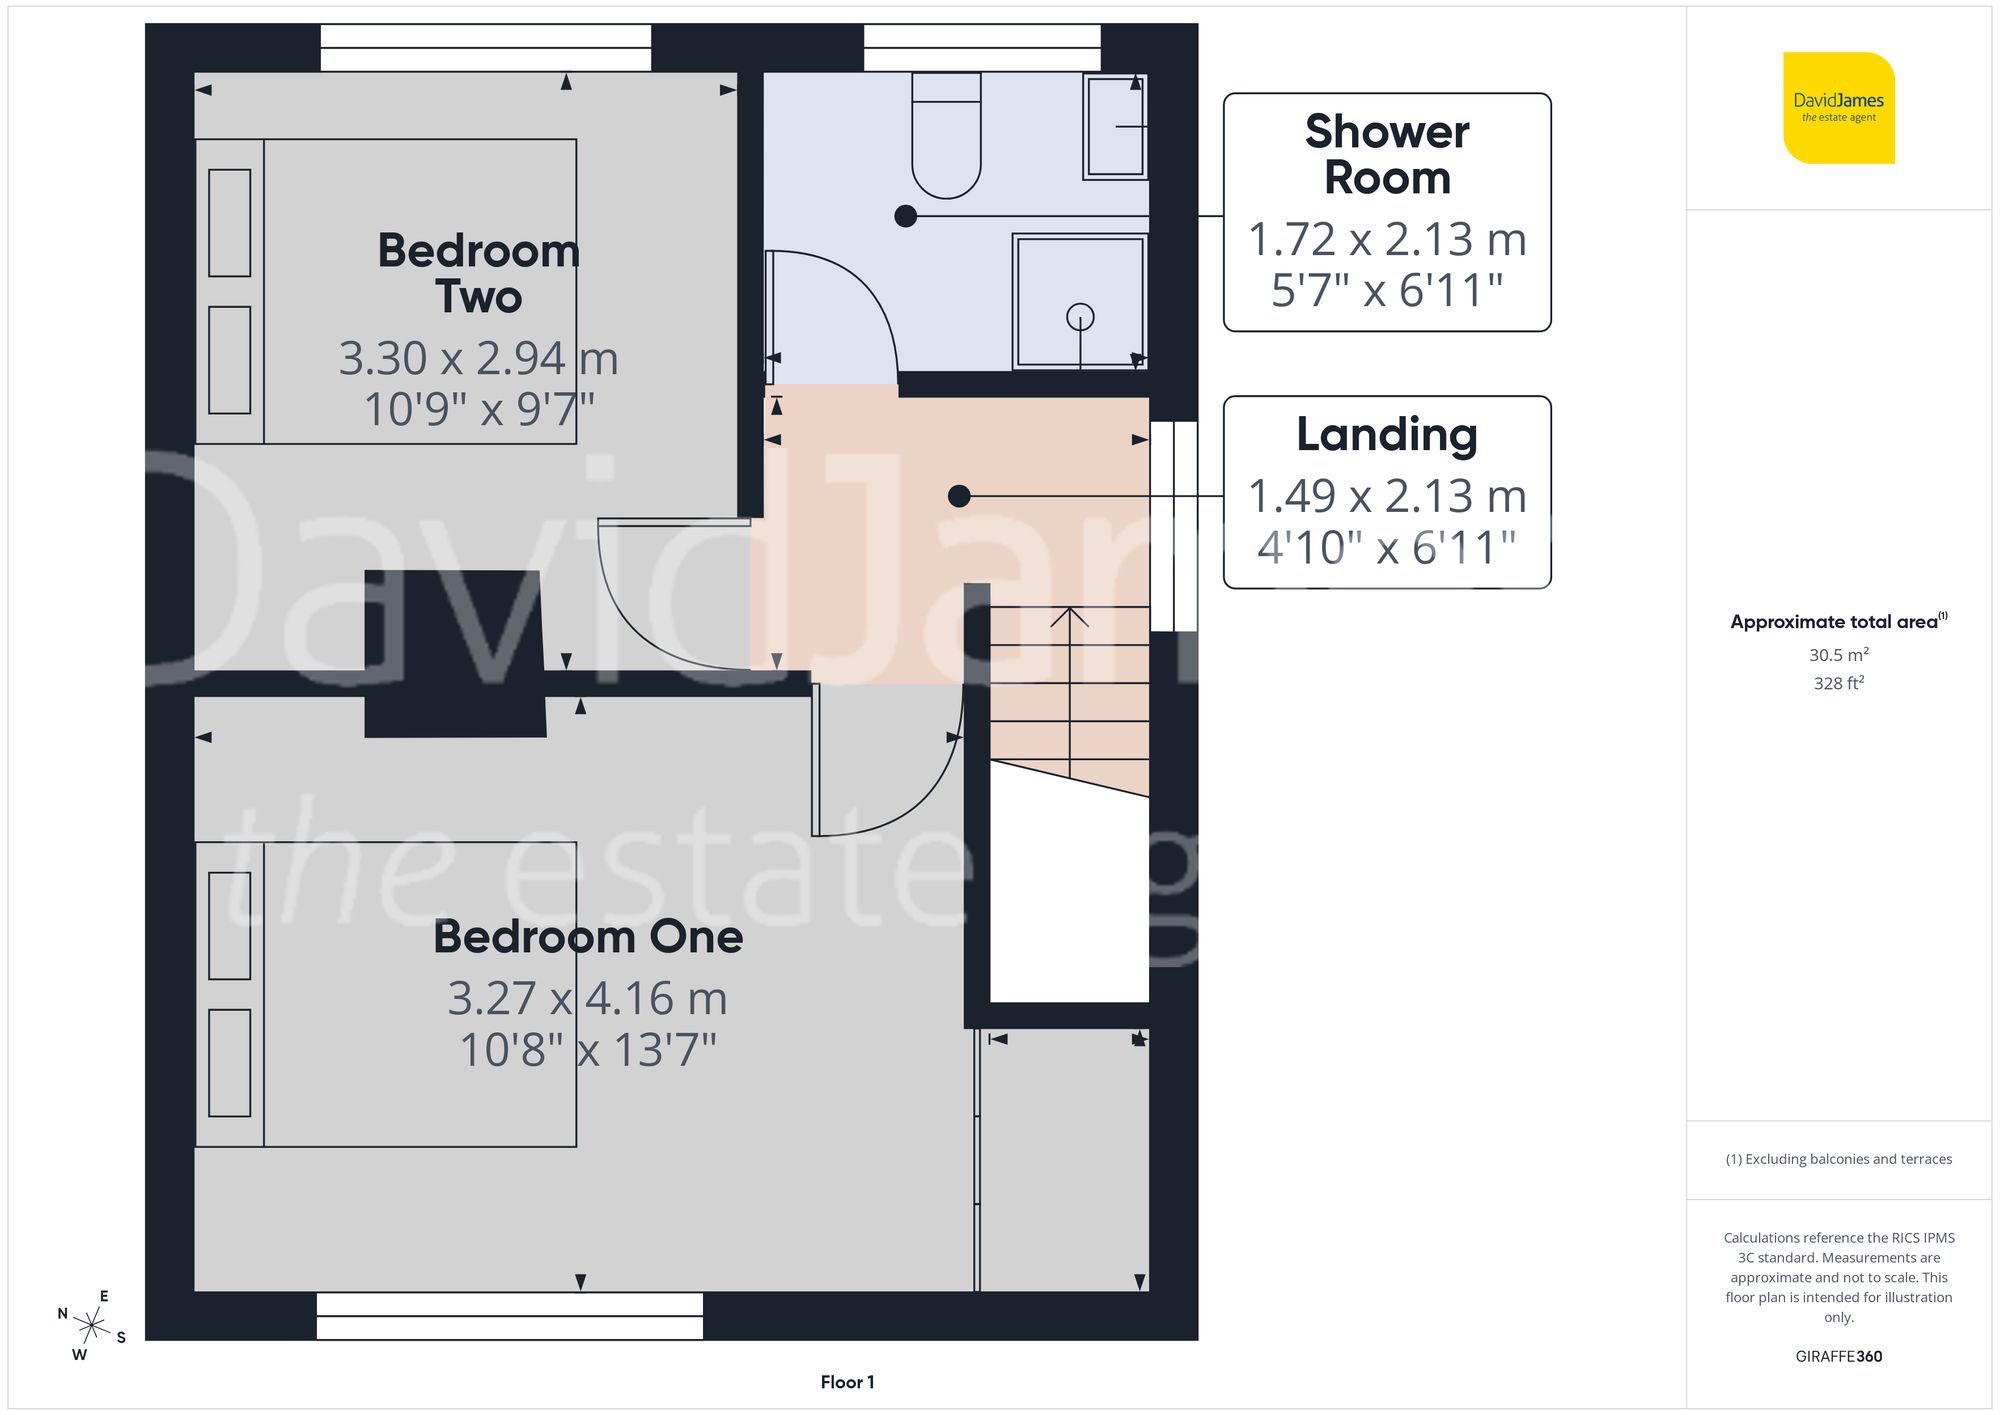
Upstairs, the first floor offers two well-proportioned double bedrooms, both served by a central landing with loft access. The main bedroom to the front benefits from sliding door wardrobe storage, making excellent use of space. Completing the accommodation is the shower room, fitted with a white suite and a shower enclosure with an electric shower.
Outside, the low maintenance rear garden is a good size and thoughtfully laid out with paving, gravel and lawn, offering a pleasant space to enjoy throughout the year. To the front of the property there is potential for vehicle parking on the driveway, subject to dropped kerb permissions and works.
Please be aware that this listing contains digitally furnished images for demonstration purposes only.
*This mortgage calculator is provided for general information purposes only. It's intended to provide you with an estimate of your potential mortgage payments and does not constitute an offer of finance or advice. The calculations are based on the information you provide and do not take into account your individual needs and circumstances.
The calculator does not include all the costs you will need to pay when taking out a mortgage. Your actual mortgage payments may be higher or lower than the estimates provided by this calculator. The interest rates used in the calculations are subject to change and may not reflect the actual rates available in the market.
Please note that the calculator does not consider changes in interest rates over time, early repayment charges, or any other fees and charges that may apply to your mortgage. You should always seek professional advice before making any financial decisions.
Remember, your home may be repossessed if you do not keep up repayments on your mortgage.
| Tax Band | % | Taxable Sum | Tax |
|---|
Brindley House,
Little Eaton,
Derby DE21 5EL
