

GUIDE PRICE £170,000-£180,000 This two-bedroom mid-terrace townhouse is offered to the market with no upward chain and presents an excellent opportunity for first-time buyers, working professionals or those looking to downsize. Positioned within easy reach of local amenities and public transport links, the property offers well-proportioned accommodation with scope for personalisation to suit individual tastes.
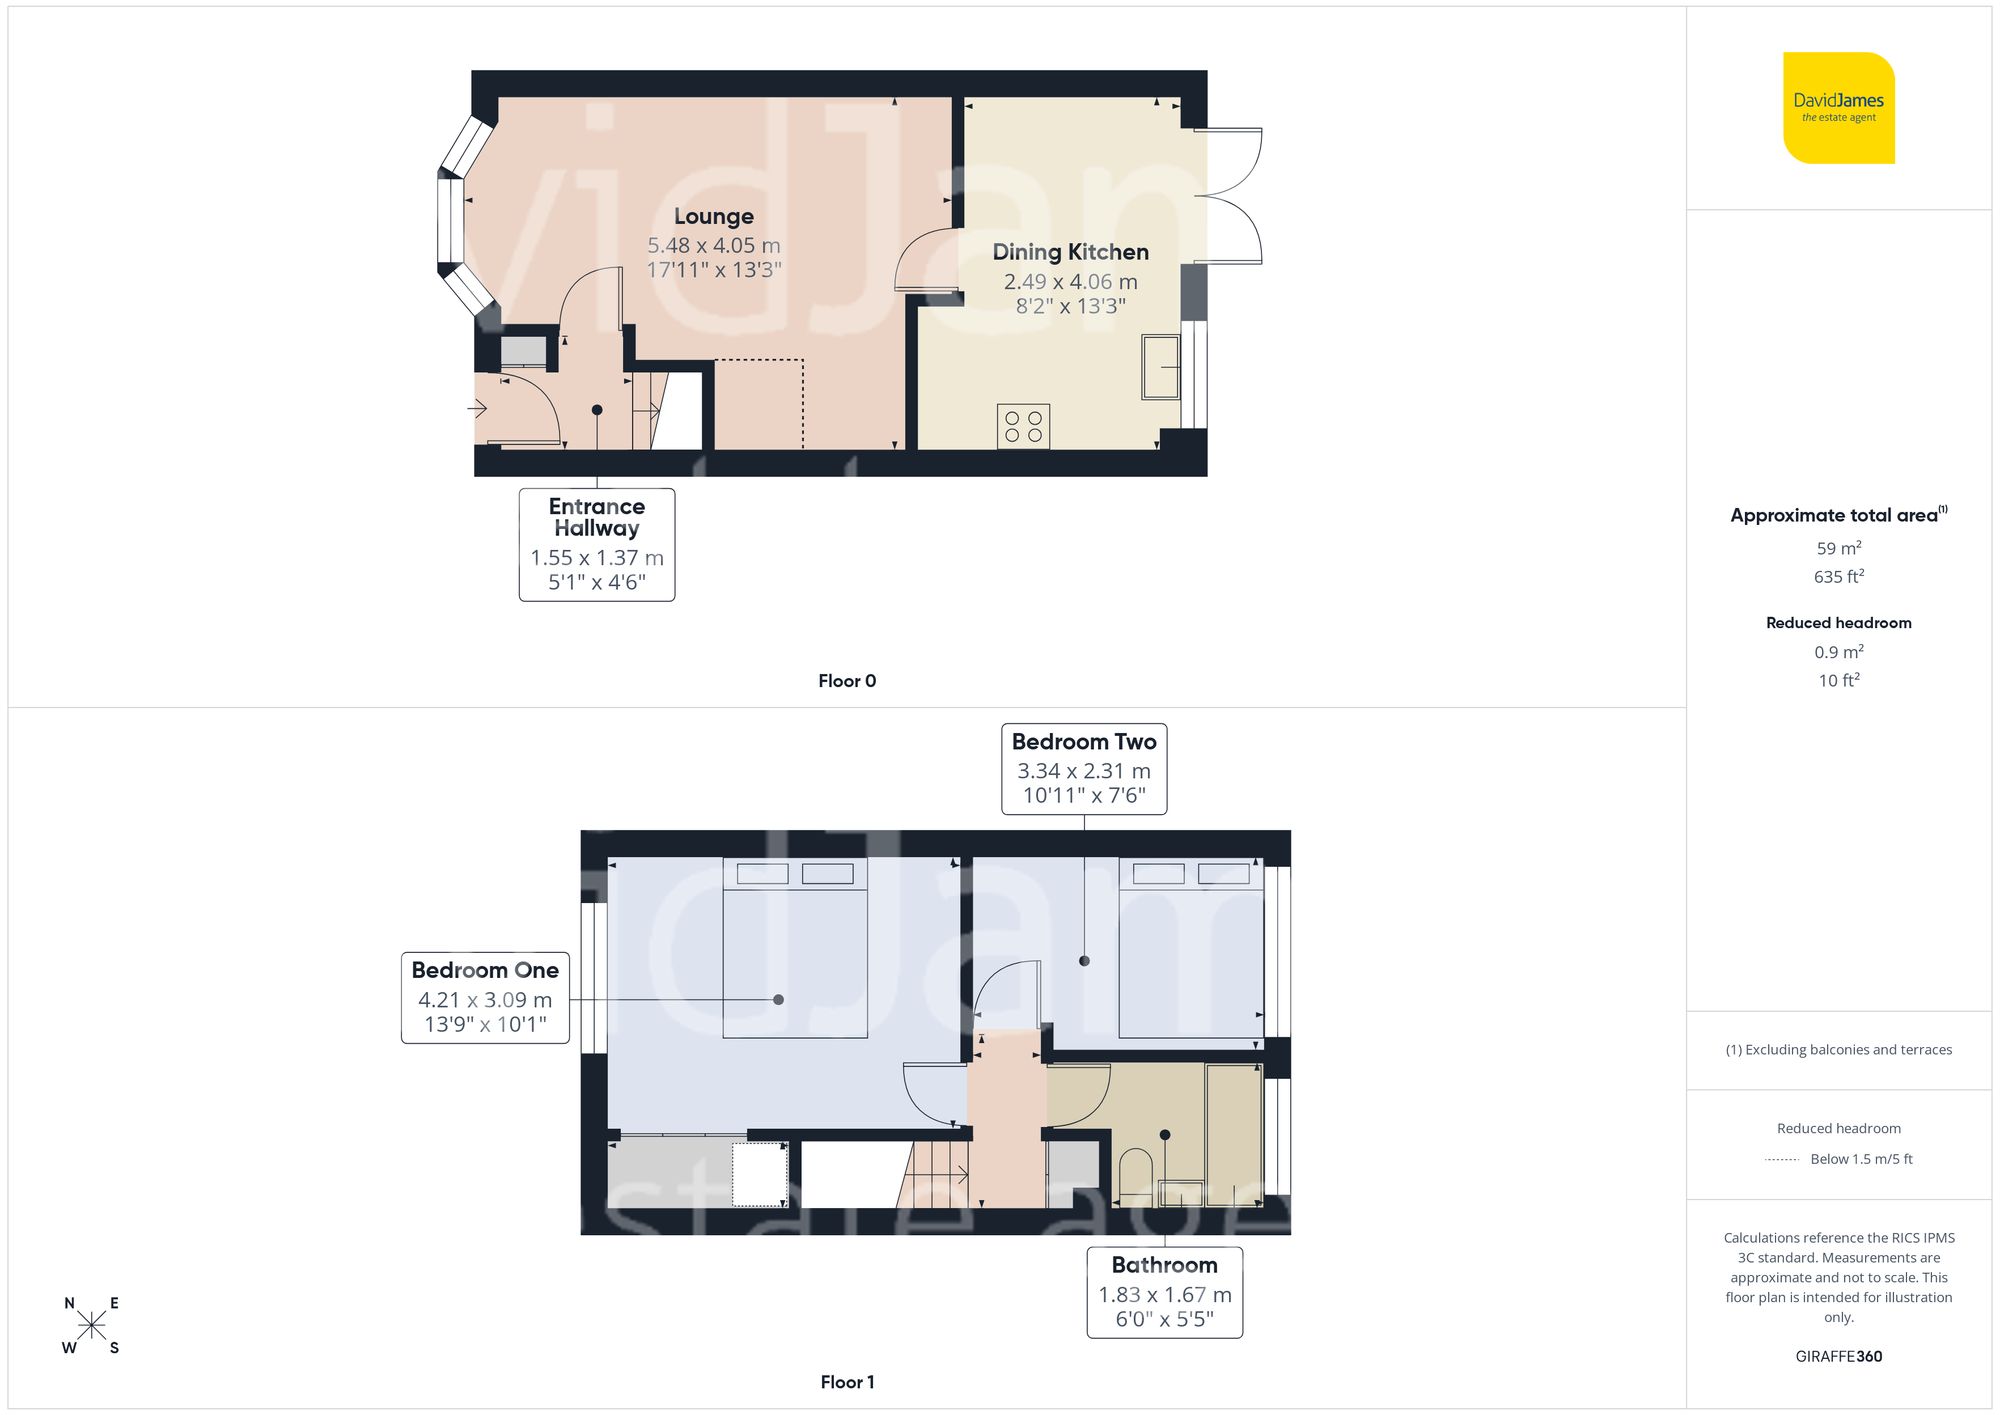
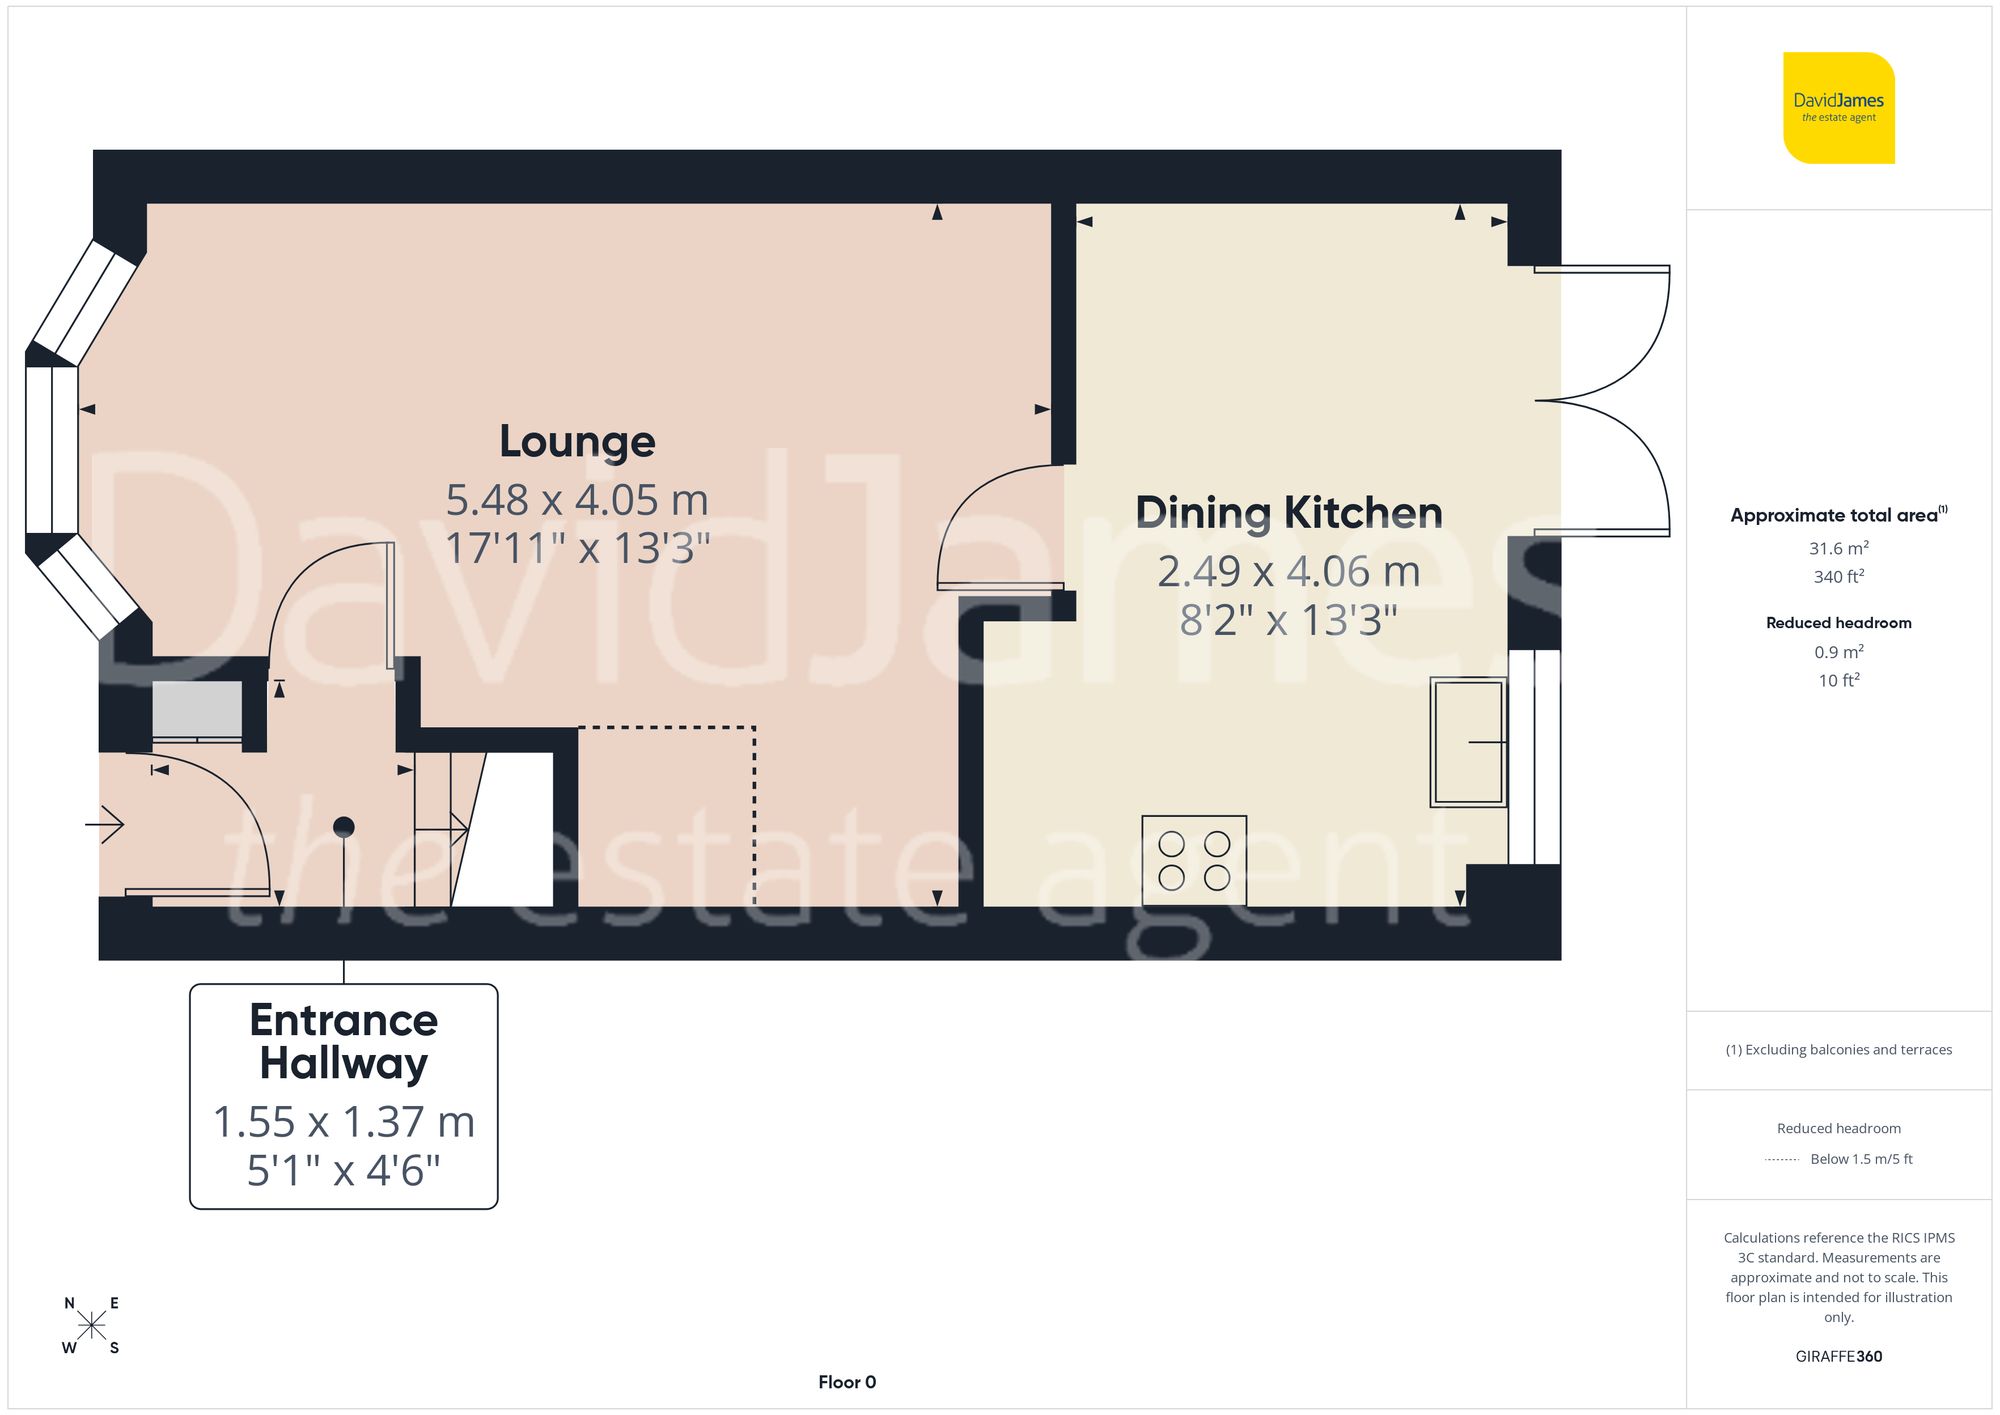
The property is approached via a block-paved front garden with established planting, leading into the entrance hallway and through to the main living areas. At the front of the home, the lounge provides a comfortable and inviting space, featuring a working gas fire as a charming focal point and a large bay window that fills the room with natural light.
To the rear, the dining kitchen offers a practical and sociable setting, fitted with a range of units and integrated cooking appliances. There is ample space for dining furniture, and French doors open directly onto the rear garden, allowing plenty of natural light and effortless access for outdoor entertaining.
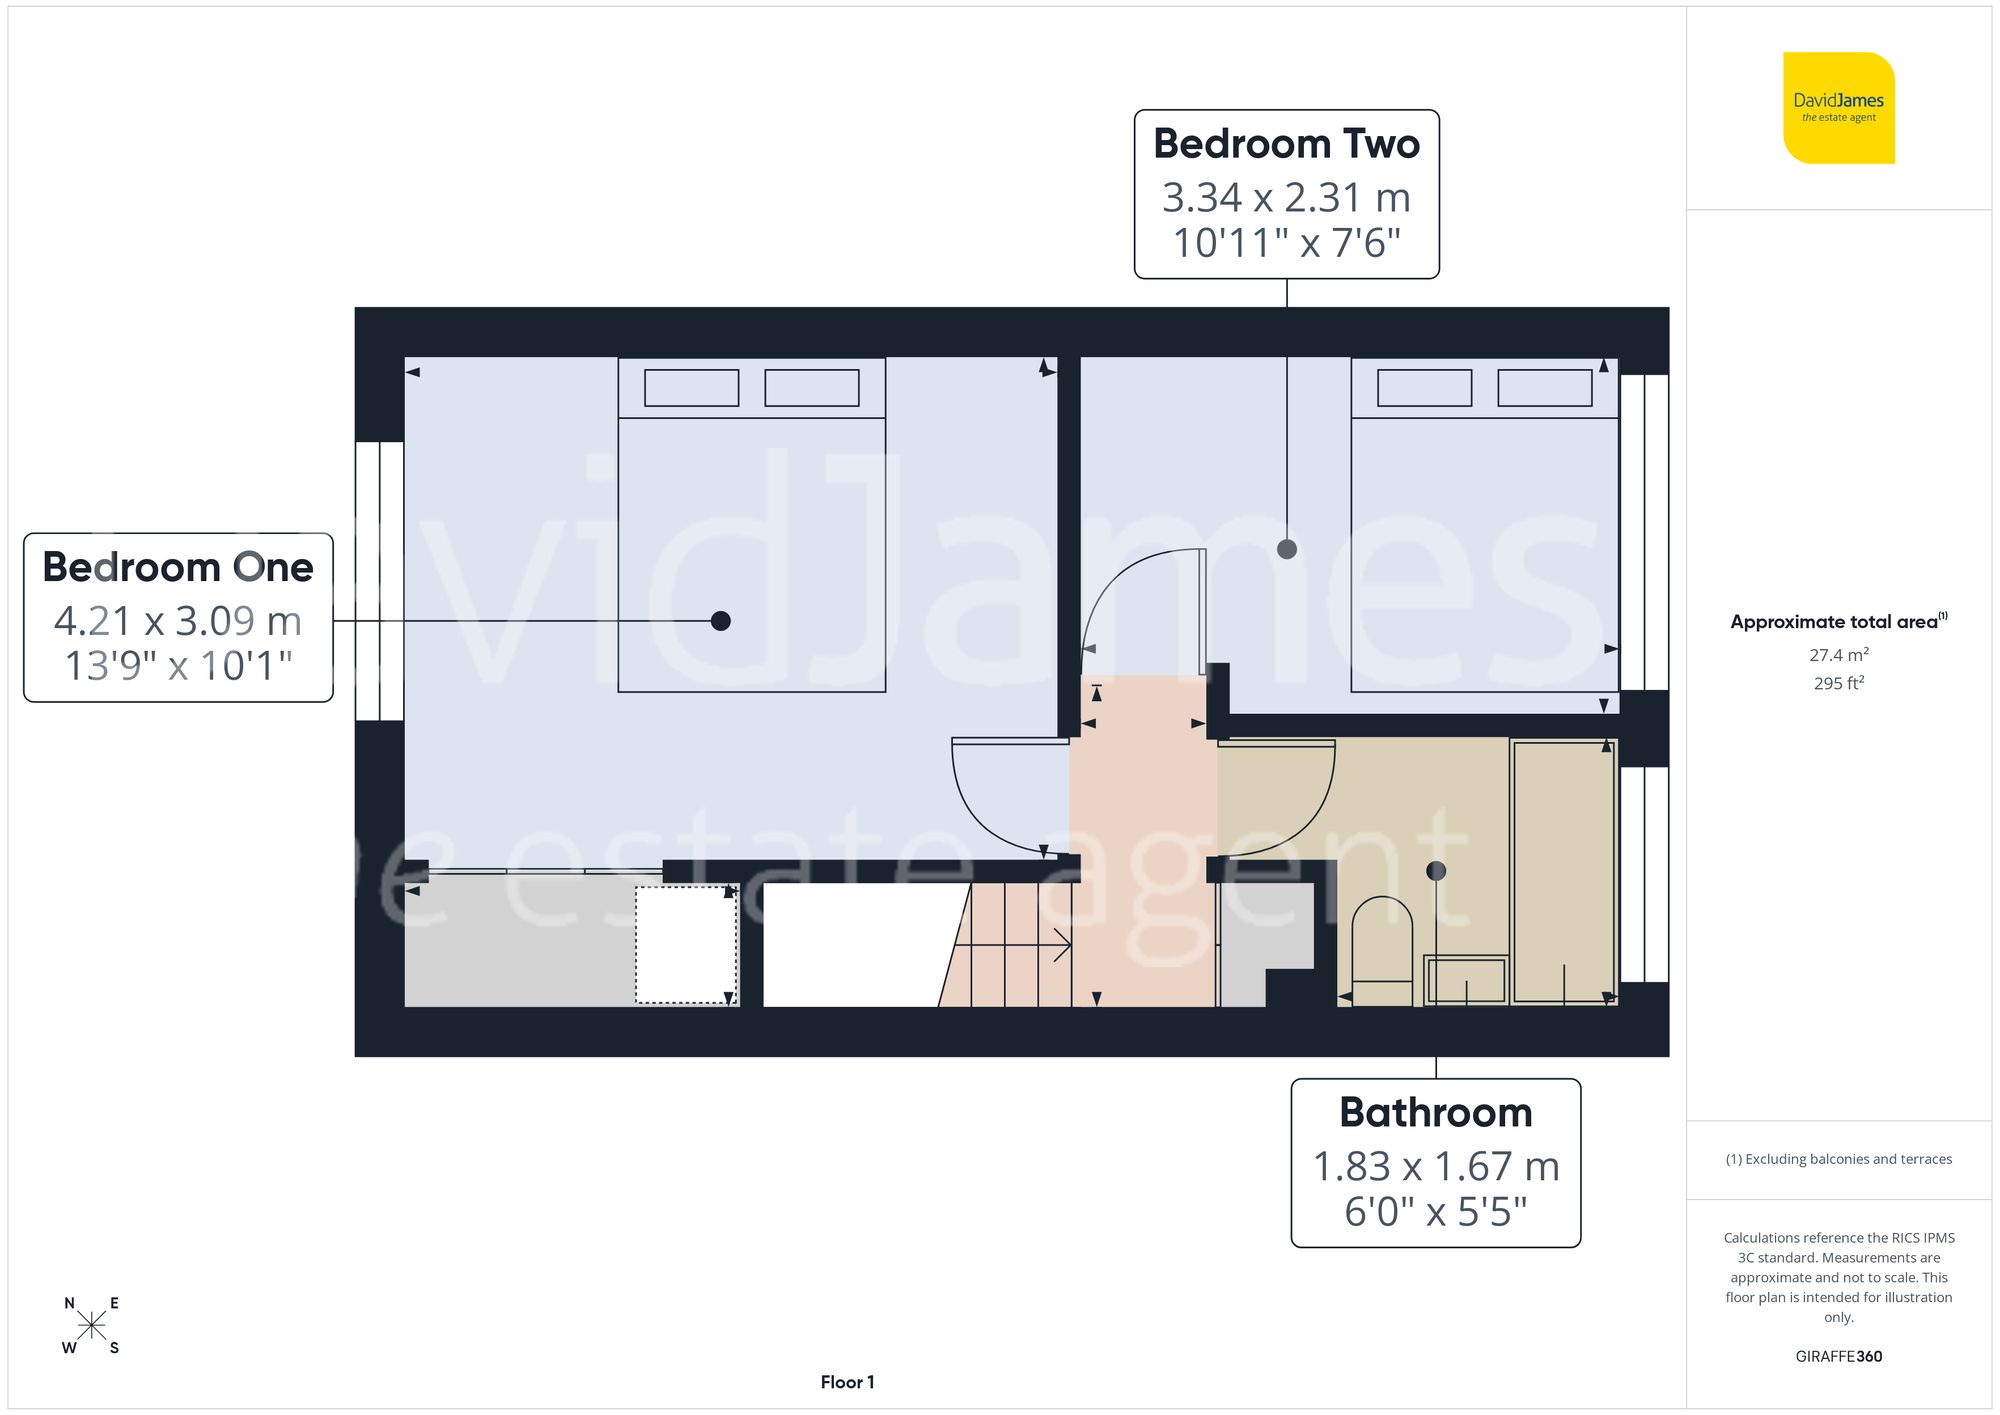
The first-floor landing leads to two bedrooms. The principal bedroom is a particularly generous double to the front aspect, benefiting from built-in wardrobes and neutral carpeting. The second bedroom offers flexibility as a guest room, home office or dressing room. The bathroom is fitted with a three-piece suite and serves both bedrooms.
The property benefits from a private, low-maintenance rear garden, thoughtfully designed around a generous paved patio that is ideal for outdoor dining and entertaining. Mature hedging to one side and established planting along the borders create a pleasant sense of seclusion, while the attractive brick façade and glazed doors provide a seamless connection back into the home. The garden enjoys a sunny south-easterly aspect, enhancing its appeal throughout the day.
There is also a detached garage to the rear, complemented by additional space to the side, offering potential for extra off-street parking. This property represents a fantastic opportunity for buyers seeking a well-located home with practical accommodation and further potential.
Please note that this listing contains digitally furnished images for demonstration purposes only.
*This mortgage calculator is provided for general information purposes only. It's intended to provide you with an estimate of your potential mortgage payments and does not constitute an offer of finance or advice. The calculations are based on the information you provide and do not take into account your individual needs and circumstances.
The calculator does not include all the costs you will need to pay when taking out a mortgage. Your actual mortgage payments may be higher or lower than the estimates provided by this calculator. The interest rates used in the calculations are subject to change and may not reflect the actual rates available in the market.
Please note that the calculator does not consider changes in interest rates over time, early repayment charges, or any other fees and charges that may apply to your mortgage. You should always seek professional advice before making any financial decisions.
Remember, your home may be repossessed if you do not keep up repayments on your mortgage.
| Tax Band | % | Taxable Sum | Tax |
|---|
Brindley House,
Little Eaton,
Derby DE21 5EL
