

This spacious semi-detached period home boasts a range of modern upgrades, making it an ideal purchase for first-time buyers or those seeking convenience, with excellent transport links into the city centre nearby and convenient access to the M1 (Junction 26).
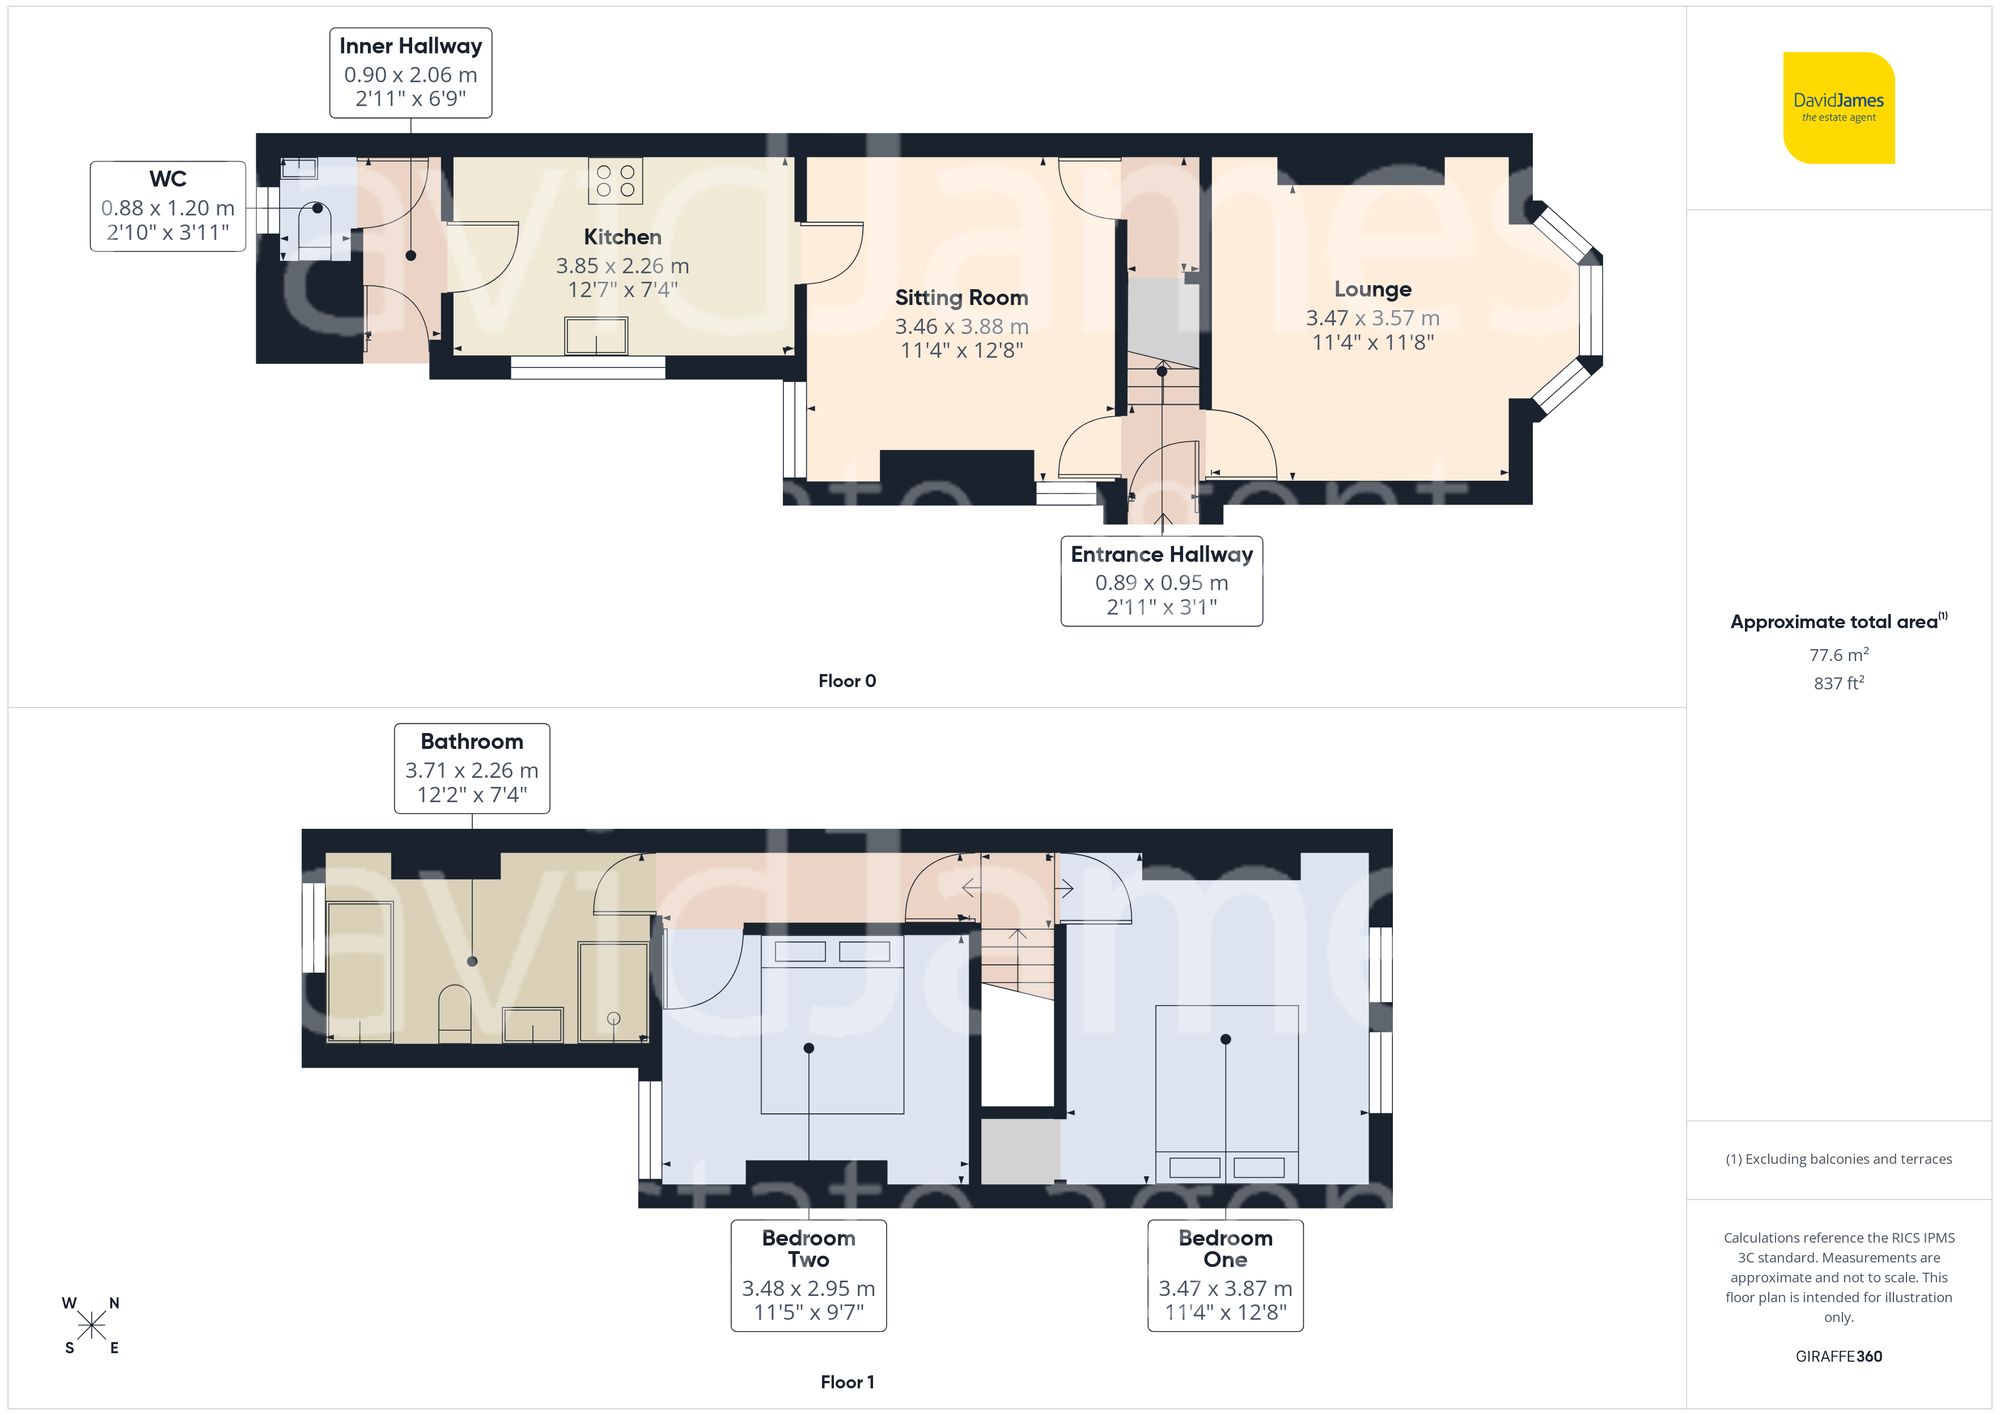
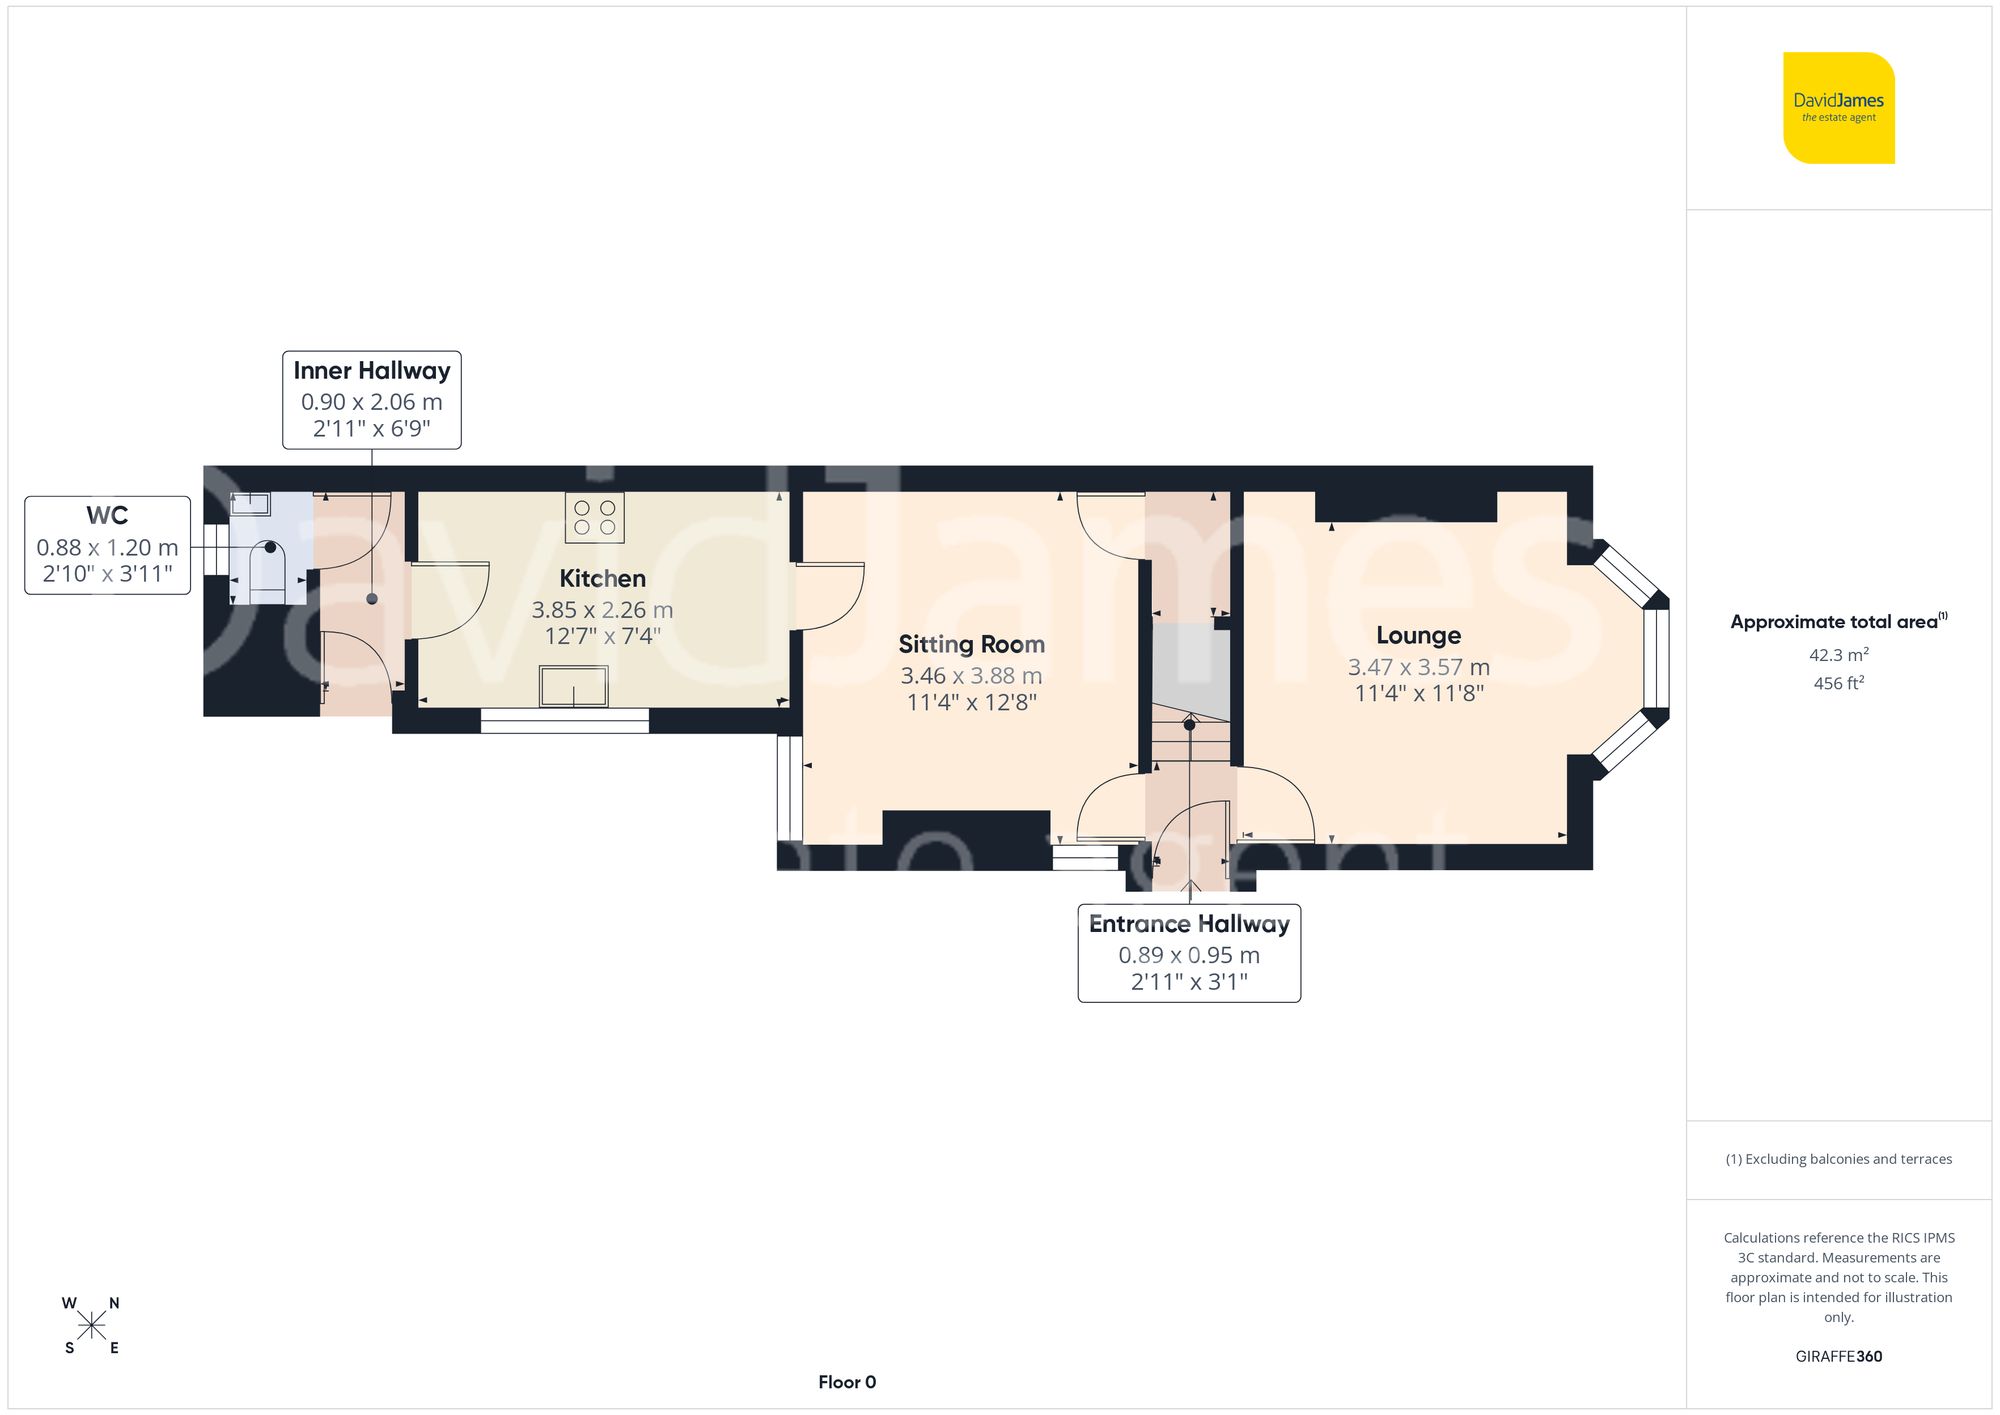
The property is accessed via a side entrance, opening into a welcoming hallway that leads to two versatile reception rooms. Positioned at the front of the home, the lounge features a large sash bay window that fills the room with natural light, alongside decorative coving and a radiator to create an inviting space to relax. Adjacent is a second reception room, ideal as a sitting or dining room, benefitting from modern wood-effect flooring, dual aspect windows and garden views.
To the rear of the property is a contemporary fitted kitchen, equipped with a range of wall and base units, tiled splashback and a stainless steel one-and-a-half bowl sink. Included within the sale are a range of modern integrated appliances including a Neff oven, Neff five-burner hob, contemporary stainless steel extractor, Hotpoint washing machine, dishwasher and Hoover fridge/freezer.
Beyond the kitchen is a rear lobby with access to the side elevation and a useful downstairs WC, installed under the current ownership.
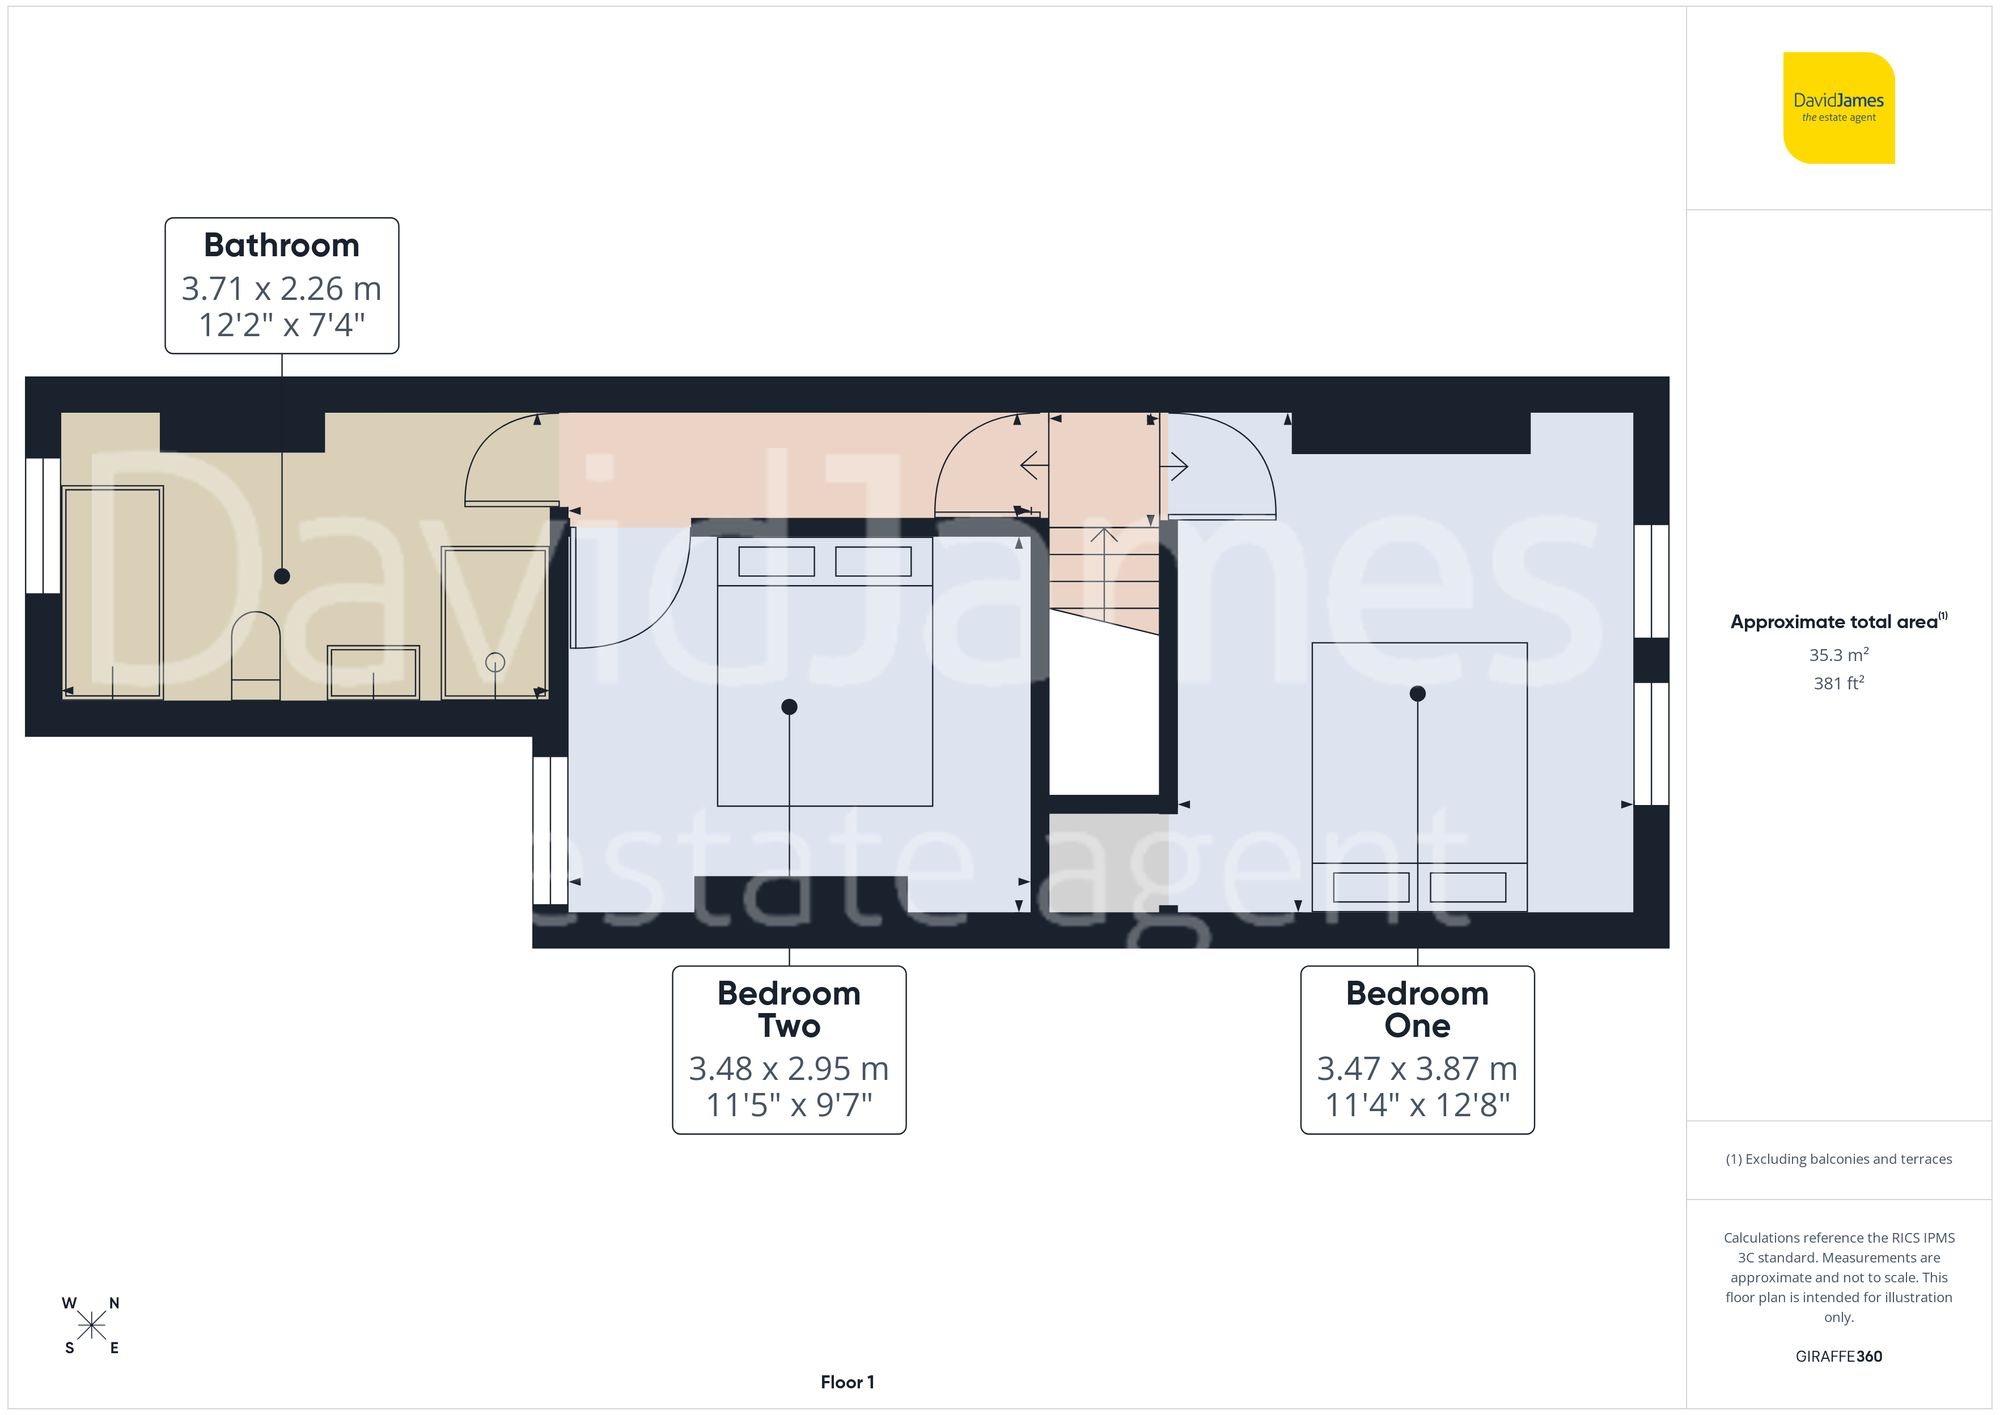
To the first floor are two well-proportioned double bedrooms. The main bedroom enjoys two sash windows to the front elevation, while the second bedroom overlooks the rear garden.
Completing the accommodation is a stylish first floor bathroom, finished to a contemporary standard with tiled flooring, partial wall tiling, a freestanding bath, large separate shower enclosure with a chrome-finish rainfall shower, vanity wash basin unit, WC and a heated towel rail. A large rear privacy window fills the space with natural light.
Further improvements carried out under the current ownership include replacement internal doors and architraves.
Externally, the property enjoys a lawned front garden with walled boundaries, a multi-vehicle driveway and a detached garage benefitting from power and lighting. Of considerable note is the generous and south-westerly facing rear garden, mainly laid to lawn and enclosed by fencing, hedging and mature shrubs and trees.
*This mortgage calculator is provided for general information purposes only. It's intended to provide you with an estimate of your potential mortgage payments and does not constitute an offer of finance or advice. The calculations are based on the information you provide and do not take into account your individual needs and circumstances.
The calculator does not include all the costs you will need to pay when taking out a mortgage. Your actual mortgage payments may be higher or lower than the estimates provided by this calculator. The interest rates used in the calculations are subject to change and may not reflect the actual rates available in the market.
Please note that the calculator does not consider changes in interest rates over time, early repayment charges, or any other fees and charges that may apply to your mortgage. You should always seek professional advice before making any financial decisions.
Remember, your home may be repossessed if you do not keep up repayments on your mortgage.
| Tax Band | % | Taxable Sum | Tax |
|---|
Brindley House,
Little Eaton,
Derby DE21 5EL
