

This modern semi-detached home offers a superb opportunity for first-time buyers, working professionals and those looking to downsize without compromise. Thoughtfully arranged and well-presented throughout, the property combines practical living space with modern finishes in a convenient location close to shops, amenities and excellent tram and bus links.
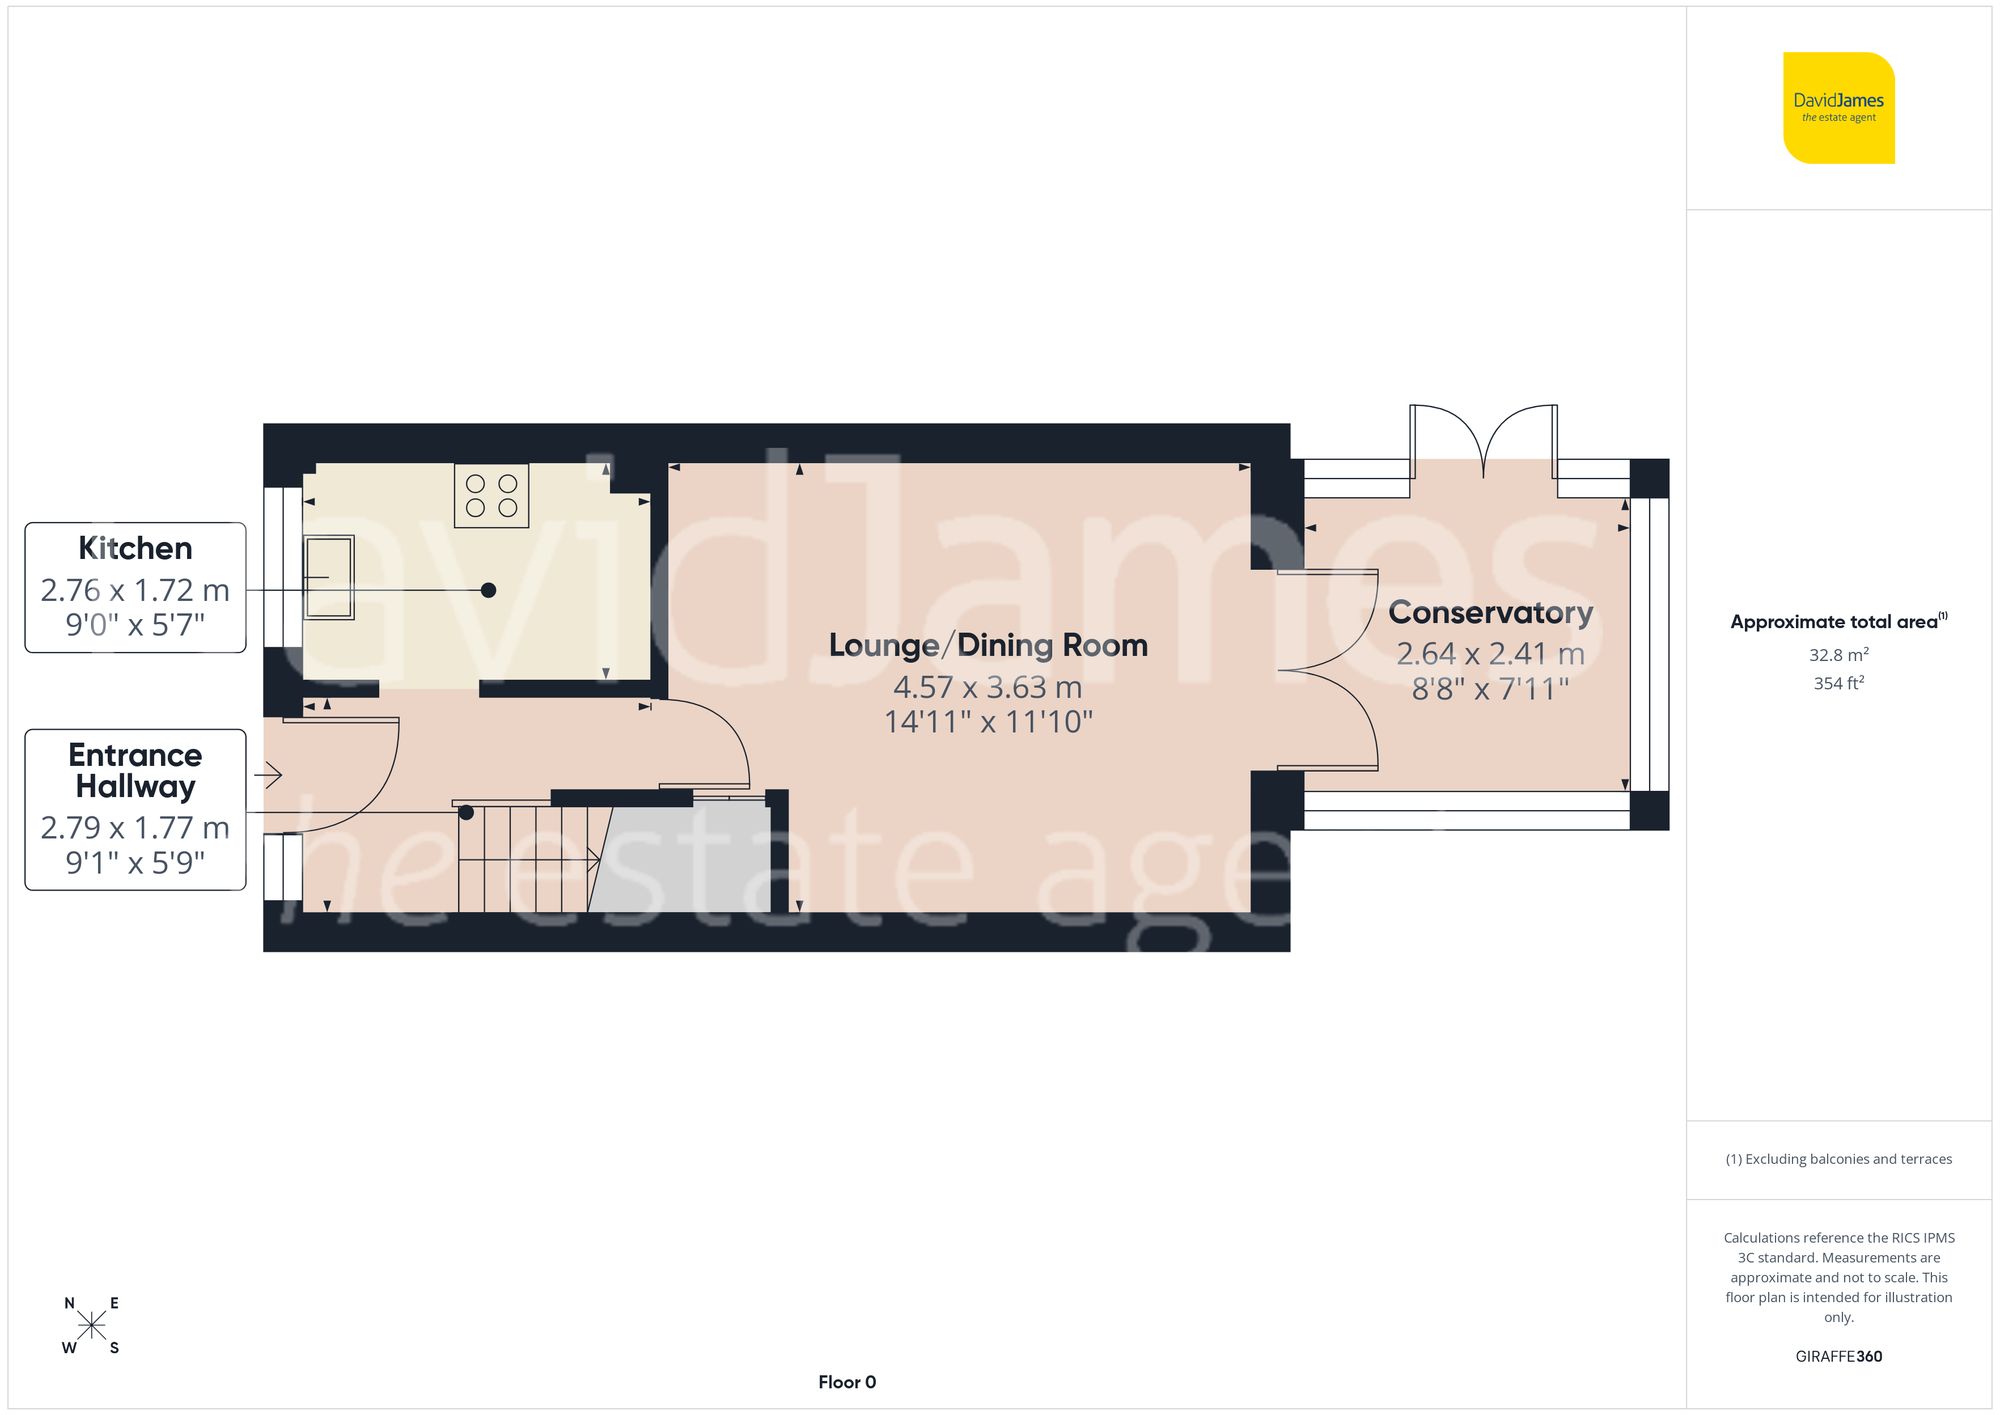
The welcoming entrance hallway sets the tone with attractive wood finish flooring that flows seamlessly into the main living areas. To the front, the kitchen is fitted with modern wood finish units complemented by granite effect worktops, creating a smart and functional space. Integrated cooking appliances and a dishwasher are already in place, with additional room for freestanding appliances, while a window to the front aspect allows for natural light. Similar properties have successfully undergone two-storey extensions, significantly enhancing the overall living accommodation and creating more spacious, versatile interiors (subject to the necessary permissions).
To the rear of the property, the lounge and dining area offers a bright and versatile space ideal for both relaxing and entertaining. The continuation of the wood flooring enhances the sense of flow, while a feature gas fire provides a focal point. There is also a useful understairs storage cupboard. The conservatory creates an additional area to relax and unwind, flooded with light and enjoying views over the rear garden, making it an excellent spot for year-round enjoyment.
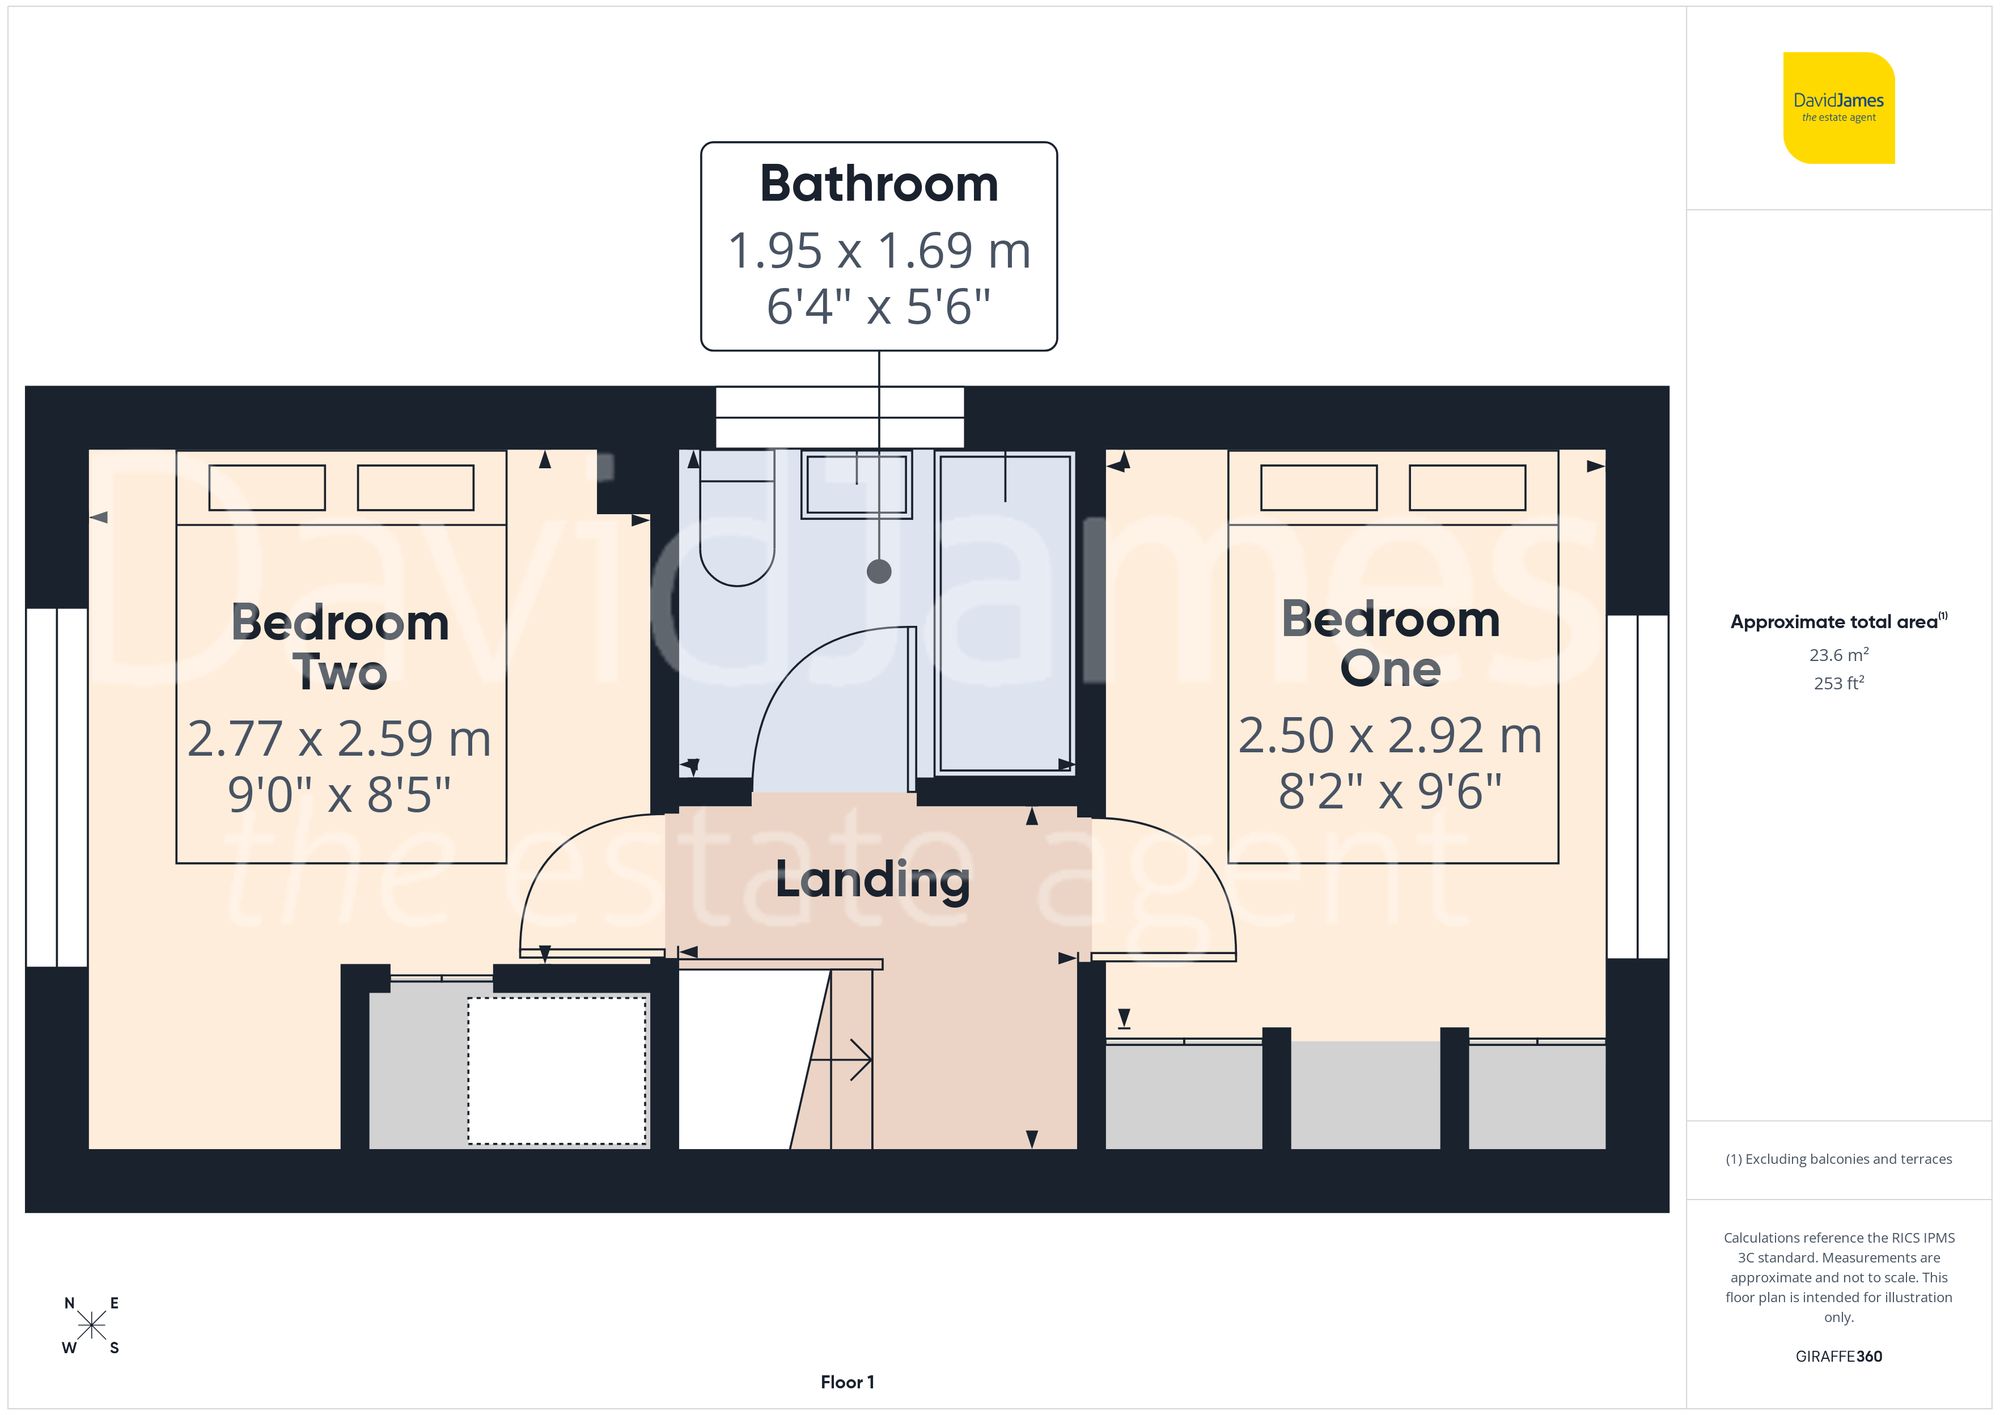
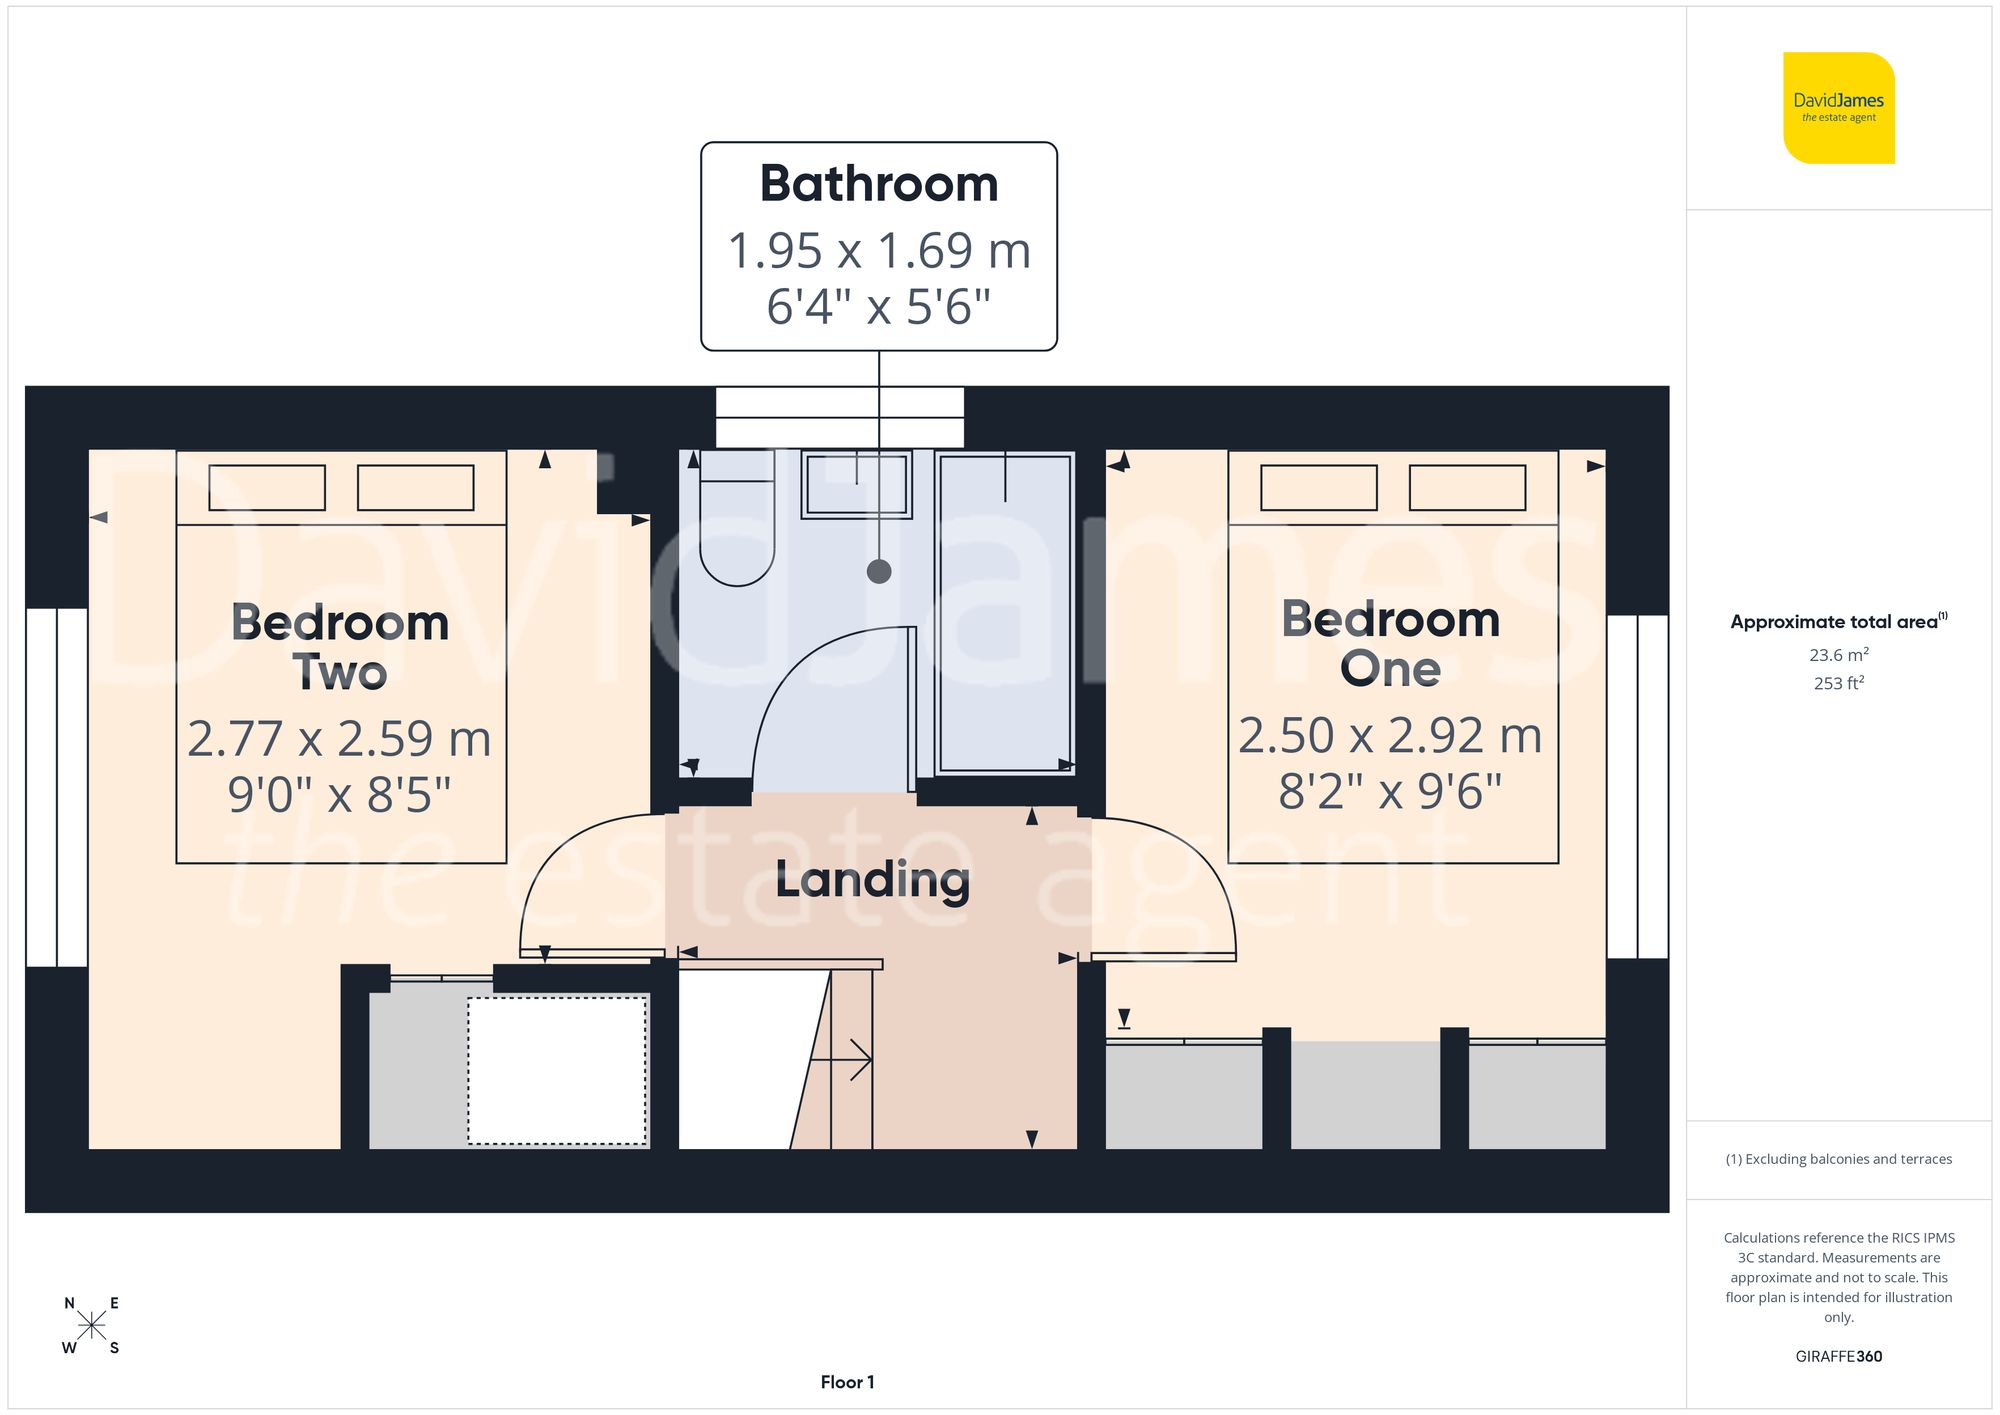
Upstairs, the property continues to impress with two well-proportioned double bedrooms, both benefitting from built-in storage solutions that maximise space and practicality. The main bathroom is fitted with a white three-piece suite, complete with an electric shower over the bath.
Further benefits include gas central heating with Hive controls, along with an alarm system and external cameras, offering both efficiency and peace of mind.
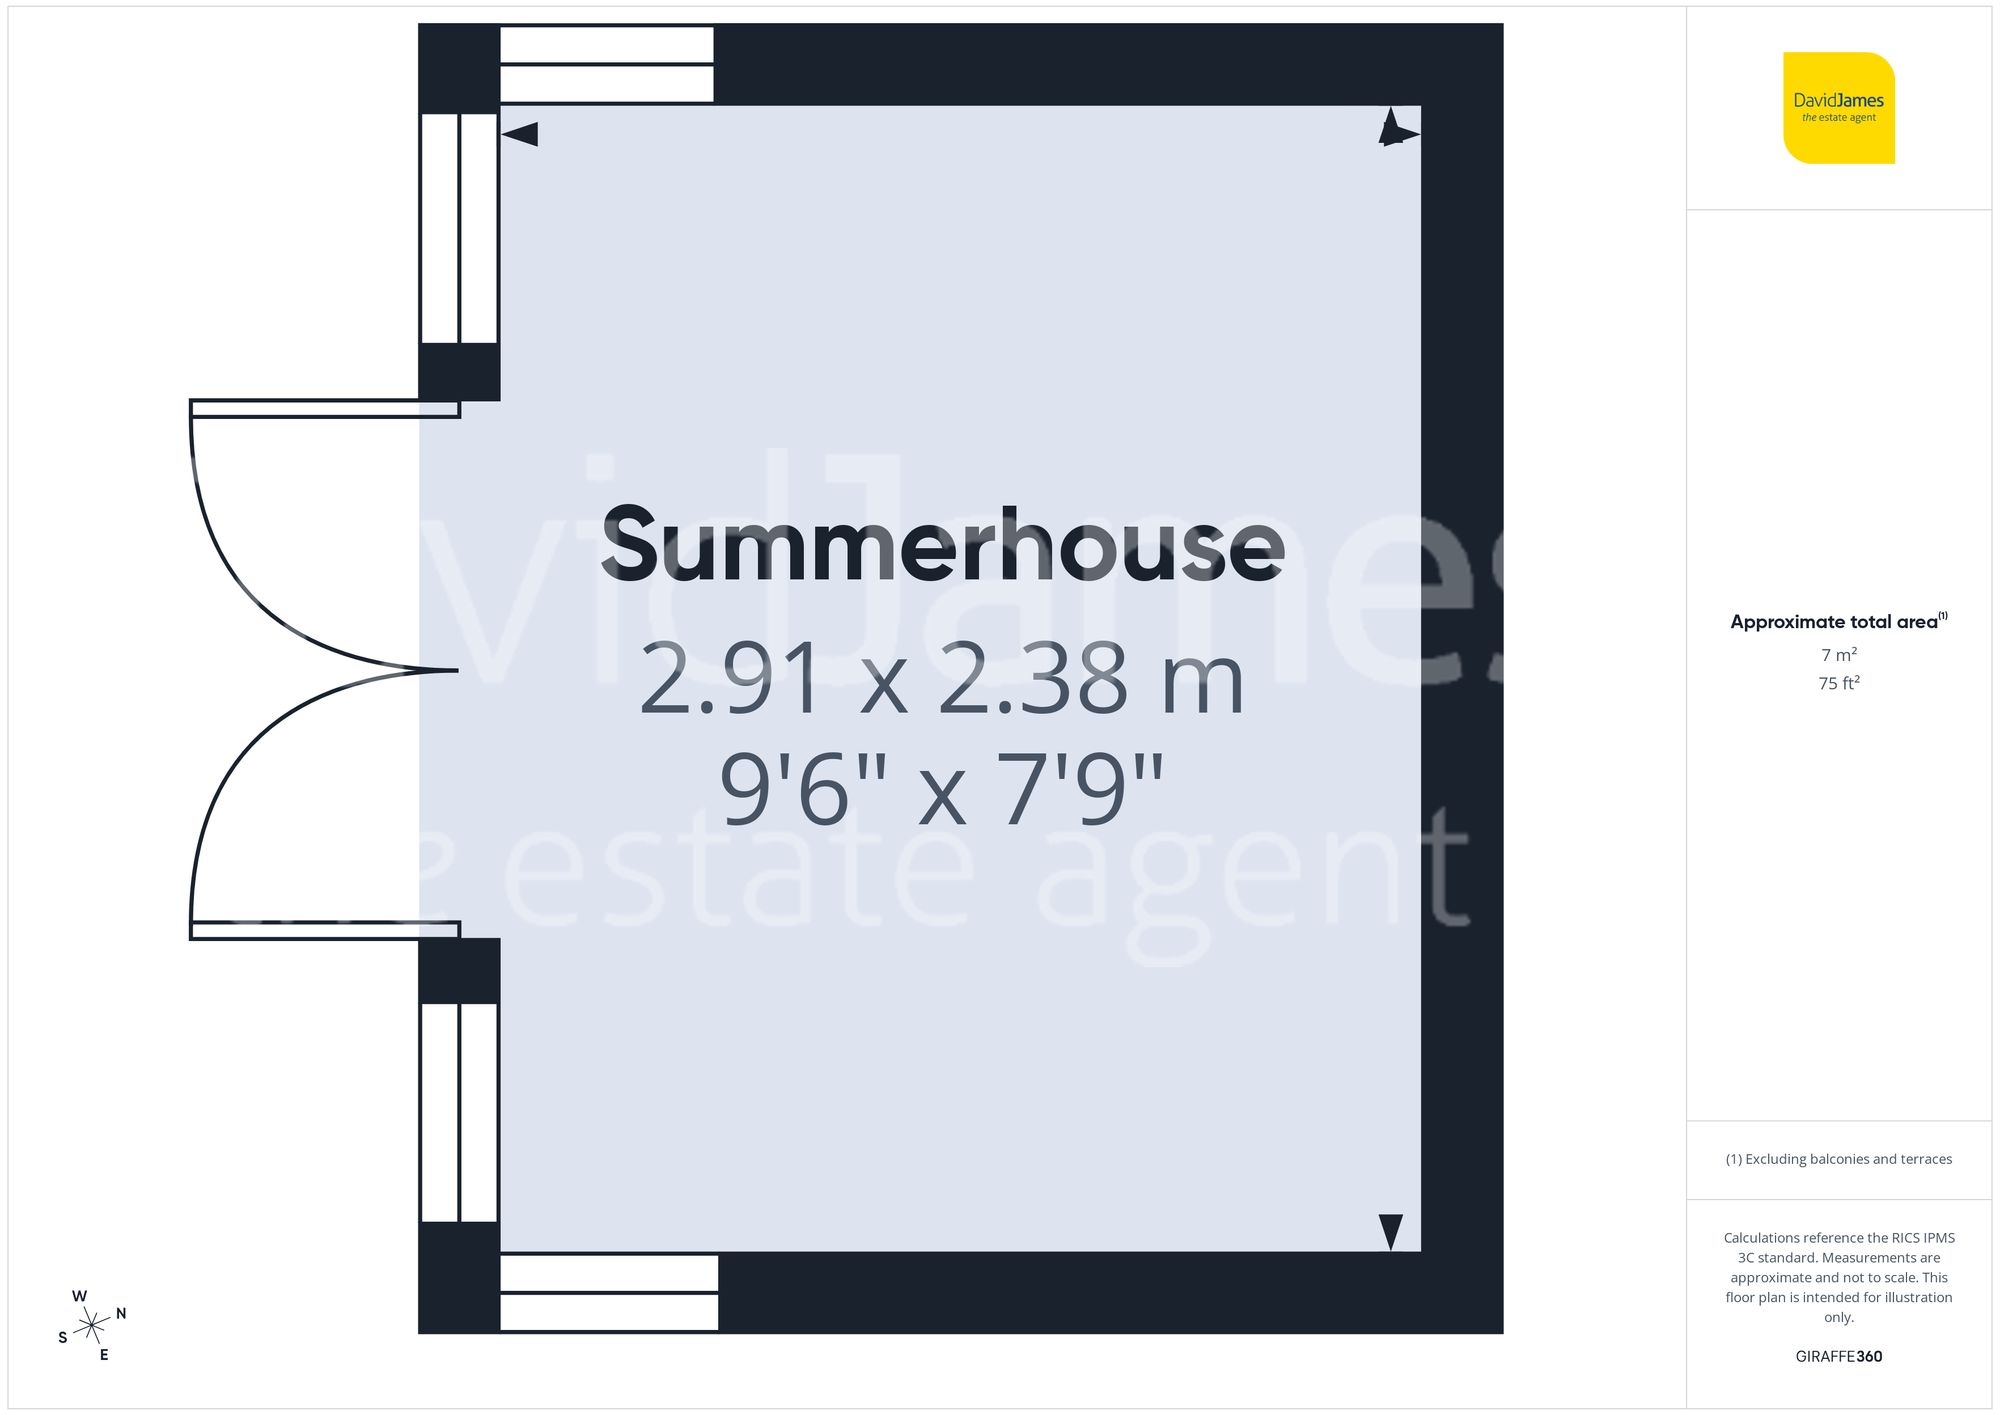
Externally, the southerly facing rear garden provides a delightful outdoor retreat. A generous decked seating area is perfect for dining or relaxing, leading onto a lawned section. A charming summerhouse (added by the current owners and with access to power) enhances the space and offers additional versatility. There is also a convenient outside tap. To the front, a tandem driveway provides off-street parking for two vehicles.
*This mortgage calculator is provided for general information purposes only. It's intended to provide you with an estimate of your potential mortgage payments and does not constitute an offer of finance or advice. The calculations are based on the information you provide and do not take into account your individual needs and circumstances.
The calculator does not include all the costs you will need to pay when taking out a mortgage. Your actual mortgage payments may be higher or lower than the estimates provided by this calculator. The interest rates used in the calculations are subject to change and may not reflect the actual rates available in the market.
Please note that the calculator does not consider changes in interest rates over time, early repayment charges, or any other fees and charges that may apply to your mortgage. You should always seek professional advice before making any financial decisions.
Remember, your home may be repossessed if you do not keep up repayments on your mortgage.
| Tax Band | % | Taxable Sum | Tax |
|---|
Brindley House,
Little Eaton,
Derby DE21 5EL
