

GUIDE PRICE £190,000-£210,000 This well-presented semi-detached family home provides an excellent opportunity for first-time buyers or small families looking to make the most of Calverton’s sought-after village amenities, reputable schools and convenient transport links! Viewing is highly recommended!
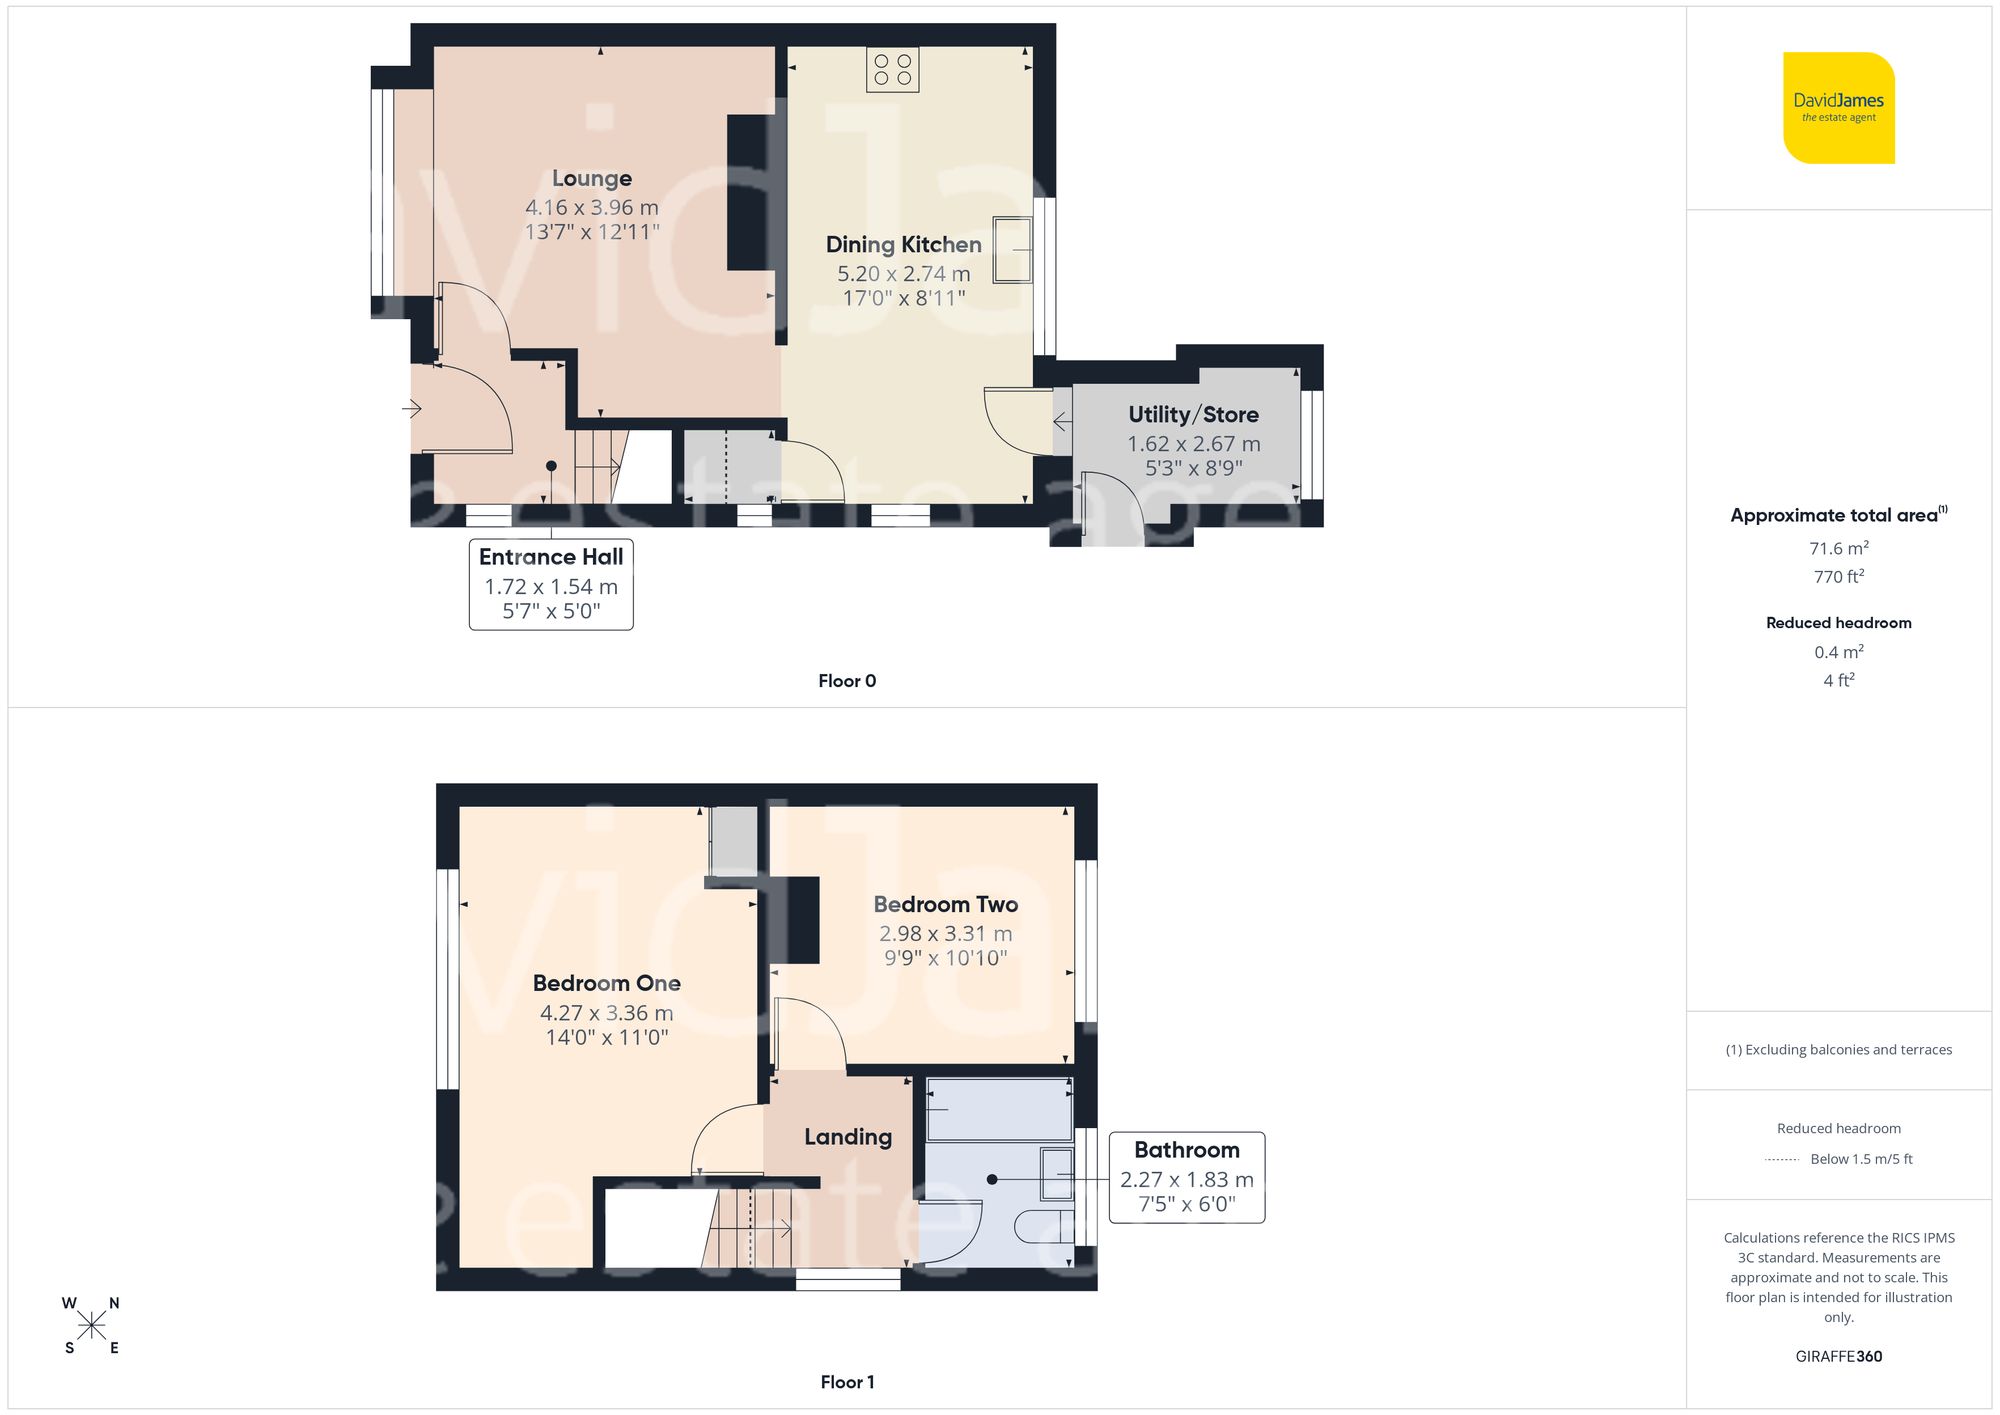
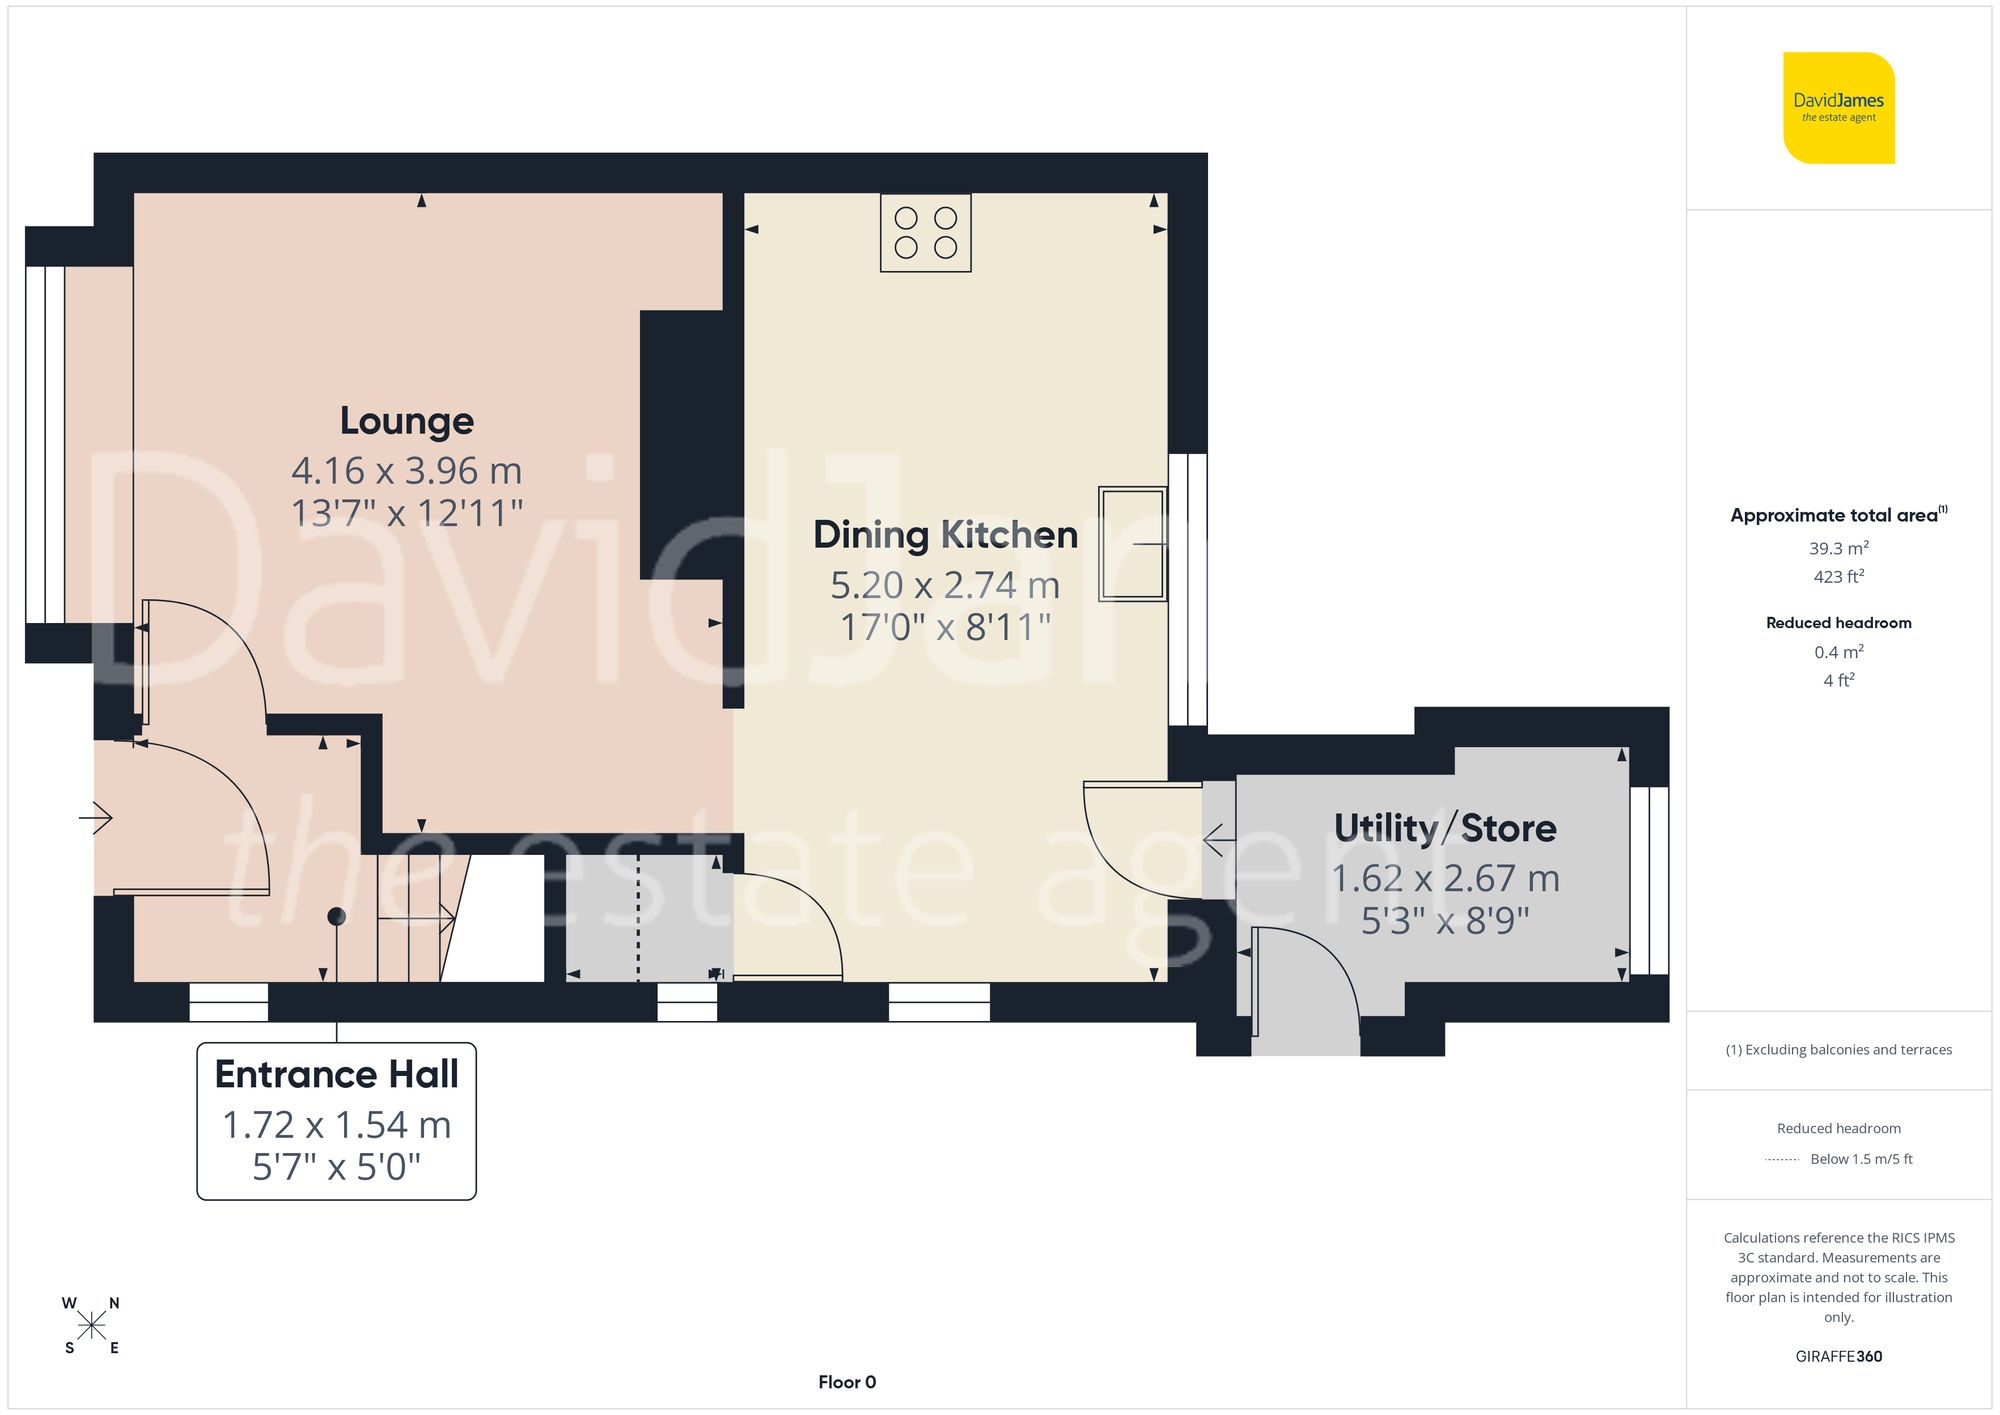
Upon entering, you are greeted by a welcoming entrance hall that leads into a bright and tastefully decorated lounge. The lounge features a large bow window to the front which floods the room with natural light and also offers space for a wall-mounted fire (please note, the current fire is not included).
The spacious open-plan dining kitchen is fitted with a range of integrated appliances including an oven, gas hob, extractor, fridge and separate freezer, while there is space for both a washing machine and dishwasher (the dishwasher and/or the current contemporary table may be available for inclusion in the sale or by separate negotiation, subject to offer). A useful understairs cupboard in the kitchen adds valuable storage, and the adjoining utility/store room, which has its own range of units and access to the garden, provides further flexibility.
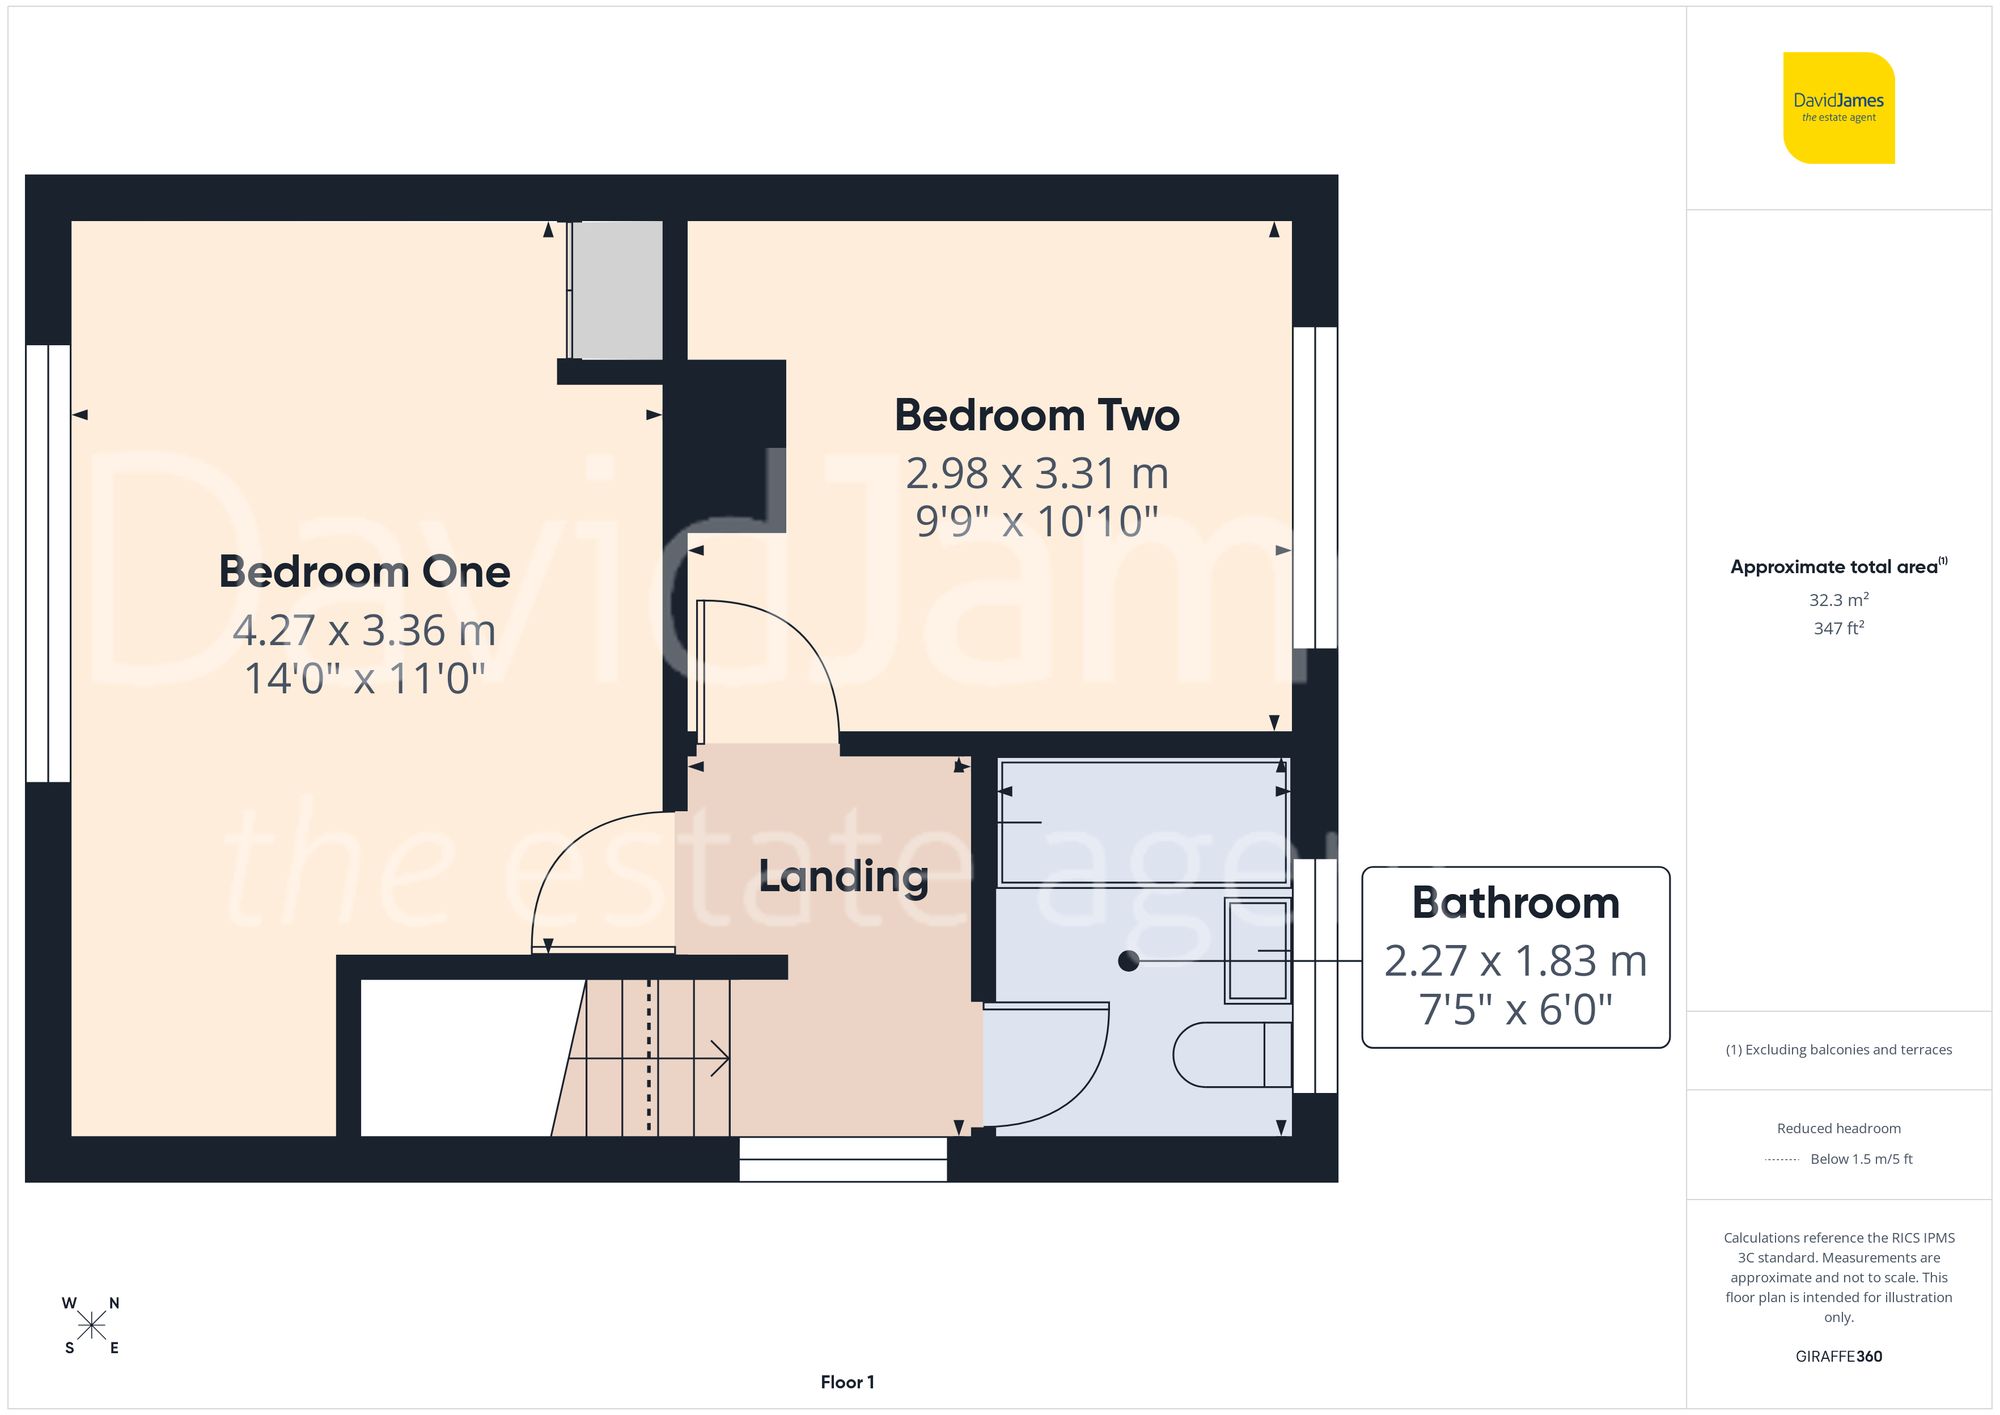
Upstairs, there are two generously sized double bedrooms. The main bedroom benefits from an open wardrobe system, in-built storage and a versatile area over the staircase, perfect for use as a dressing area. The second bedroom also offers ample storage, with a built-in desk/dressing area and a large bank of freestanding included wardrobes. The family bathroom has a modern three-piece white suite, including a twin-head rainfall over-bath shower in addition to a heated towel rail. The loft space houses the Worcester boiler (with Hive smart thermostat controls), is majority boarded, has power and lighting, a fitted ladder and the monitoring system for the external front and side security cameras.
The property enjoys a low-maintenance rear garden, thoughtfully designed for relaxing. Patio seating areas offers the ideal spot for outdoor dining or entertaining, while a neat lawn and a rubber mulch play area provide safe spaces for children to play. Two handy sheds are included, perfect for storing garden tools and furniture, alongside a secure lock-up bike store. There is also the benefit of both external power sockets and water. To the front, a driveway provides off-road parking for two vehicles, ensuring convenience for residents and visitors alike.
*This mortgage calculator is provided for general information purposes only. It's intended to provide you with an estimate of your potential mortgage payments and does not constitute an offer of finance or advice. The calculations are based on the information you provide and do not take into account your individual needs and circumstances.
The calculator does not include all the costs you will need to pay when taking out a mortgage. Your actual mortgage payments may be higher or lower than the estimates provided by this calculator. The interest rates used in the calculations are subject to change and may not reflect the actual rates available in the market.
Please note that the calculator does not consider changes in interest rates over time, early repayment charges, or any other fees and charges that may apply to your mortgage. You should always seek professional advice before making any financial decisions.
Remember, your home may be repossessed if you do not keep up repayments on your mortgage.
| Tax Band | % | Taxable Sum | Tax |
|---|
Brindley House,
Little Eaton,
Derby DE21 5EL
