

GUIDE PRICE £210,000 - £220,000 Welcome to this well-presented semi-detached home, occupying an elevated position from the road and ideally located within easy reach of Arnold’s excellent range of amenities, well-regarded schools and regular transport links into Nottingham City Centre. Offering spacious and versatile accommodation throughout, alongside an established and southerly-facing rear garden, this property is perfectly suited to a varity of buyers seeking a well-connected home in a highly convenient setting.
The property is approached via an established front garden, featuring a neat lawn bordered by mature shrubs and planting, creating an attractive first impression and enhancing the home’s kerb appeal.
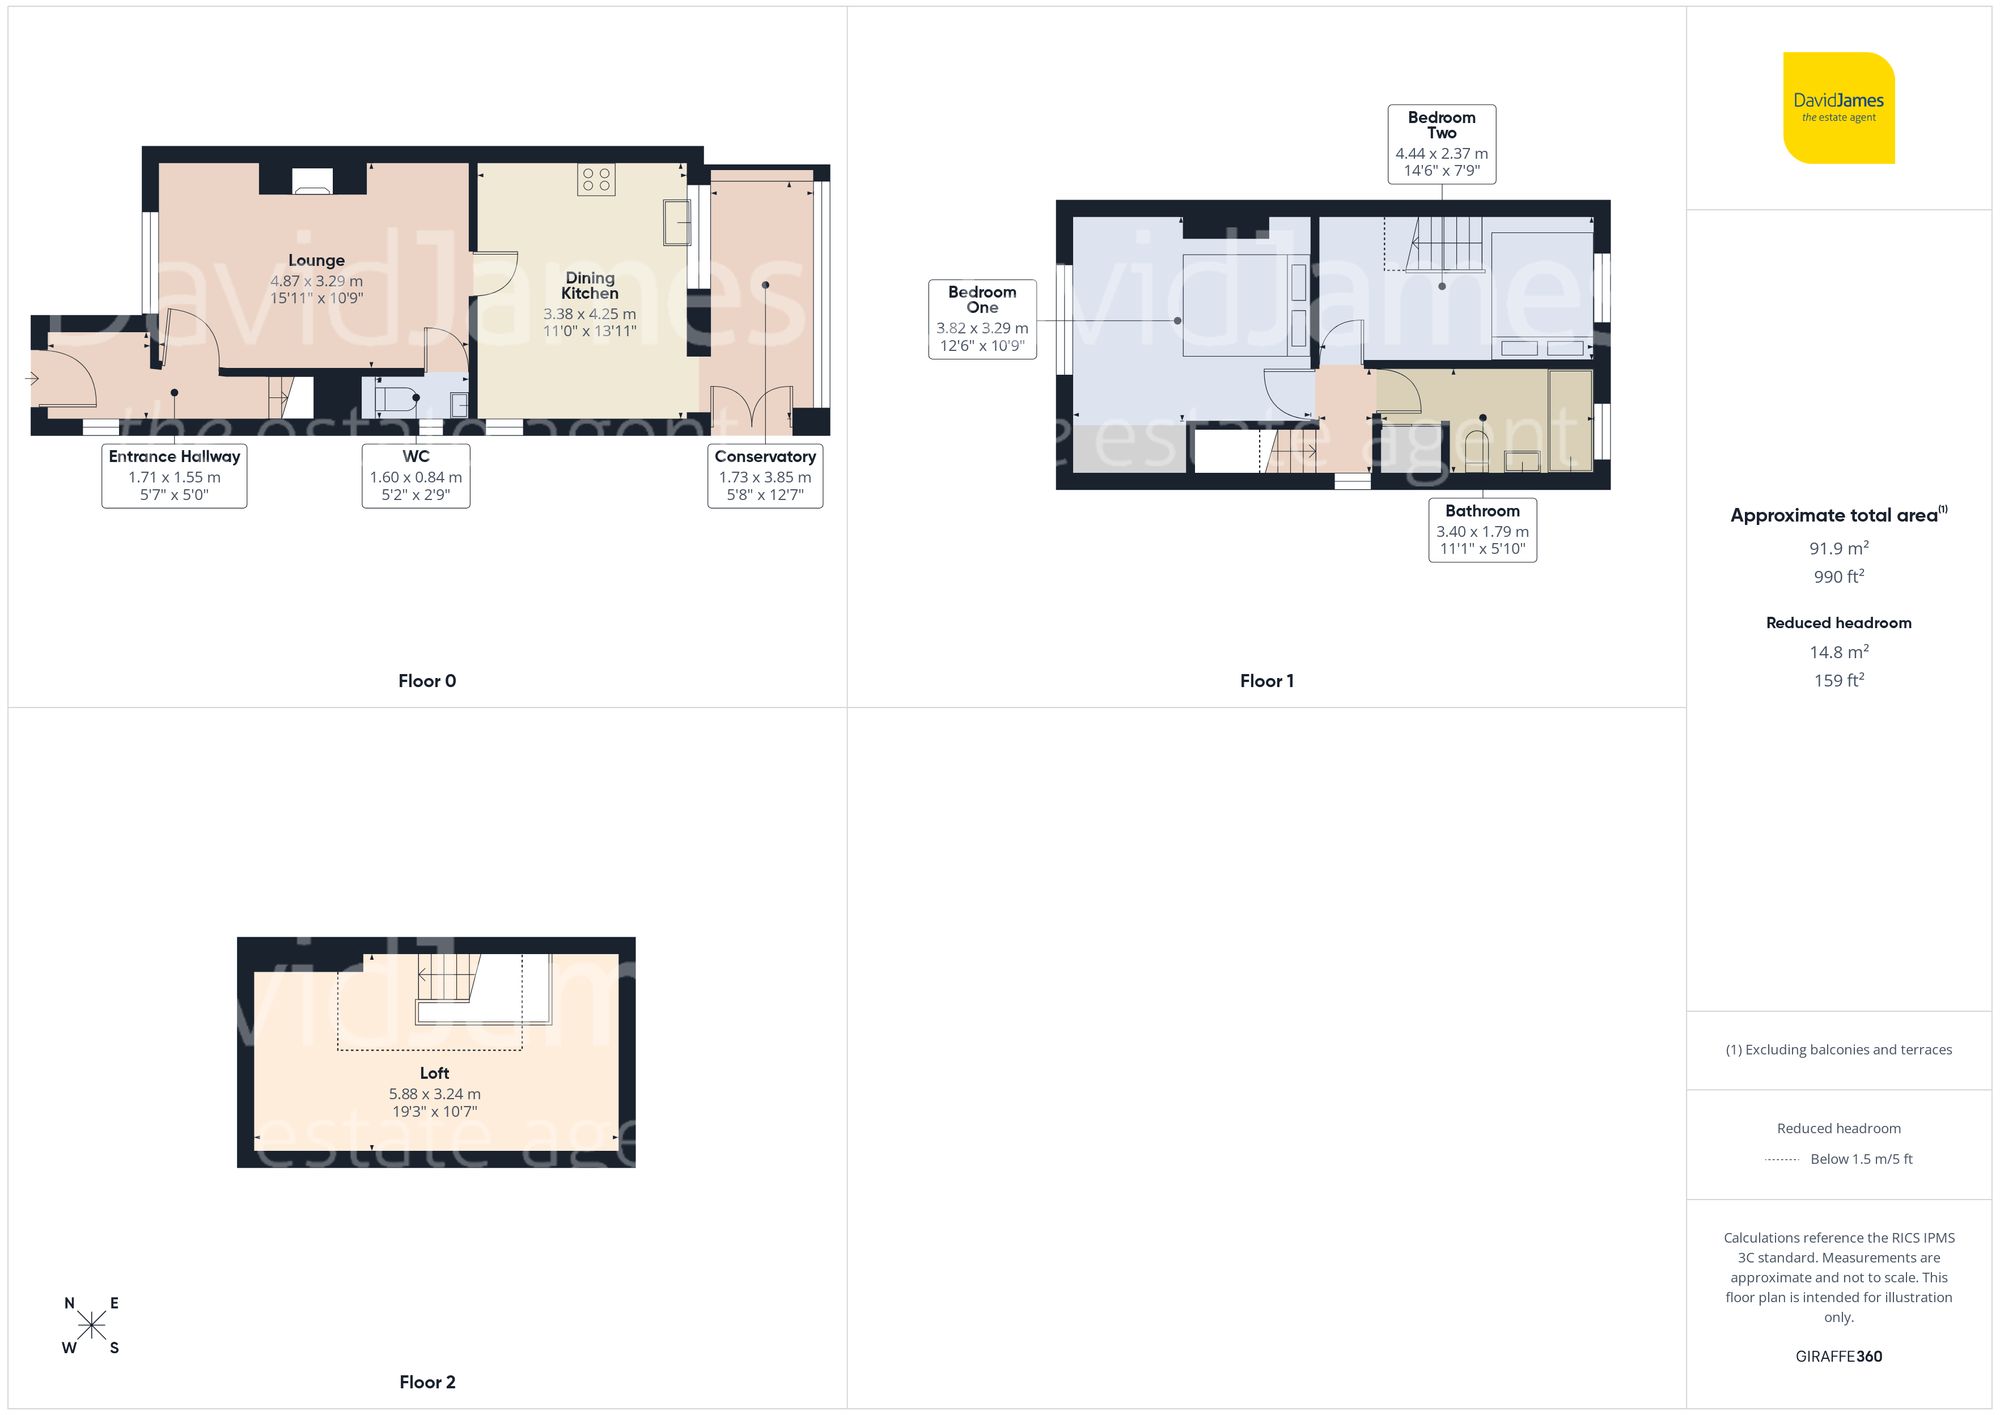
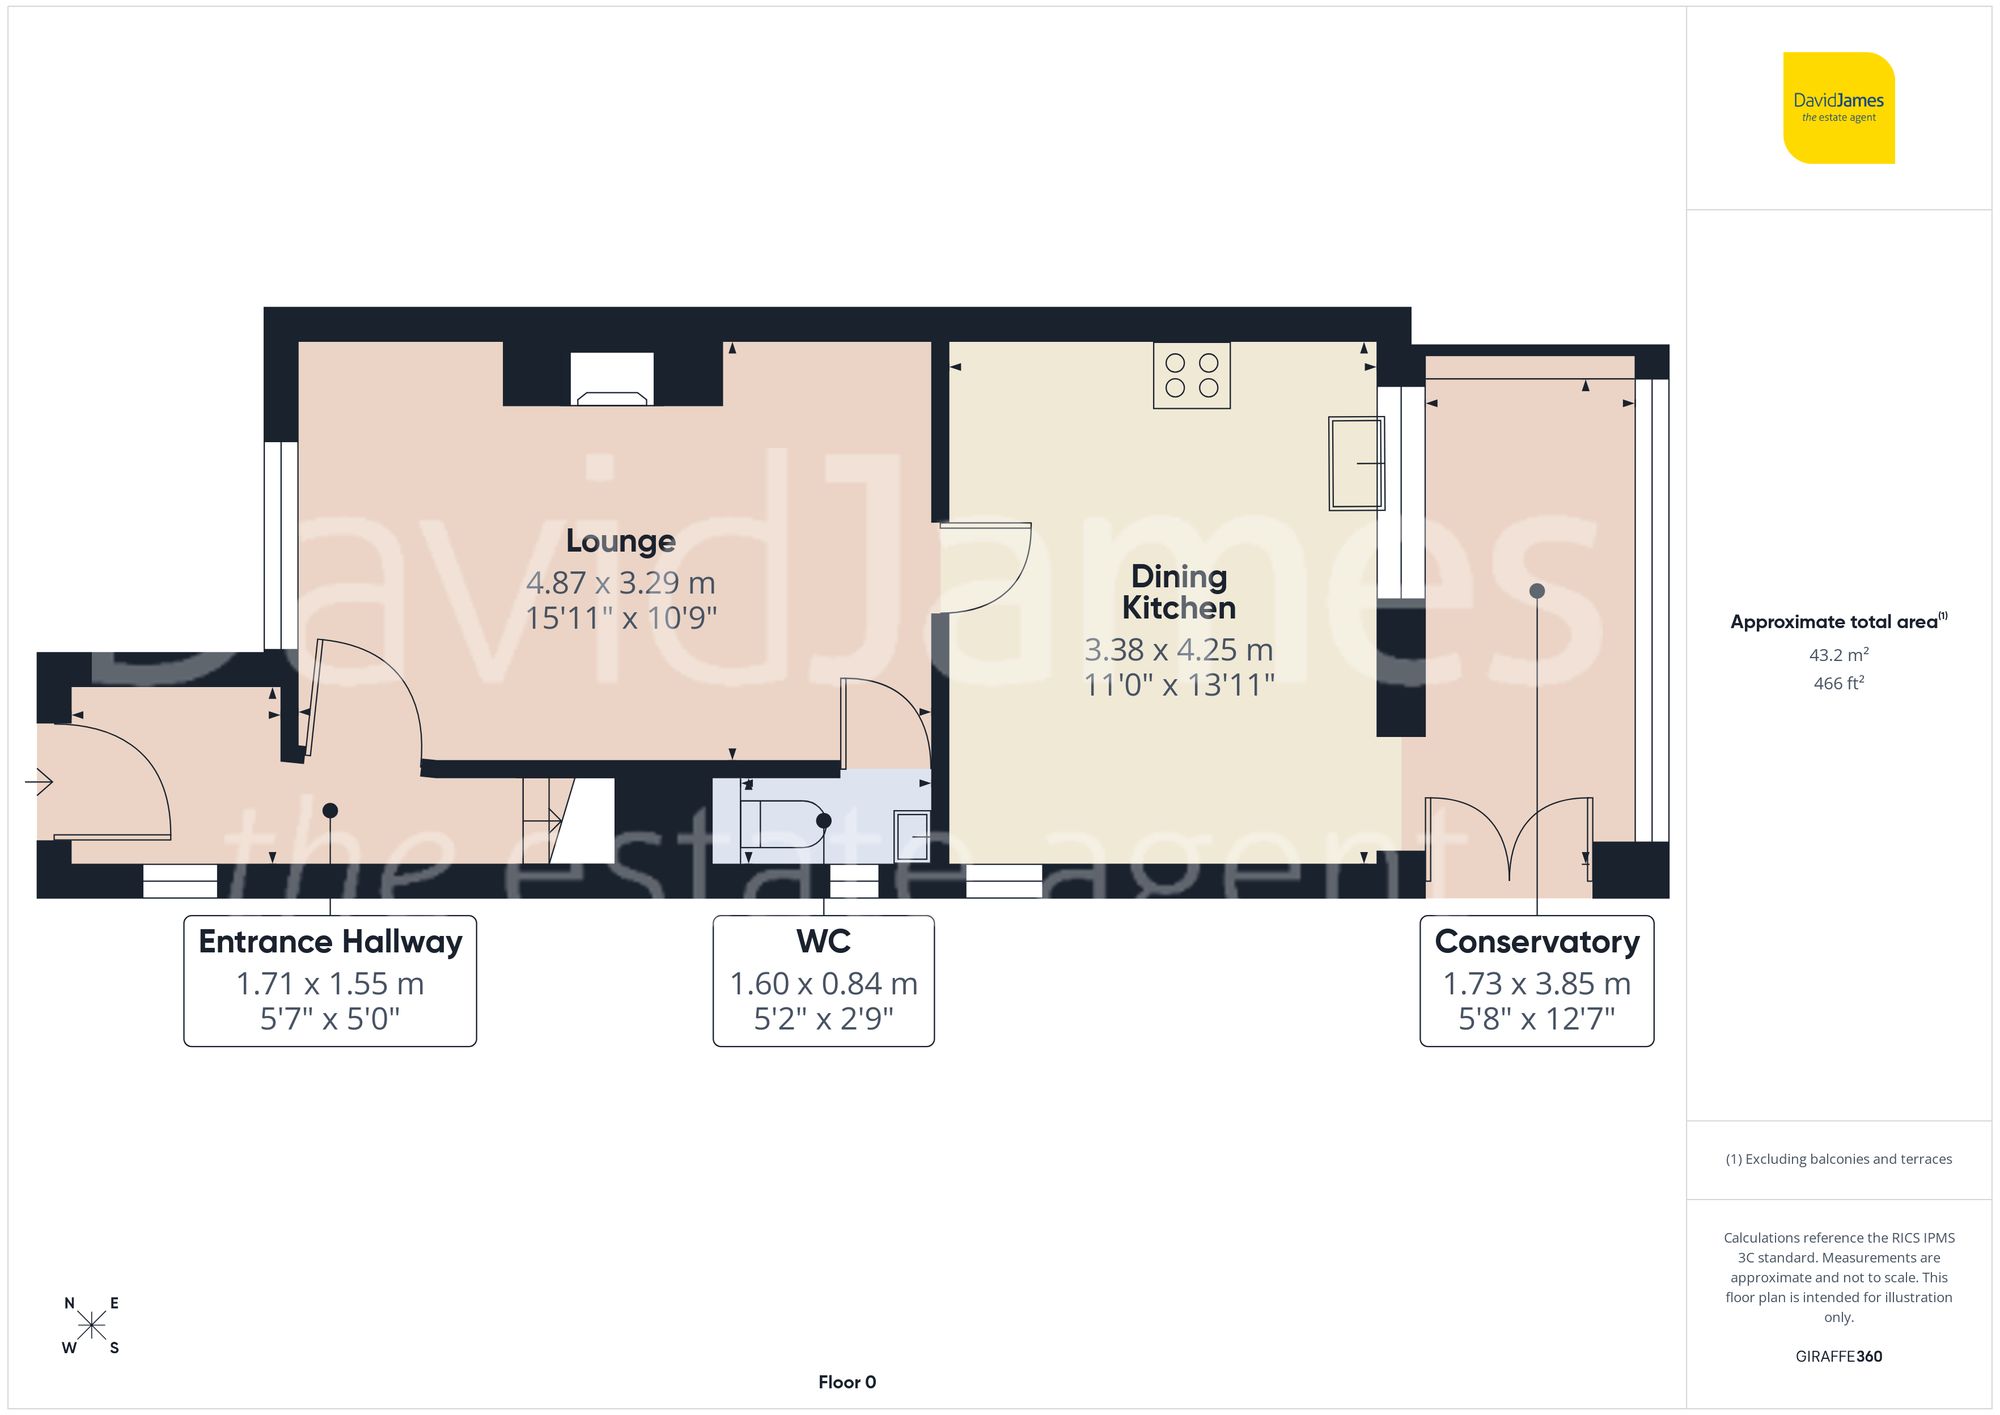
Internally, the ground floor begins with an entrance hallway with tiled flooring and stairs rising to the first floor. The spacious living room provides a bright and welcoming environment, featuring a charming fireplace with decorative surround and a large front-facing window allowing for plenty of natural light.
A particular highlight on the ground floor is the stylishly created WC, formerly an understairs cupboard which has been thoughtfully converted to provide valuable additional convenience and practicality.
To the rear, the heart of the home is the impressive open-plan dining kitchen, fitted with a range of modern white base and wall units, integrated cooking appliances, wood-effect worktops and tiled splashbacks. There is ample space for dining, complemented by attractive wood-effect flooring and feature lighting. This space flows seamlessly into the adjoining conservatory, creating an open and sociable layout ideal for modern living. The conservatory is a fantastic addition and features power points along with French doors opening directly onto the patio seating area, allowing natural light to pour through and creating an effortless connection to the garden.
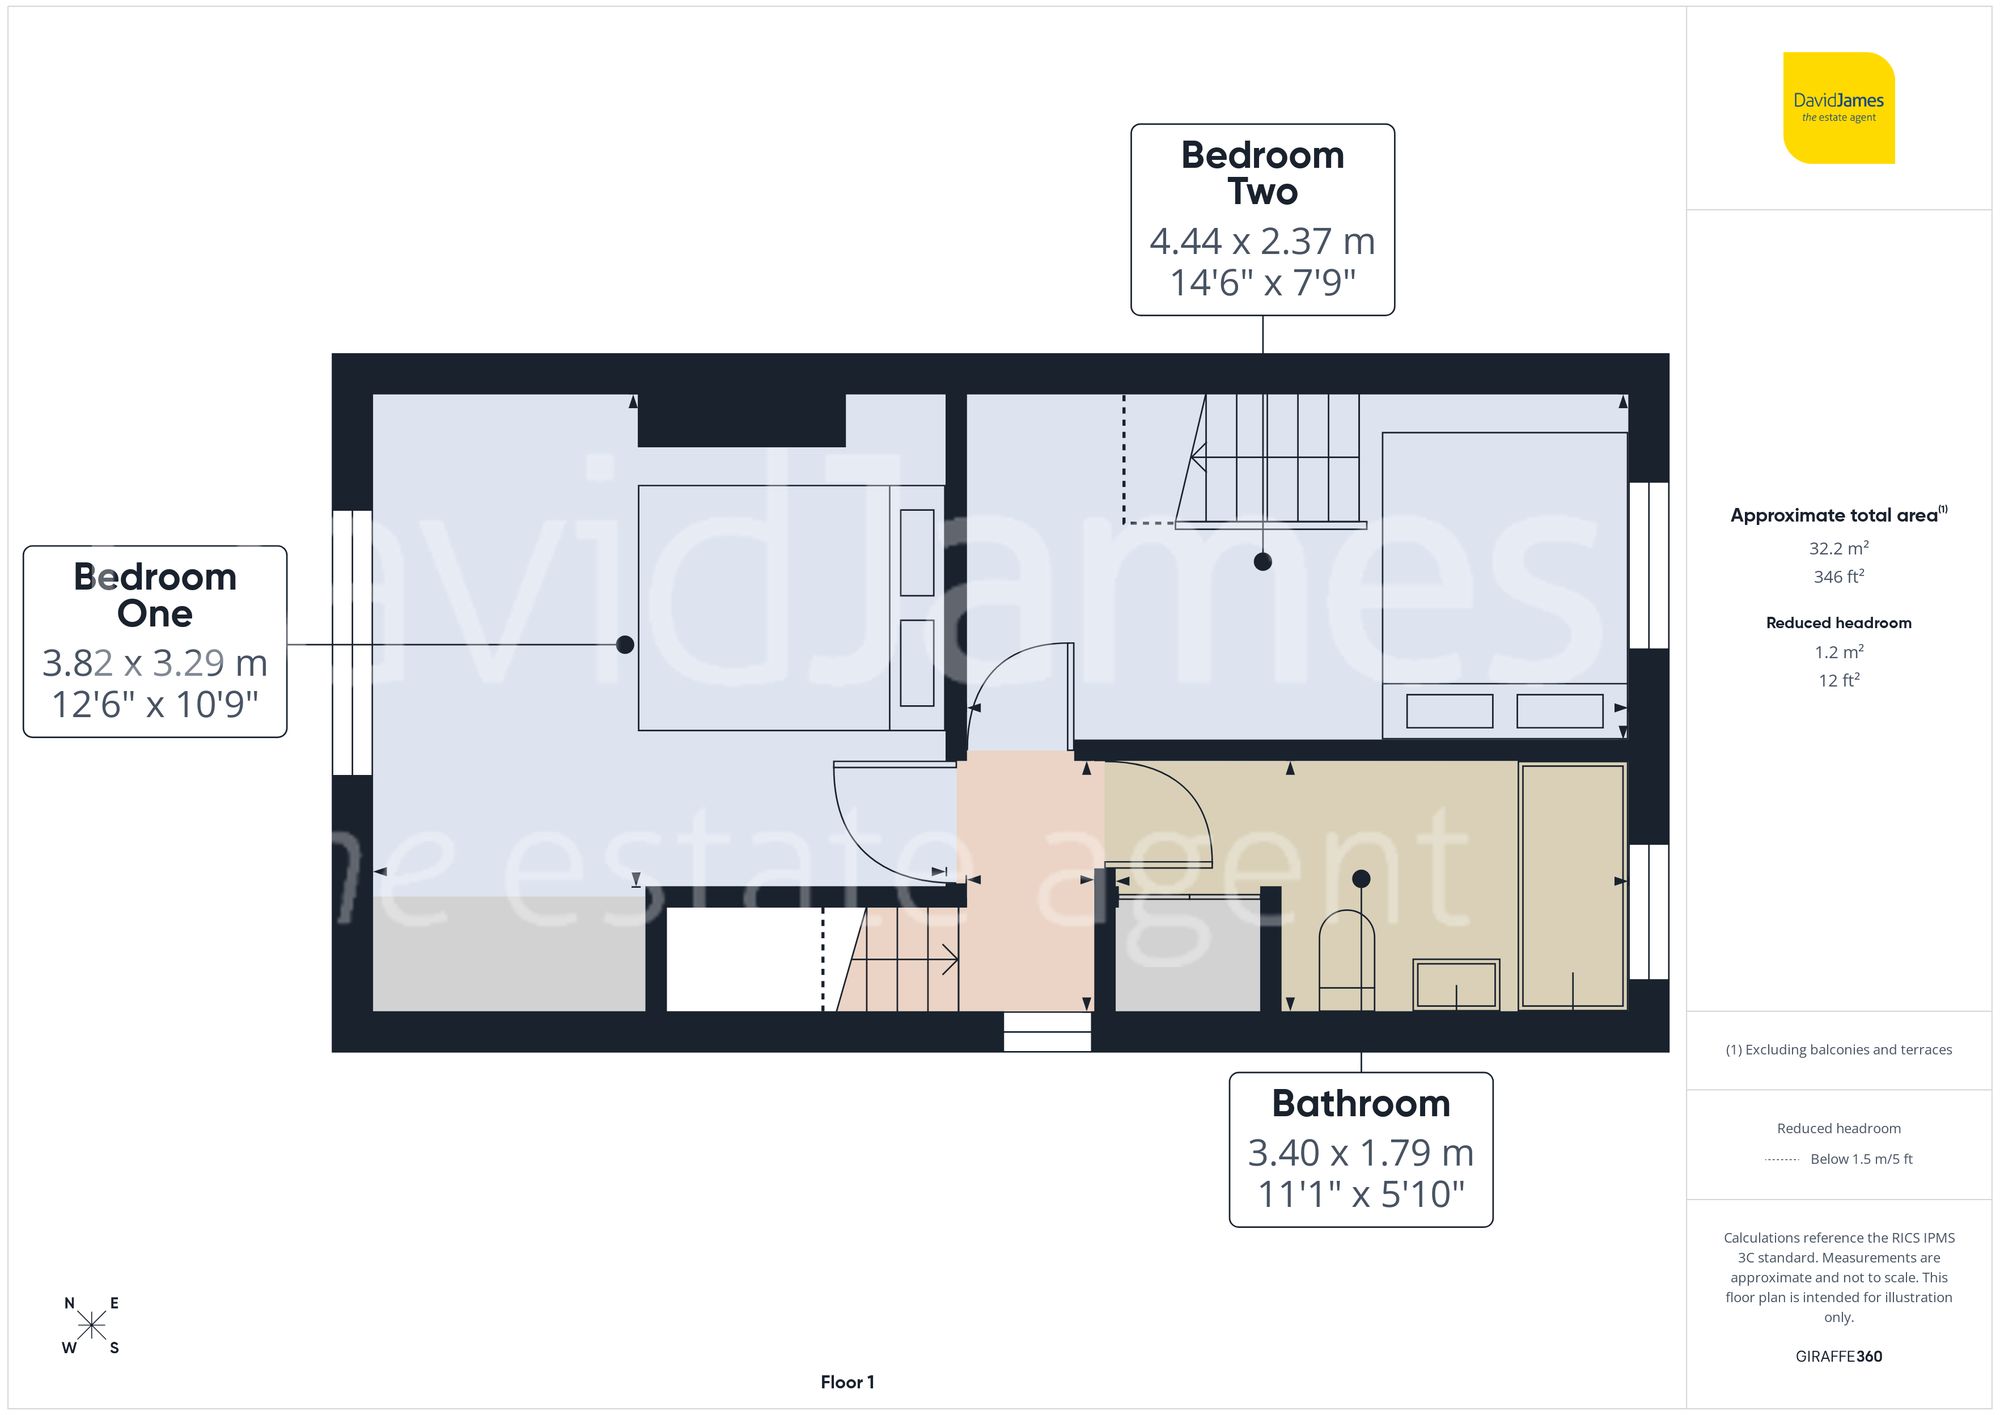
The first floor hosts two well-proportioned bedrooms alongside a contemporary family bathroom, with white metro tiling, a modern black-framed shower screen with rainfall shower over the bath, sleek black fittings, a pedestal wash basin, heated towel rail and soft sage green walls, creating a fresh and characterful finish.
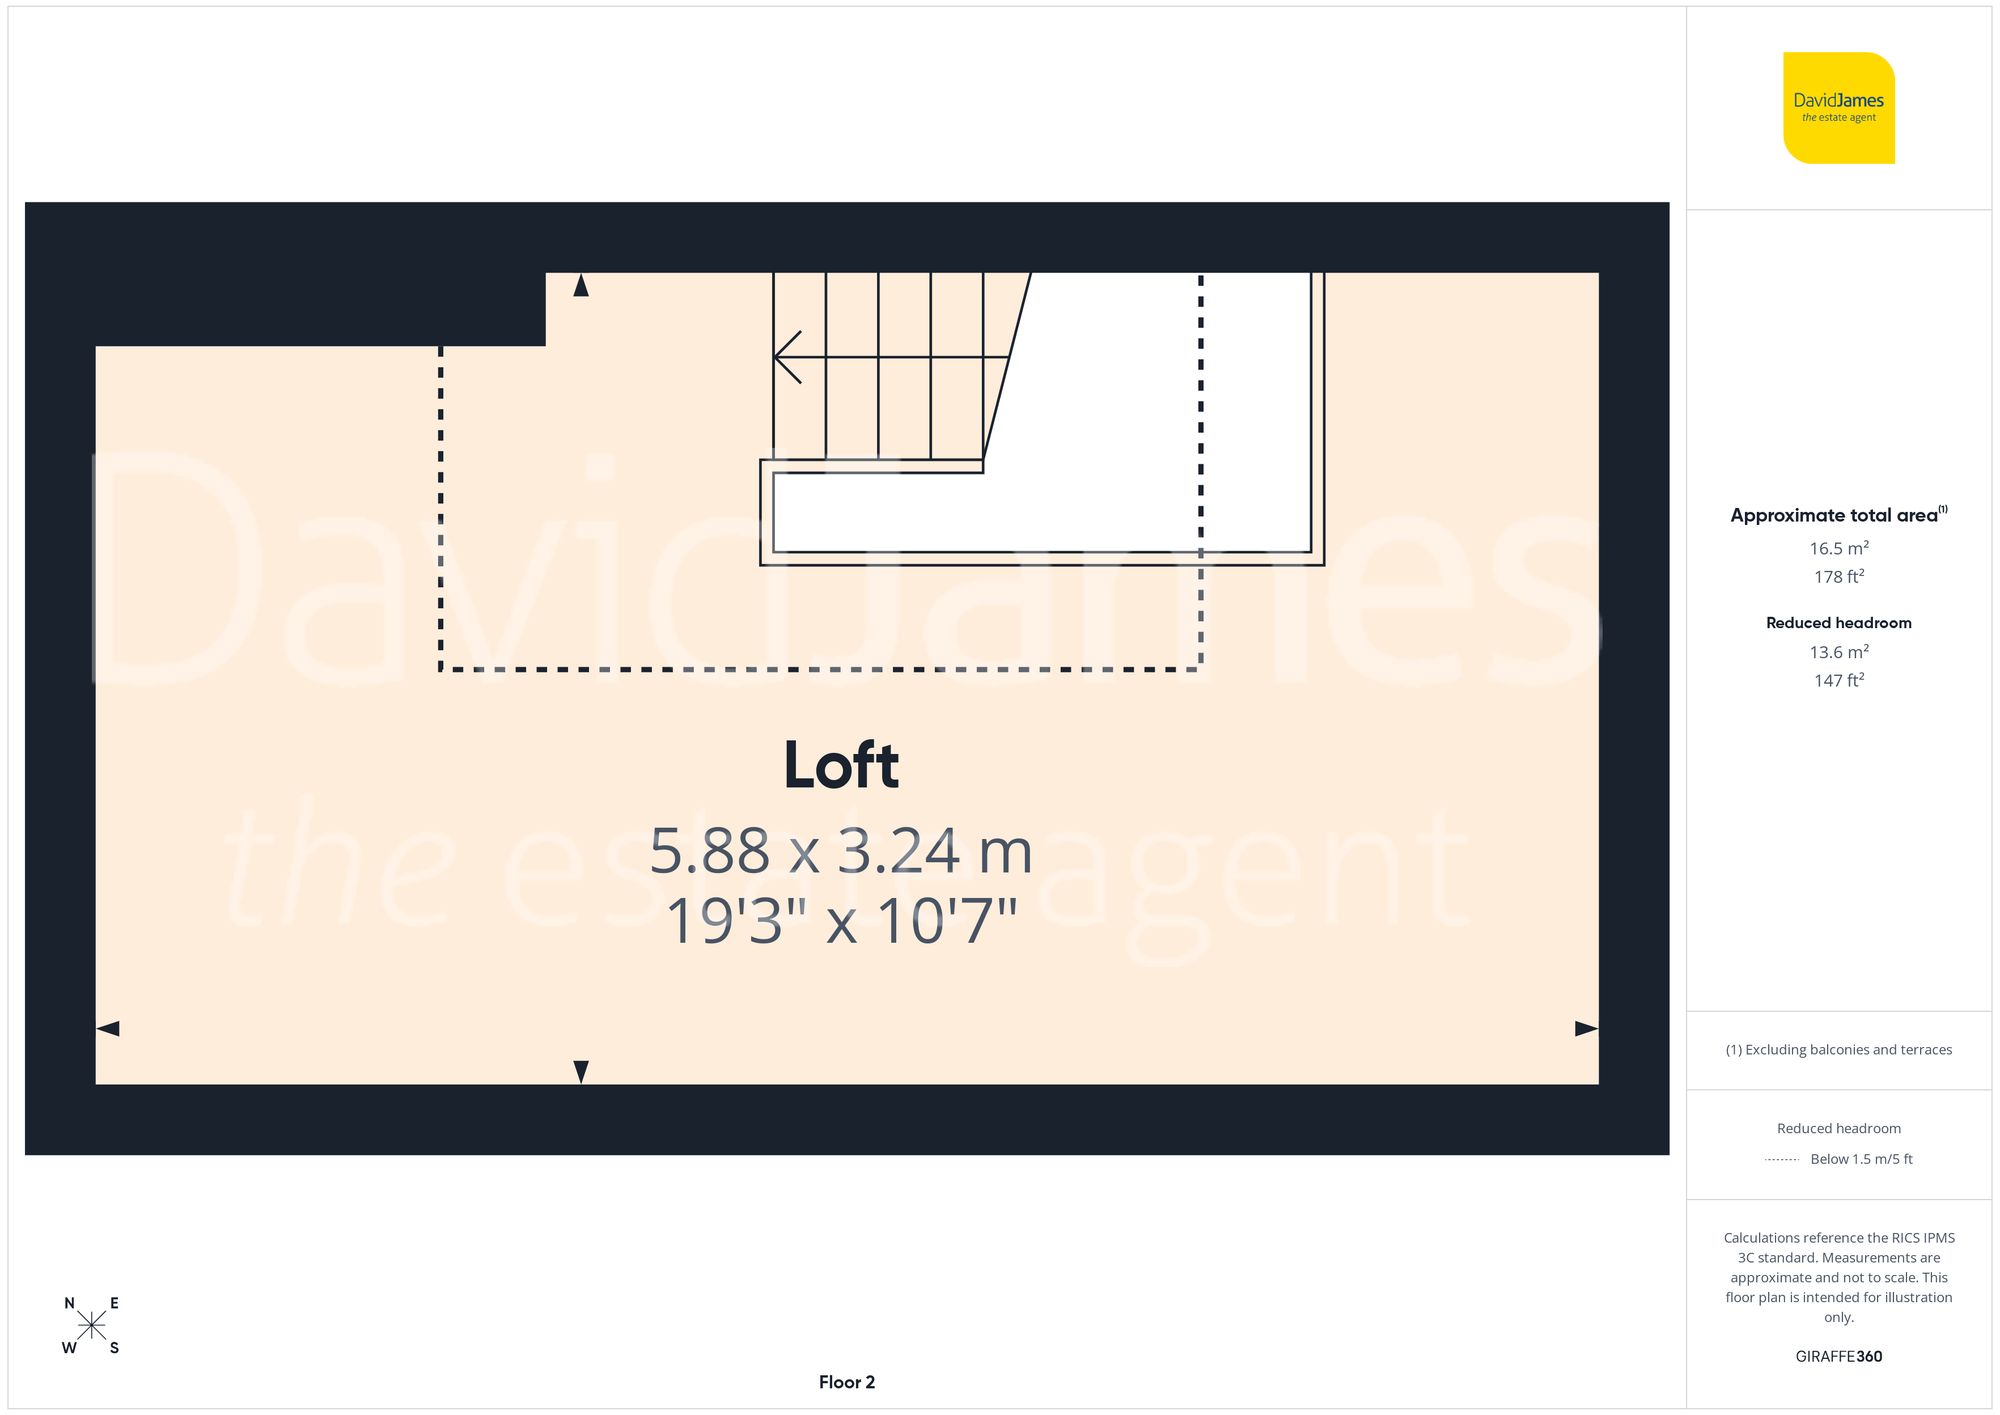
A notable feature of the property is the loft space, accessed via a staircase from the second bedroom. This area benefits from carpeted flooring, power and lighting in addition to a Velux window.
Externally, the south-easterly facing tiered rear garden is a standout feature of the home, thoughtfully designed with distinct zones for relaxation, entertaining and outdoor dining. A patio seating area provides an ideal space for social gatherings, leading via steps to a raised decked terrace surrounded by mature shrubs, established planting and woodland-style borders. A winding pathway continues through the garden to additional seating areas and lawn, creating a private and characterful outdoor retreat with a wonderful sense of space and versatility.
*This mortgage calculator is provided for general information purposes only. It's intended to provide you with an estimate of your potential mortgage payments and does not constitute an offer of finance or advice. The calculations are based on the information you provide and do not take into account your individual needs and circumstances.
The calculator does not include all the costs you will need to pay when taking out a mortgage. Your actual mortgage payments may be higher or lower than the estimates provided by this calculator. The interest rates used in the calculations are subject to change and may not reflect the actual rates available in the market.
Please note that the calculator does not consider changes in interest rates over time, early repayment charges, or any other fees and charges that may apply to your mortgage. You should always seek professional advice before making any financial decisions.
Remember, your home may be repossessed if you do not keep up repayments on your mortgage.
| Tax Band | % | Taxable Sum | Tax |
|---|
Brindley House,
Little Eaton,
Derby DE21 5EL
