

GUIDE PRICE £280,000-£290,000 This charming two-bedroom EXTENDED detached bungalow, offers a bright and welcoming home that’s ideal for those seeking the ease and comfort of single-storey living. Set within the highly sought-after village of Calverton, the property enjoys close proximity to local shops and bus links whilst also benefiting from a peaceful cul-de-sac setting with countryside views to the rear.
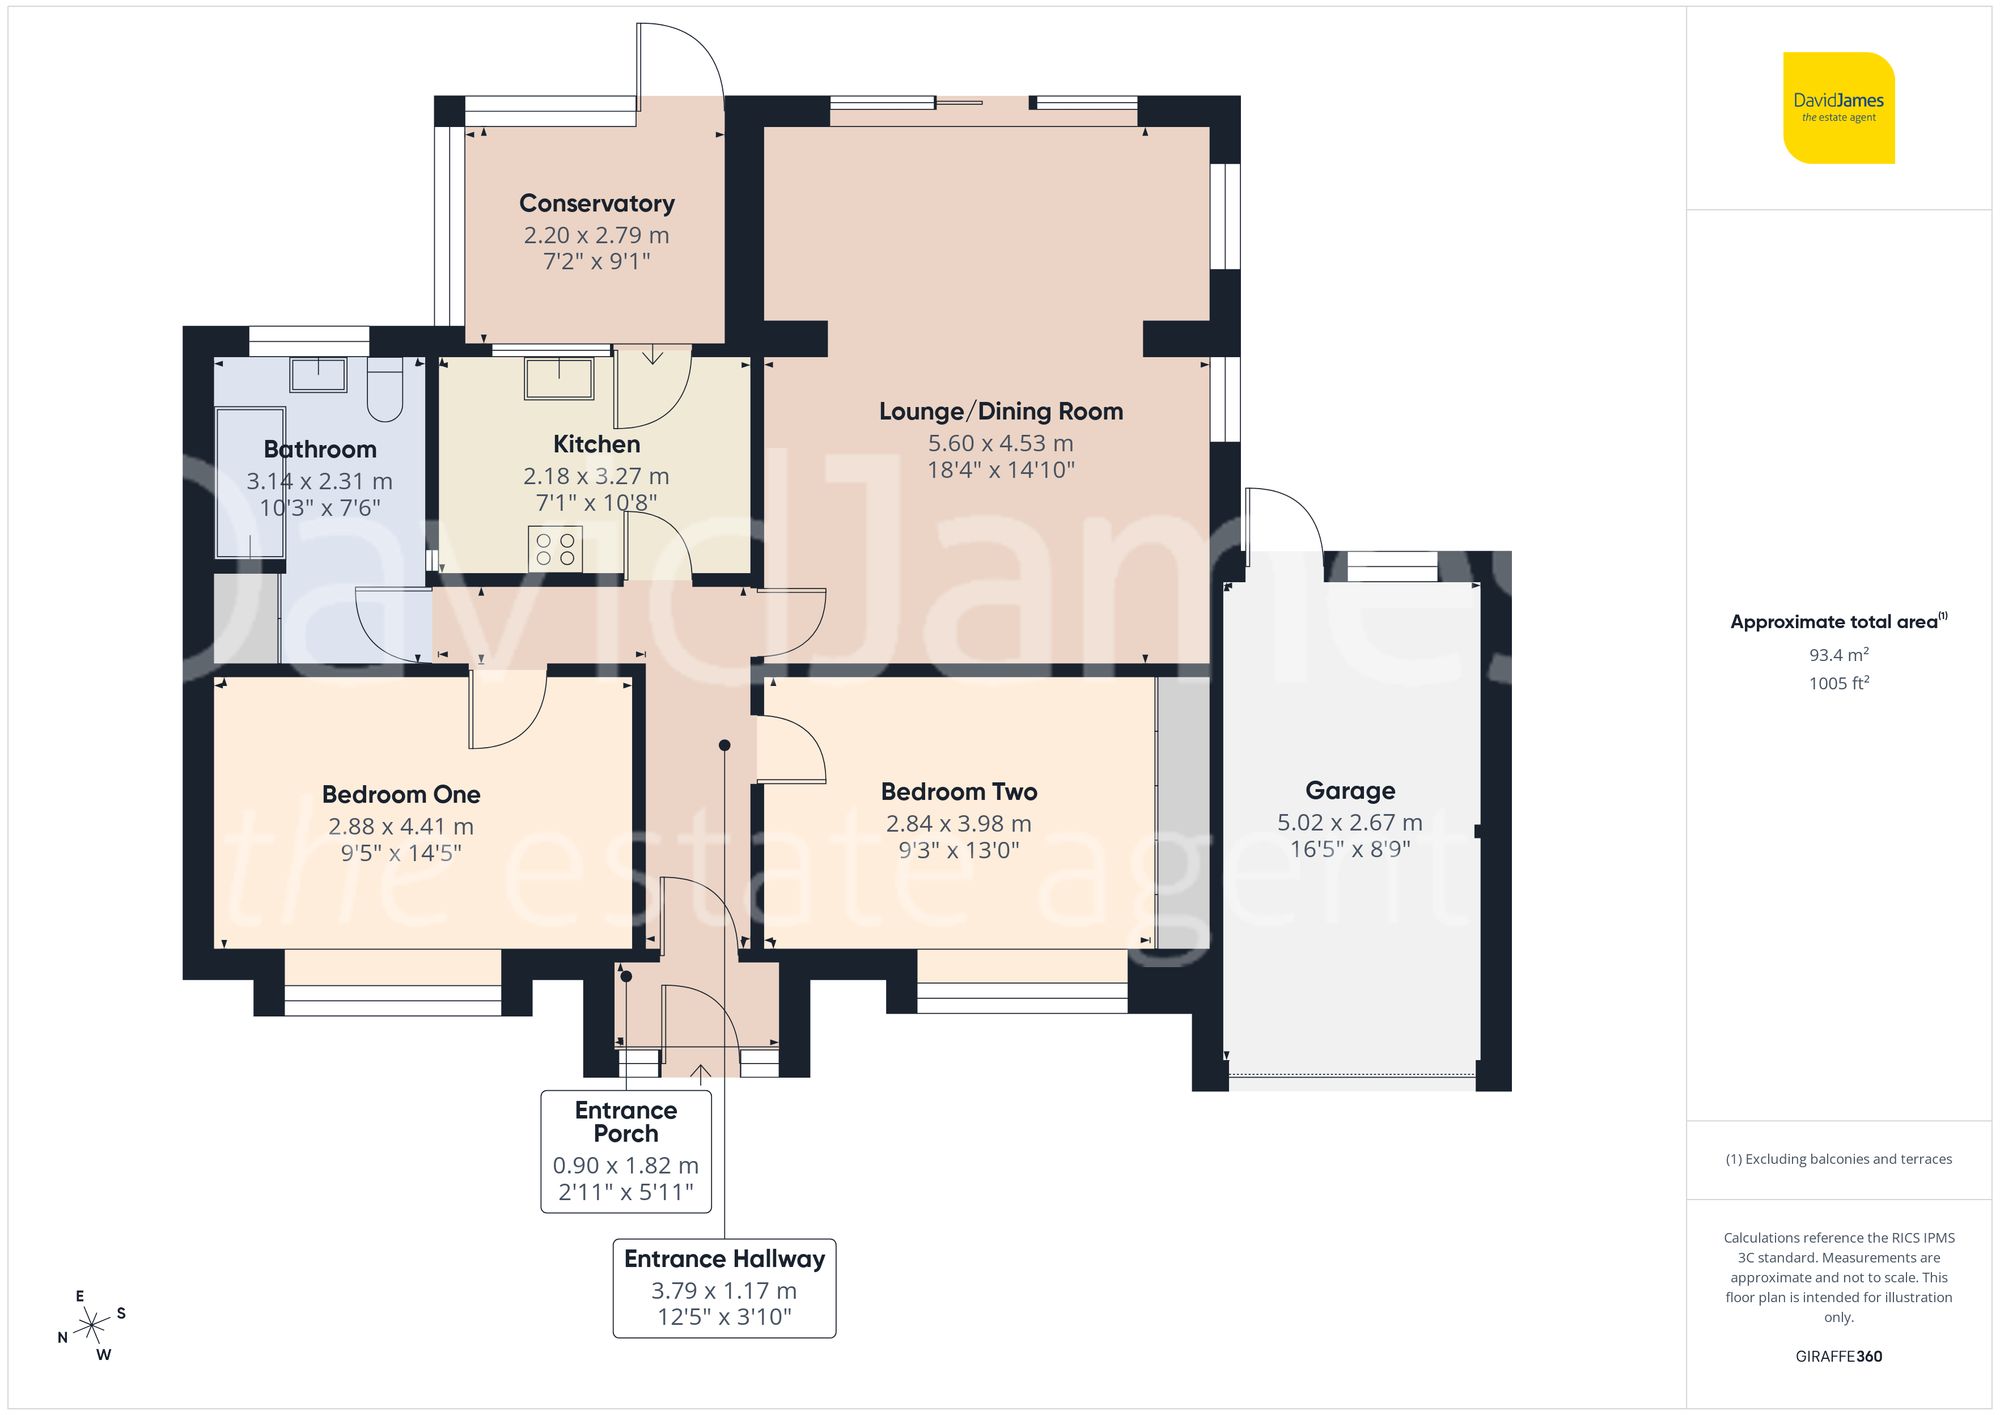
The property is attractively set back behind a well-maintained frontage, featuring a block-paved driveway with garage and all combining to create strong kerb appeal. An entrance porch leads into a hallway, providing a practical space for coats and shoes and immediately setting the homely tone found throughout the property.
From the hallway, you are drawn into a generous lounge and dining area that truly forms the heart of the home. Flooded with natural light from large windows and sliding patio doors, this versatile space enjoys lovely views over the rear garden, with scenic open countryside beyond. Perfect for both relaxing and entertaining, the room offers ample space for comfortable seating and dining, while a feature fireplace adds character and warmth. The conservatory presents an additional and versatile living area - a peaceful spot to unwind while enjoying views of the garden.
The fitted kitchen is both practical and well-appointed, offering ample storage and worktop space with space for freestanding white goods.
Both bedrooms are well-proportioned double rooms with fitted wardrobes, while the three-piece bathroom suite is bright, functional and thoughtfully arranged.
Outside, the rear garden is a true highlight and comprises a patio seating area, well-kept lawn, mature planting and a charming summer house. The garden offers a wonderful sense of privacy and the perfect setting to relax, entertain and take in the views.
Overall, this is a very homely and well-cared-for bungalow, offering comfortable and versatile accommodation all on one level. Ideal for downsizers, retirees or anyone seeking a peaceful yet well-connected lifestyle, this delightful home must be viewed to be fully appreciated!
*This mortgage calculator is provided for general information purposes only. It's intended to provide you with an estimate of your potential mortgage payments and does not constitute an offer of finance or advice. The calculations are based on the information you provide and do not take into account your individual needs and circumstances.
The calculator does not include all the costs you will need to pay when taking out a mortgage. Your actual mortgage payments may be higher or lower than the estimates provided by this calculator. The interest rates used in the calculations are subject to change and may not reflect the actual rates available in the market.
Please note that the calculator does not consider changes in interest rates over time, early repayment charges, or any other fees and charges that may apply to your mortgage. You should always seek professional advice before making any financial decisions.
Remember, your home may be repossessed if you do not keep up repayments on your mortgage.
| Tax Band | % | Taxable Sum | Tax |
|---|
Brindley House,
Little Eaton,
Derby DE21 5EL
