

GUIDE PRICE £170,000-£180,000 Welcome to this stylishly presented two-bedroom first floor apartment, forming part of a charming character building and ideally positioned close to Sherwood’s vibrant high street. The property is perfectly suited to first-time buyers, professionals, investors and downsizers seeking a well-appointed and low-maintenance home. The apartment has been improved under the current ownership, with updated fixtures, redecoration and a cohesive contemporary finish throughout. Early viewing is strongly recommended!
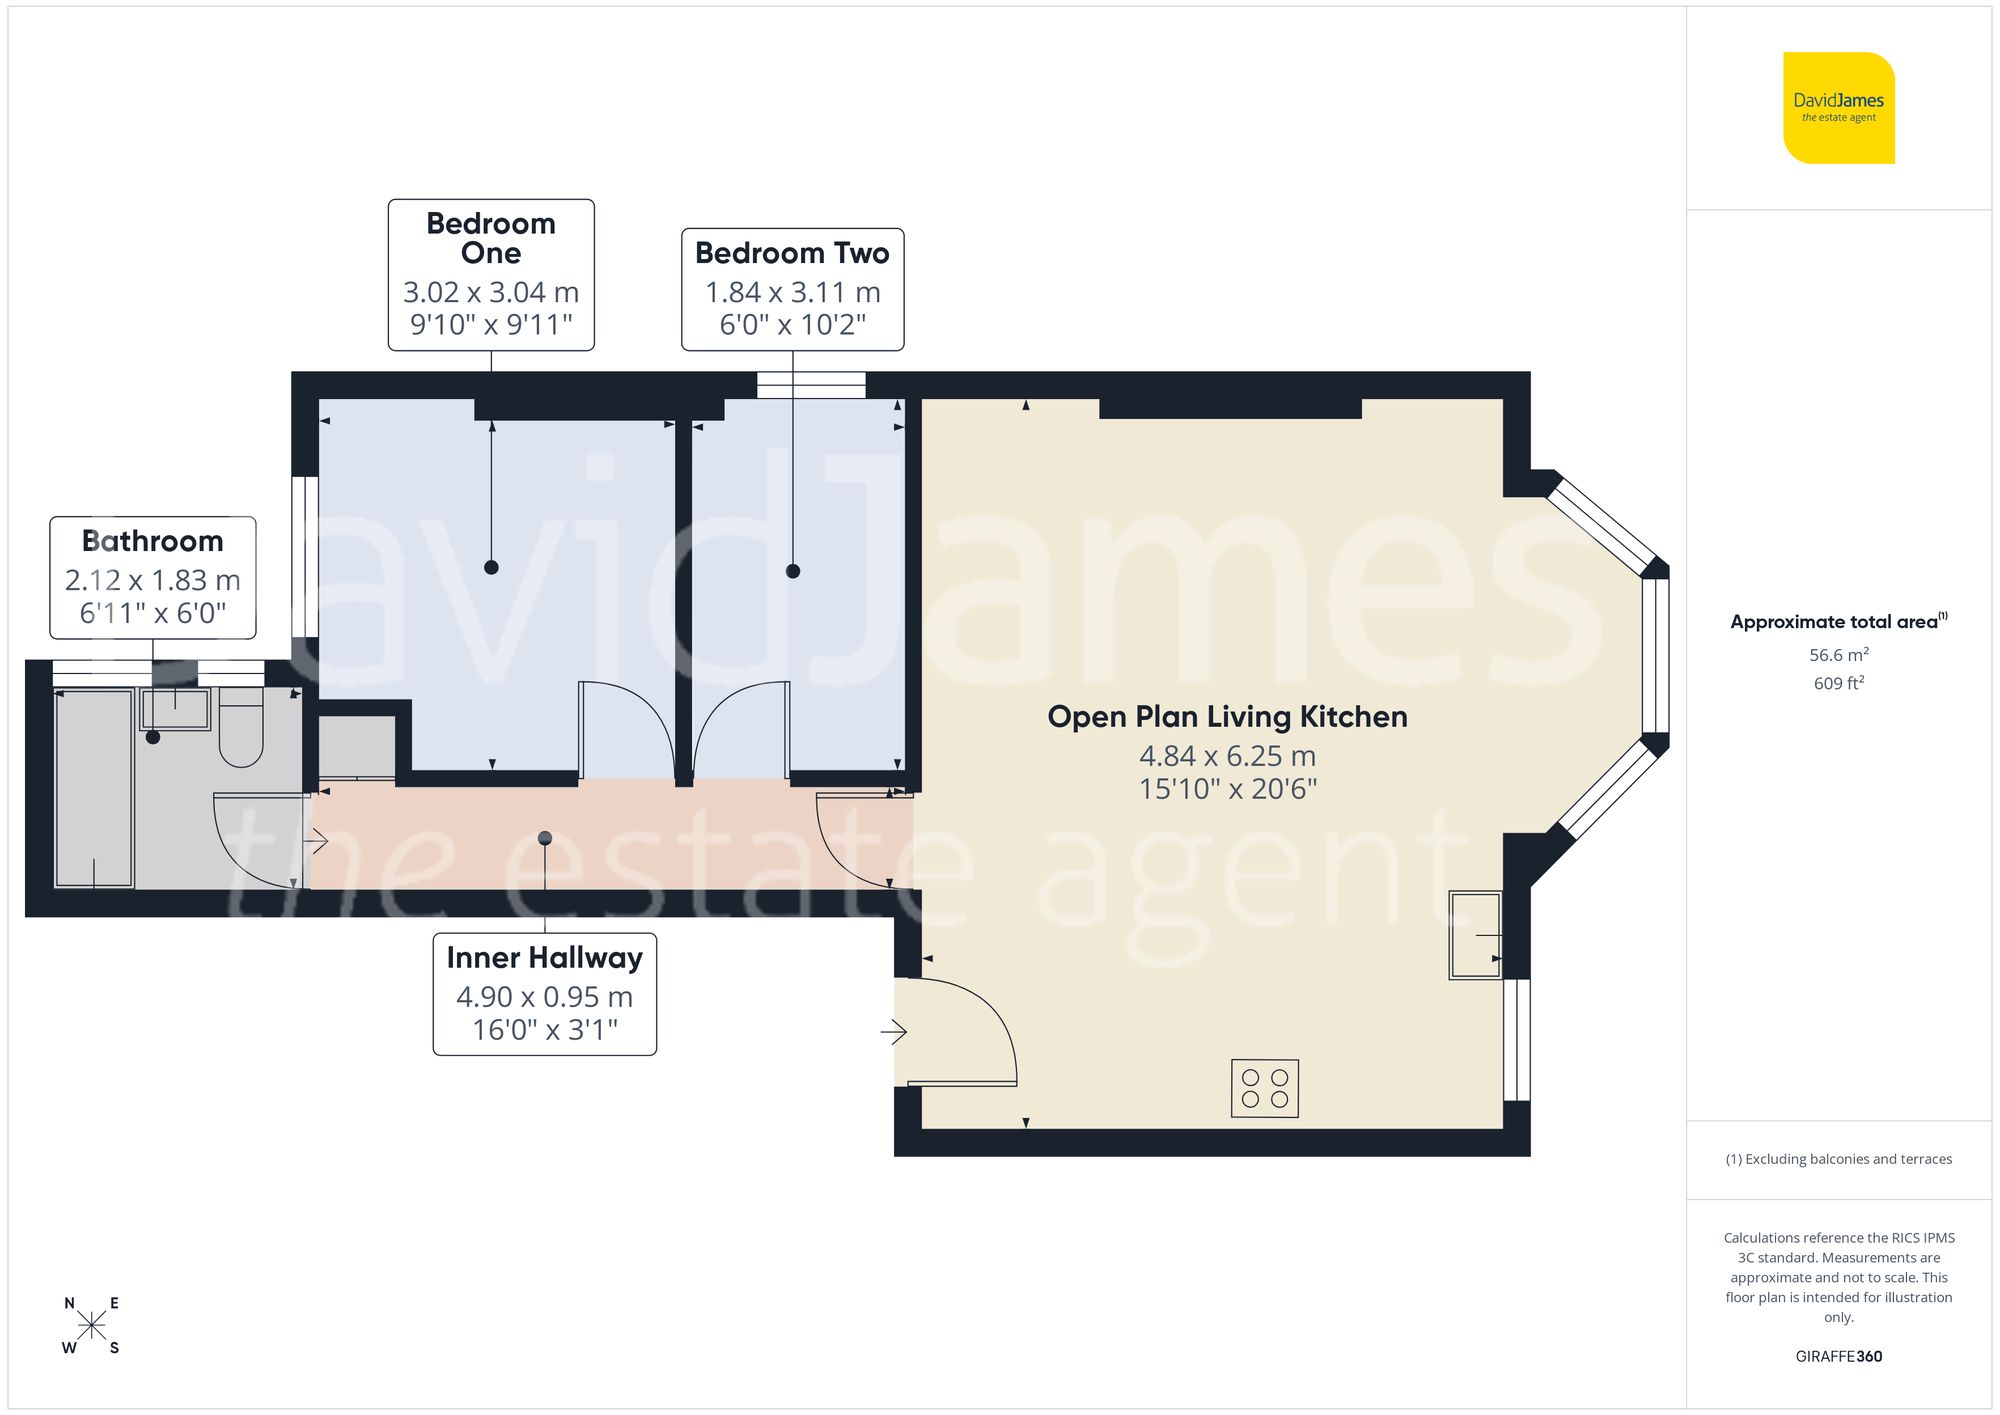
Accessed off a communal entrance with steps leading to the first floor, the accommodation opens into an impressive bright and inviting open-plan living/kitchen, designed to create a sociable and practical space. The living area benefits from a large bay window allowing for good natural light, alongside an electric feature fire which provides a focal point. The kitchen area is fitted with a range of units complemented by timber worktops, with integrated cooking appliances including a recently replaced hob and oven. Additional features include contemporary lighting, dimmer switches and fitted blinds, enhancing both style and functionality.
The apartment offers two well-proportioned bedrooms, both finished with neutral décor and wood-finish flooring, providing comfortable and versatile accommodation suitable for a variety of uses.
The bathroom is fitted with a modern three-piece suite, complemented by partial tiling to splashback areas, a shower over the bath and marble-effect flooring. A privacy window to the side elevation allows for natural light while maintaining discretion.
Externally, the apartment enjoys access to both a shared front garden, set back from the road behind a low wall and gated entrance, and a shared enclosed rear garden. The rear space provides a peaceful setting, featuring patio seating areas and planted borders, ideal for outdoor relaxation.
The property is positioned within easy reach of Sherwood’s excellent range of amenities, including a variety of cafés, bars, restaurants and shops, alongside frequent public transport links providing convenient access into Nottingham City Centre.
*This mortgage calculator is provided for general information purposes only. It's intended to provide you with an estimate of your potential mortgage payments and does not constitute an offer of finance or advice. The calculations are based on the information you provide and do not take into account your individual needs and circumstances.
The calculator does not include all the costs you will need to pay when taking out a mortgage. Your actual mortgage payments may be higher or lower than the estimates provided by this calculator. The interest rates used in the calculations are subject to change and may not reflect the actual rates available in the market.
Please note that the calculator does not consider changes in interest rates over time, early repayment charges, or any other fees and charges that may apply to your mortgage. You should always seek professional advice before making any financial decisions.
Remember, your home may be repossessed if you do not keep up repayments on your mortgage.
| Tax Band | % | Taxable Sum | Tax |
|---|
Brindley House,
Little Eaton,
Derby DE21 5EL
