

Welcome to this well-presented four-bedroom detached home - occupying a generous plot at the end of a peaceful cul-de-sac position and enjoying far-reaching views, generous living accommodation and excellent outdoor space. This superb property is ideally suited to families seeking a spacious and versatile home within easy reach of local amenities, well-regarded schools and excellent public transport links. Viewing is highly recommended!
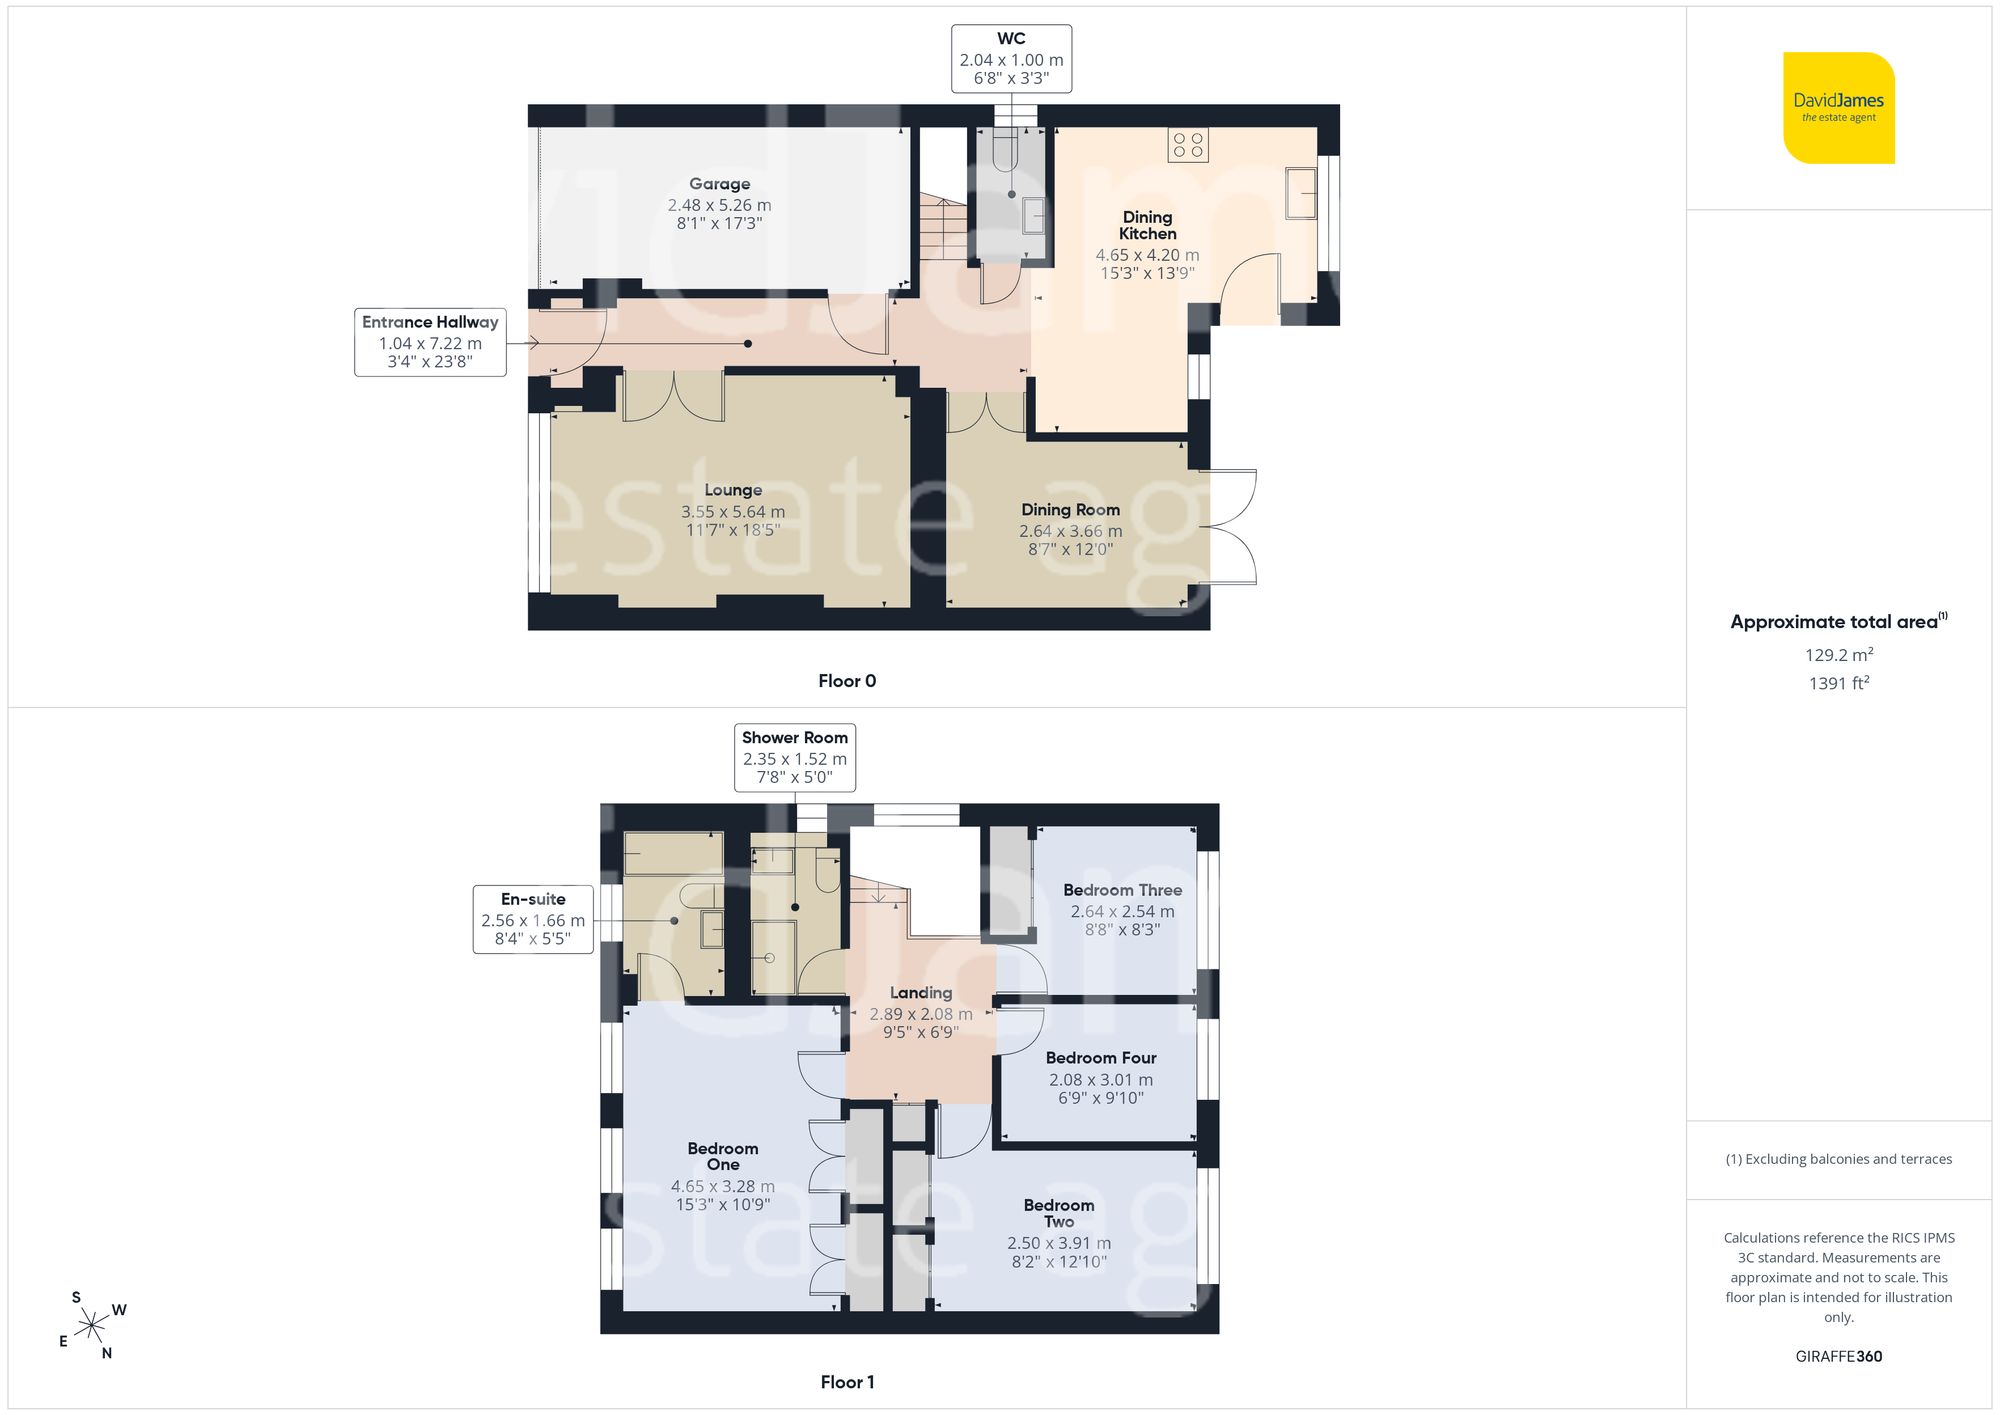
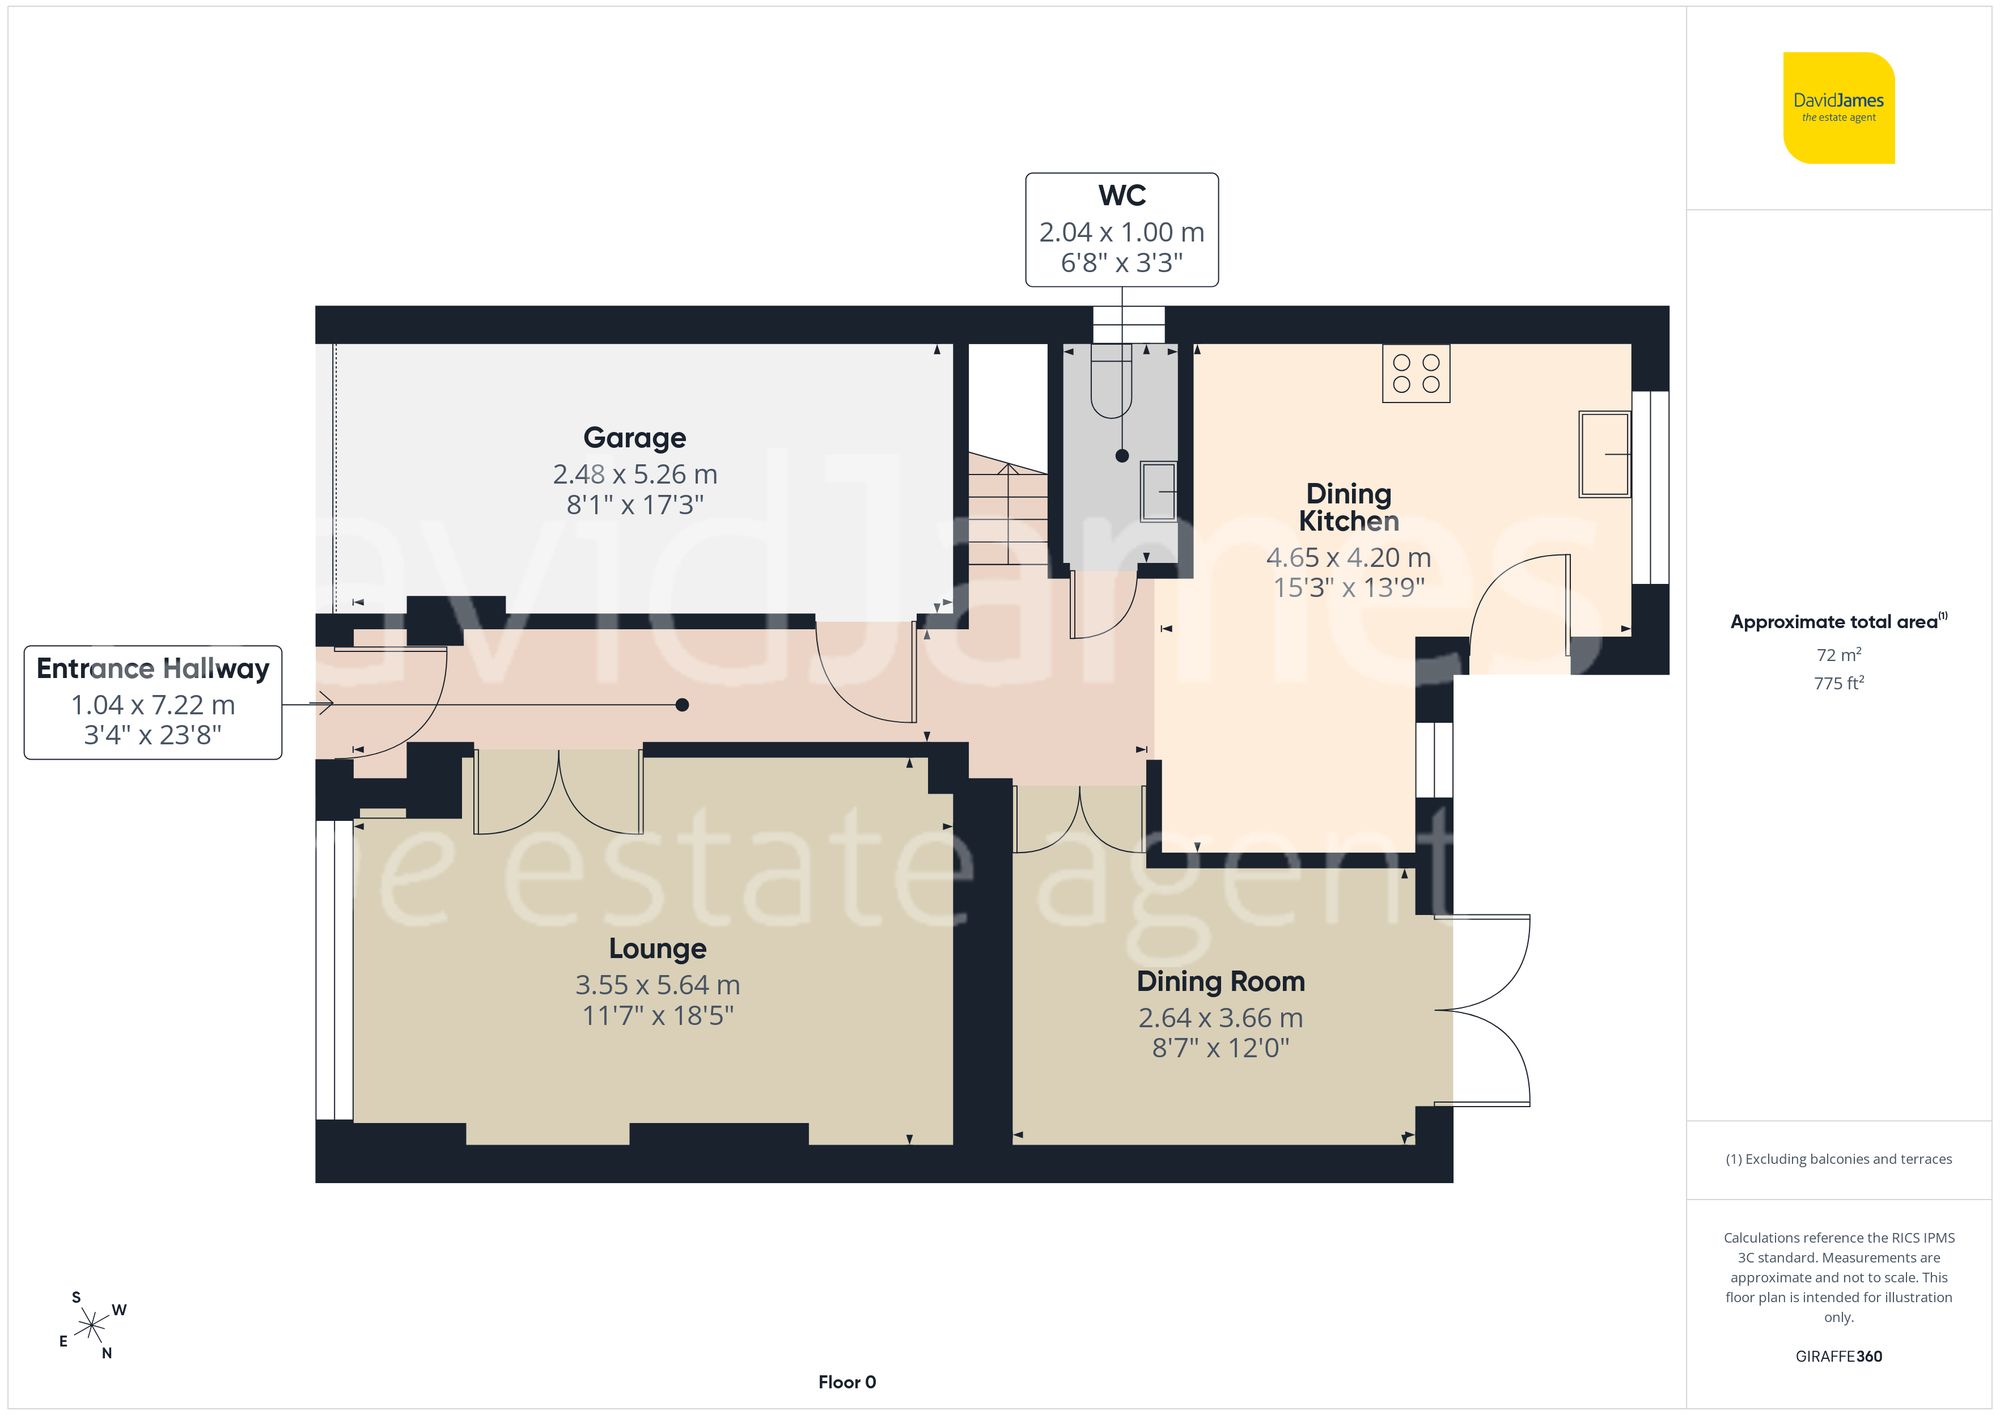
The property is entered via a welcoming and impressive hallway featuring attractive wood-effect flooring, creating an inviting first impression, whilst a cloakroom/WC offers convenience. To the front of the home is a spacious lounge, filled with natural light from a large front-facing window and centred around a contemporary feature fire, providing a comfortable space for everyday living and relaxing.
To the rear of the property is a generously proportioned dining kitchen, offering ample space for both cooking and family dining. It is fitted with cream high-gloss units complemented by black quartz worktops and includes an integrated microwave, Rangemaster gas burner hob and extractor hood. Underfloor heating adds a touch of further luxury, while a partially glazed UPVC door provides direct access to the rear garden. Adjacent is a second versatile reception room, currently arranged as a dining room, which enjoys French doors opening onto the rear garden. This flexible space could equally suit use as a family room, playroom or home office to accommodate a variety of lifestyles.
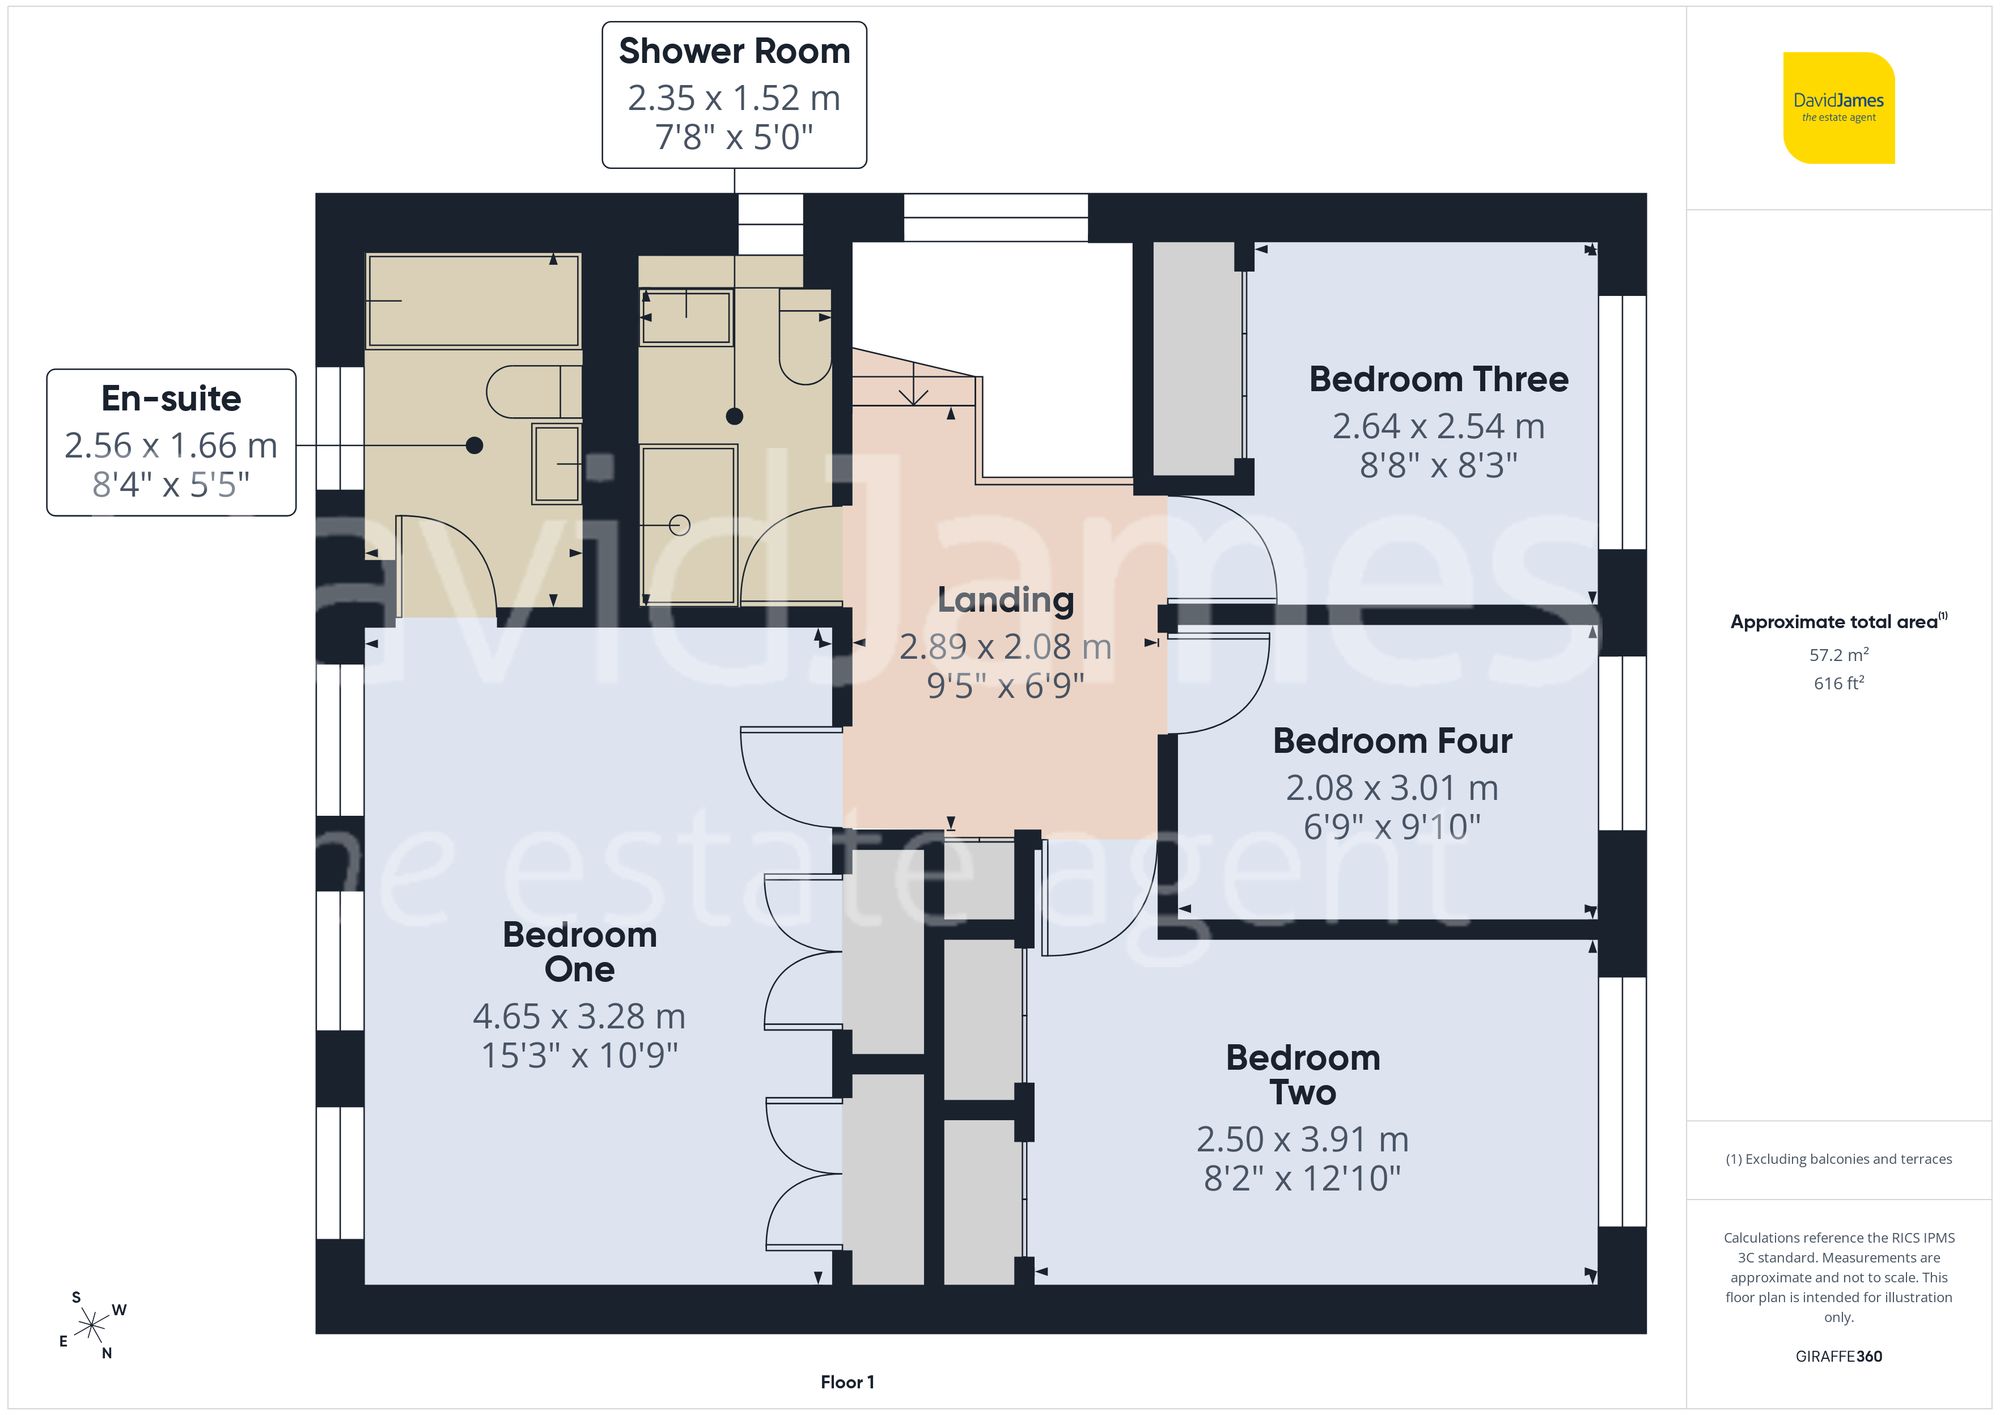
Upstairs, the spacious landing leads to four well-proportioned bedrooms and the three-piece family shower room, alongside a useful storage cupboard. The principal bedroom is a particular highlight, enjoying attractive elevated views through three feature arched windows, together with two built-in wardrobes and a contemporary en-suite bathroom finished with marble-effect wall and floor tiling, a vanity unit with inset wash basin and a concealed-cistern WC. The remaining bedrooms provide versatile accommodation for family members, guests or those working from home.
Outside, the property enjoys a thoughtfully landscaped and tiered rear garden designed with low-maintenance living in mind. A generous block-paved seating area leads to an elevated decked terrace, ideal for outdoor dining and entertaining, while additional seating areas, artificial lawn, established planting and a greenhouse create an attractive setting to enjoy throughout the seasons.
To the front, a secure double-gated driveway provides ample off-street parking and leads to the integral garage, which combine to provide multi-vehicle parking and complete this impressive family home!
*This mortgage calculator is provided for general information purposes only. It's intended to provide you with an estimate of your potential mortgage payments and does not constitute an offer of finance or advice. The calculations are based on the information you provide and do not take into account your individual needs and circumstances.
The calculator does not include all the costs you will need to pay when taking out a mortgage. Your actual mortgage payments may be higher or lower than the estimates provided by this calculator. The interest rates used in the calculations are subject to change and may not reflect the actual rates available in the market.
Please note that the calculator does not consider changes in interest rates over time, early repayment charges, or any other fees and charges that may apply to your mortgage. You should always seek professional advice before making any financial decisions.
Remember, your home may be repossessed if you do not keep up repayments on your mortgage.
| Tax Band | % | Taxable Sum | Tax |
|---|
Brindley House,
Little Eaton,
Derby DE21 5EL
