

GUIDE PRICE £210,000-£220,000 This well-presented three-bedroom mid-terraced home occupies a convenient position close to a wide range of local amenities, schools, regular public transport links and excellent road connections alongside Nottingham City Hospital! Offering well-balanced accommodation both inside and out as well as privately owned off-street parking space to the rear, the property is likely to appeal to first-time buyers, families and professionals seeking a home in a well-connected location.
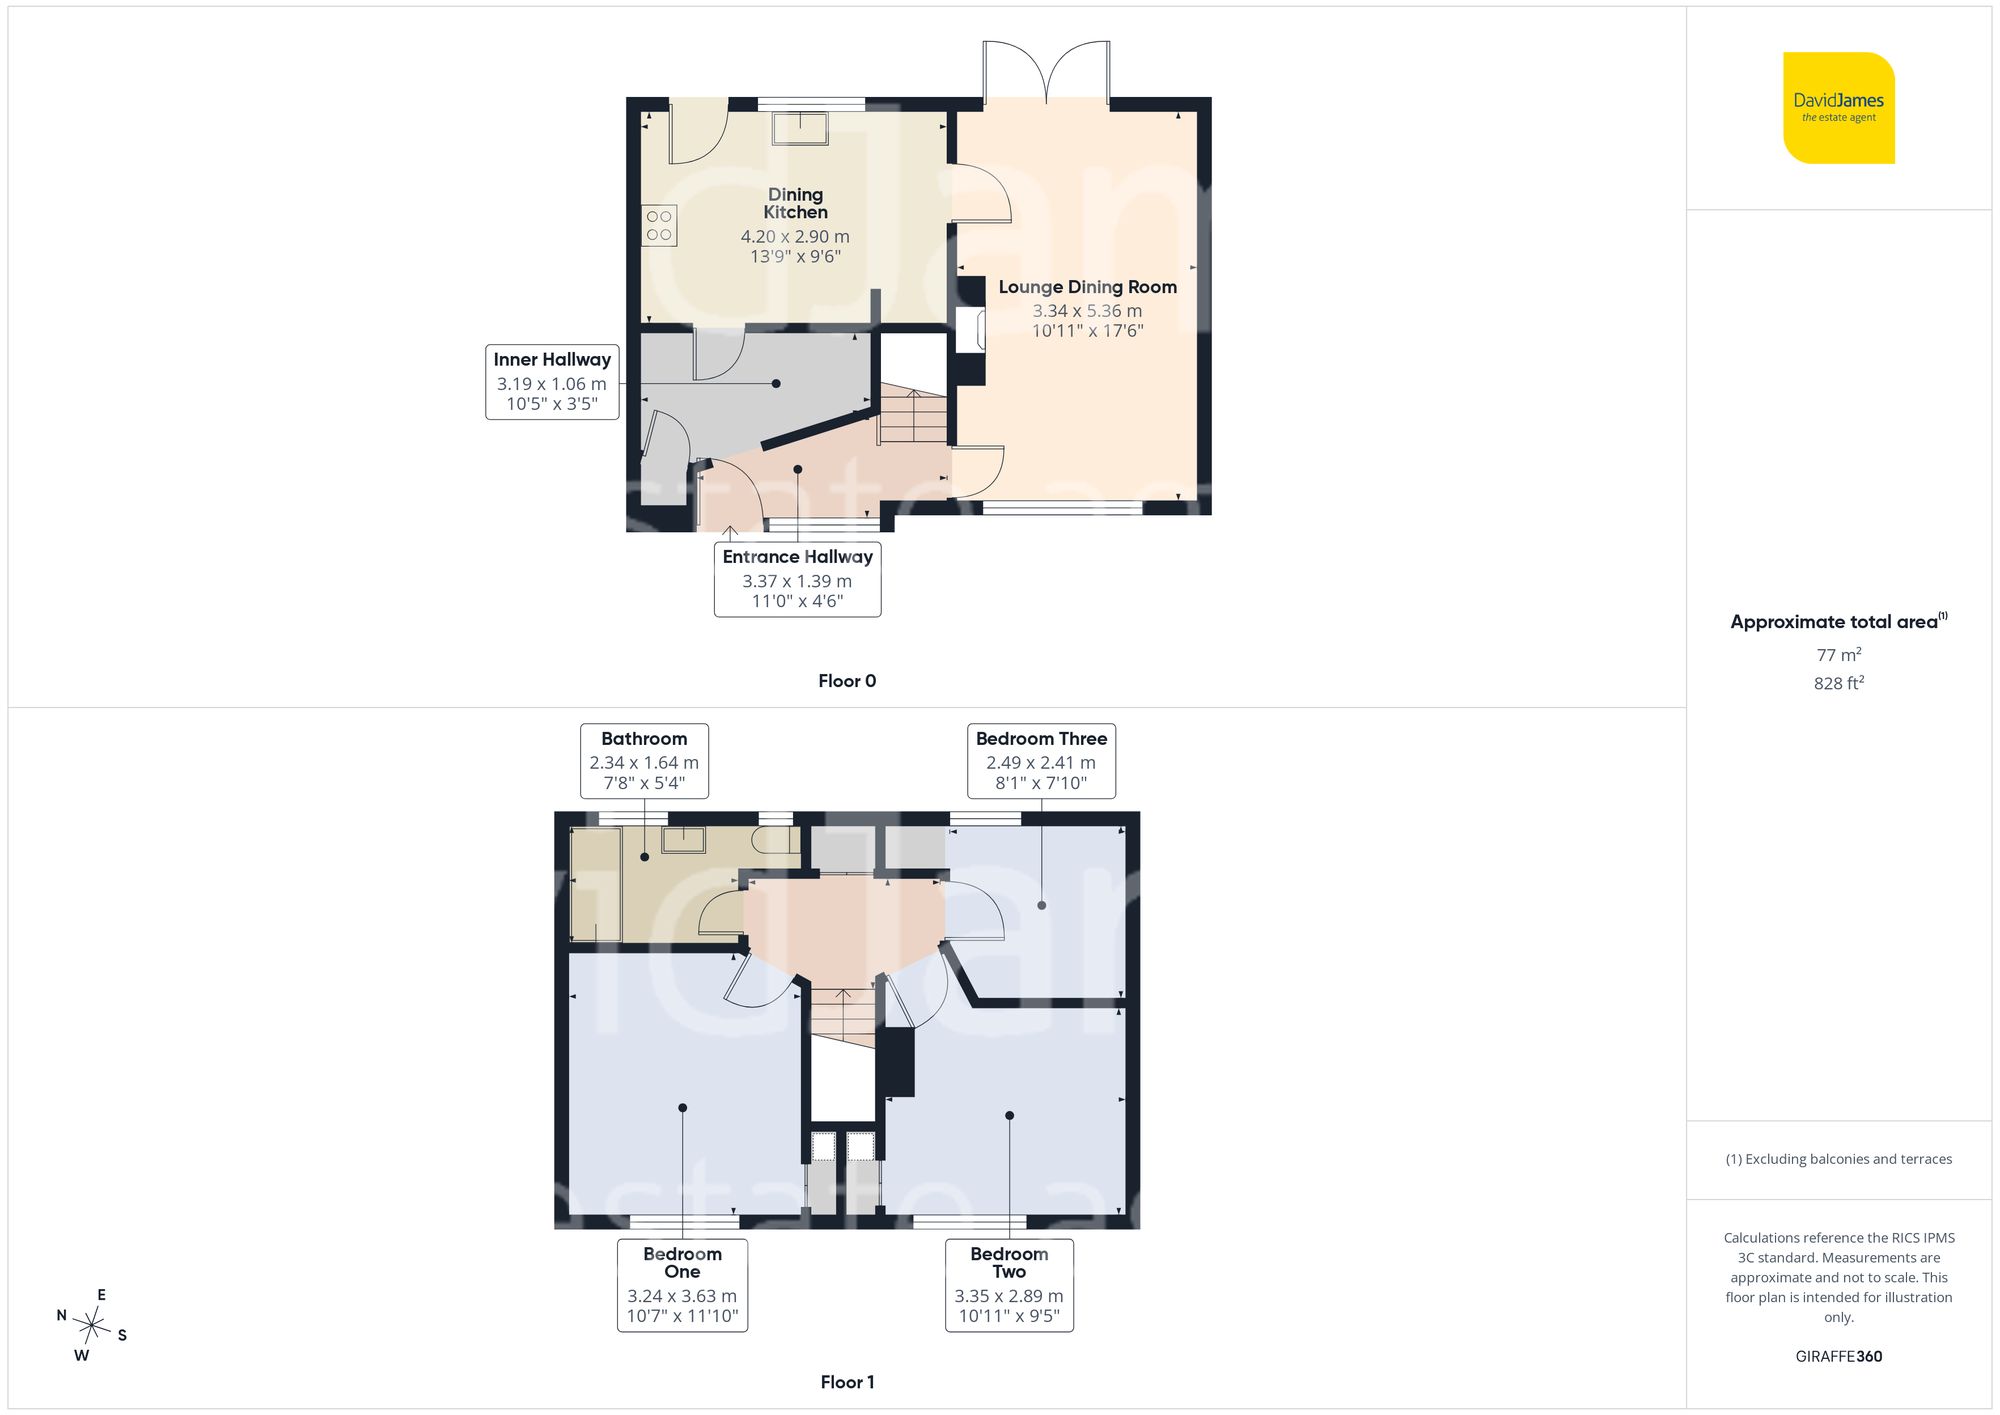
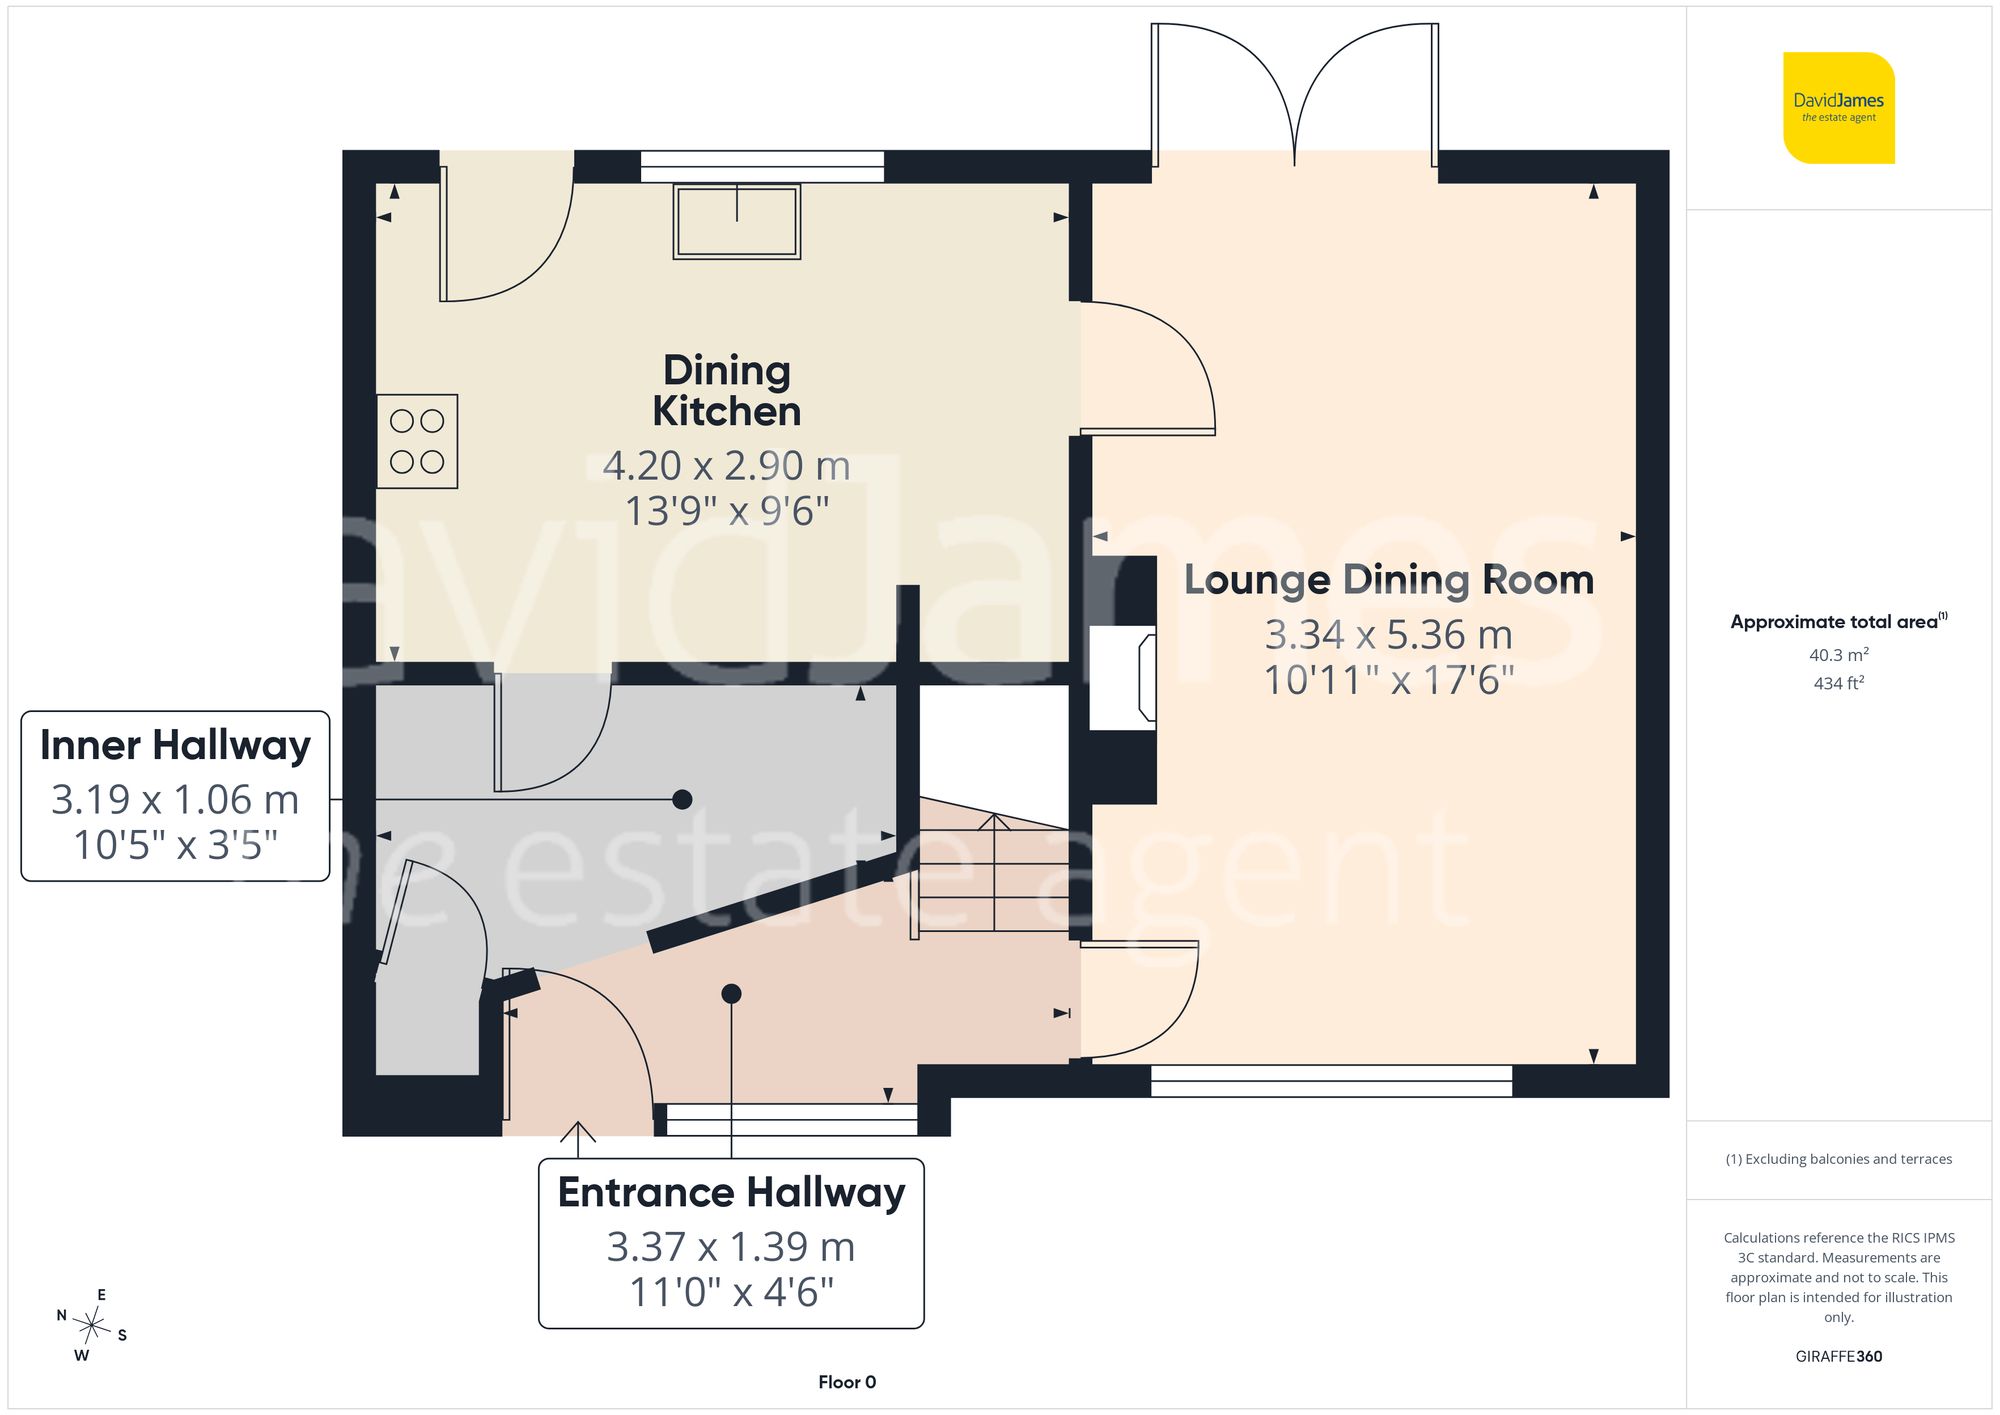
The property is set back from the road behind a landscaped front garden, with a neat lawn, established planting and a pathway leading to the entrance, creating an attractive first impression. A hallway leads into an inner lobby with a useful storage cupboard before continuing through to the dining kitchen, which has been thoughtfully upgraded under the current ownership.
The dining kitchen is both stylish and practical, featuring a range of modern shaker-style wall and base units complemented by solid walnut worktops and slate tiled flooring. Integrated cooking appliances include a five-burner gas hob with a stainless steel extractor hood above and an electric oven beneath, whilst there is further space for freestanding appliances. A generous picture window frames pleasant views across the rear garden, flooding the room with natural light, and a partially glazed external door provides convenient access to the outside. There is also ample space for a breakfast or dining table, plus a connecting door to the spacious lounge/diner.
The generous lounge/dining room provides clearly defined areas for both relaxing and dining, creating an excellent space for everyday family life as well as entertaining guests. A feature fire provides an attractive focal point, adding warmth and character to the living area. French doors open directly from the rear onto the rear patio, seamlessly connecting the indoor and outdoor living spaces.
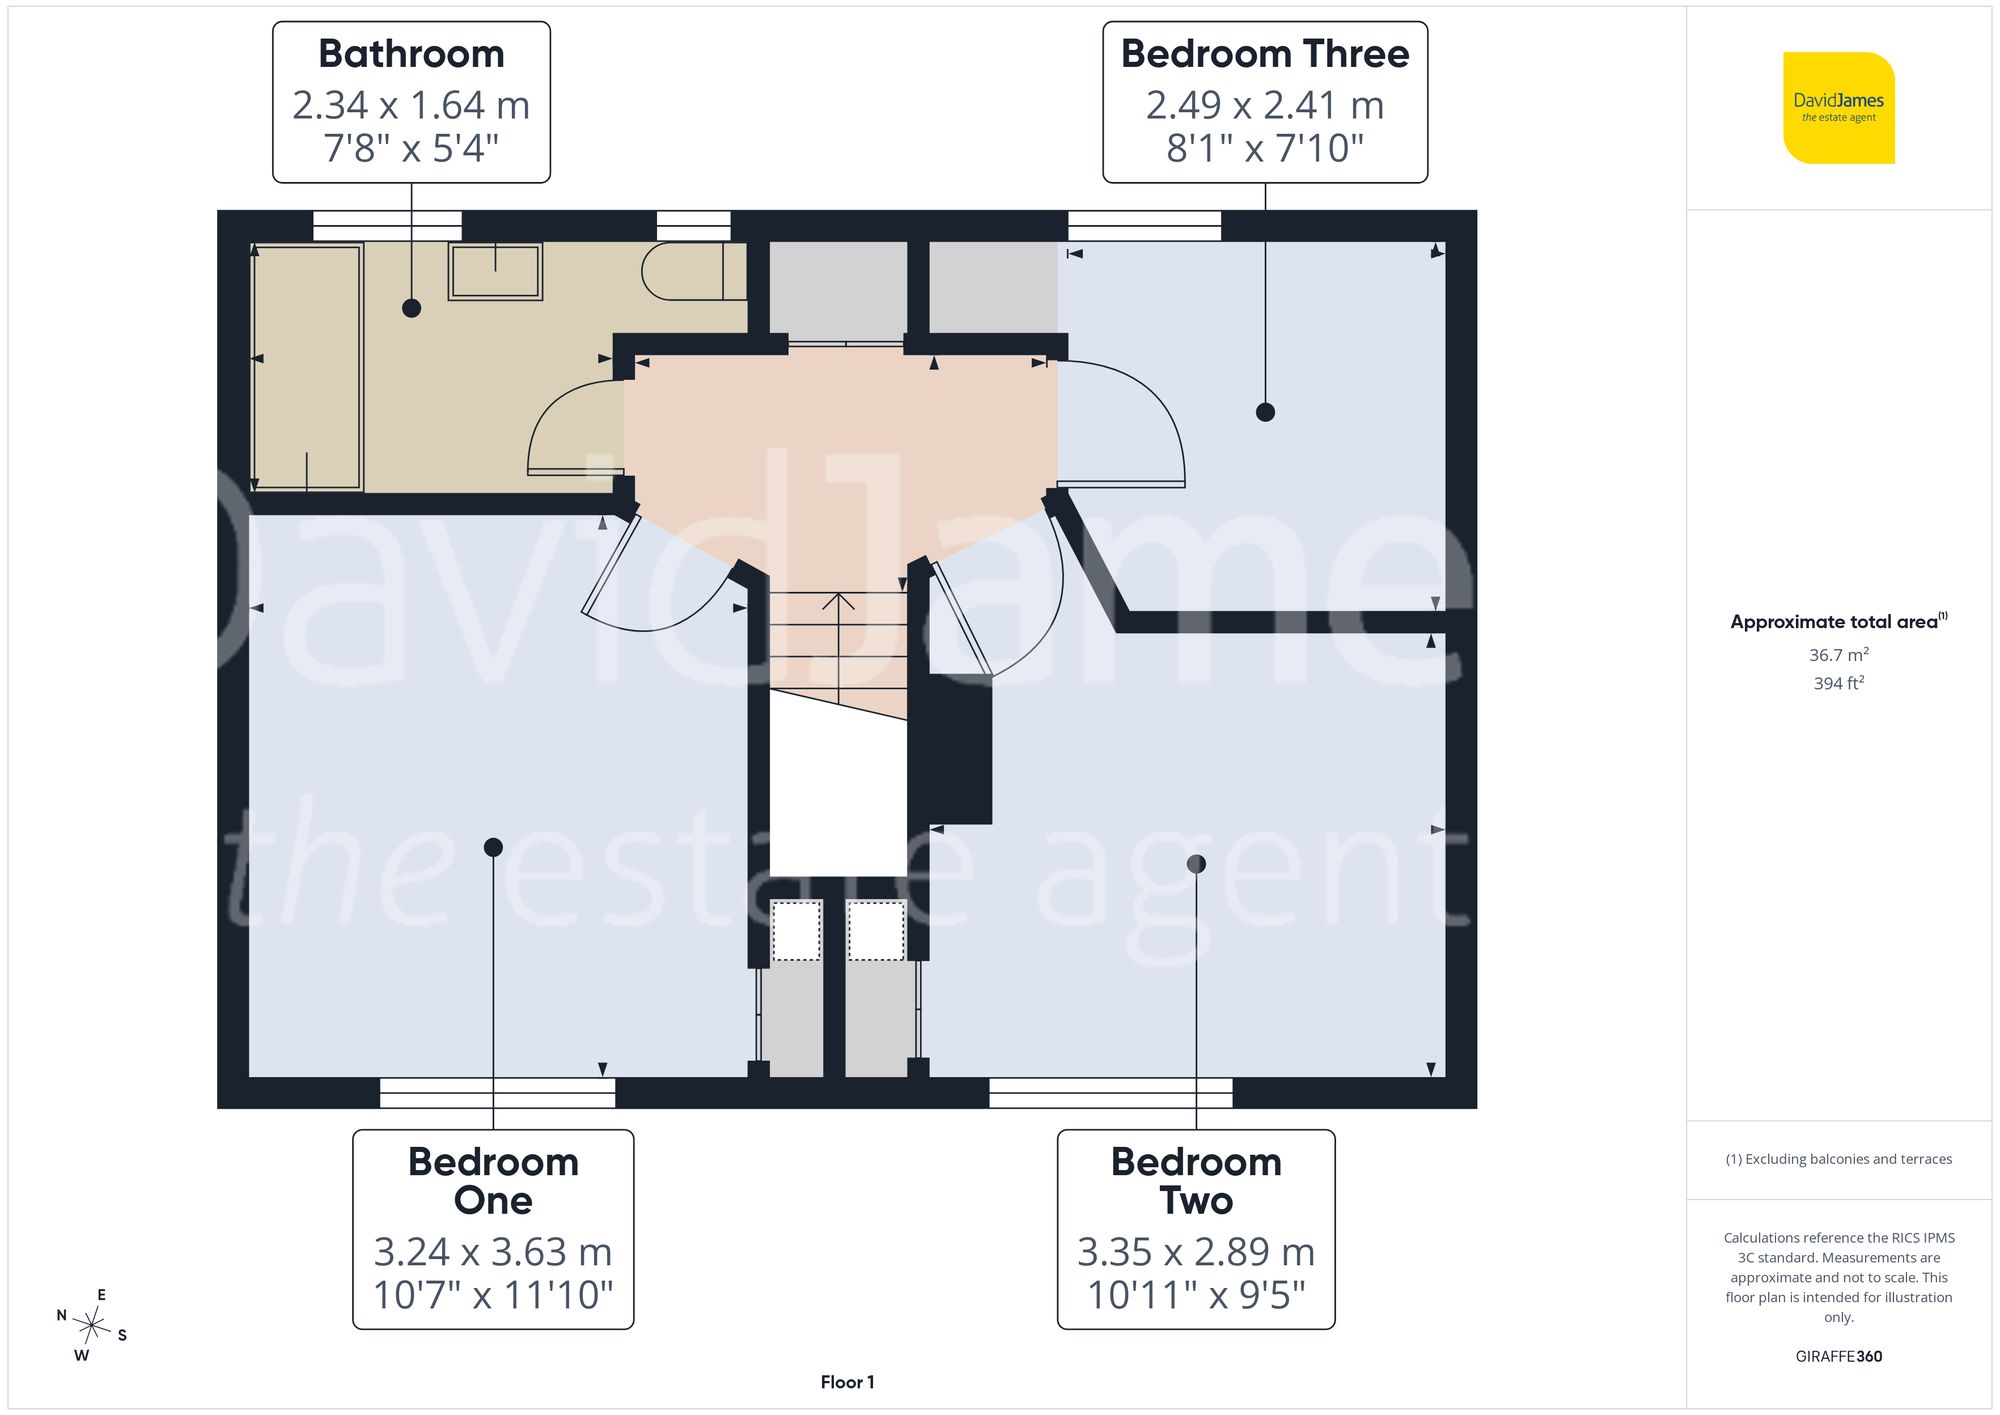
Upstairs, the first floor offers three well-proportioned bedrooms, providing flexible accommodation for families, guests or those working from home. The bathroom has also been updated under the current ownership and is fitted with a contemporary white three-piece suite, complemented by an electric shower over the bath, tiling and a chrome-finish heated towel rail.
Outside, the rear garden is undoubtedly one of the property's standout features. Beautifully maintained and enjoying a high degree of privacy, it offers an impressive expanse of lawn bordered by established planting and a mature fruiting pear tree, creating an attractive setting to relax. A generous paved patio immediately adjoins the house, whilst a powered timber shed provides excellent storage or workshop potential. A rear gate gives access to private off-street parking suitable for approximately one to two vehicles, depending on vehicle size.
Further improvements carried out under the current ownership include the installation of front triple-glazed windows alongside rear double-glazing (2024) and external door upgrades (2022). The loft has also been boarded and benefits from lighting and a pull-down ladder, providing practical additional storage. The boiler has benefitted from a 2026 service for further peace of mind.
Having had just one previous owner prior to the current vendor - a true testament to all that it has to offer - this property presents an excellent opportunity for a variety of buyers and is ready for its next chapter!
*This mortgage calculator is provided for general information purposes only. It's intended to provide you with an estimate of your potential mortgage payments and does not constitute an offer of finance or advice. The calculations are based on the information you provide and do not take into account your individual needs and circumstances.
The calculator does not include all the costs you will need to pay when taking out a mortgage. Your actual mortgage payments may be higher or lower than the estimates provided by this calculator. The interest rates used in the calculations are subject to change and may not reflect the actual rates available in the market.
Please note that the calculator does not consider changes in interest rates over time, early repayment charges, or any other fees and charges that may apply to your mortgage. You should always seek professional advice before making any financial decisions.
Remember, your home may be repossessed if you do not keep up repayments on your mortgage.
| Tax Band | % | Taxable Sum | Tax |
|---|
Brindley House,
Little Eaton,
Derby DE21 5EL
