

GUIDE PRICE £140,000-£150,000 Situated within the peaceful and well-kept Sandy Oaks development, formerly known as Killarney Park, this charming park home enjoys stunning far-reaching views and a desirable position that offers both privacy and convenience. Exclusively for residents aged 45 and over, the property is offered chain-free and presents an ideal opportunity for those looking to embrace single-storey living in a tranquil, low-maintenance setting. The development is pet-friendly, welcoming both cats and dogs, and benefits from easy access to a range of local amenities.
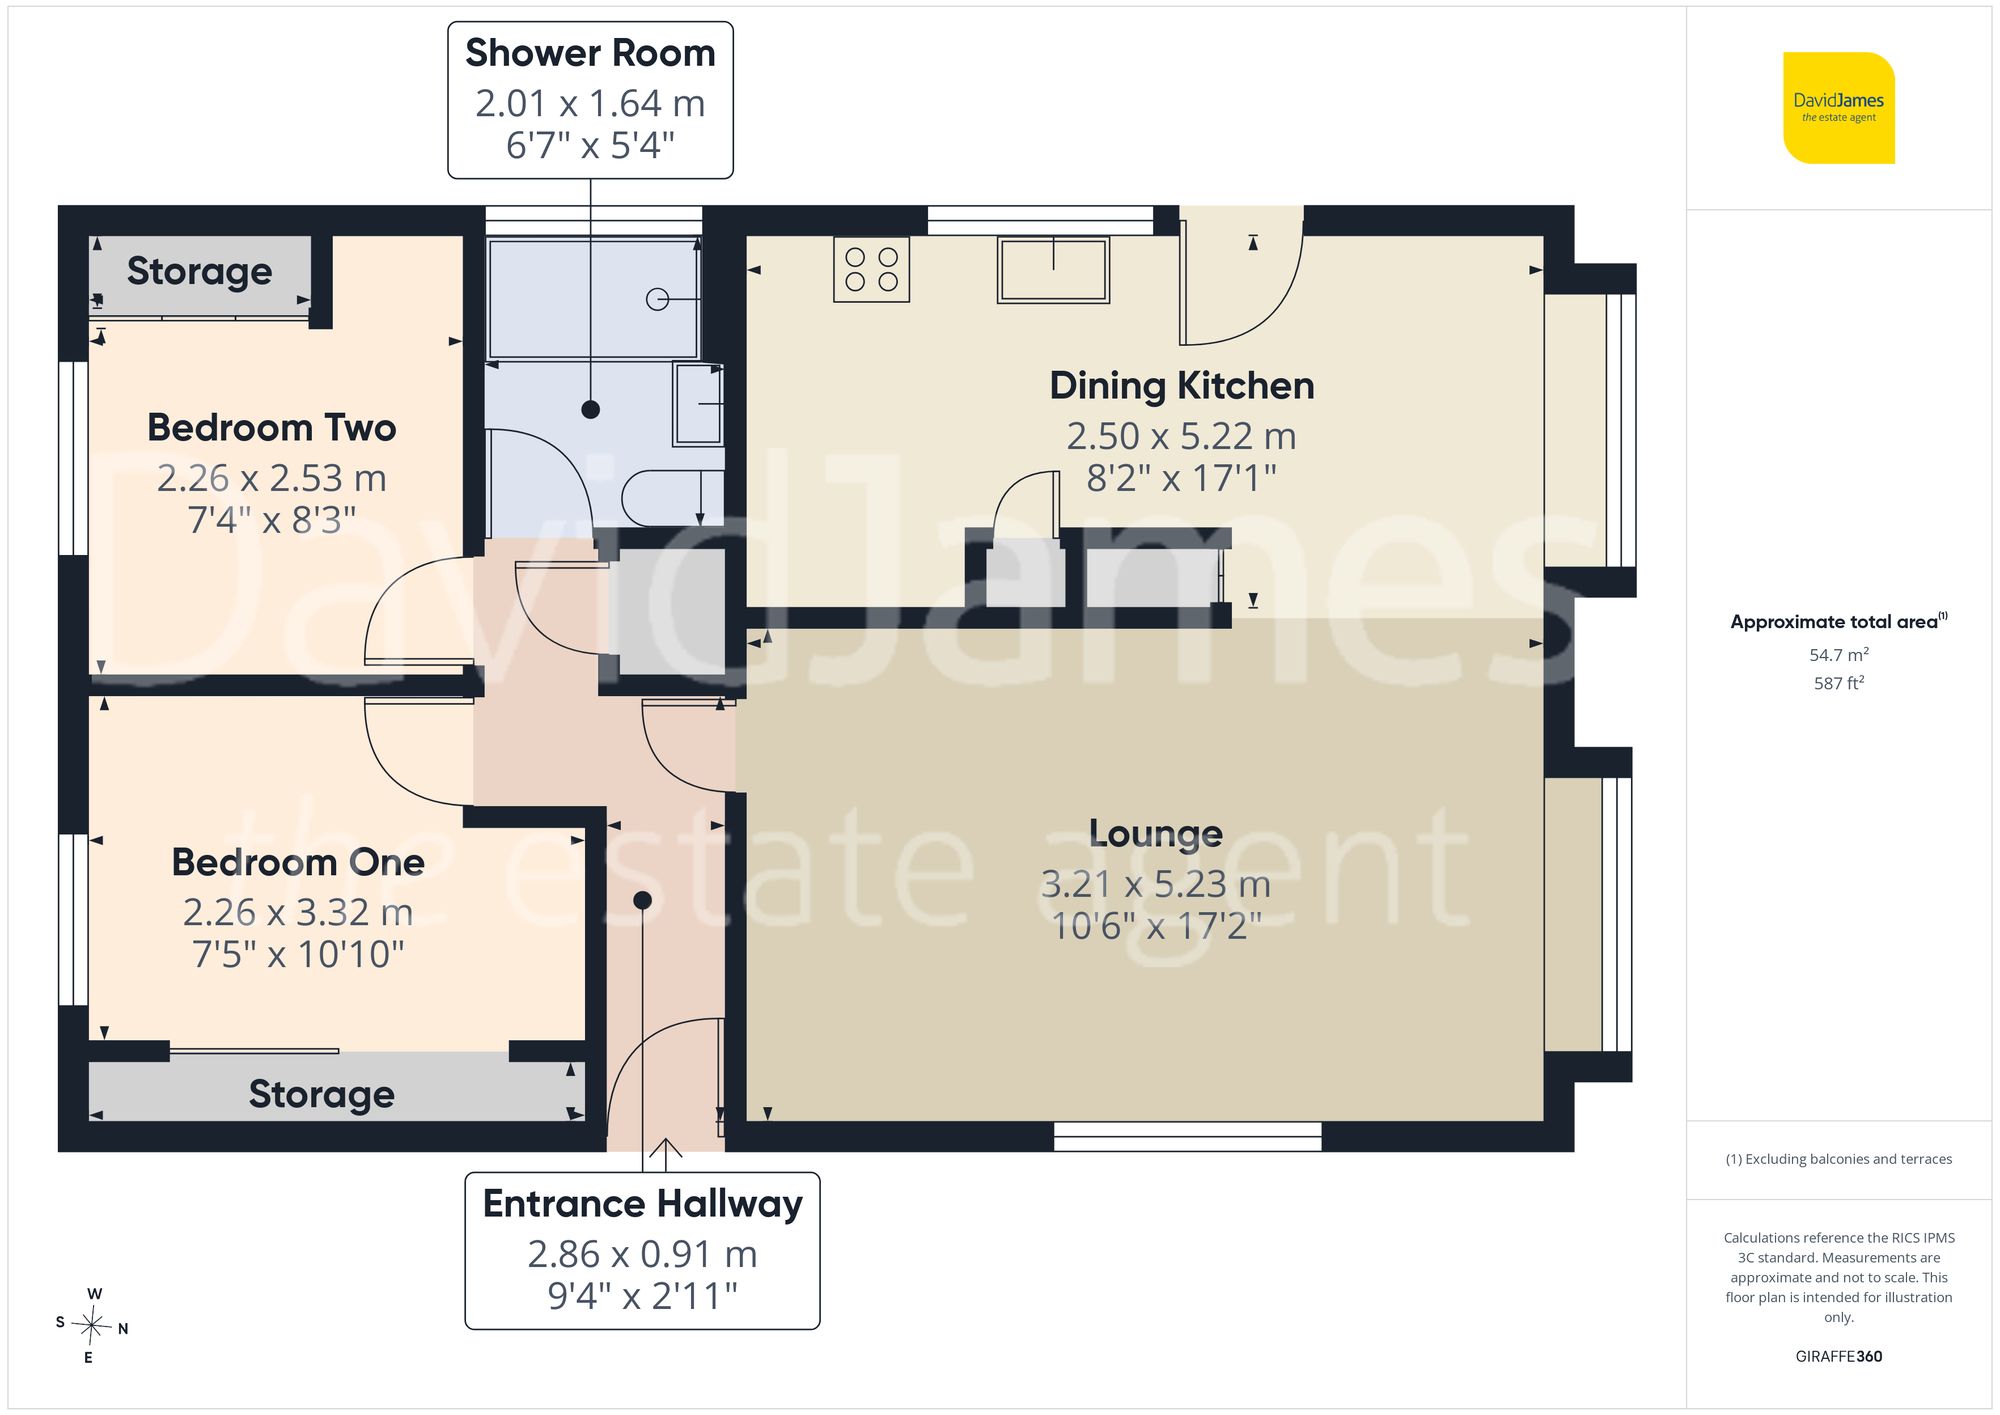
Upon entering, you are welcomed by an entrance hallway with a practical storage cupboard that neatly houses the gas combination boiler (gas supply by Calor gas tanks stored externally) helping to maximise space and keep the home organised. The lounge is bright, spacious and inviting, featuring an attractive fireplace that serves as a focal point to the room. A large box bay window perfectly frames the breathtaking countryside views beyond while flooding the space with natural light. This is a delightful room in which to relax and enjoy the ever-changing scenery throughout the seasons.
The dining kitchen also takes full advantage of the property's stunning outlook, creating an enjoyable setting for everyday dining. The dining area is enhanced by an attractive box bay window, flooding the space with natural light while providing ample room for a table and chairs. The kitchen is fitted with a range of contemporary white gloss handleless wall and base units, complemented by marble-effect worktops and wood-effect flooring. There is also space for freestanding appliances, along with two useful storage cupboards that provide additional practicality.
The accommodation is completed by two well-proportioned bedrooms, both benefiting from sliding-door wardrobes that offer excellent storage while maximising floor space. The shower room is fitted with a modern three-piece suite comprising a double-width shower enclosure with electric shower, a semi-recessed wash hand basin set within a vanity unit, and a back-to-wall WC, all designed with convenience and ease of maintenance in mind.
Externally, the property is surrounded by wrap-around gardens that have been thoughtfully designed for low-maintenance living, allowing you to fully appreciate the peaceful surroundings. The rear garden features an artificial lawn for year-round enjoyment, together with two useful storage sheds. To the front, a low-maintenance garden sits alongside a driveway providing off-road parking for one vehicle. Secure gated access leads around to the rear of the property, completing this attractive home in a wonderfully tranquil setting.
Please be aware that park homes are not eligible for traditional mortgages. We strongly advise prospective buyers to consult with a property finance expert to discuss alternative funding options, if required, prior to making an offer. For more information, please consult a member of our team.
Please be aware that this listing contains digitally furnished images for demonstration purposes only.
*This mortgage calculator is provided for general information purposes only. It's intended to provide you with an estimate of your potential mortgage payments and does not constitute an offer of finance or advice. The calculations are based on the information you provide and do not take into account your individual needs and circumstances.
The calculator does not include all the costs you will need to pay when taking out a mortgage. Your actual mortgage payments may be higher or lower than the estimates provided by this calculator. The interest rates used in the calculations are subject to change and may not reflect the actual rates available in the market.
Please note that the calculator does not consider changes in interest rates over time, early repayment charges, or any other fees and charges that may apply to your mortgage. You should always seek professional advice before making any financial decisions.
Remember, your home may be repossessed if you do not keep up repayments on your mortgage.
| Tax Band | % | Taxable Sum | Tax |
|---|
Brindley House,
Little Eaton,
Derby DE21 5EL
