

Positioned on a modern development in the highly sought-after village of Calverton, this link detached family home occupies a corner plot and enjoys a wonderful setting opposite a children's play area. With schools, shops, local amenities and excellent bus links all close by, it is ideally suited to family life.
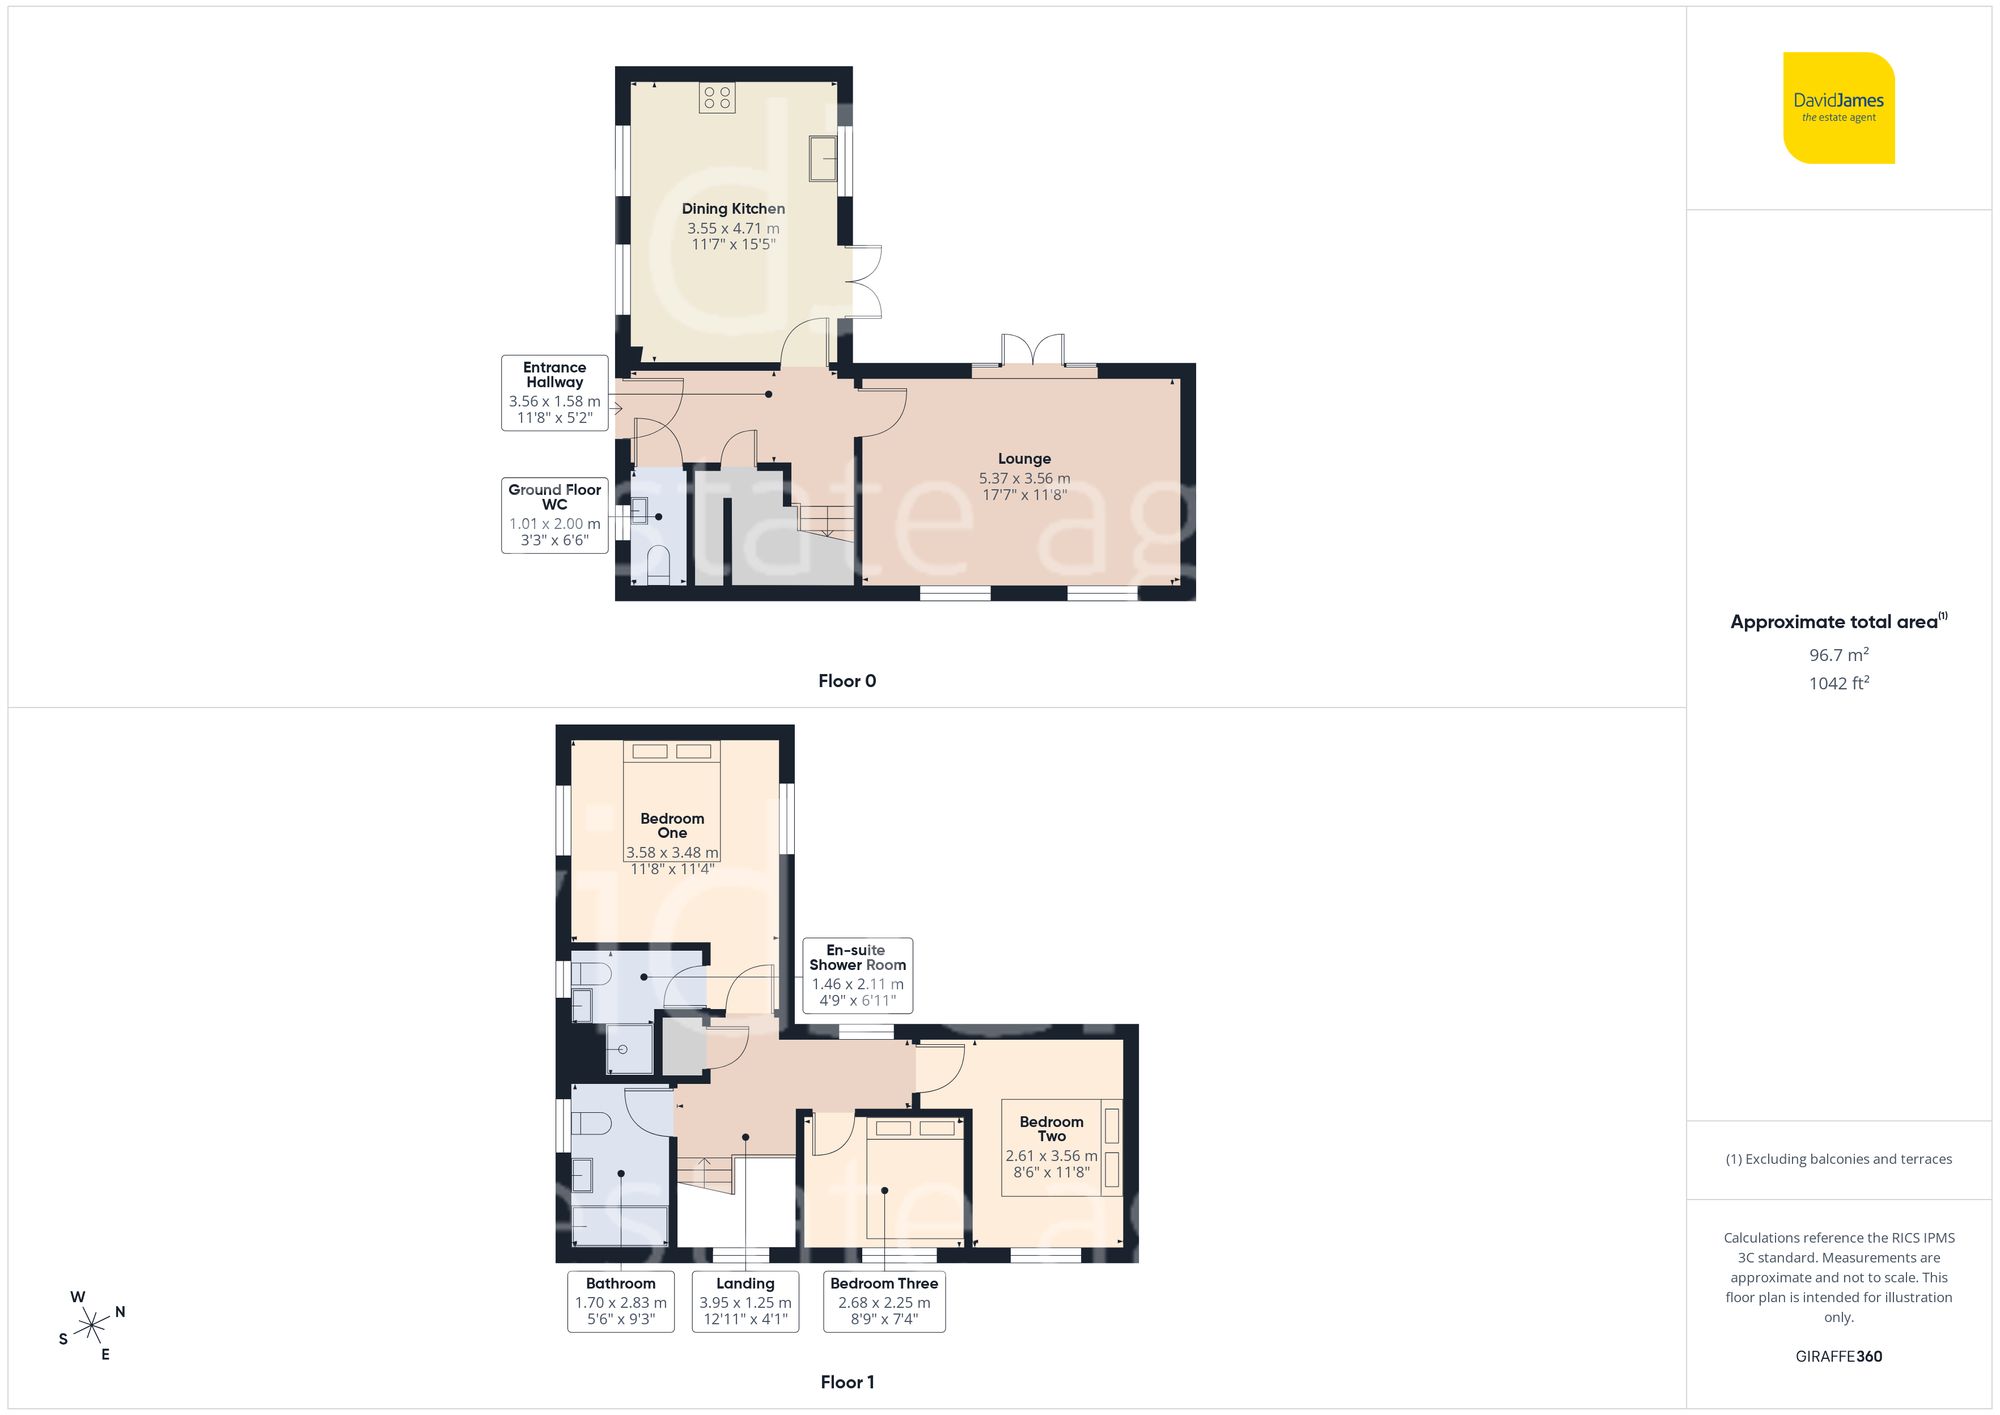
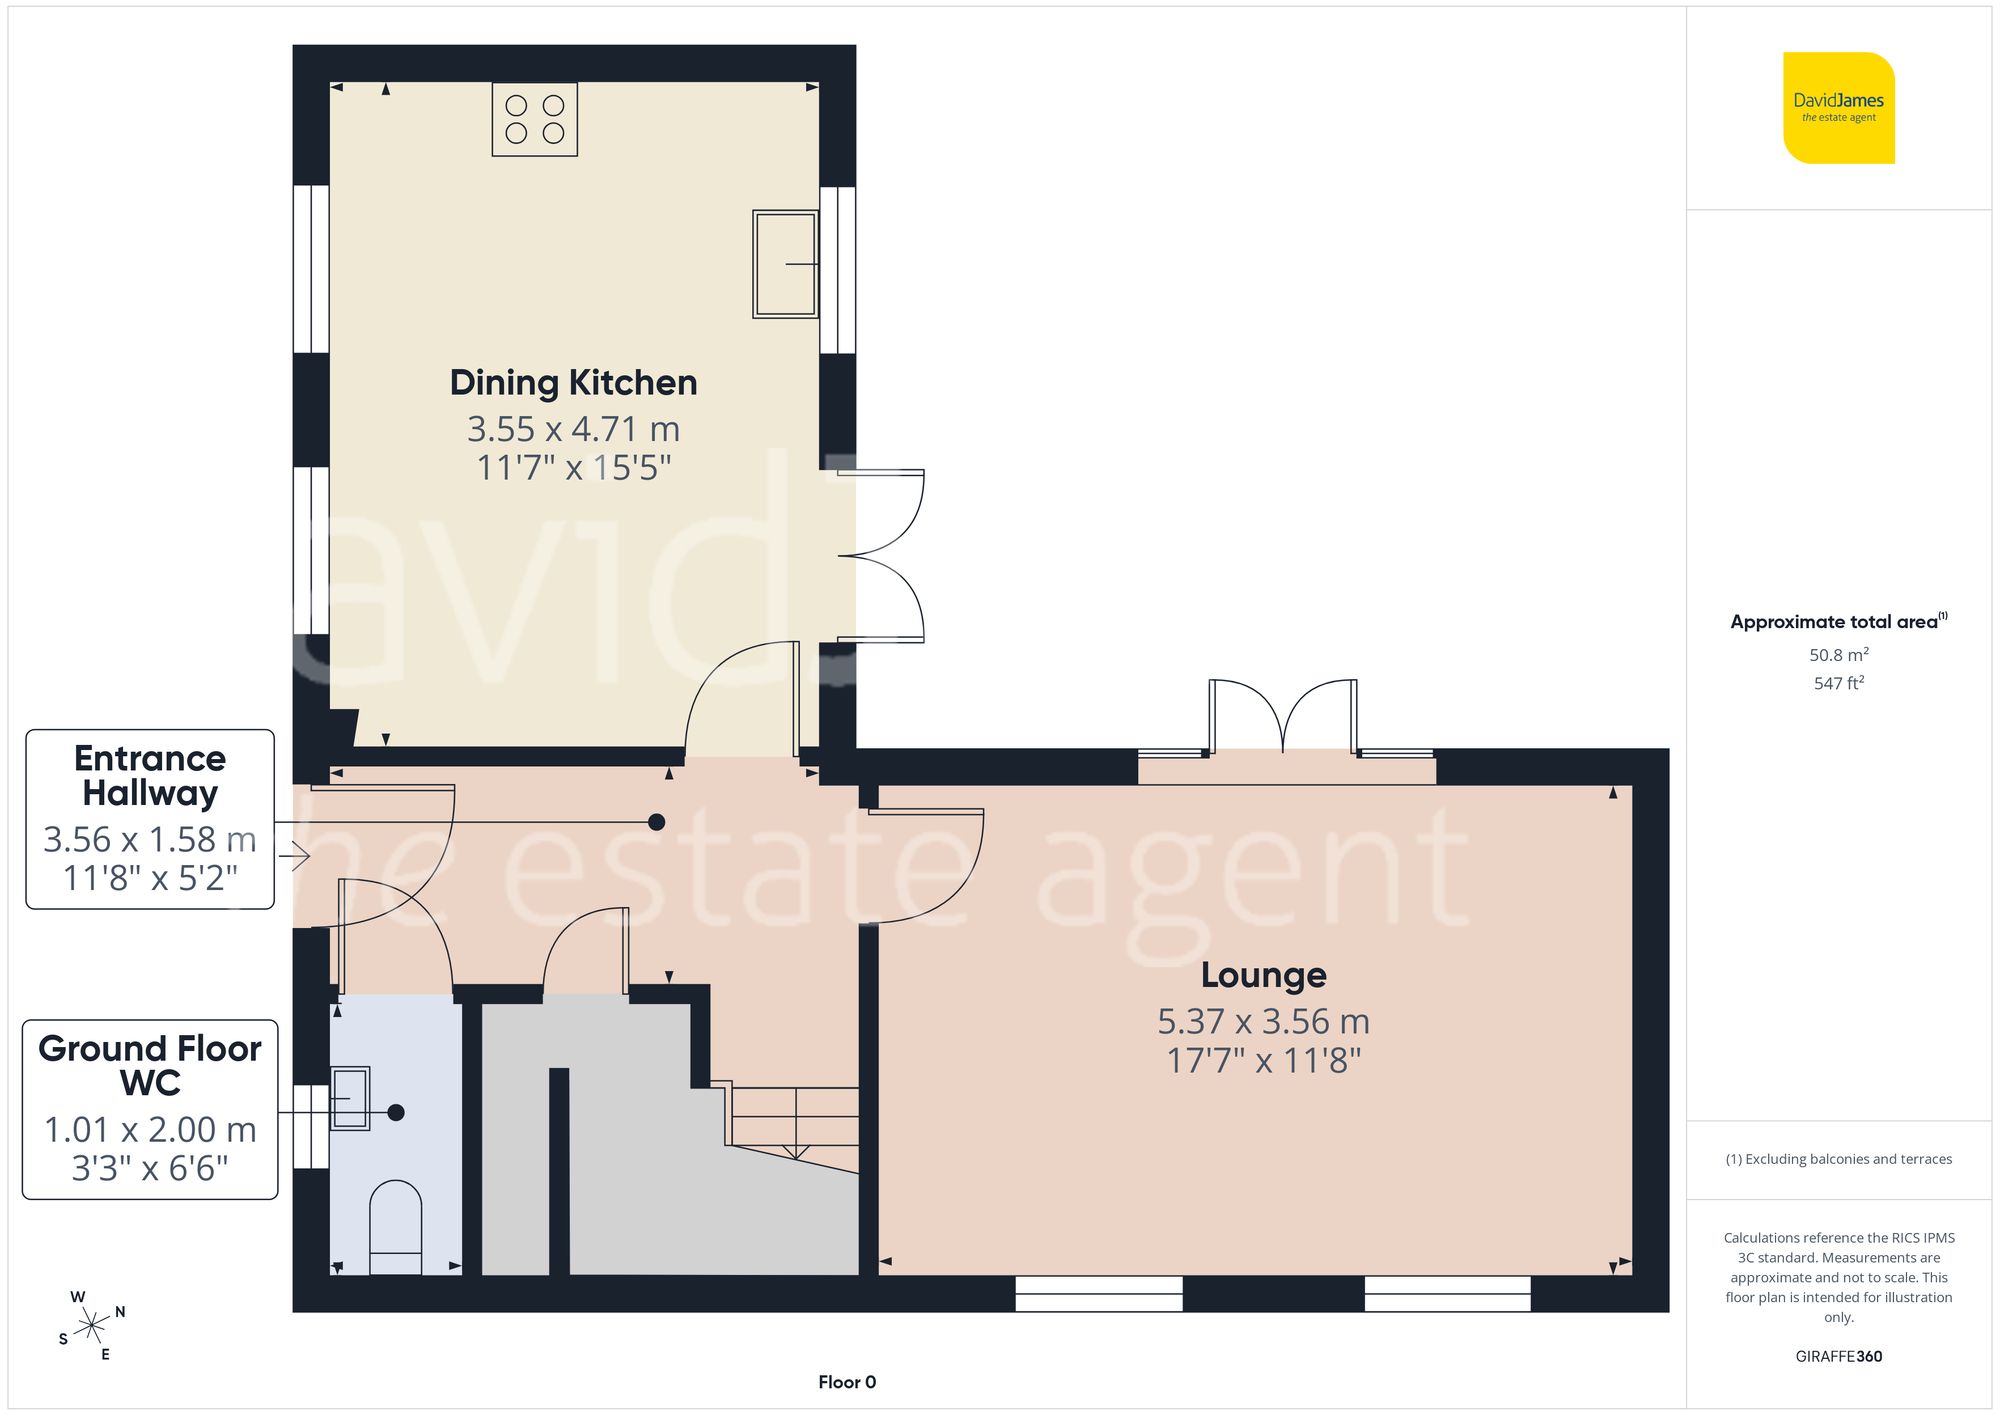
Inside, the welcoming entrance hall features stylish wood finish flooring and a convenient ground floor WC. The impressive dining kitchen is bright and spacious with dual aspect windows and French doors opening directly onto the rear garden. Fitted with modern white gloss units, wood effect worktops and integrated cooking appliances, a dishwasher and washing machine, it offers both practicality and style with additional space for freestanding appliances.
The lounge is delightful, benefitting from dual aspect windows and feature French doors that overlook the private rear garden, creating a light-filled living space throughout the day.
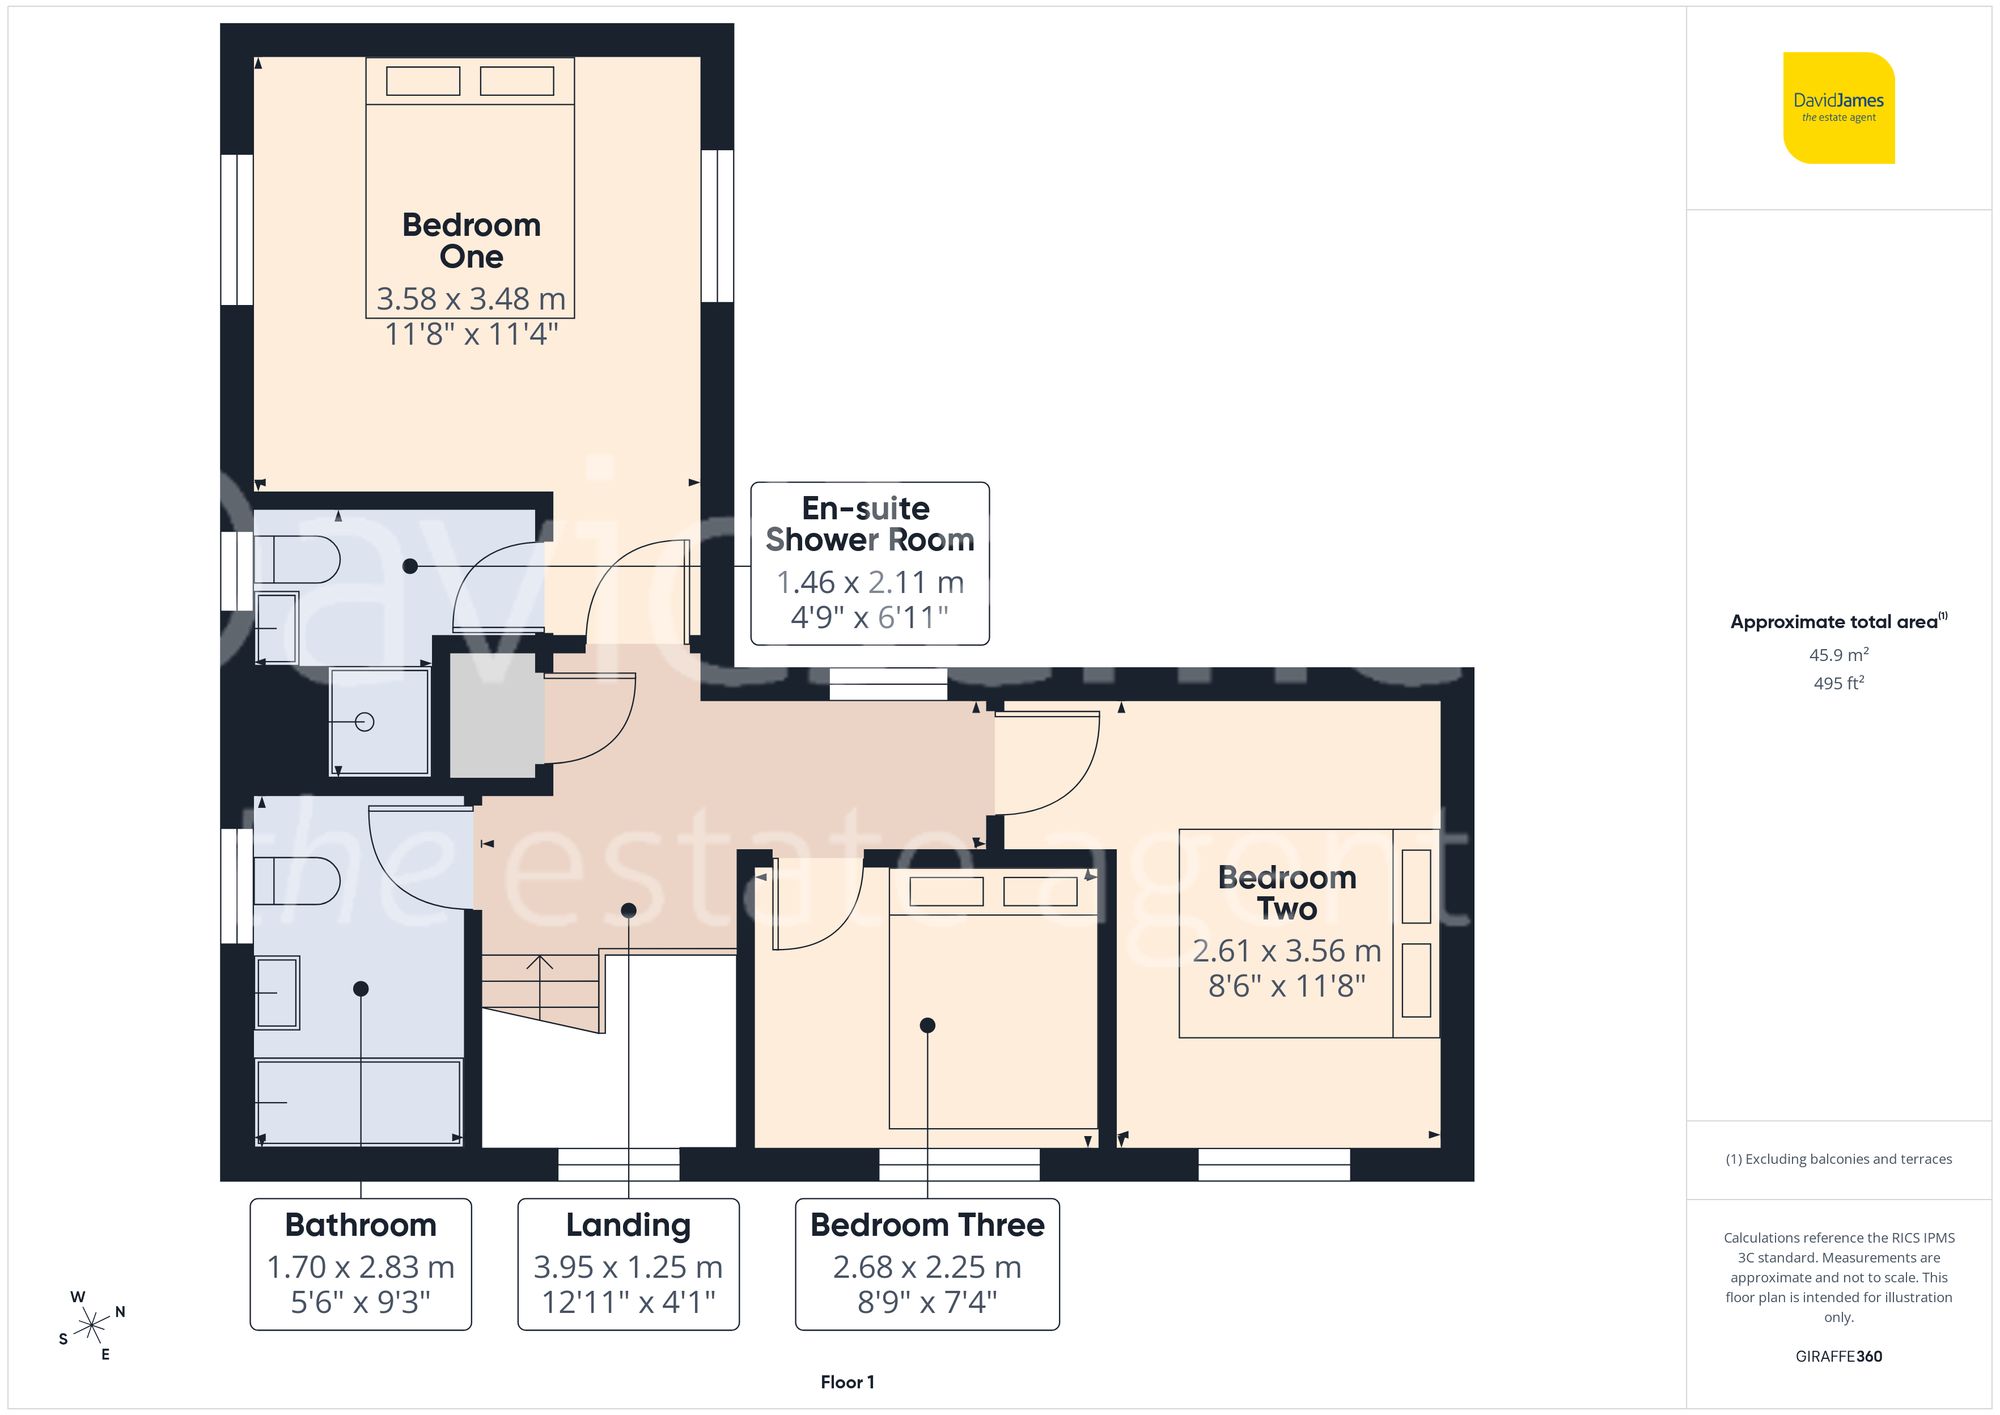
Upstairs, a generous landing with dual aspect windows and a useful storage cupboard leads to three bedrooms. The main bedroom enjoys dual aspect windows and a stylish en-suite shower room with a dual-head rainfall shower and wood finish flooring. The second bedroom is a spacious double, while the third double bedroom is currently arranged as a home office. The family bathroom is well appointed with a white three-piece suite, vanity sink with storage beneath, mains shower over the bath, fitted back-to-wall WC, towel radiator and wood finish flooring.
Outside, the enclosed rear garden is a standout feature with its excellent level of privacy. A paved patio provides plenty of space for entertaining and relaxing, while established planting and a lawn add greenery and colour throughout the seasons. A side door gives direct access to the garage. To the front is a low-maintenance garden with established planting and gravel areas whilst a block paved driveway and garage provide off-street parking.
Viewing is essential to fully appreciate this wonderful property, offering bright and light-filled accommodation that is perfectly suited to families seeking both style and comfort.
*This mortgage calculator is provided for general information purposes only. It's intended to provide you with an estimate of your potential mortgage payments and does not constitute an offer of finance or advice. The calculations are based on the information you provide and do not take into account your individual needs and circumstances.
The calculator does not include all the costs you will need to pay when taking out a mortgage. Your actual mortgage payments may be higher or lower than the estimates provided by this calculator. The interest rates used in the calculations are subject to change and may not reflect the actual rates available in the market.
Please note that the calculator does not consider changes in interest rates over time, early repayment charges, or any other fees and charges that may apply to your mortgage. You should always seek professional advice before making any financial decisions.
Remember, your home may be repossessed if you do not keep up repayments on your mortgage.
| Tax Band | % | Taxable Sum | Tax |
|---|
Brindley House,
Little Eaton,
Derby DE21 5EL
