

GUIDE PRICE £650,000 - £700,000 An exciting opportunity to acquire a substantial period home occupying a generous plot and offering exceptionally spacious and versatile accommodation, perfectly suited to family life or multi-generational living. Rich in character and original detailing, this impressive residence combines elegant period features with flexible living spaces, all within easy reach of local amenities, parks, schools and frequent bus services.
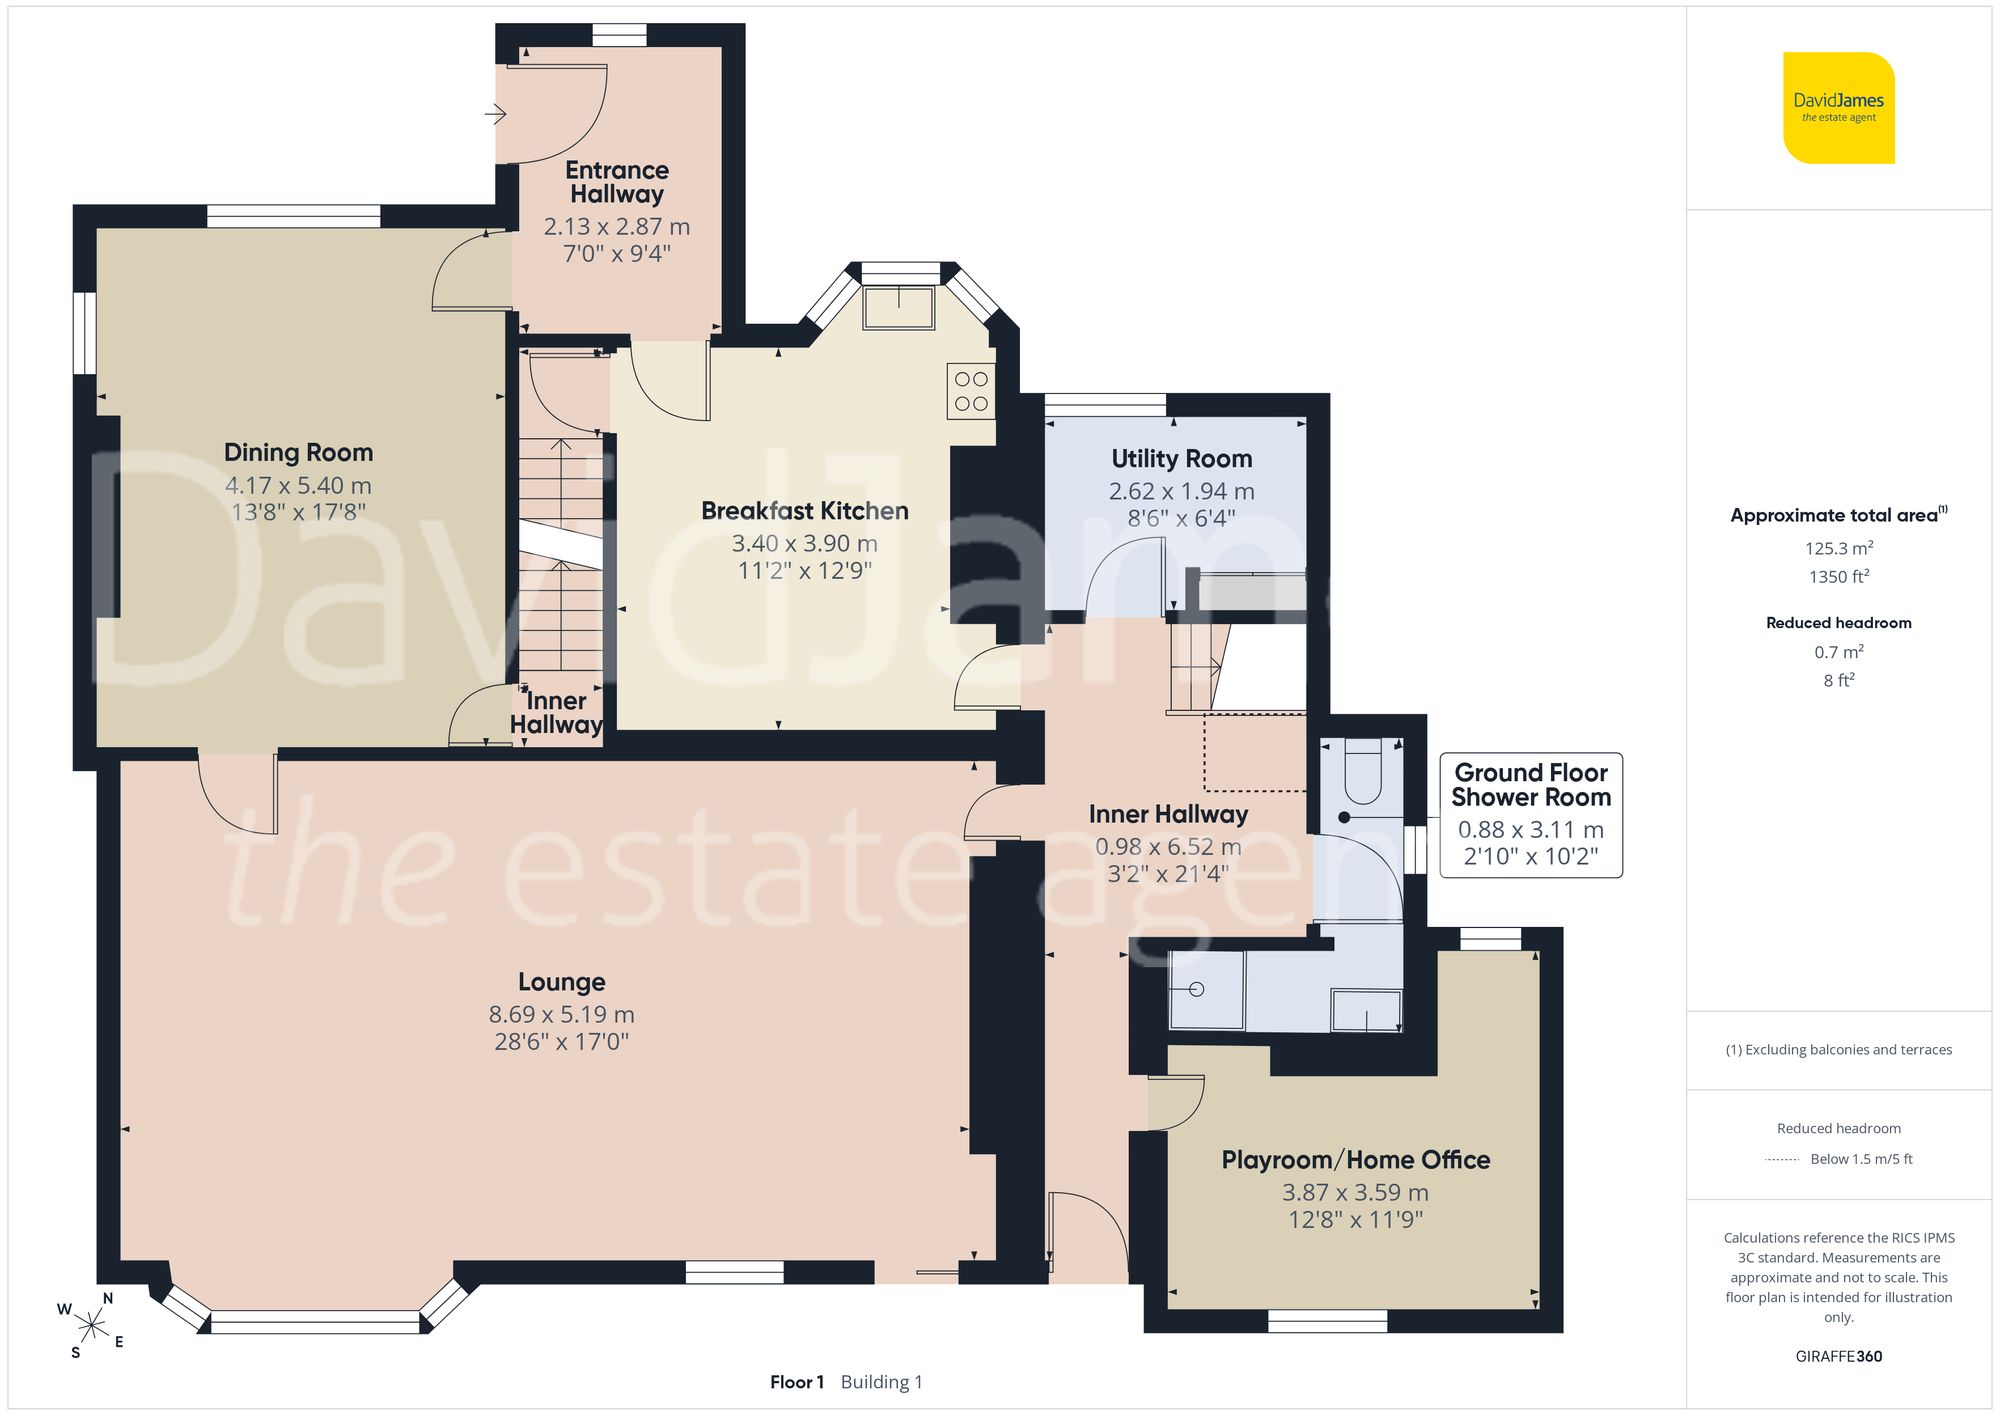
A mature and attractively planted front garden creates an inviting first impression, leading to a beautiful entrance door with decorative glazed panel. Stepping inside, the welcoming entrance hallway immediately showcases the property's charm, featuring wood panel detailing and a picture rail.
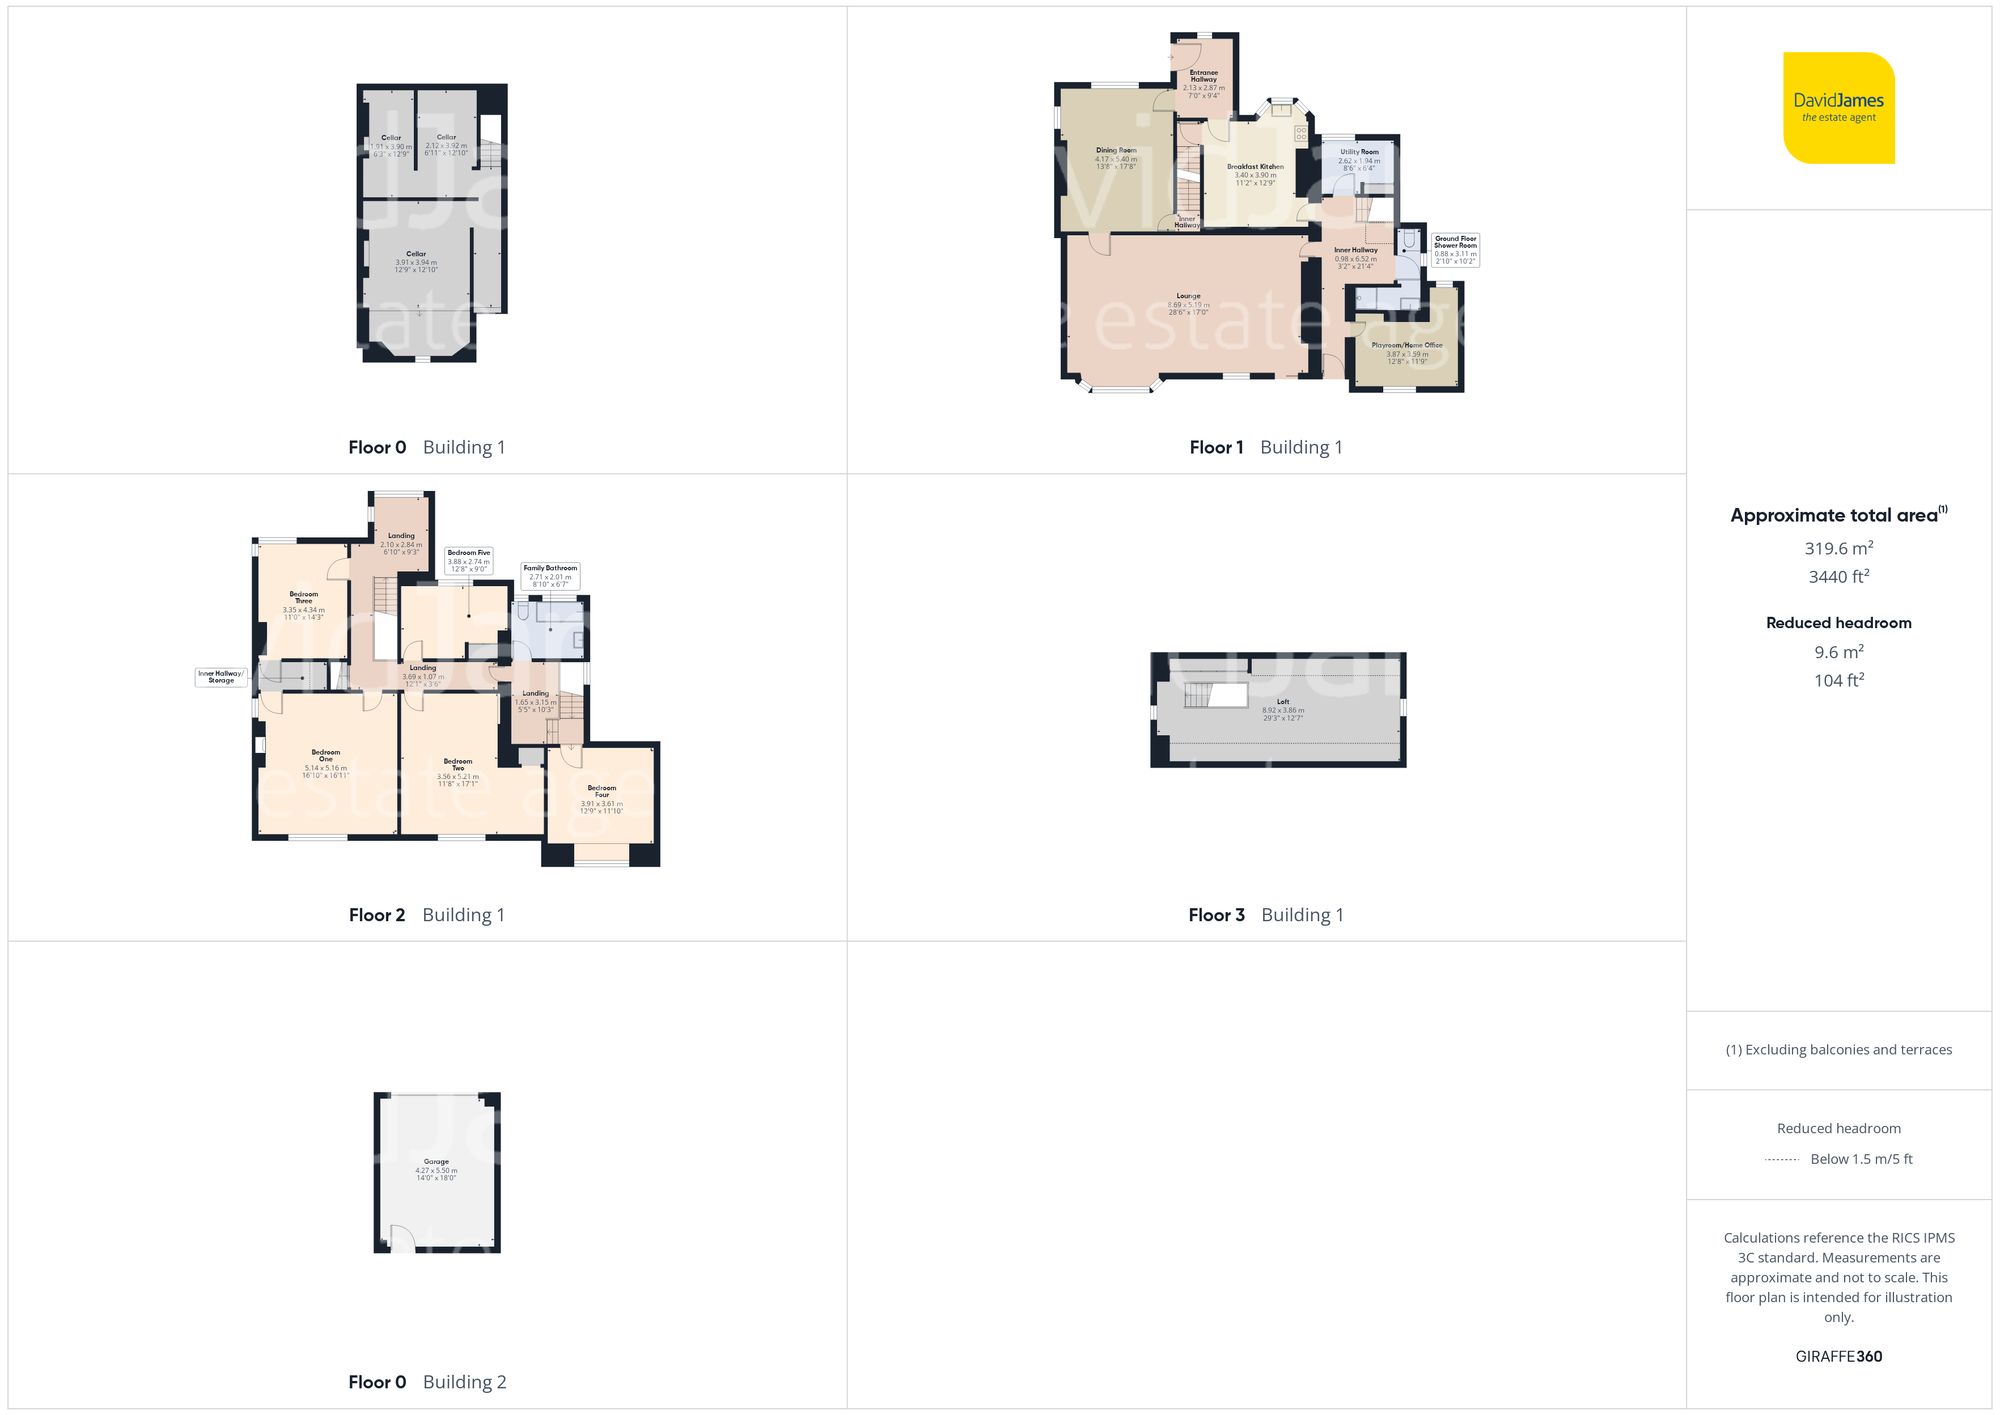
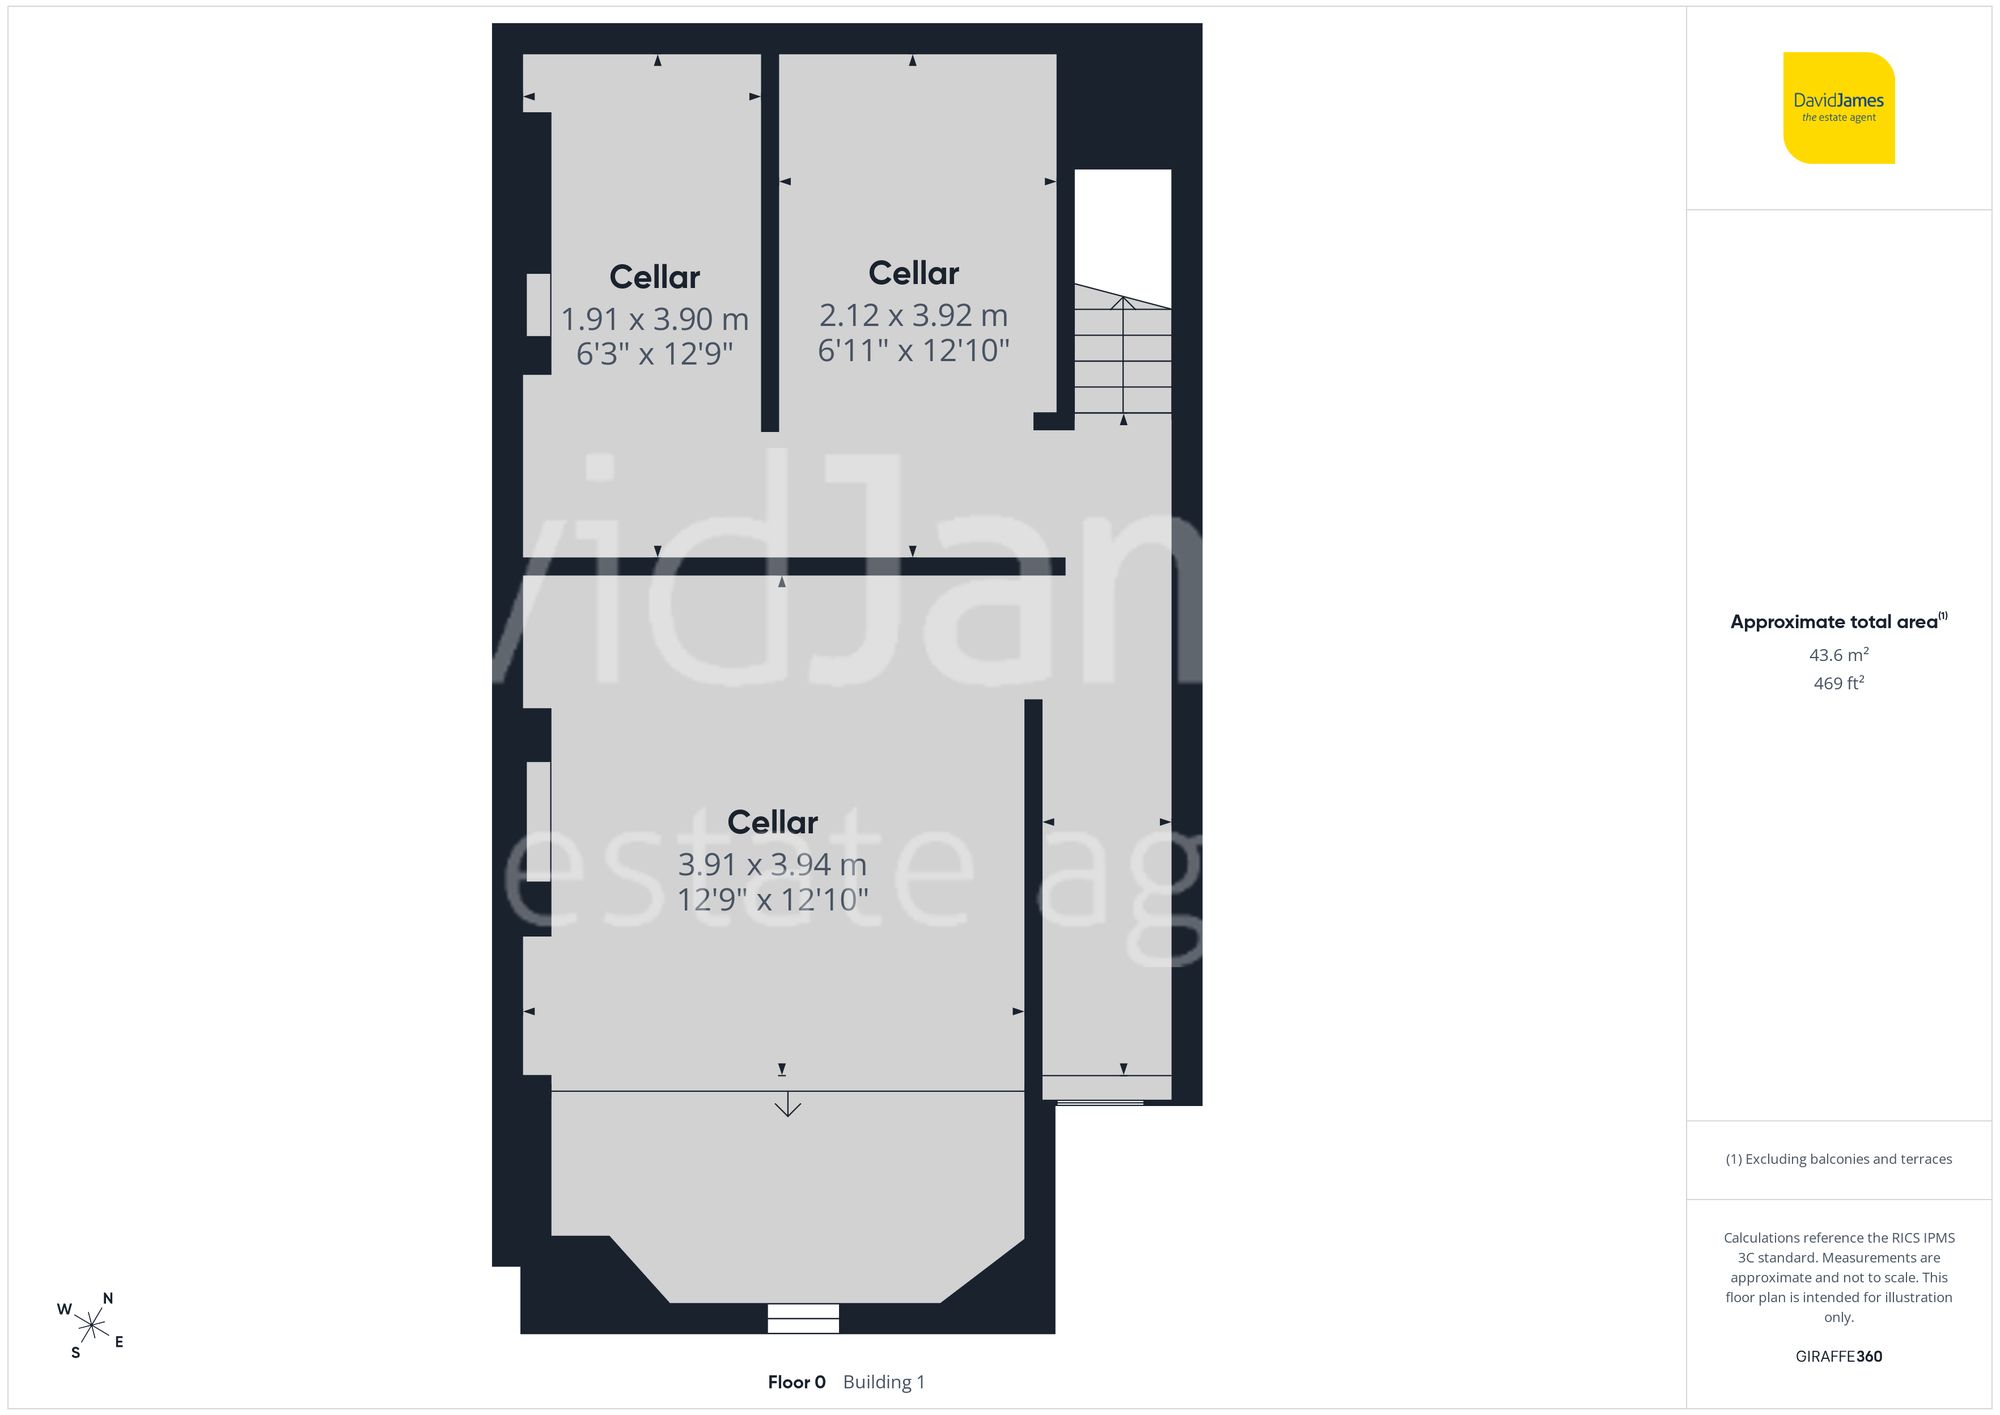
Positioned to the front of the home, the delightful breakfast kitchen enjoys a charming bay window that fills the room with natural light. Fitted with shaker-style base units, integrated cooking appliances and tiled flooring, the kitchen also provides space for freestanding appliances and access to the substantial cellar areas, ideal for practical storage.
A bright and generously sized inner hallway features a decorative wooden staircase, half-panelled walls with decorative tiled detailing and access to a ground floor shower room fitted with shower enclosure with electric shower and stylish tile-effect flooring. A separate good sized utility room offers further space for appliances alongside a useful storage cupboard.
Adding to the versatility of the accommodation is a generously proportioned third reception room, currently utilised as a study and playroom, benefiting from dual aspect windows and flexibility to suit a variety of requirements.
A standout feature of the home is impressively generous lounge, where decorative oak panelling, a striking fireplace, picture rail detailing and delightful views across the rear garden create a wonderful setting for relaxing and entertaining. The lounge flows seamlessly into a large second reception room, currently arranged as a formal dining room, featuring dual aspect windows, an attractive fire surround and a Georgian-style glazed door leading to an inner hallway. From here, a second staircase provides additional access to the first floor, enhancing the flexibility of the layout.
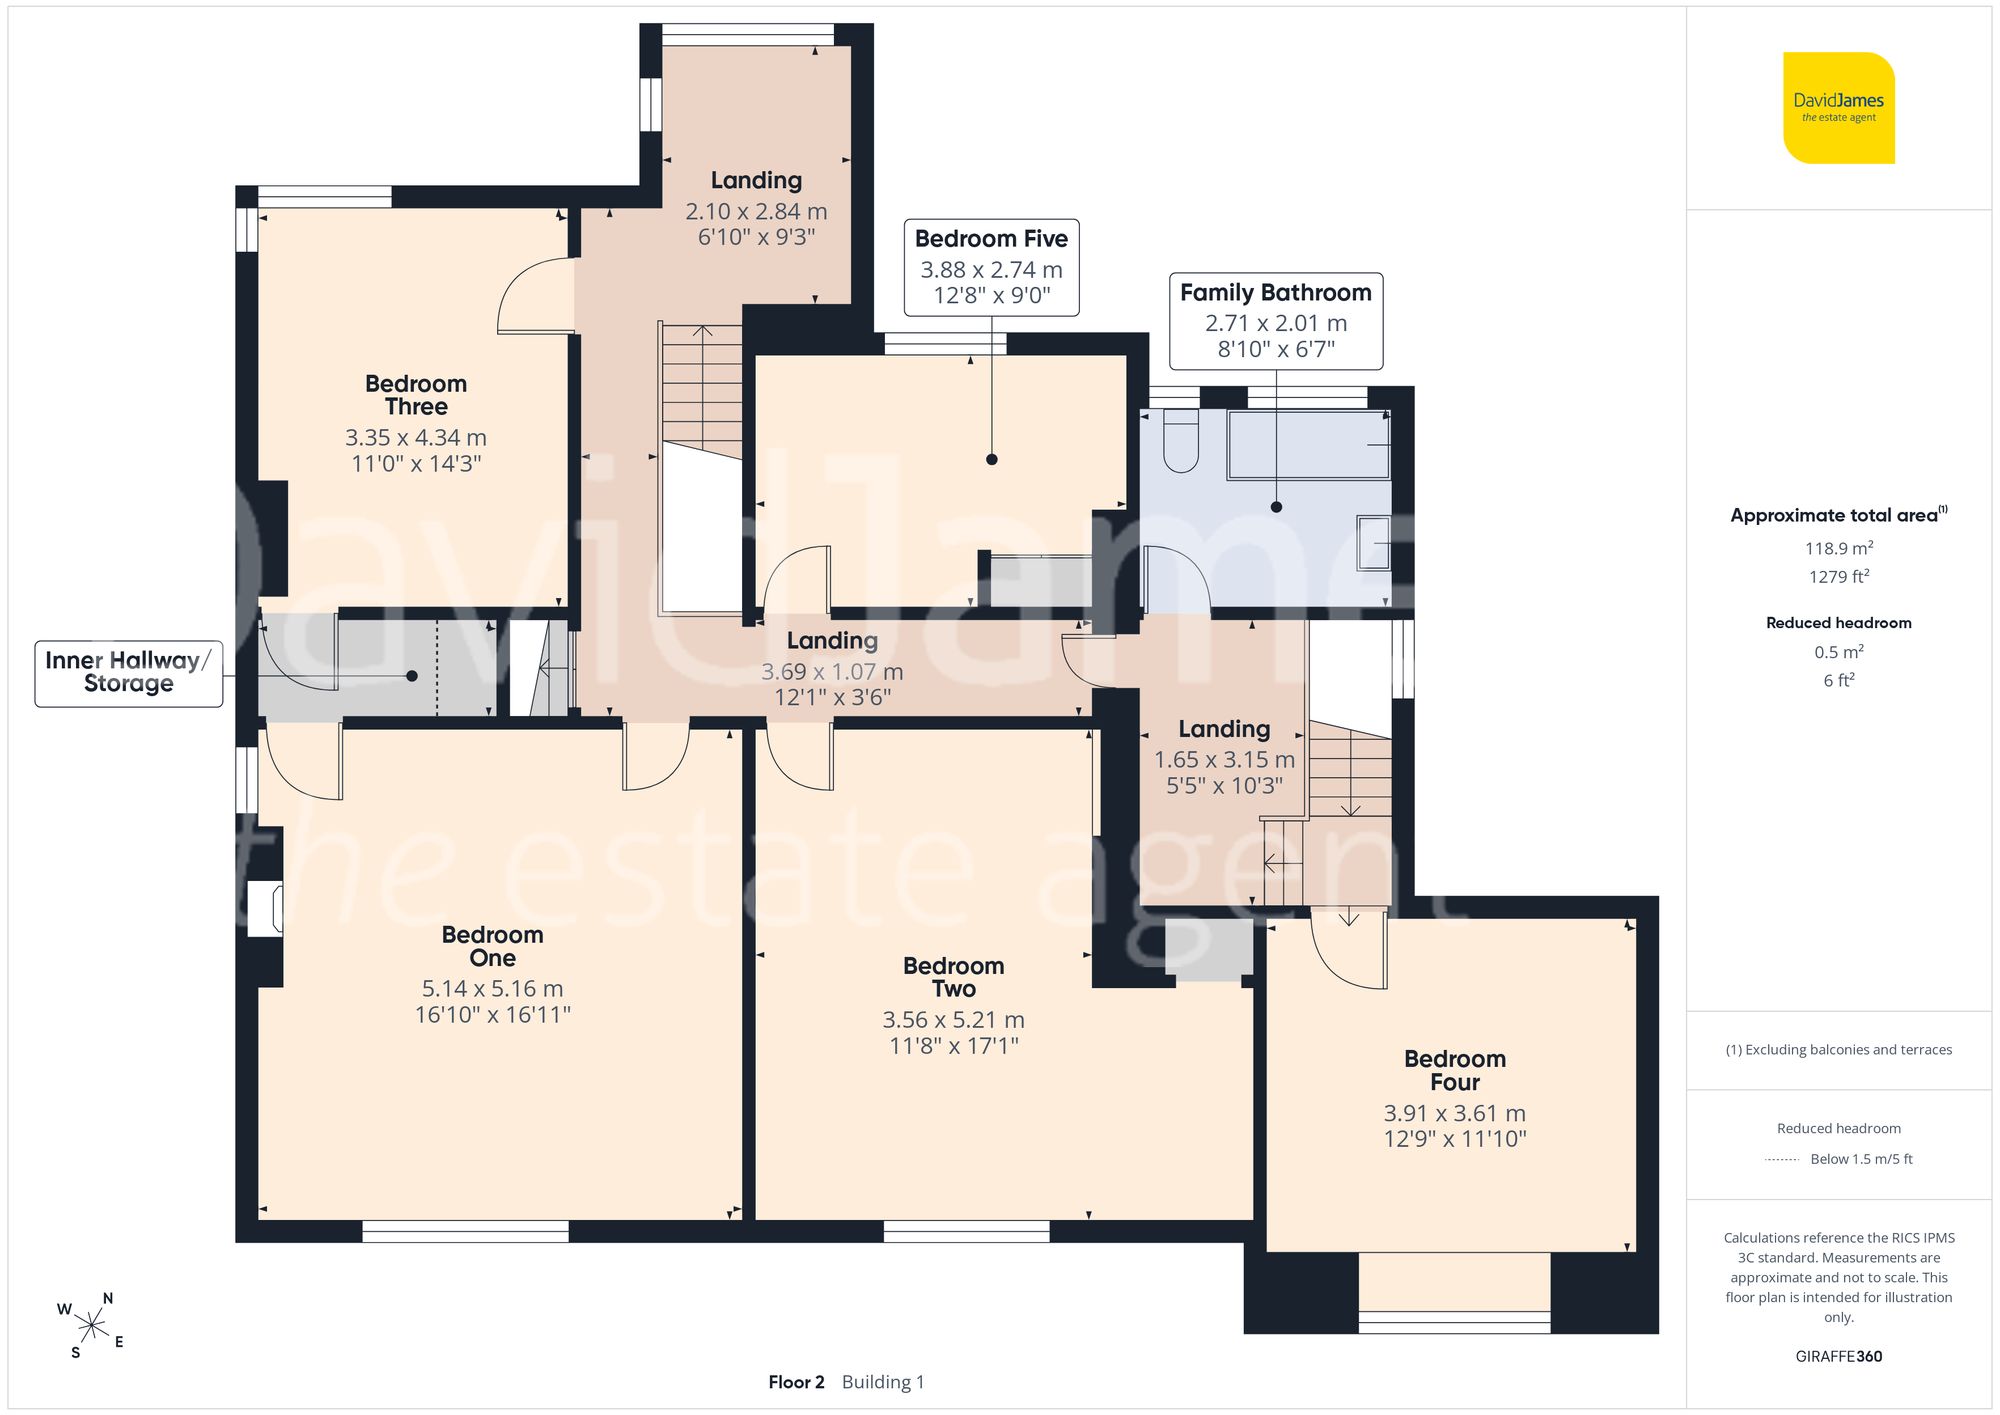
The first floor can be reached via either of the two staircases and offers five generously sized double bedrooms together with the family bathroom. The spacious main landing incorporates a dedicated study area, ideal for home working or studying.
This superb dual aspect main bedroom features a stunning fireplace and attractive views across the rear garden. An inner hallway with practical storage area gives additional private access to the third bedroom with a charming half-box bay window and front aspect. The second rear-facing double bedroom benefits from a feature fire surround and alcove shelving, while the fourth bedroom enjoys a bay window and can be accessed independently via the first staircase if desired. Completing the accommodation is a fifth bedroom with front-facing aspect and built-in wardrobes.
The bright and airy family bathroom is fitted with a white traditional three-piece suite perfectly complementing the character of the home.
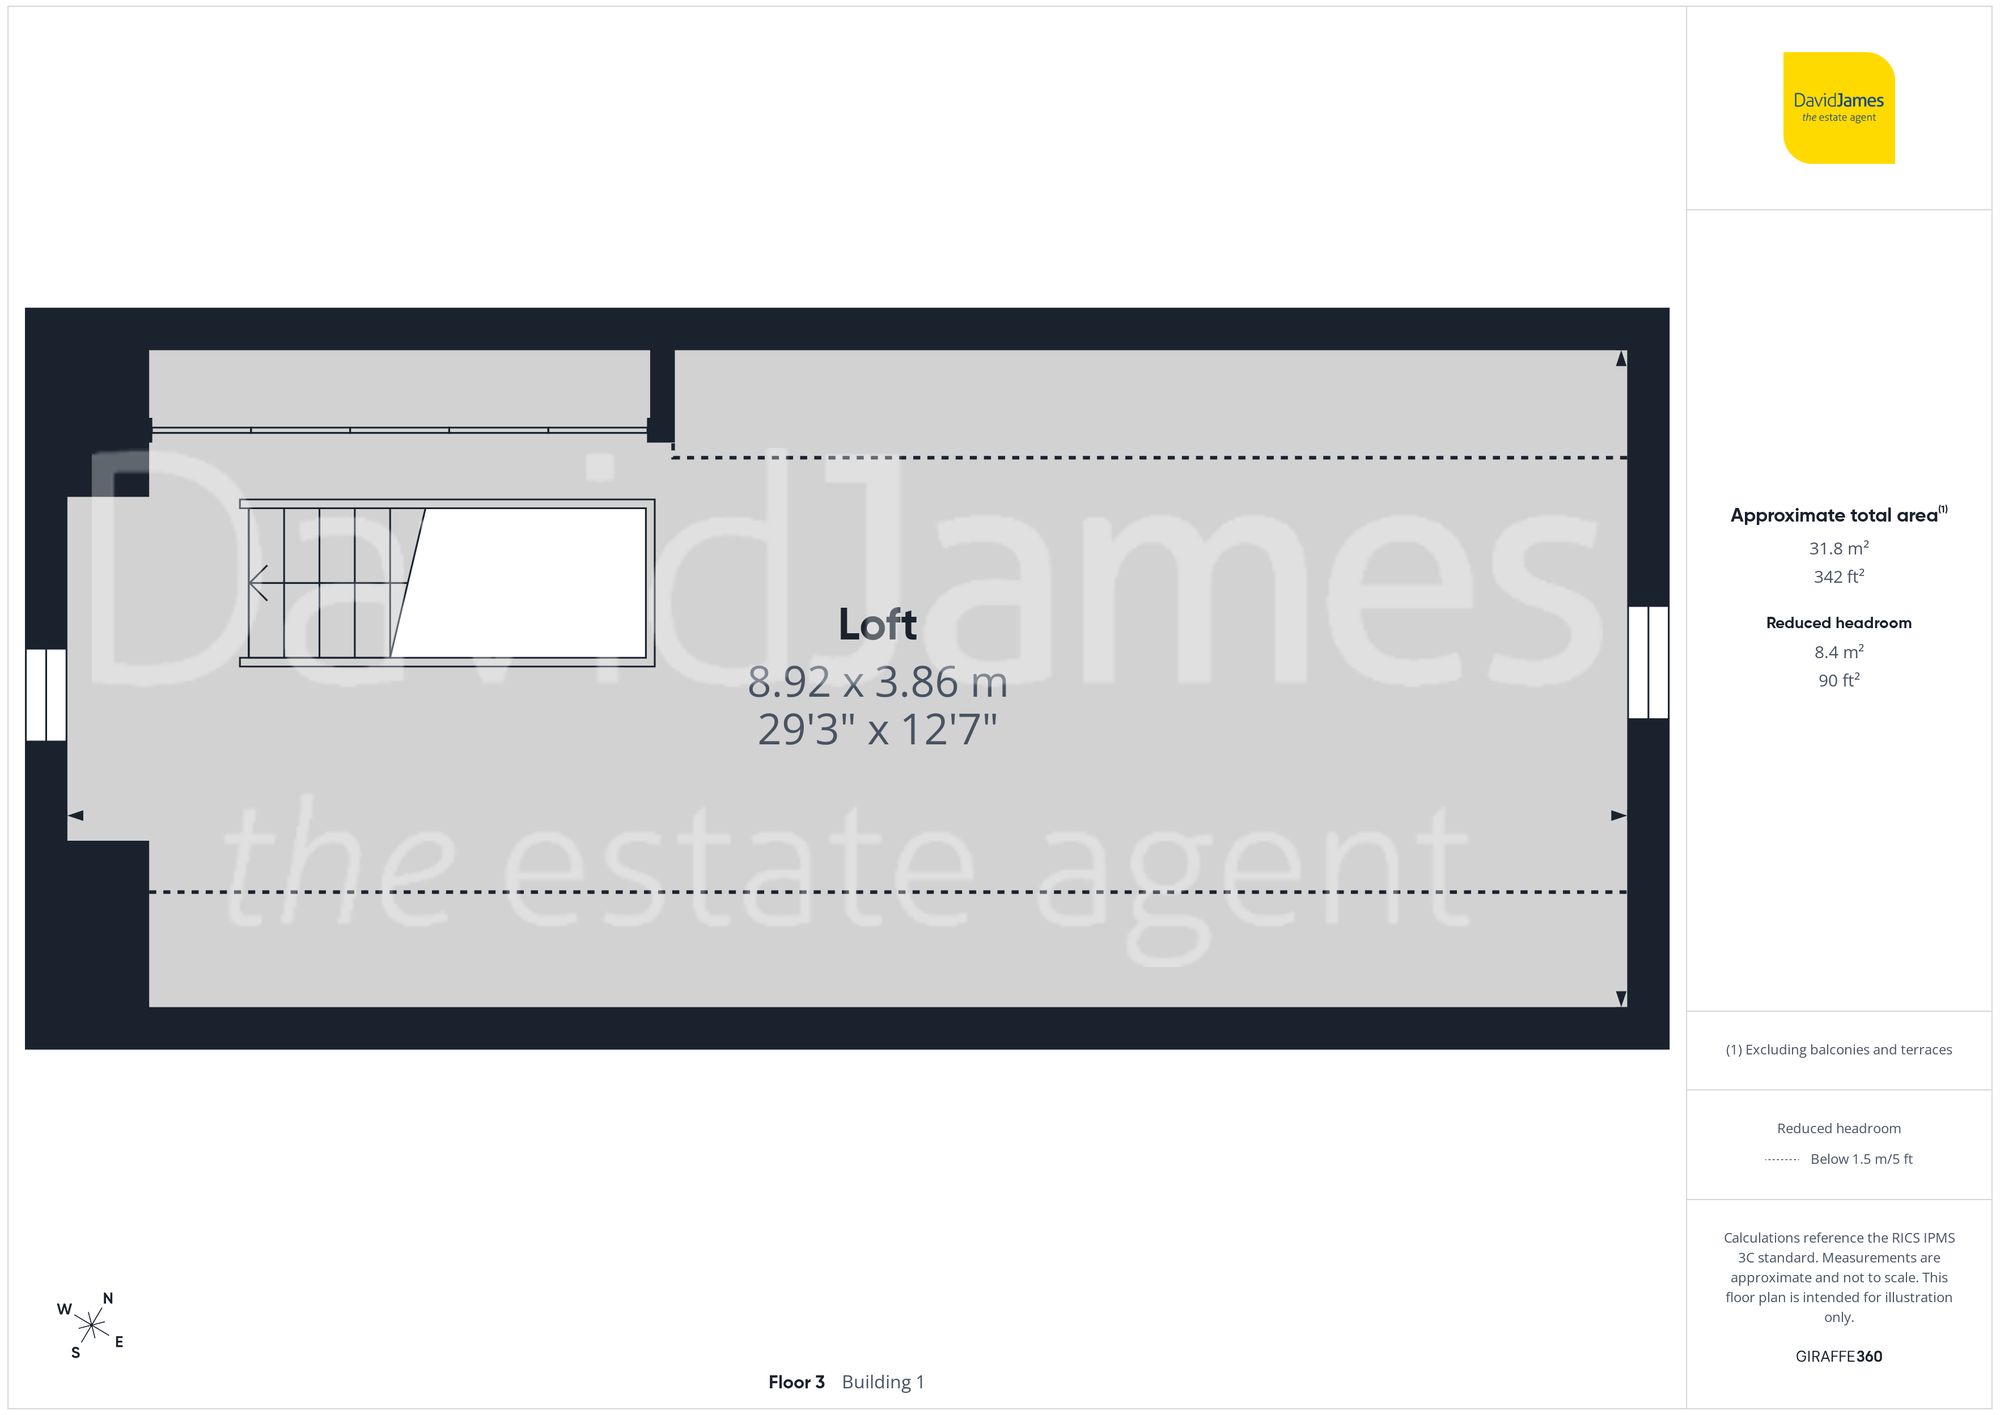
From the main landing, an additional staircase rises to a large boarded loft space, providing extensive storage capacity.
Outside, the property continues to impress with a truly special covered veranda creating a wonderful place to relax, entertain guests or simply enjoy the surroundings throughout the seasons.
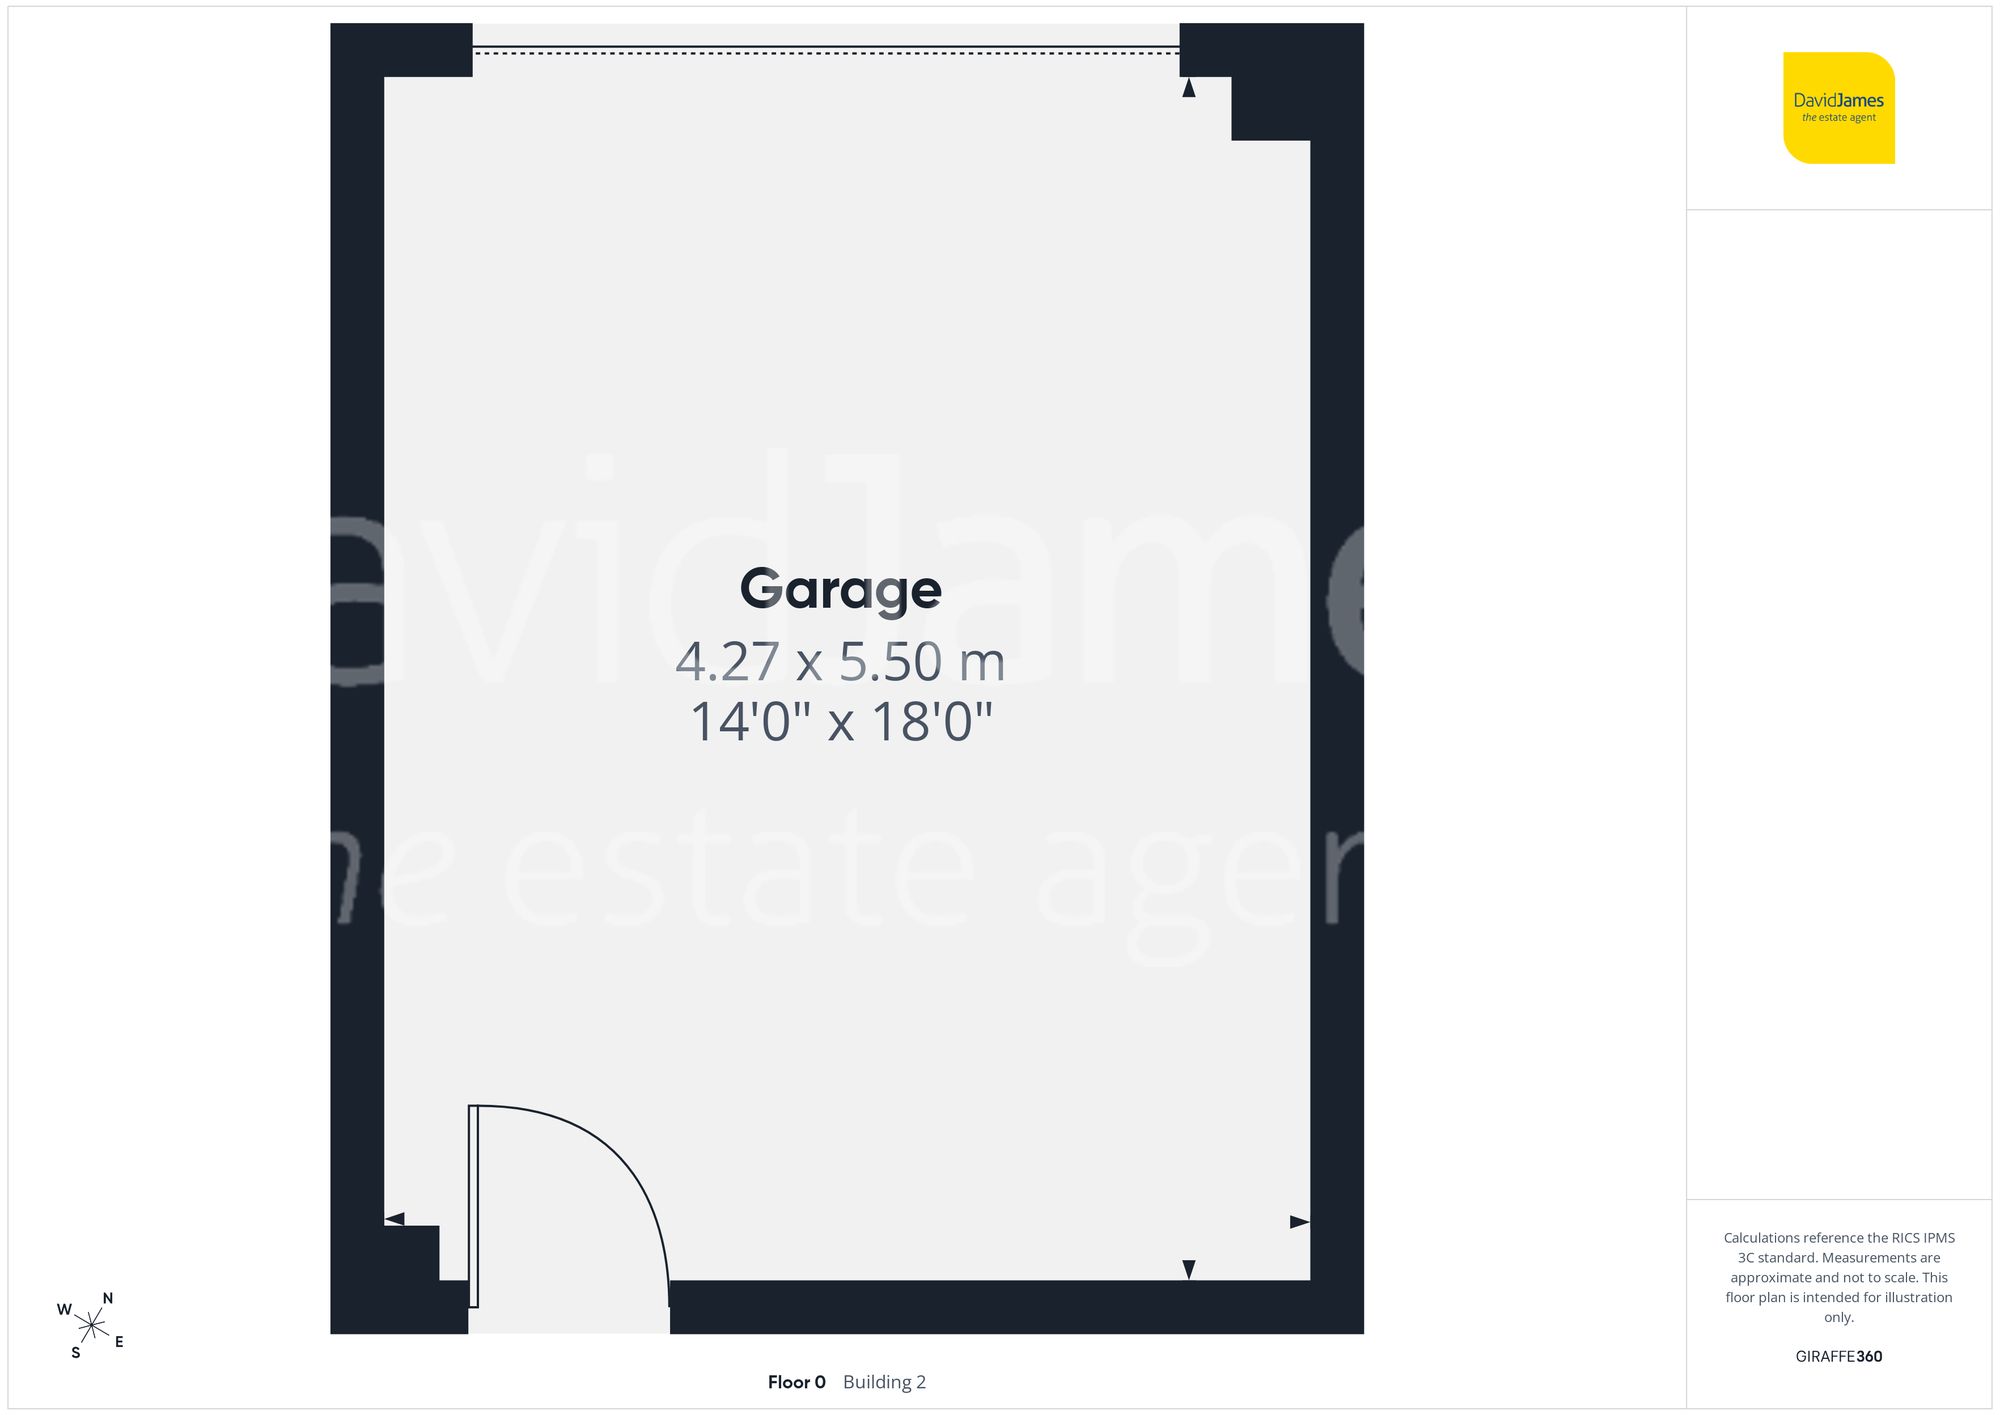
Benefiting from a desirable southerly aspect, the generous rear garden features mature planting, established trees and lawned area, creating an attractive backdrop for family enjoyment. A discreet section of the garden is dedicated to storage and includes both a shed and greenhouse. A detached garage offers secure parking to the front, whilst an additional parking space is available to side of the property which is subject to a right-of-access agreement via the driveway owned by the neighbouring rear home.
*This mortgage calculator is provided for general information purposes only. It's intended to provide you with an estimate of your potential mortgage payments and does not constitute an offer of finance or advice. The calculations are based on the information you provide and do not take into account your individual needs and circumstances.
The calculator does not include all the costs you will need to pay when taking out a mortgage. Your actual mortgage payments may be higher or lower than the estimates provided by this calculator. The interest rates used in the calculations are subject to change and may not reflect the actual rates available in the market.
Please note that the calculator does not consider changes in interest rates over time, early repayment charges, or any other fees and charges that may apply to your mortgage. You should always seek professional advice before making any financial decisions.
Remember, your home may be repossessed if you do not keep up repayments on your mortgage.
| Tax Band | % | Taxable Sum | Tax |
|---|
Brindley House,
Little Eaton,
Derby DE21 5EL
