

Offered to the market with no onward chain, this beautifully presented semi-detached home is ready for immediate occupation and perfect for first time buyers and families! The home showcases stylish interiors throughout and is positioned in a peaceful residential setting on the Arnold/Redhill border with easy access to highly regarded schools, local shops and green open spaces, while Arnold Town Centre and regular transport links into Nottingham City Centre sit just moments away!
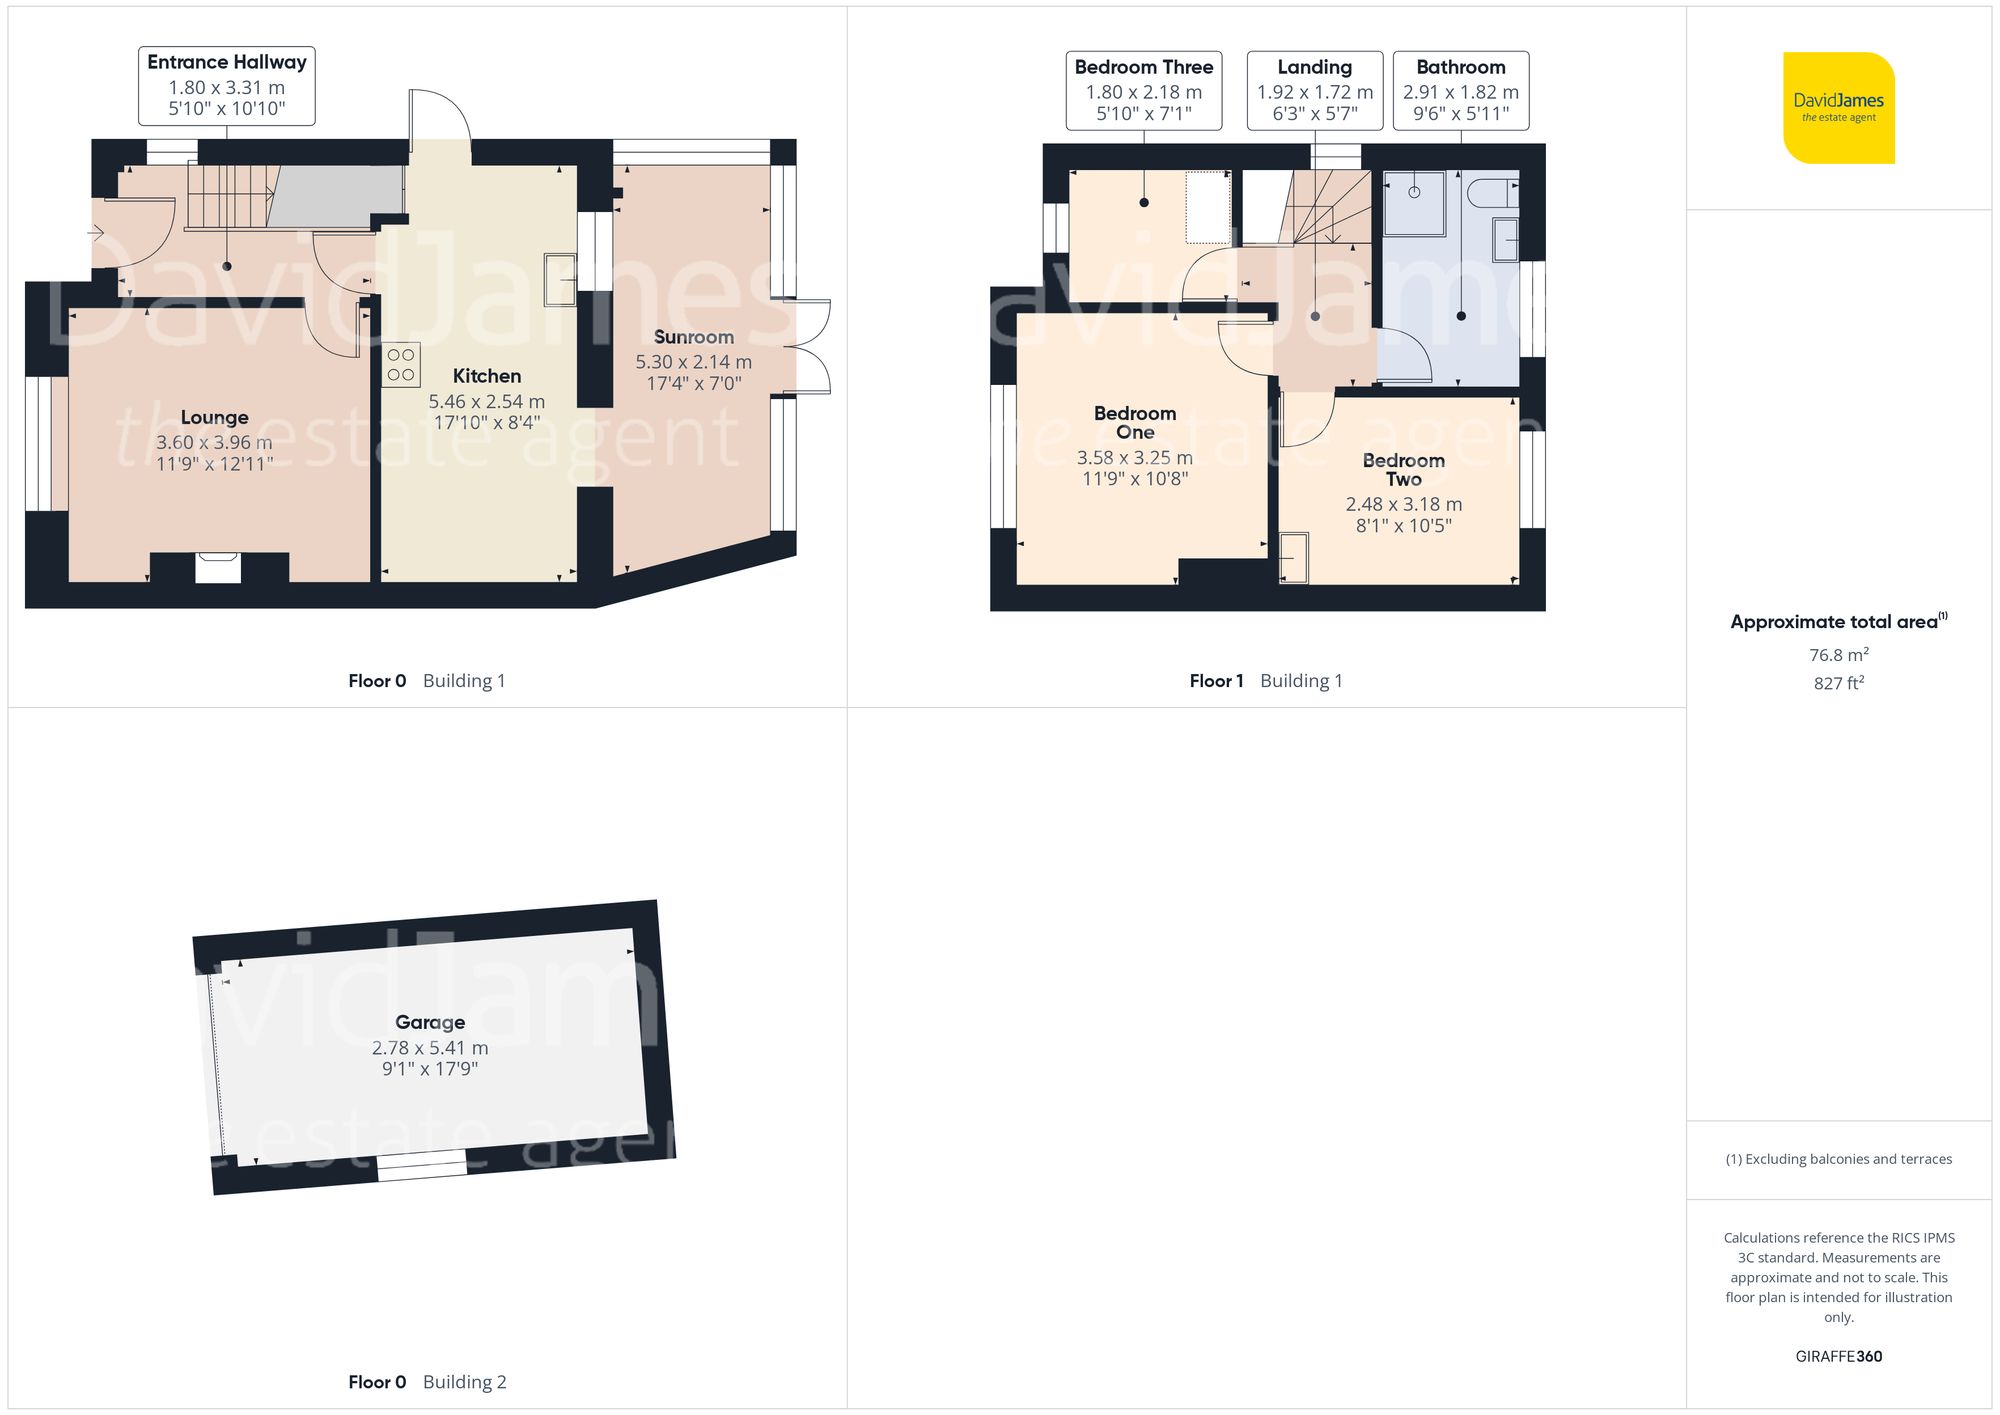
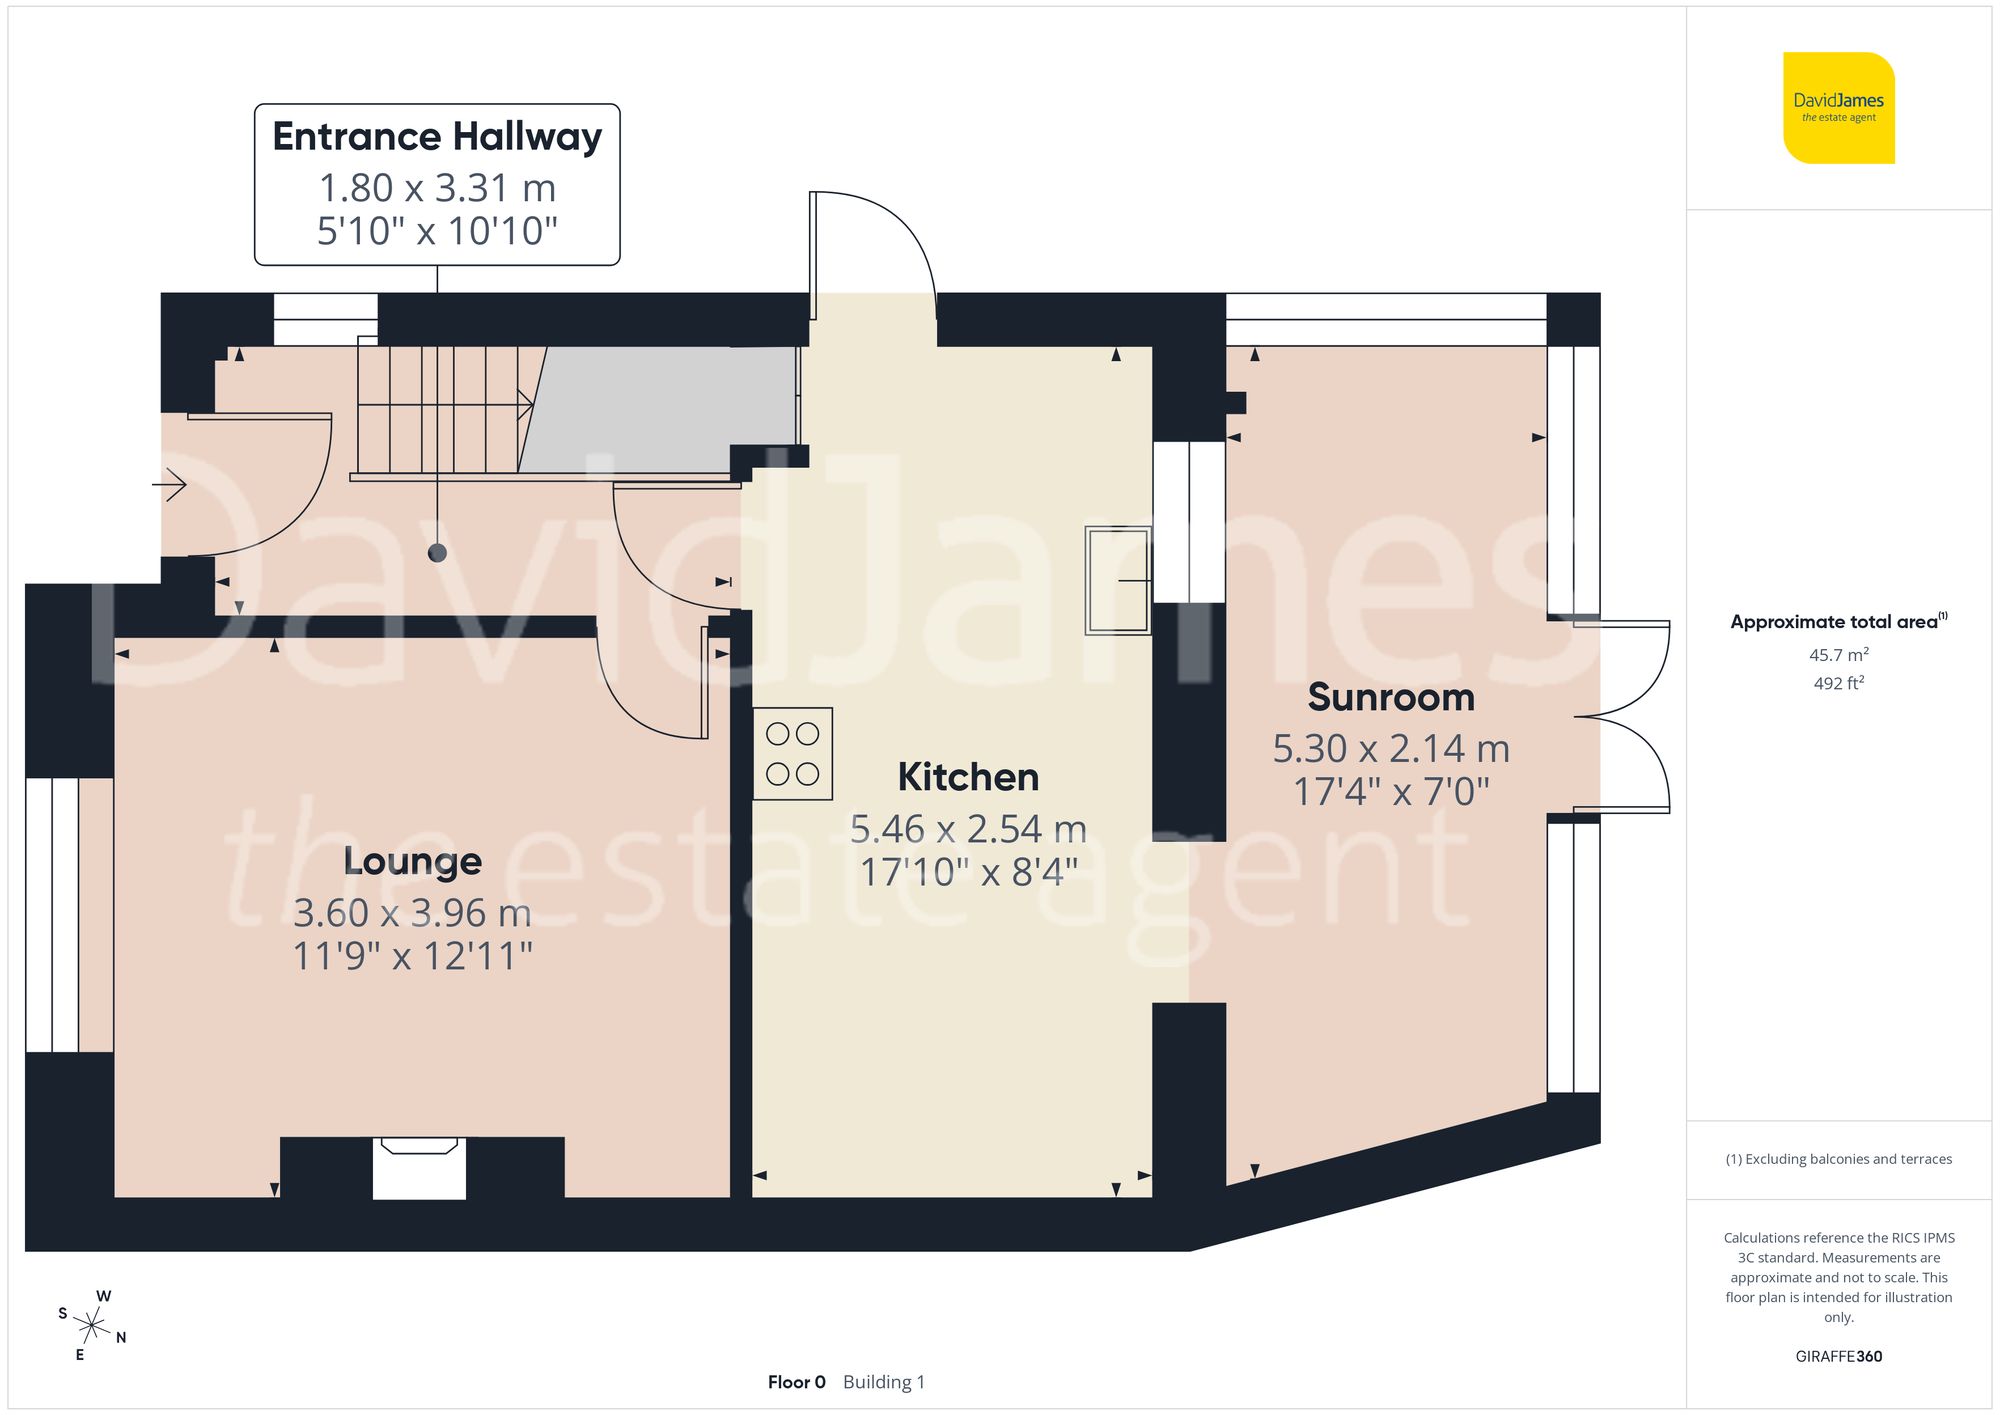
The delightful entrance hallway offers an inviting first impression, complete with attractive wood finish flooring and a useful under stairs storage cupboard, setting the tone for the thoughtfully arranged accommodation beyond.
The stylish kitchen has been designed with both practicality and visual appeal in mind, featuring an eye-catching combination of dark blue and ivory shaker style units complemented by contemporary handles and marble effect worktops. Integrated appliances include a double oven, four-burner gas hob and dishwasher, while elegant glass display wall units provide a striking finishing touch. There is space for additional freestanding appliances, tiled flooring underfoot and a generous storage cupboard currently housing the washing machine. A side door provides direct access to both the front and rear gardens.
Flowing seamlessly from the kitchen is the sunroom, currently arranged as a dining and family area. This versatile space enjoys delightful views across the rear garden and is enhanced by warm wood tone flooring, a decorative column radiator and a striking panelled feature wall, creating a superb setting for entertaining or everyday living.
The cosy lounge is full of character and offers the perfect place to relax, centred around a charming wood-burning stove with tiled hearth and timber mantle and delightful bay window. Wood finish flooring and fitted shelving add warmth and style to this beautifully appointed reception room.
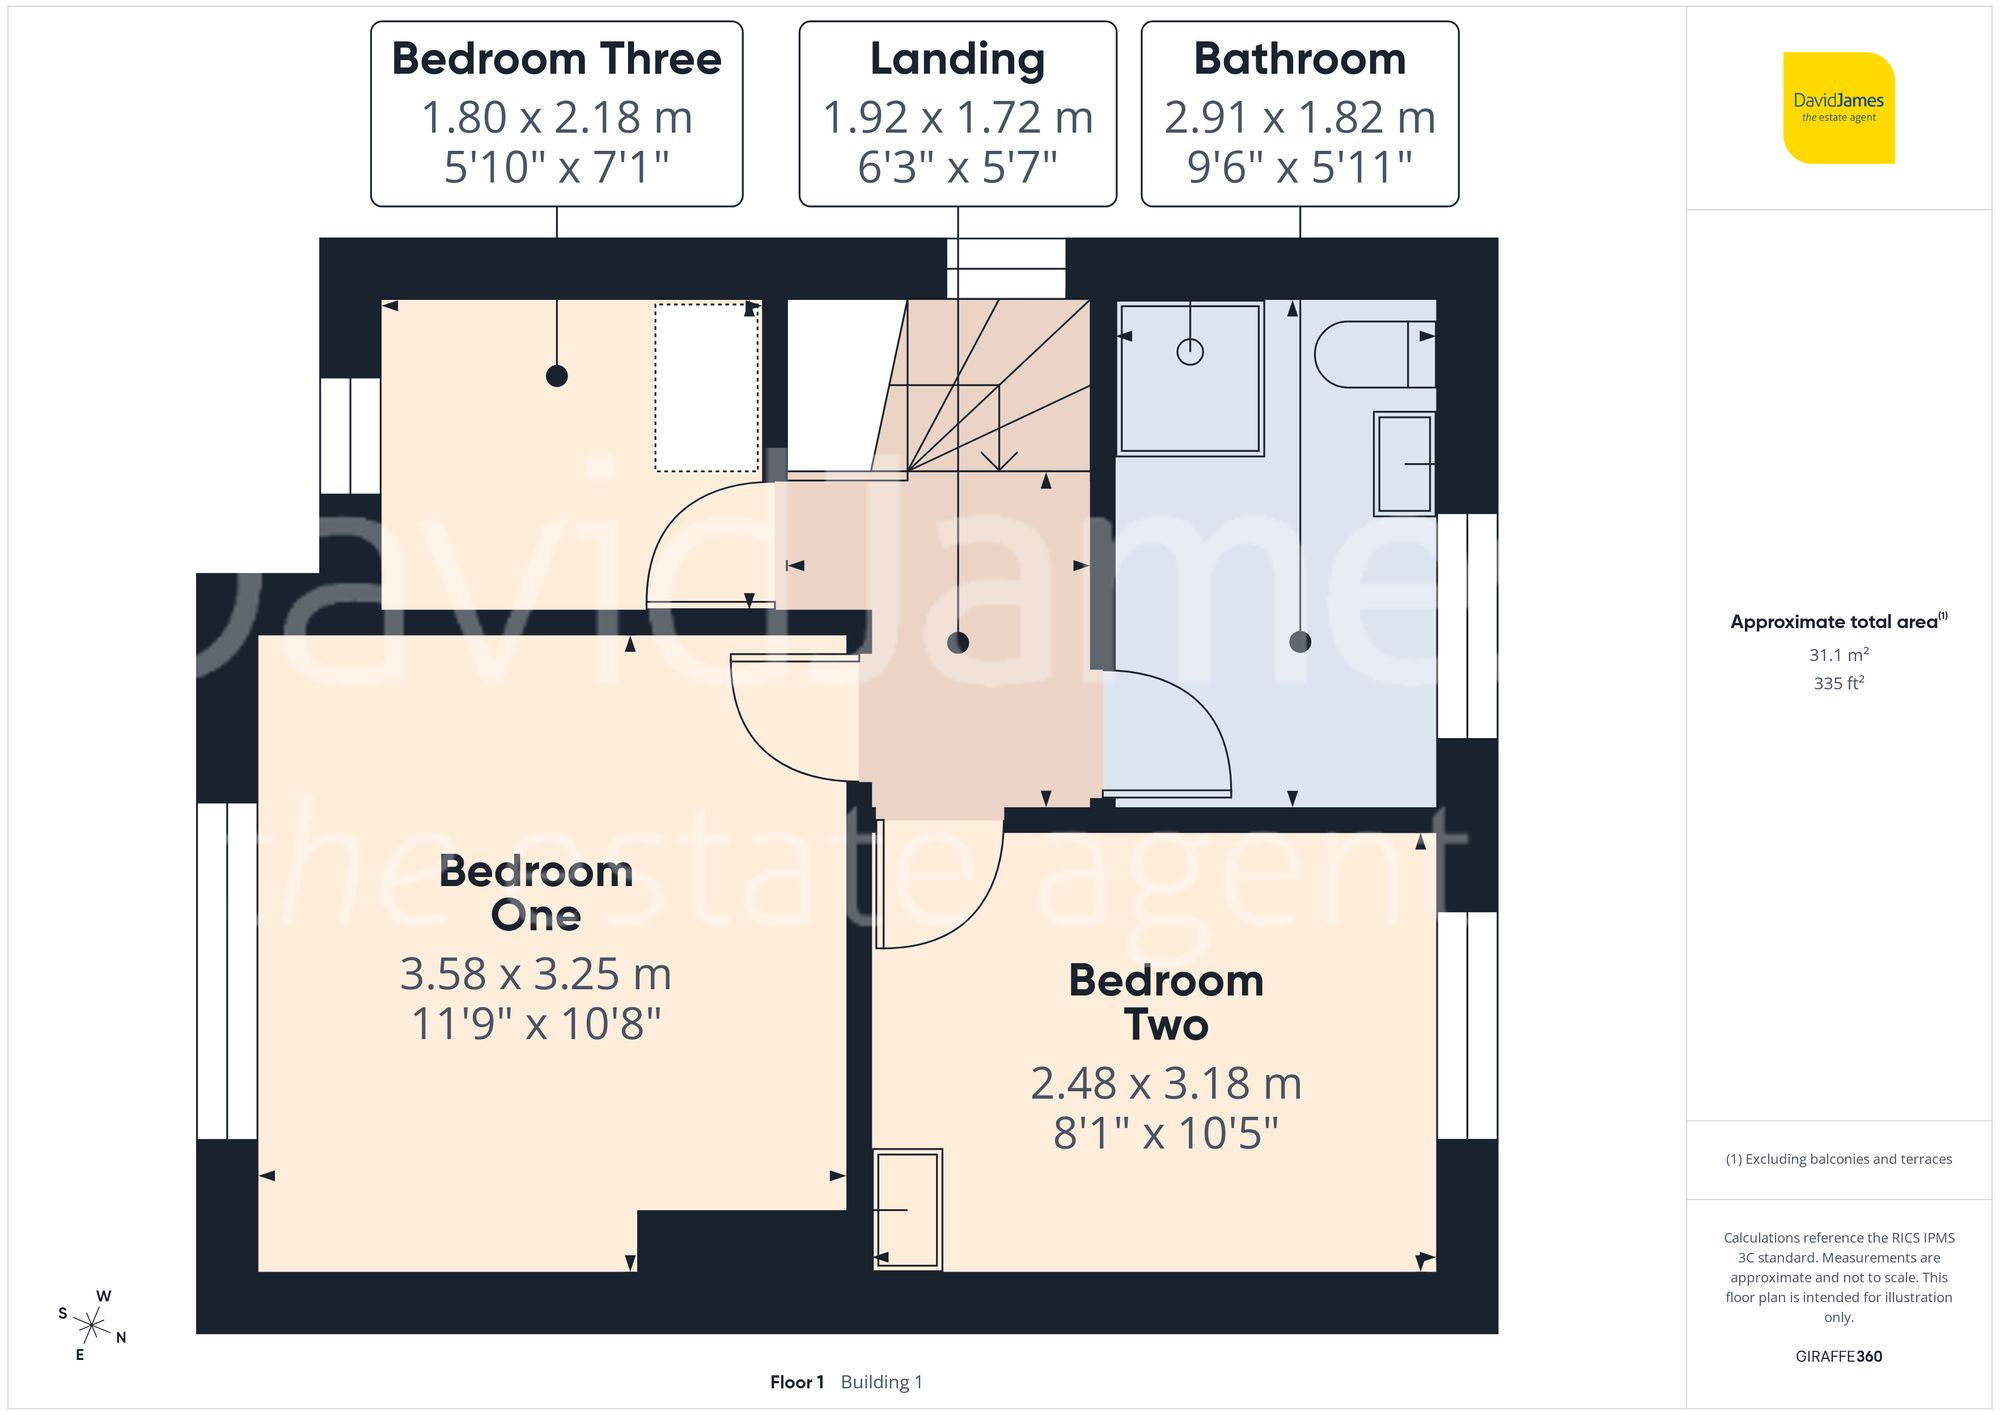
Upstairs, the spacious landing is brightened by a picture window and provides access to the partially boarded loft via a pull-down ladder, offering valuable additional storage.
There are three bedrooms, each thoughtfully presented. The main double bedroom enjoys a front aspect, fitted wardrobes and a delightful three-quarter height panelled feature wall. The rear facing double bedroom offers a peaceful outlook, while the third bedroom is ideal as a nursery, dressing room or home office.
The luxurious four-piece bathroom has been designed to impress, featuring a shower enclosure with body jets and dual-head rainfall shower, stunning double-ended Jacuzzi bath with electric shower over, fitted back-to-wall WC, vanity wash basin with storage below, chrome towel radiator and tiled flooring to complete the sleek contemporary finish.
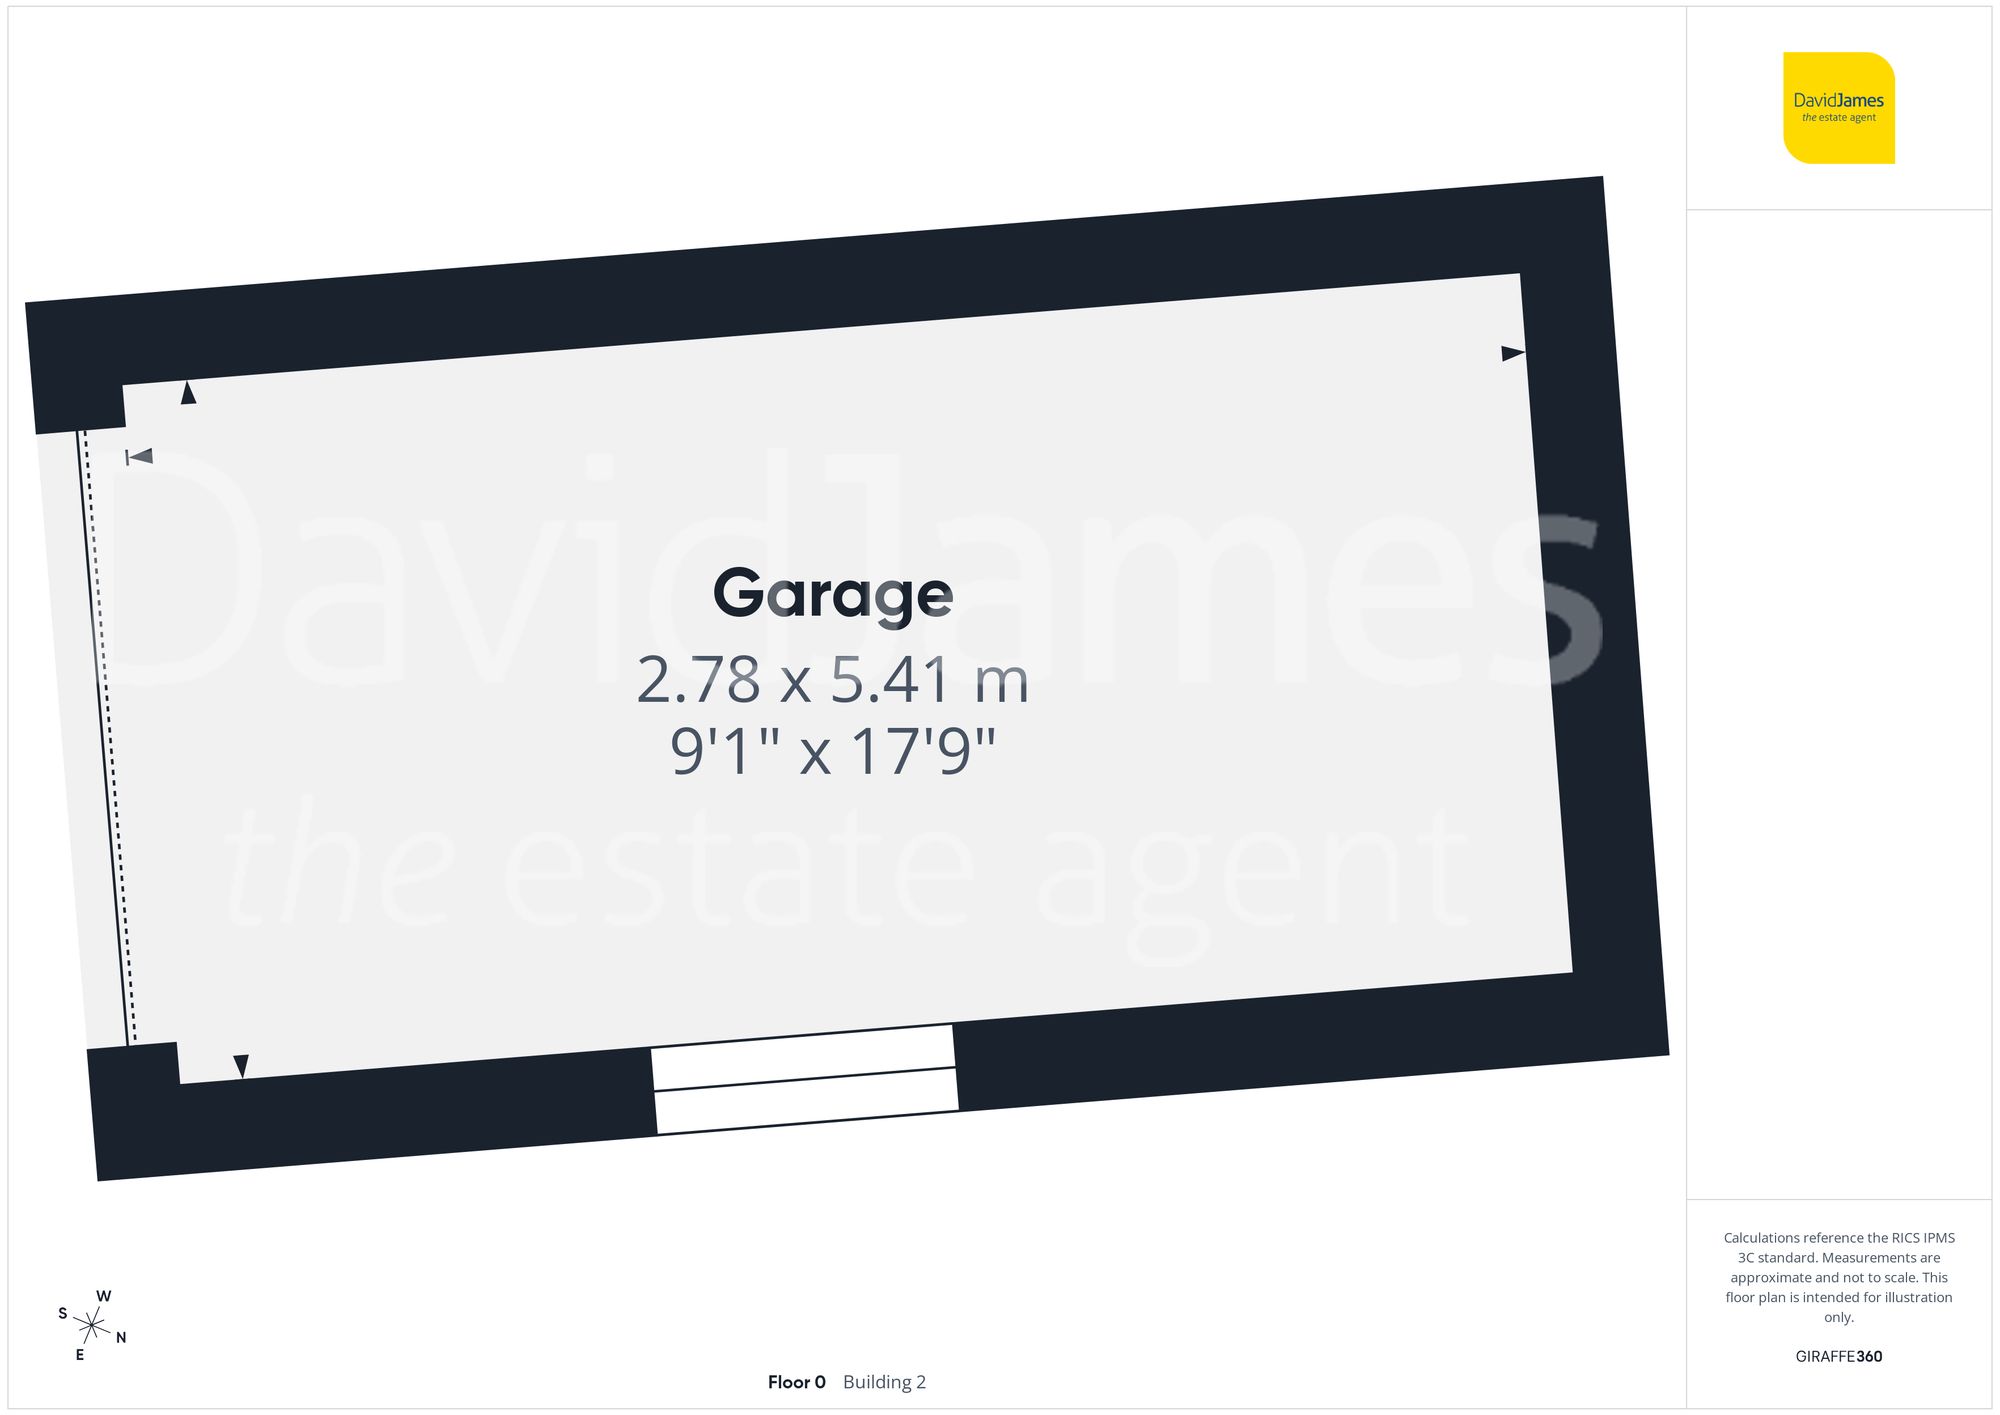
Outside, the property continues to shine with a lovely westerly aspect rear garden designed for both relaxation and entertaining. A large decked seating area provides the ideal spot for summer gatherings, with steps rising to a lawned section and bark chipped area beyond. The garage and carport are complemented by a generous driveway, providing ample off-street parking.
*This mortgage calculator is provided for general information purposes only. It's intended to provide you with an estimate of your potential mortgage payments and does not constitute an offer of finance or advice. The calculations are based on the information you provide and do not take into account your individual needs and circumstances.
The calculator does not include all the costs you will need to pay when taking out a mortgage. Your actual mortgage payments may be higher or lower than the estimates provided by this calculator. The interest rates used in the calculations are subject to change and may not reflect the actual rates available in the market.
Please note that the calculator does not consider changes in interest rates over time, early repayment charges, or any other fees and charges that may apply to your mortgage. You should always seek professional advice before making any financial decisions.
Remember, your home may be repossessed if you do not keep up repayments on your mortgage.
| Tax Band | % | Taxable Sum | Tax |
|---|
Brindley House,
Little Eaton,
Derby DE21 5EL
