

GUIDE PRICE £240,000-£260,000 Offered to the market with no onward chain, this charming detached bungalow presents an excellent opportunity for those seeking the ease of single storey living in a well-regarded location just off Middlebeck Drive. Perfectly positioned between Arnold and Mapperley with local amenities, frequent bus services and green space all close by!
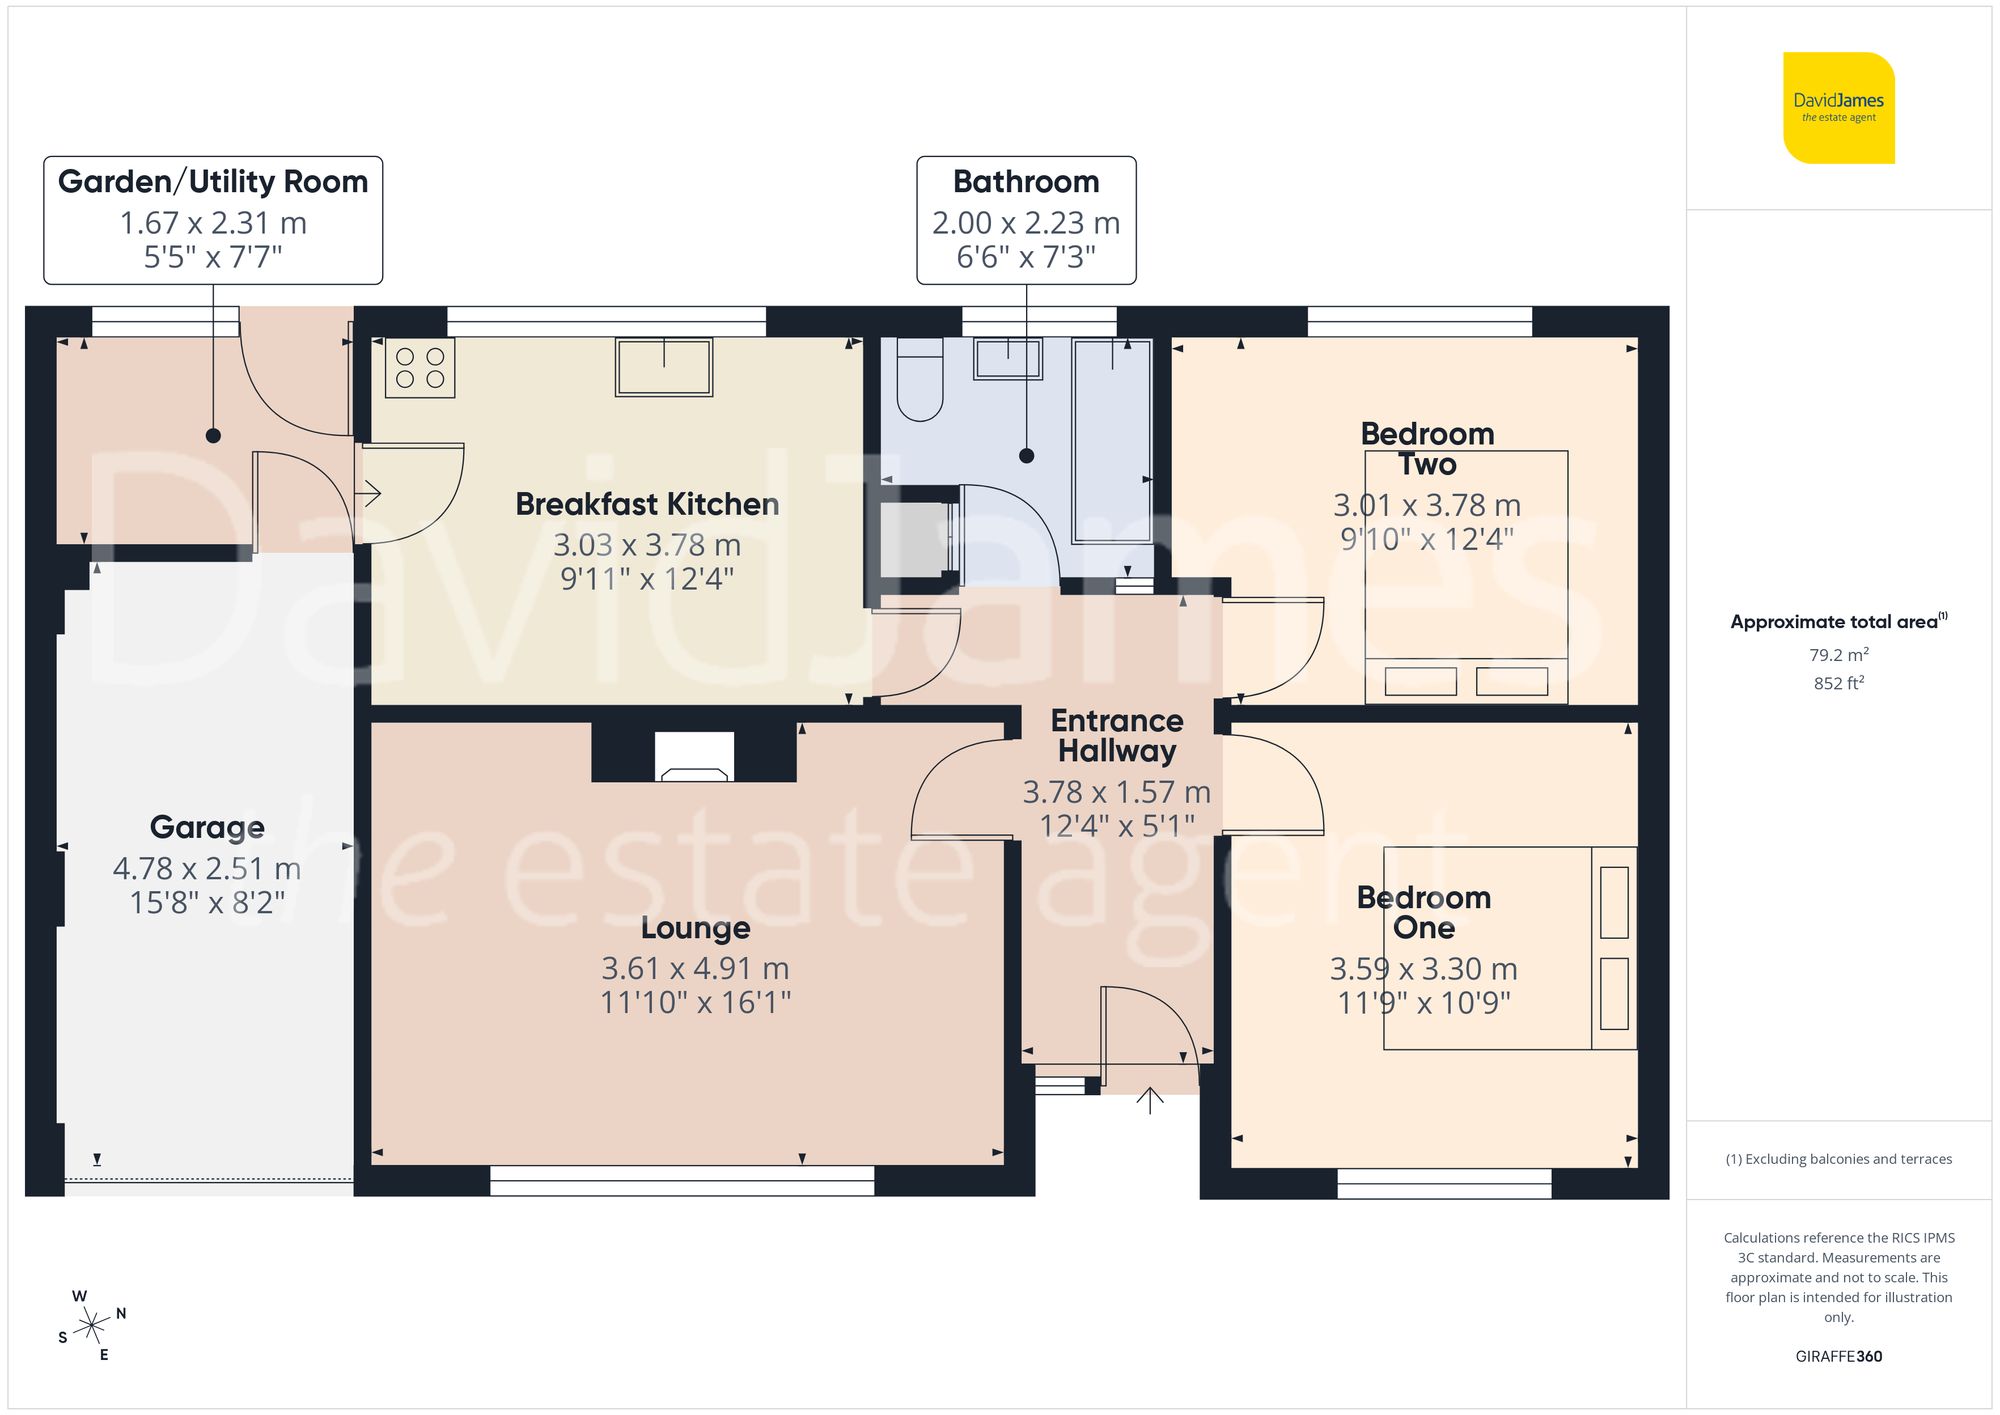
A welcoming and spacious entrance hallway sets the tone, entered via an obscure glazed front door with a glazed side panel that allows soft natural light to filter through. From here, the thoughtfully arranged accommodation unfolds in a logical and practical layout.
The bright and generously proportioned lounge enjoys a delightful front facing aspect, creating a light filled setting ideal for both relaxation and entertaining. A charming fireplace forms a focal point, adding warmth and character to the space.
The well-appointed breakfast kitchen is fitted with a range of base and wall units and integrated cooking appliances, complemented by a breakfast bar ideal for casual dining. There is space for freestanding appliances and convenient side door access leads to a useful garden/utility room. This additional space features tile effect flooring, access to the rear garden and internal entry to the garage, enhancing day to day practicality.
The property offers two well-proportioned double bedrooms. The main bedroom is positioned to the front and benefits from fitted wardrobes and bedside cabinets, providing excellent storage. The second bedroom overlooks the rear garden and enjoys a lovely outlook, making it ideal for guests or as a versatile additional room.
The fully tiled bathroom is bright and well finished, comprising a three-piece suite with walk-in accessible bath, stylish countertop basin with storage beneath and tile effect flooring. A useful storage cupboard adds further convenience.
Additional features include a Worcester combination boiler which powers the gas central heating system, ensuring efficient warmth throughout the home.
Externally, steps lead down from the garden/utility room to a private and enclosed westerly facing garden. This inviting space features a lawn, patio seating area, raised ornamental pond, and practical garden shed, creating a peaceful setting to enjoy the outdoors. There is also a useful side gated access to the front of the property.
To the front, the property benefits from a low maintenance garden with established planting, along with a driveway and garage, which is fitted with an electric door for ease of use.
*This mortgage calculator is provided for general information purposes only. It's intended to provide you with an estimate of your potential mortgage payments and does not constitute an offer of finance or advice. The calculations are based on the information you provide and do not take into account your individual needs and circumstances.
The calculator does not include all the costs you will need to pay when taking out a mortgage. Your actual mortgage payments may be higher or lower than the estimates provided by this calculator. The interest rates used in the calculations are subject to change and may not reflect the actual rates available in the market.
Please note that the calculator does not consider changes in interest rates over time, early repayment charges, or any other fees and charges that may apply to your mortgage. You should always seek professional advice before making any financial decisions.
Remember, your home may be repossessed if you do not keep up repayments on your mortgage.
| Tax Band | % | Taxable Sum | Tax |
|---|
Brindley House,
Little Eaton,
Derby DE21 5EL