

Set on a good-sized corner plot, this well-presented detached home has been cherished by the same owner for over 40 years and offers generous, versatile accommodation ideal for family living. Positioned within easy walking distance of Arnold with its wide range of amenities, schools and frequent bus services, the property combines everyday convenience with a sense of space and privacy.
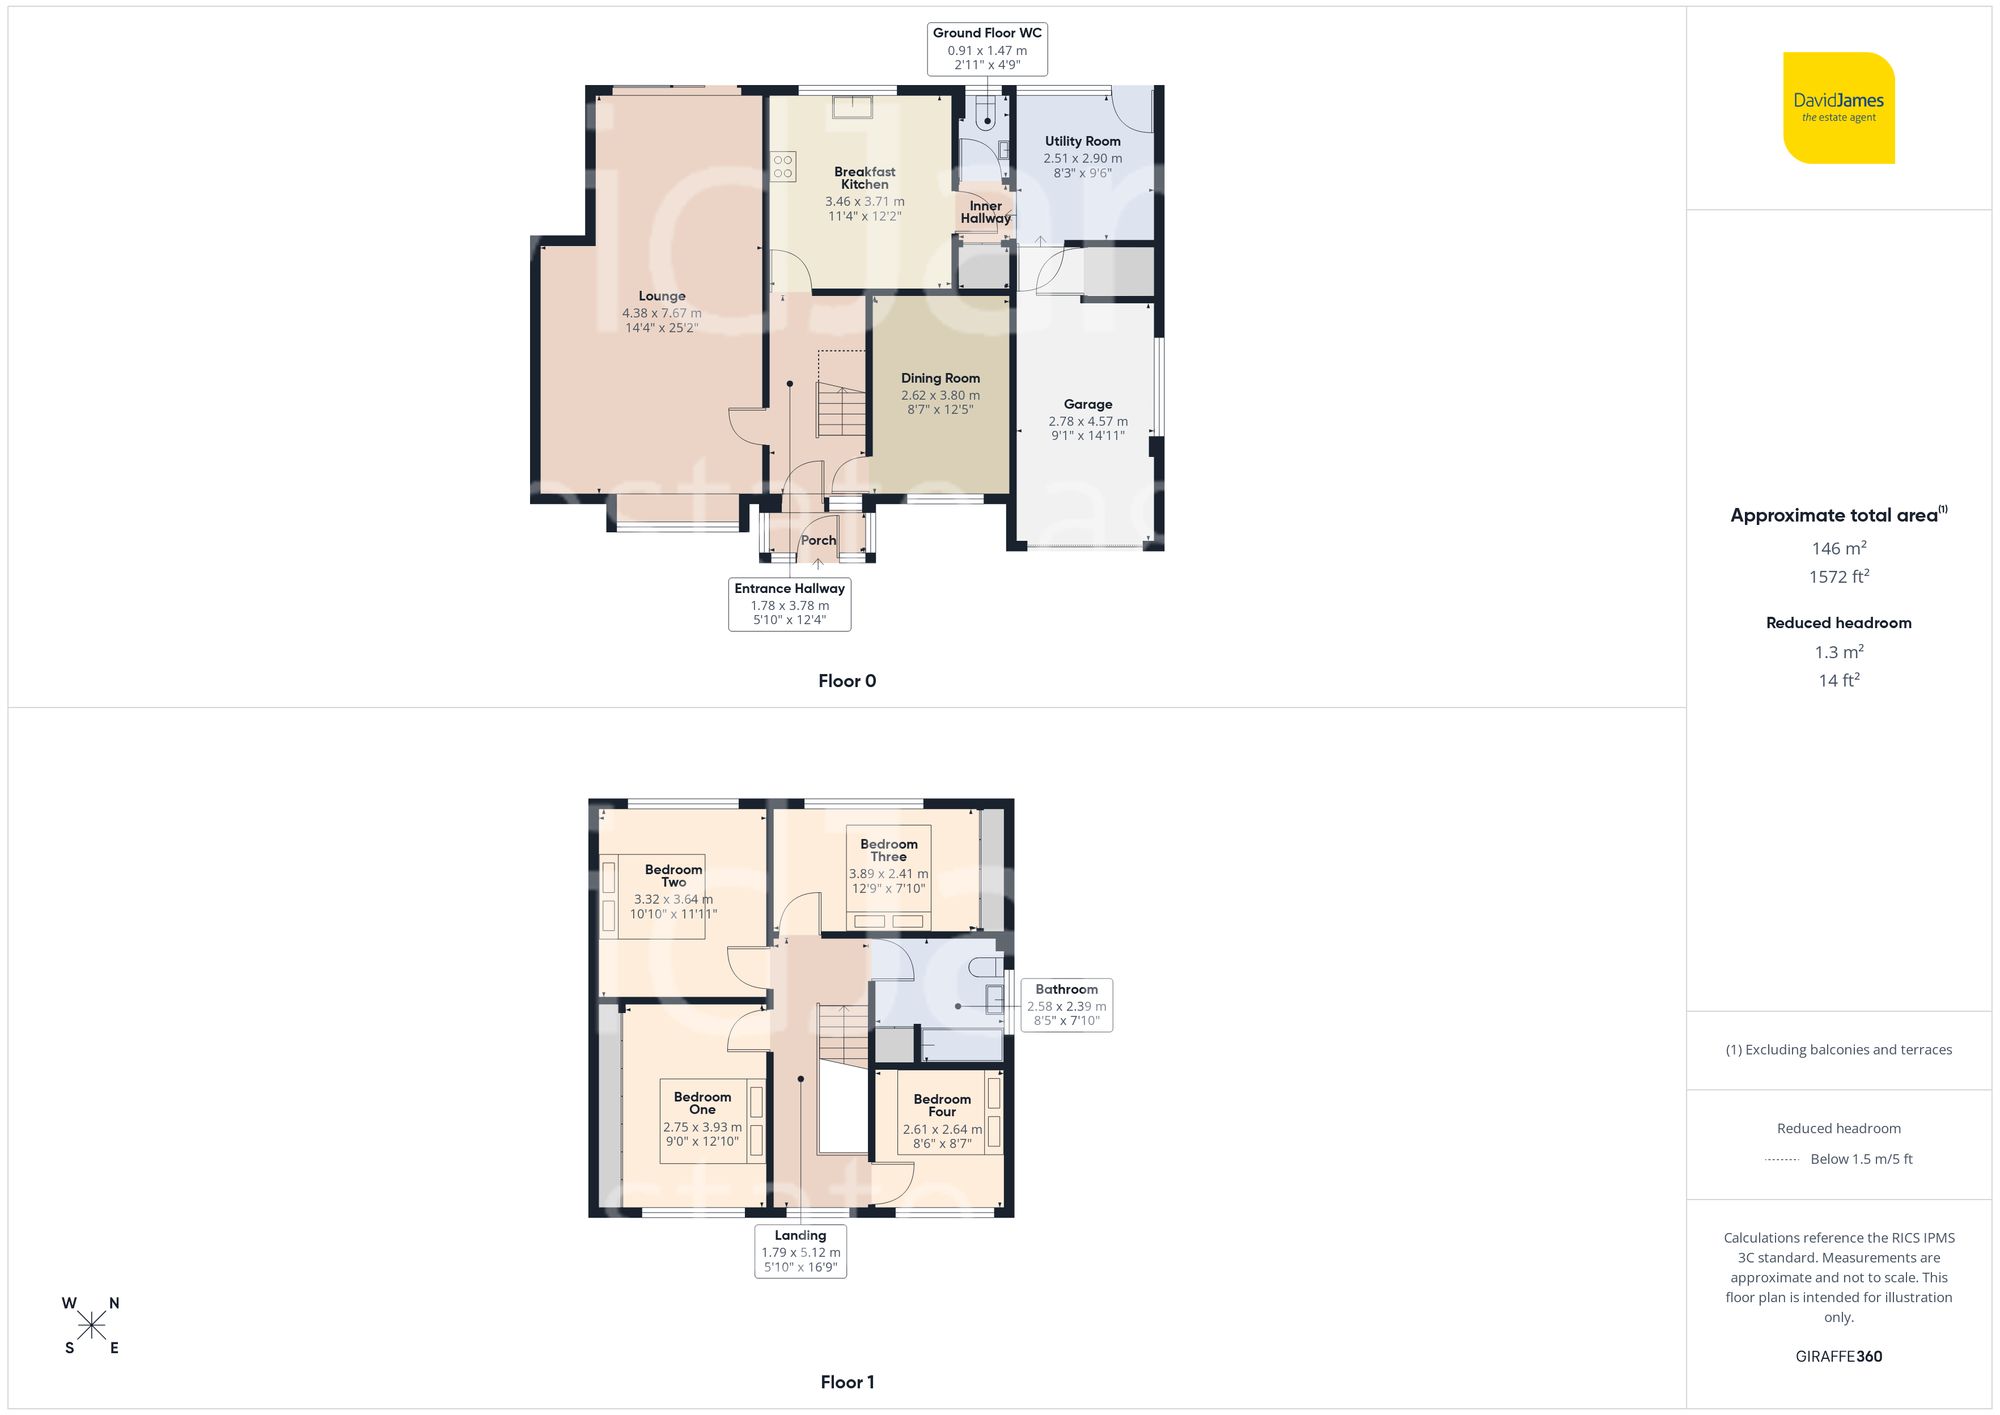
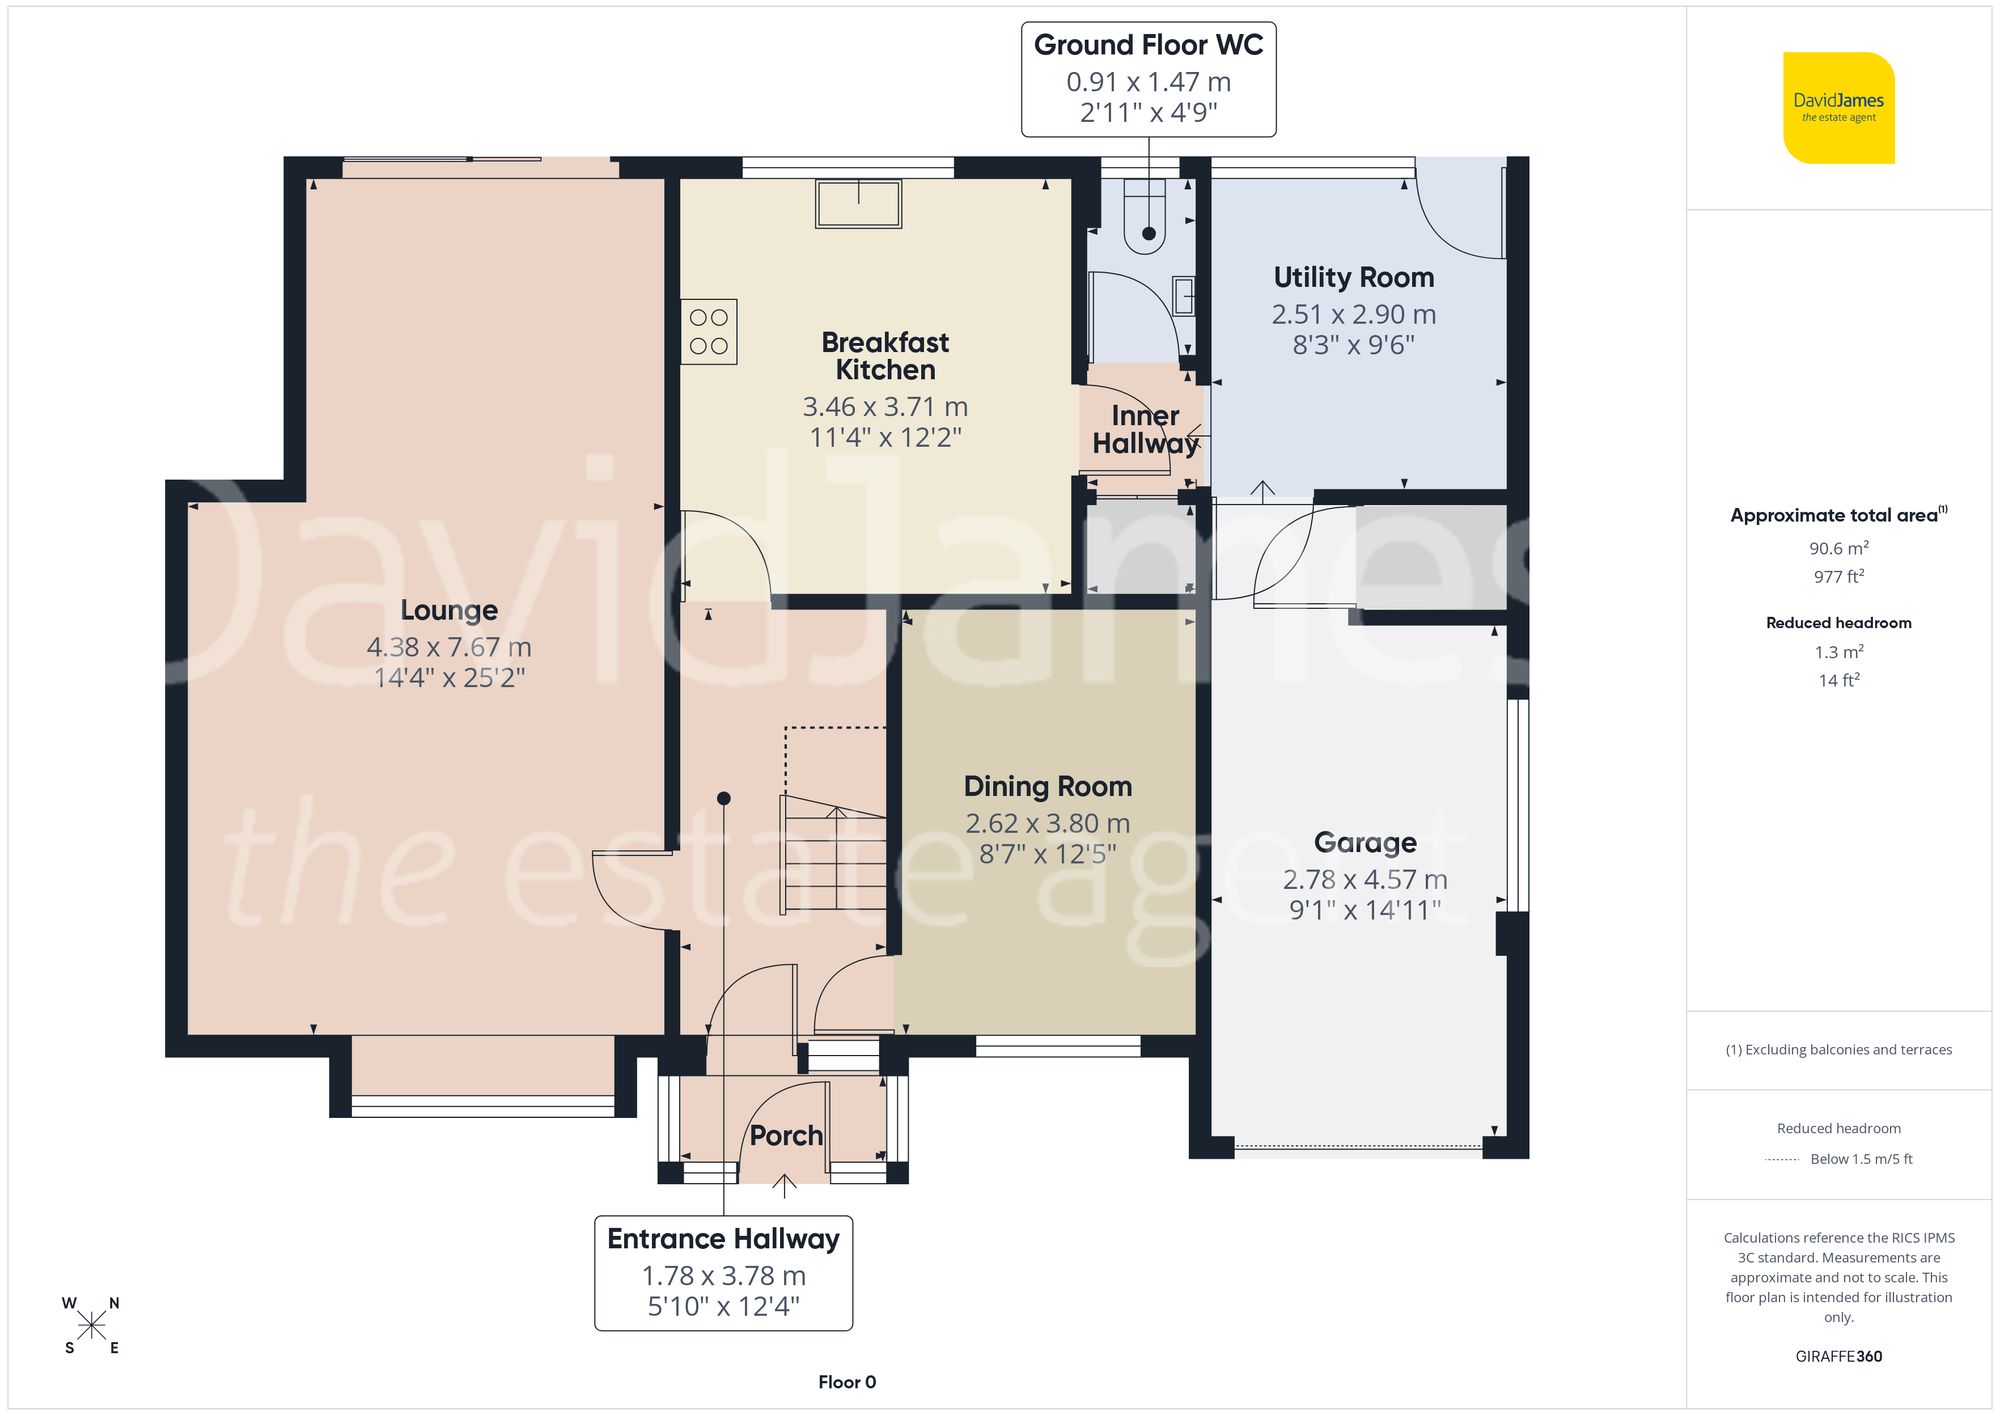
The home is approached via a welcoming entrance porch featuring wood finish flooring, which flows seamlessly into a spacious entrance hallway, creating an immediate sense of warmth and continuity. Spacious lounge enjoying dual aspect windows, including a front-facing bay window and patio doors opening onto the rear garden, complemented by a delightful feature fireplace. The separate formal dining room provides an elegant setting for entertaining, enhanced by wood flooring and a large front-facing window with attractive leaded detailing that draws in natural light.
The breakfast kitchen is both stylish and practical, fitted with ivory-tone cabinetry complemented by a black mottled effect worktop with breakfast bar and integrated cooking appliances. Wooden flooring continues here, while pleasant garden views add to the appeal. Adjoining this space there is a corridor space with a practial downstairs toilet for added convenience and cloakroom on either side, which in turn leads to the generously sized utility room, offering ample space for freestanding appliances along with direct access to the rear garden and internal entry to the integral garage.
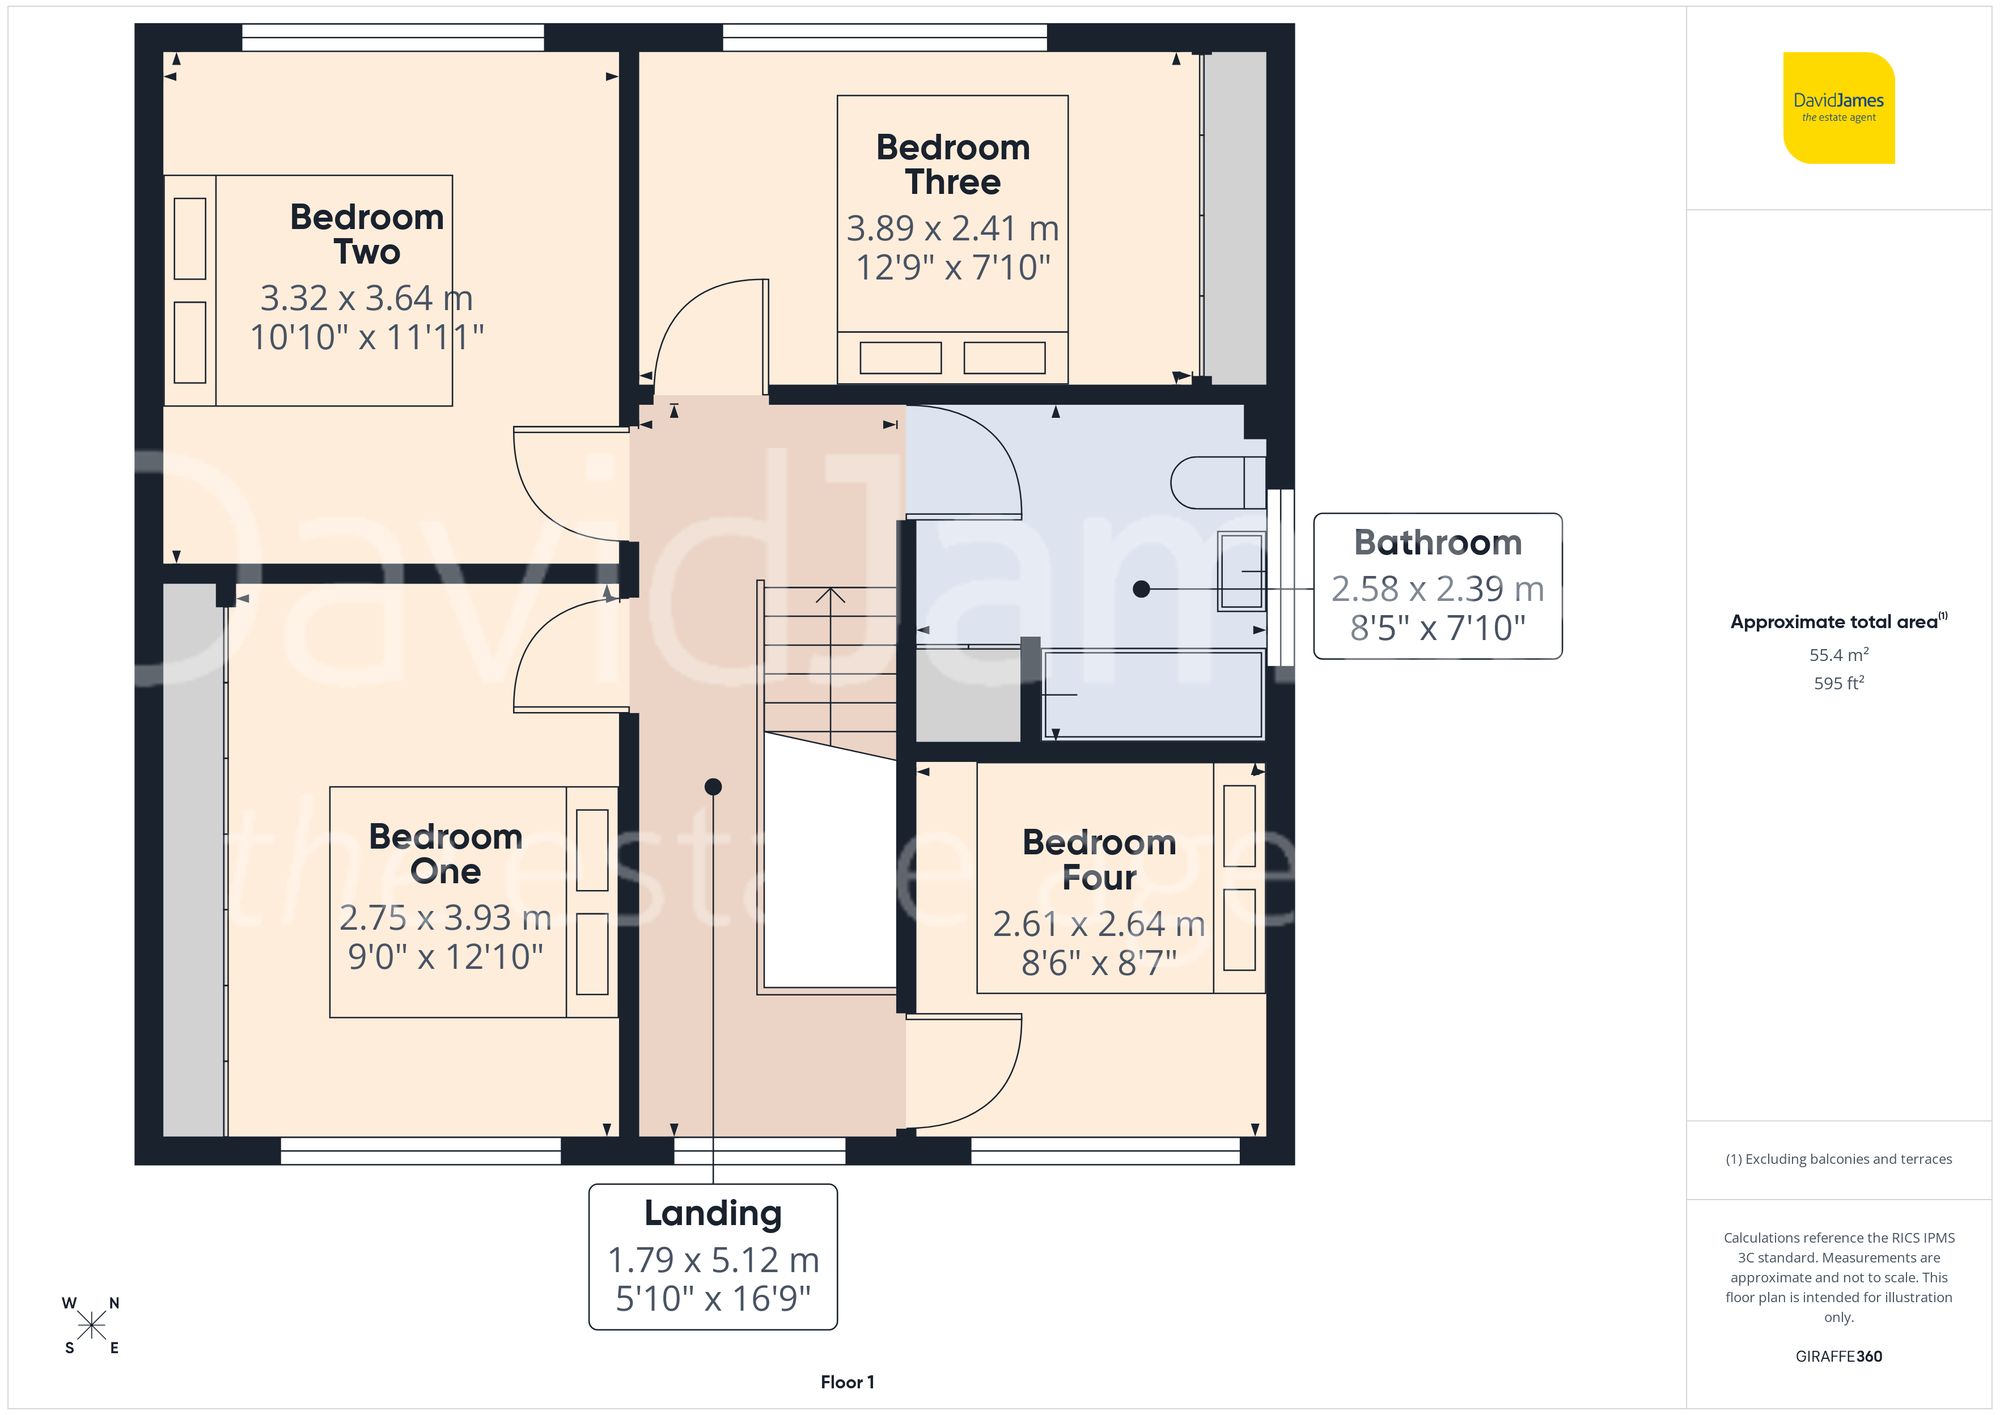
A central staircase rises to the first floor, where there are four well-proportioned double bedrooms, three of which benefit from built-in wardrobes, providing excellent storage solutions. The family bathroom is bright and spacious, featuring a white three-piece suite with a mains shower over, a white towel radiator and an additional built-in storage cupboard.
Further enhancing the home is a large attic space, partially boarded and accessed via a ladder, offering excellent potential (subject to the necessary permissions).
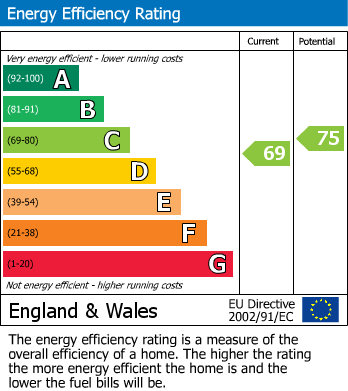
The property also benefits from triple glazed windows, contributing to improved energy efficiency and a quieter internal environment.
Externally, the home continues to impress with a generous, landscaped and westerly-facing rear and side garden. Thoughtfully designed, it features two paved seating areas ideal for outdoor dining, a manicured lawn, mature hedging and established planting. A wooden shed offers additional storage. To the front, a good-sized forecourt driveway and integral garage provide ample off-street parking for multiple vehicles.
*This mortgage calculator is provided for general information purposes only. It's intended to provide you with an estimate of your potential mortgage payments and does not constitute an offer of finance or advice. The calculations are based on the information you provide and do not take into account your individual needs and circumstances.
The calculator does not include all the costs you will need to pay when taking out a mortgage. Your actual mortgage payments may be higher or lower than the estimates provided by this calculator. The interest rates used in the calculations are subject to change and may not reflect the actual rates available in the market.
Please note that the calculator does not consider changes in interest rates over time, early repayment charges, or any other fees and charges that may apply to your mortgage. You should always seek professional advice before making any financial decisions.
Remember, your home may be repossessed if you do not keep up repayments on your mortgage.
| Tax Band | % | Taxable Sum | Tax |
|---|
Brindley House,
Little Eaton,
Derby DE21 5EL
