

GUIDE PRICE £350,000 -£375,000 This immaculately-presented and extended detached family home offers generous and highly-adaptable accommodation, ideally suited to modern family life. Occupying a prime corner plot position in a desirable cul-de-sac, the property is perfectly placed for access to Arnold’s nearby wide range of shops and supermarkets, everyday amenities, well-regarded schools and excellent transport connections.
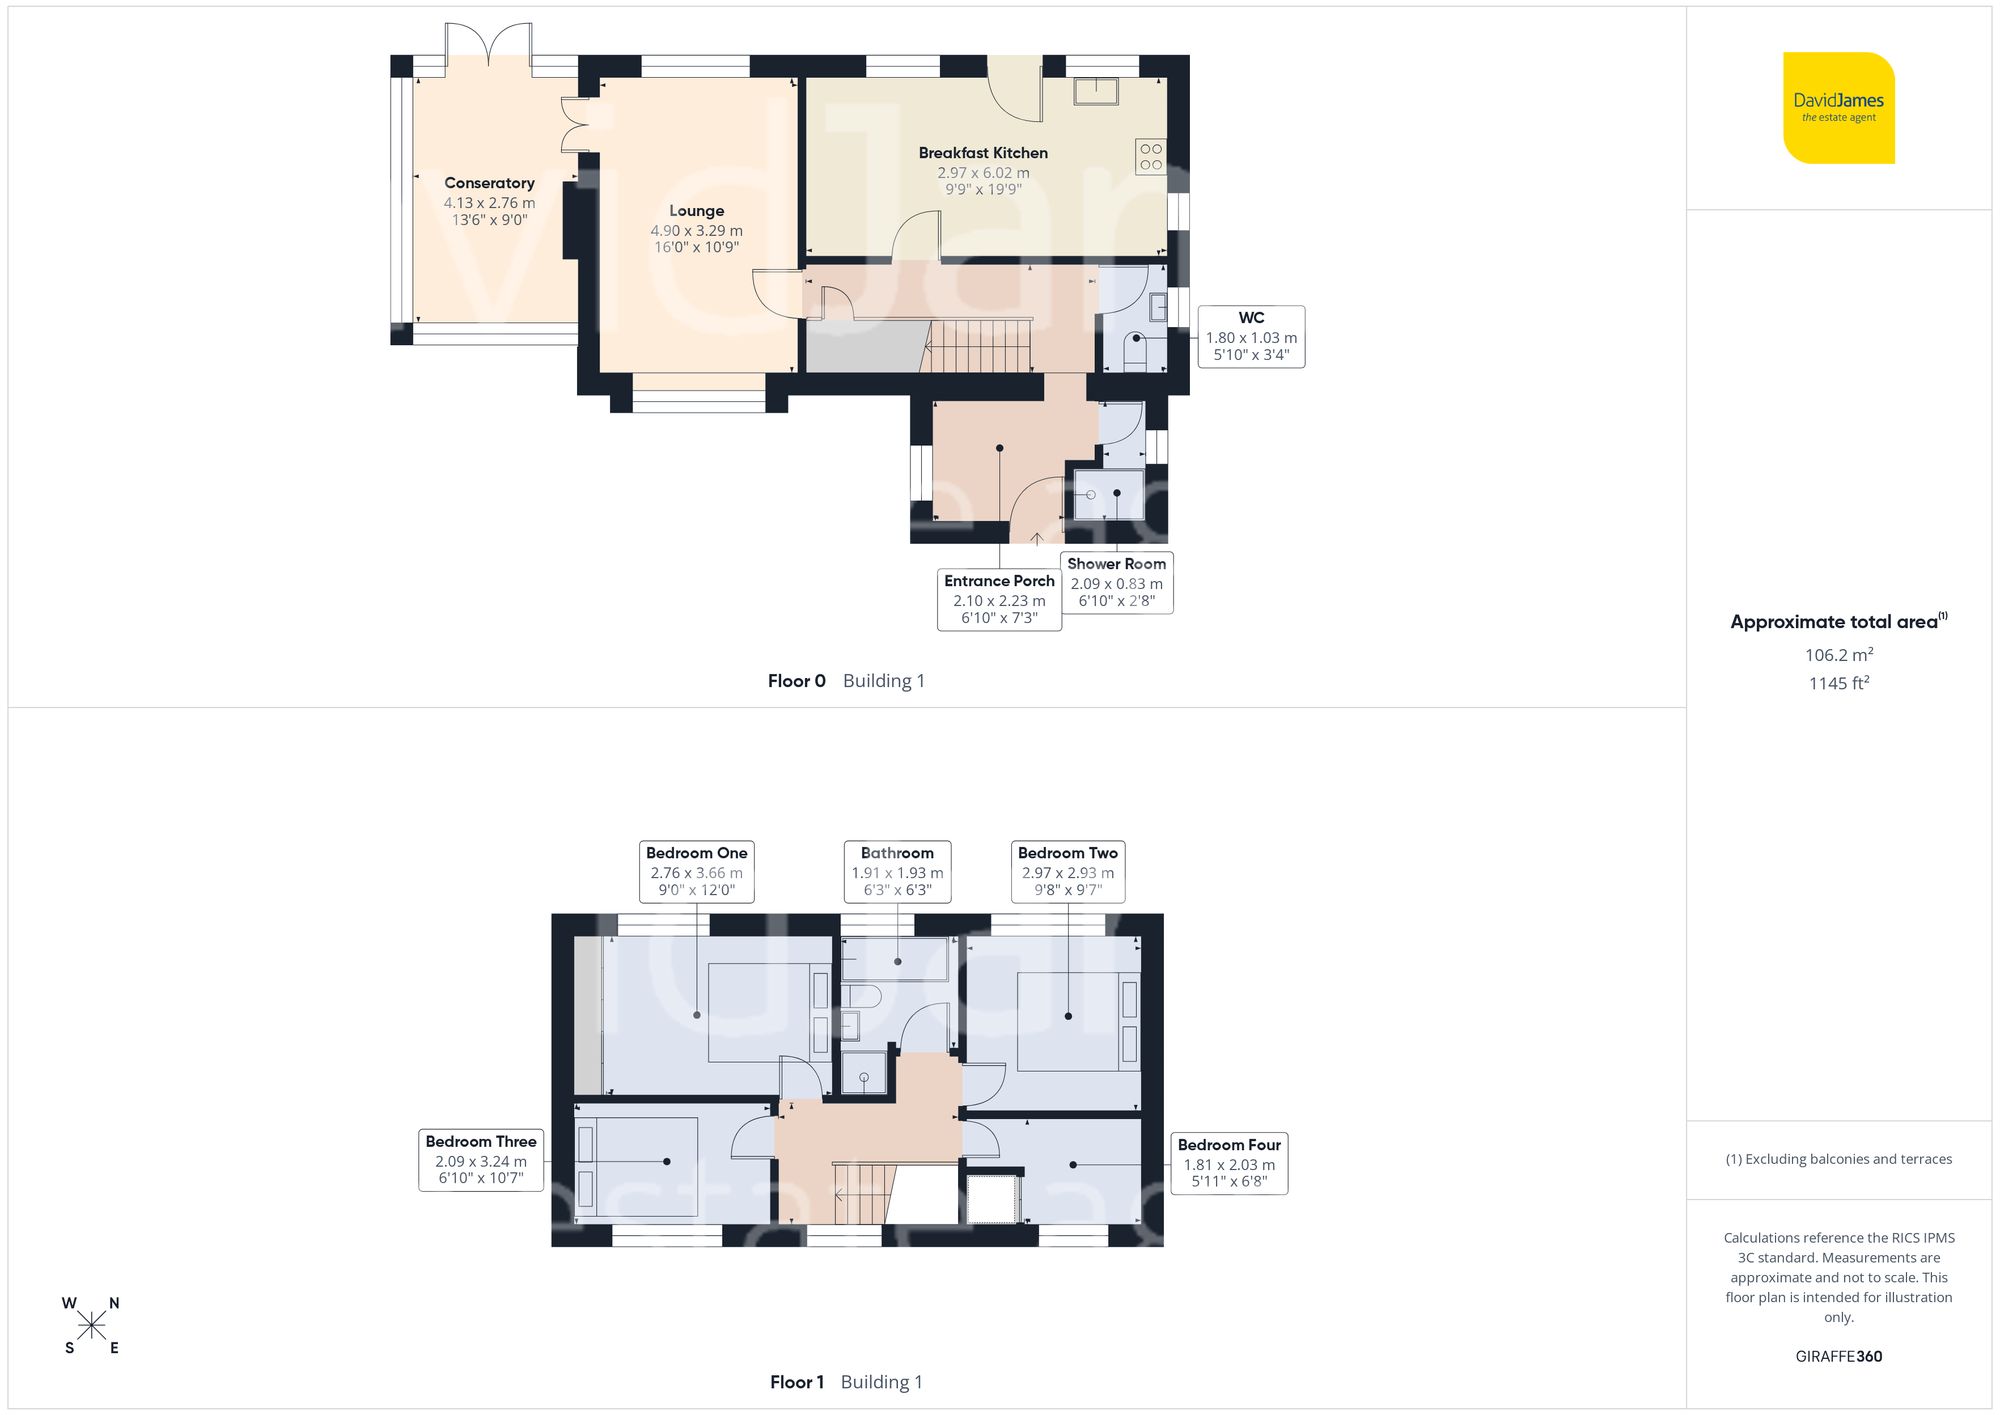
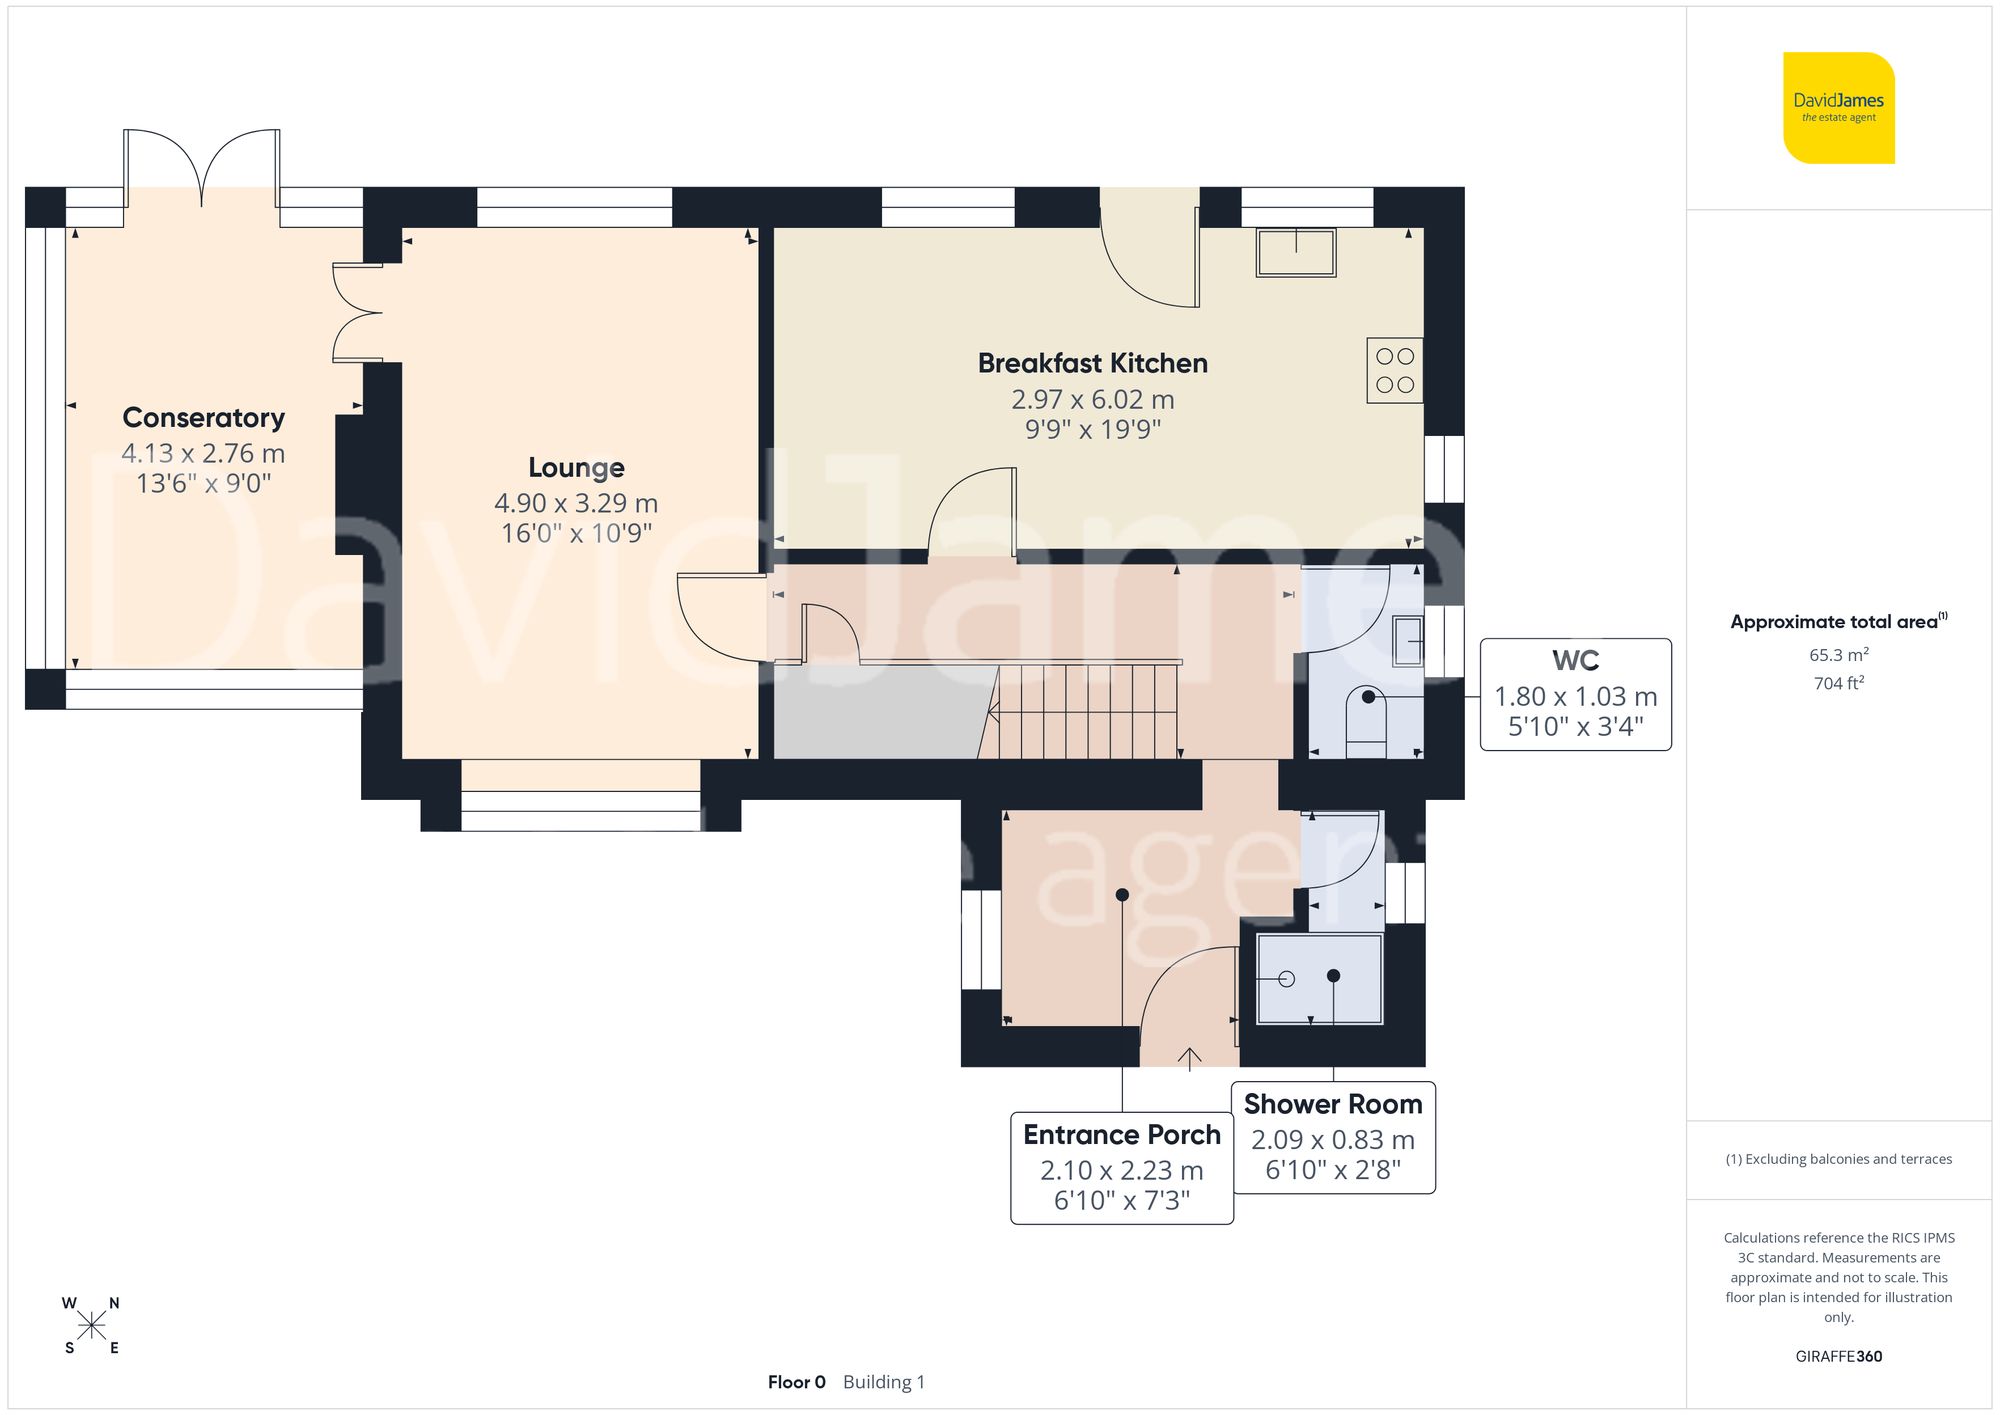
Internally, the home opens into a flexible entrance space that can easily serve as a home office/study area, depending on requirements. The ground floor has been thoughtfully designed with everyday living in mind, featuring a stylish fitted breakfast kitchen complete with quartz worktops, a range of modern integrated appliances and generous storage, along with a sociable breakfast bar area. The main lounge is a bright and welcoming space, enhanced by dual-aspect windows, wood-finish flooring and a feature fireplace that creates a natural focal point. Seamlessly connecting from here is the solid-roof conservatory, offering an additional reception area with pleasant garden views and direct access outside via French doors – ideal for both relaxing and entertaining. A ground floor shower room and separate WC further enhance practicality for busy households.
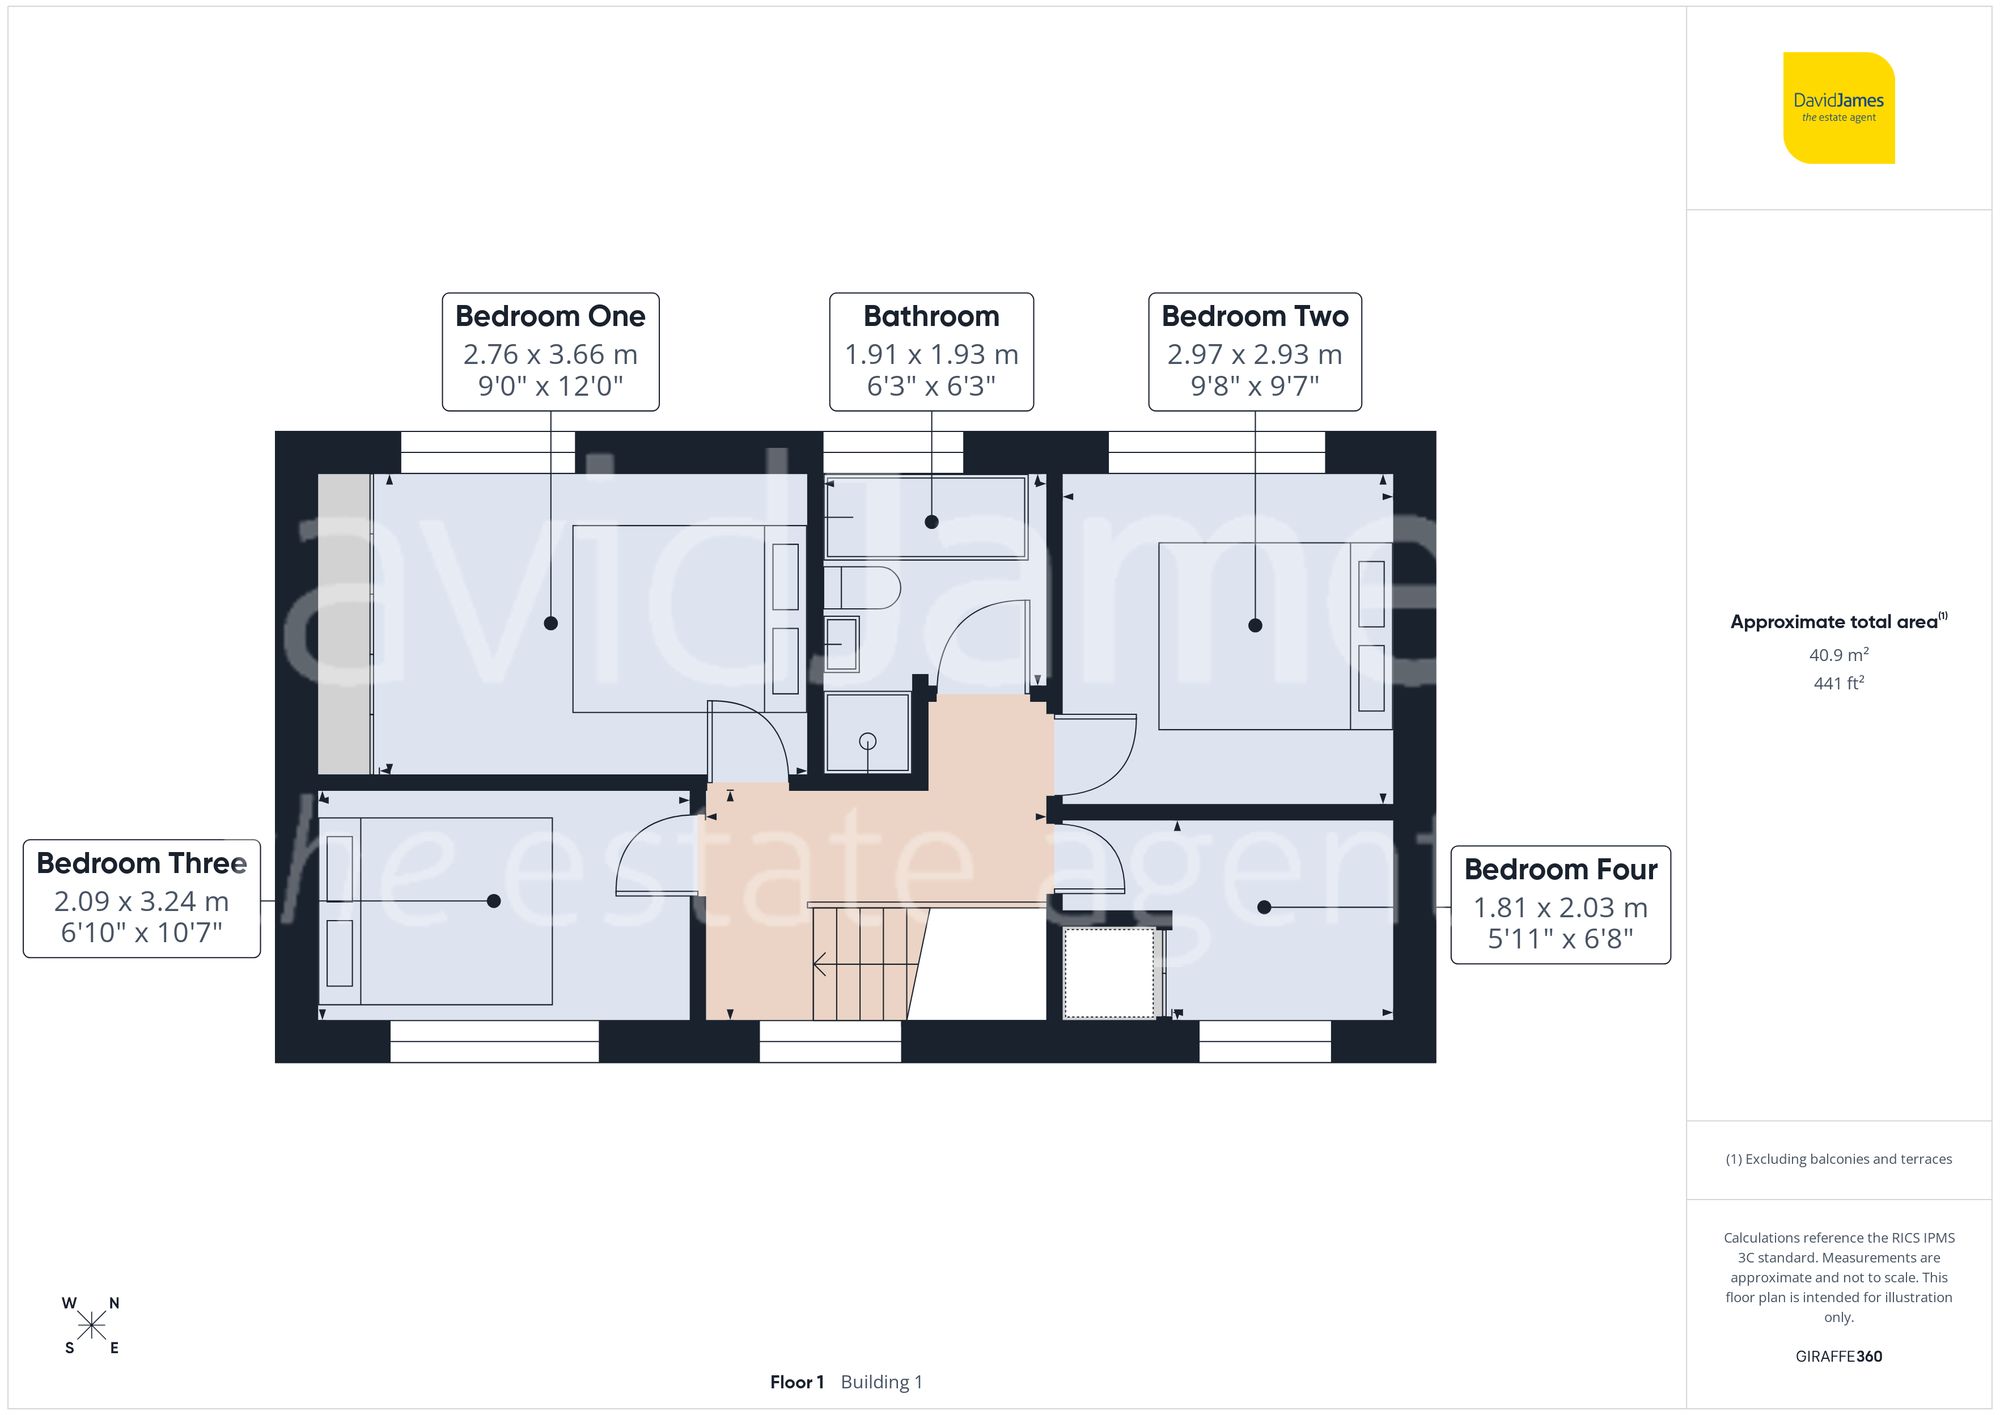
To the first floor are four well-proportioned bedrooms, providing comfortable and versatile accommodation. The principal bedroom benefits from fitted mirrored wardrobes, while the remaining rooms lend themselves perfectly to family life. The family bathroom is finished to a high standard and includes a modern four-piece suite with both a bath and separate shower enclosure. Additional storage is available via a loft space accessed off the landing.
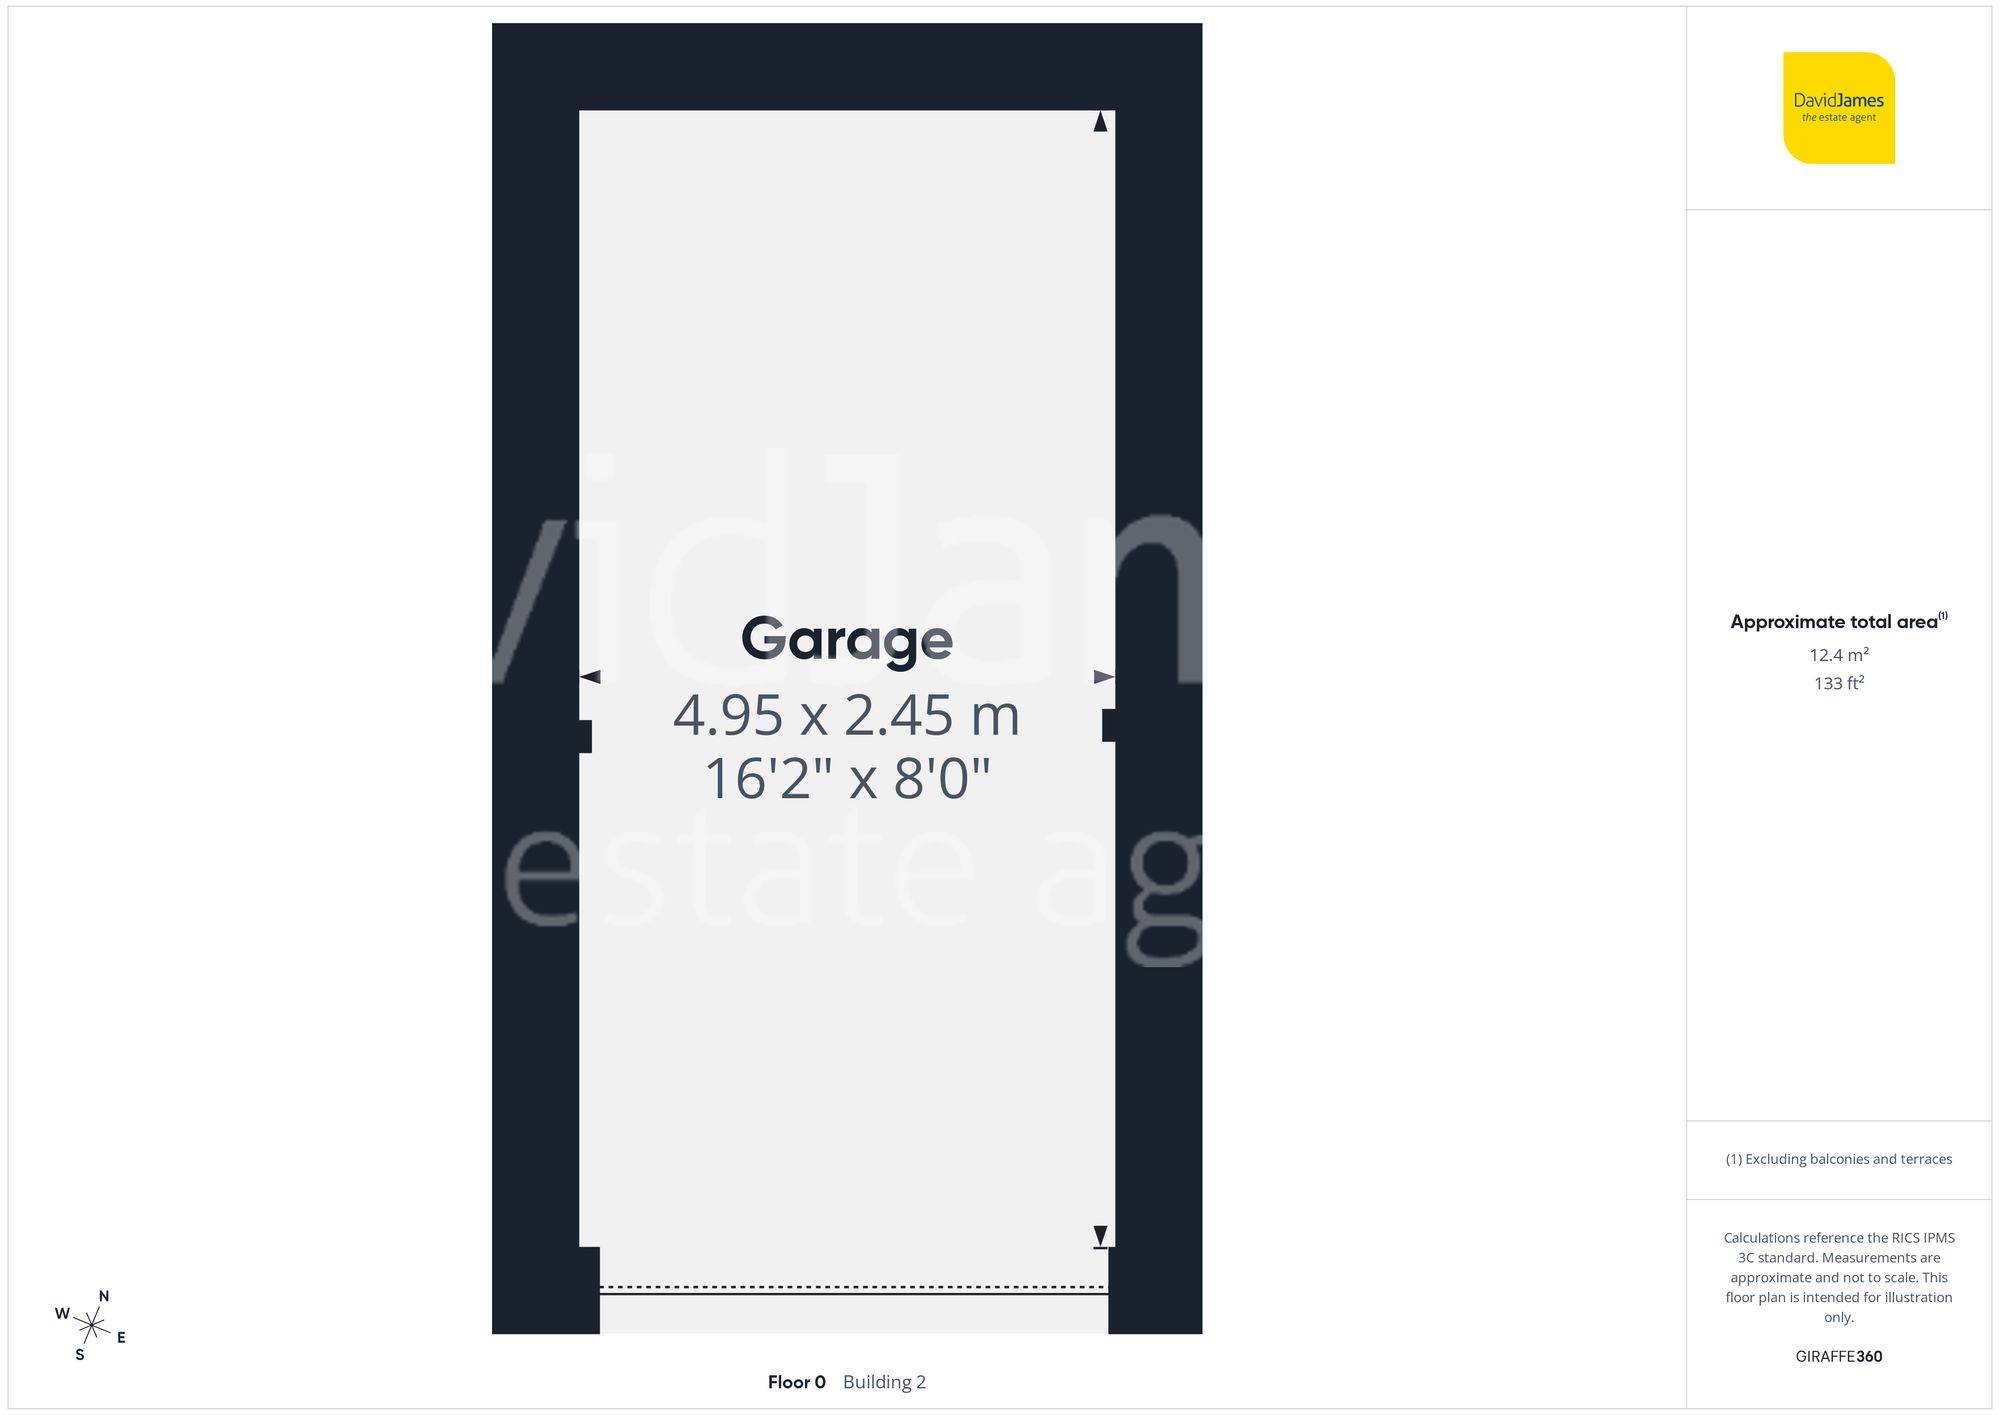
Externally, the property continues to impress and is set within a generous plot, which provides a well-maintained wraparound garden which enjoys a good degree of privacy and features lawn, planting and a patio seating area. There are two driveways which provide ample off-road parking, one of which leads to a detached garage fitted with an alarm system. Further benefits include outdoor lighting and a water supply.
Overall this is a spacious, well-maintained and versatile home that is ready for new owners to move into and enjoy. Viewing is highly recommended to fully appreciate everything this property has to offer.
*This mortgage calculator is provided for general information purposes only. It's intended to provide you with an estimate of your potential mortgage payments and does not constitute an offer of finance or advice. The calculations are based on the information you provide and do not take into account your individual needs and circumstances.
The calculator does not include all the costs you will need to pay when taking out a mortgage. Your actual mortgage payments may be higher or lower than the estimates provided by this calculator. The interest rates used in the calculations are subject to change and may not reflect the actual rates available in the market.
Please note that the calculator does not consider changes in interest rates over time, early repayment charges, or any other fees and charges that may apply to your mortgage. You should always seek professional advice before making any financial decisions.
Remember, your home may be repossessed if you do not keep up repayments on your mortgage.
| Tax Band | % | Taxable Sum | Tax |
|---|
Brindley House,
Little Eaton,
Derby DE21 5EL
