

GUIDE PRICE £170,000-£180,000 Offered to the market with no upward chain, this three-bedroom semi-detached home presents an excellent opportunity for a range of buyers including first time purchasers, families, investors or those looking to personalise a property to their own taste. Ideally situated within easy reach of local amenities, schools, transport links and Nottingham City Hospital, this home offers both convenience and strong potential.
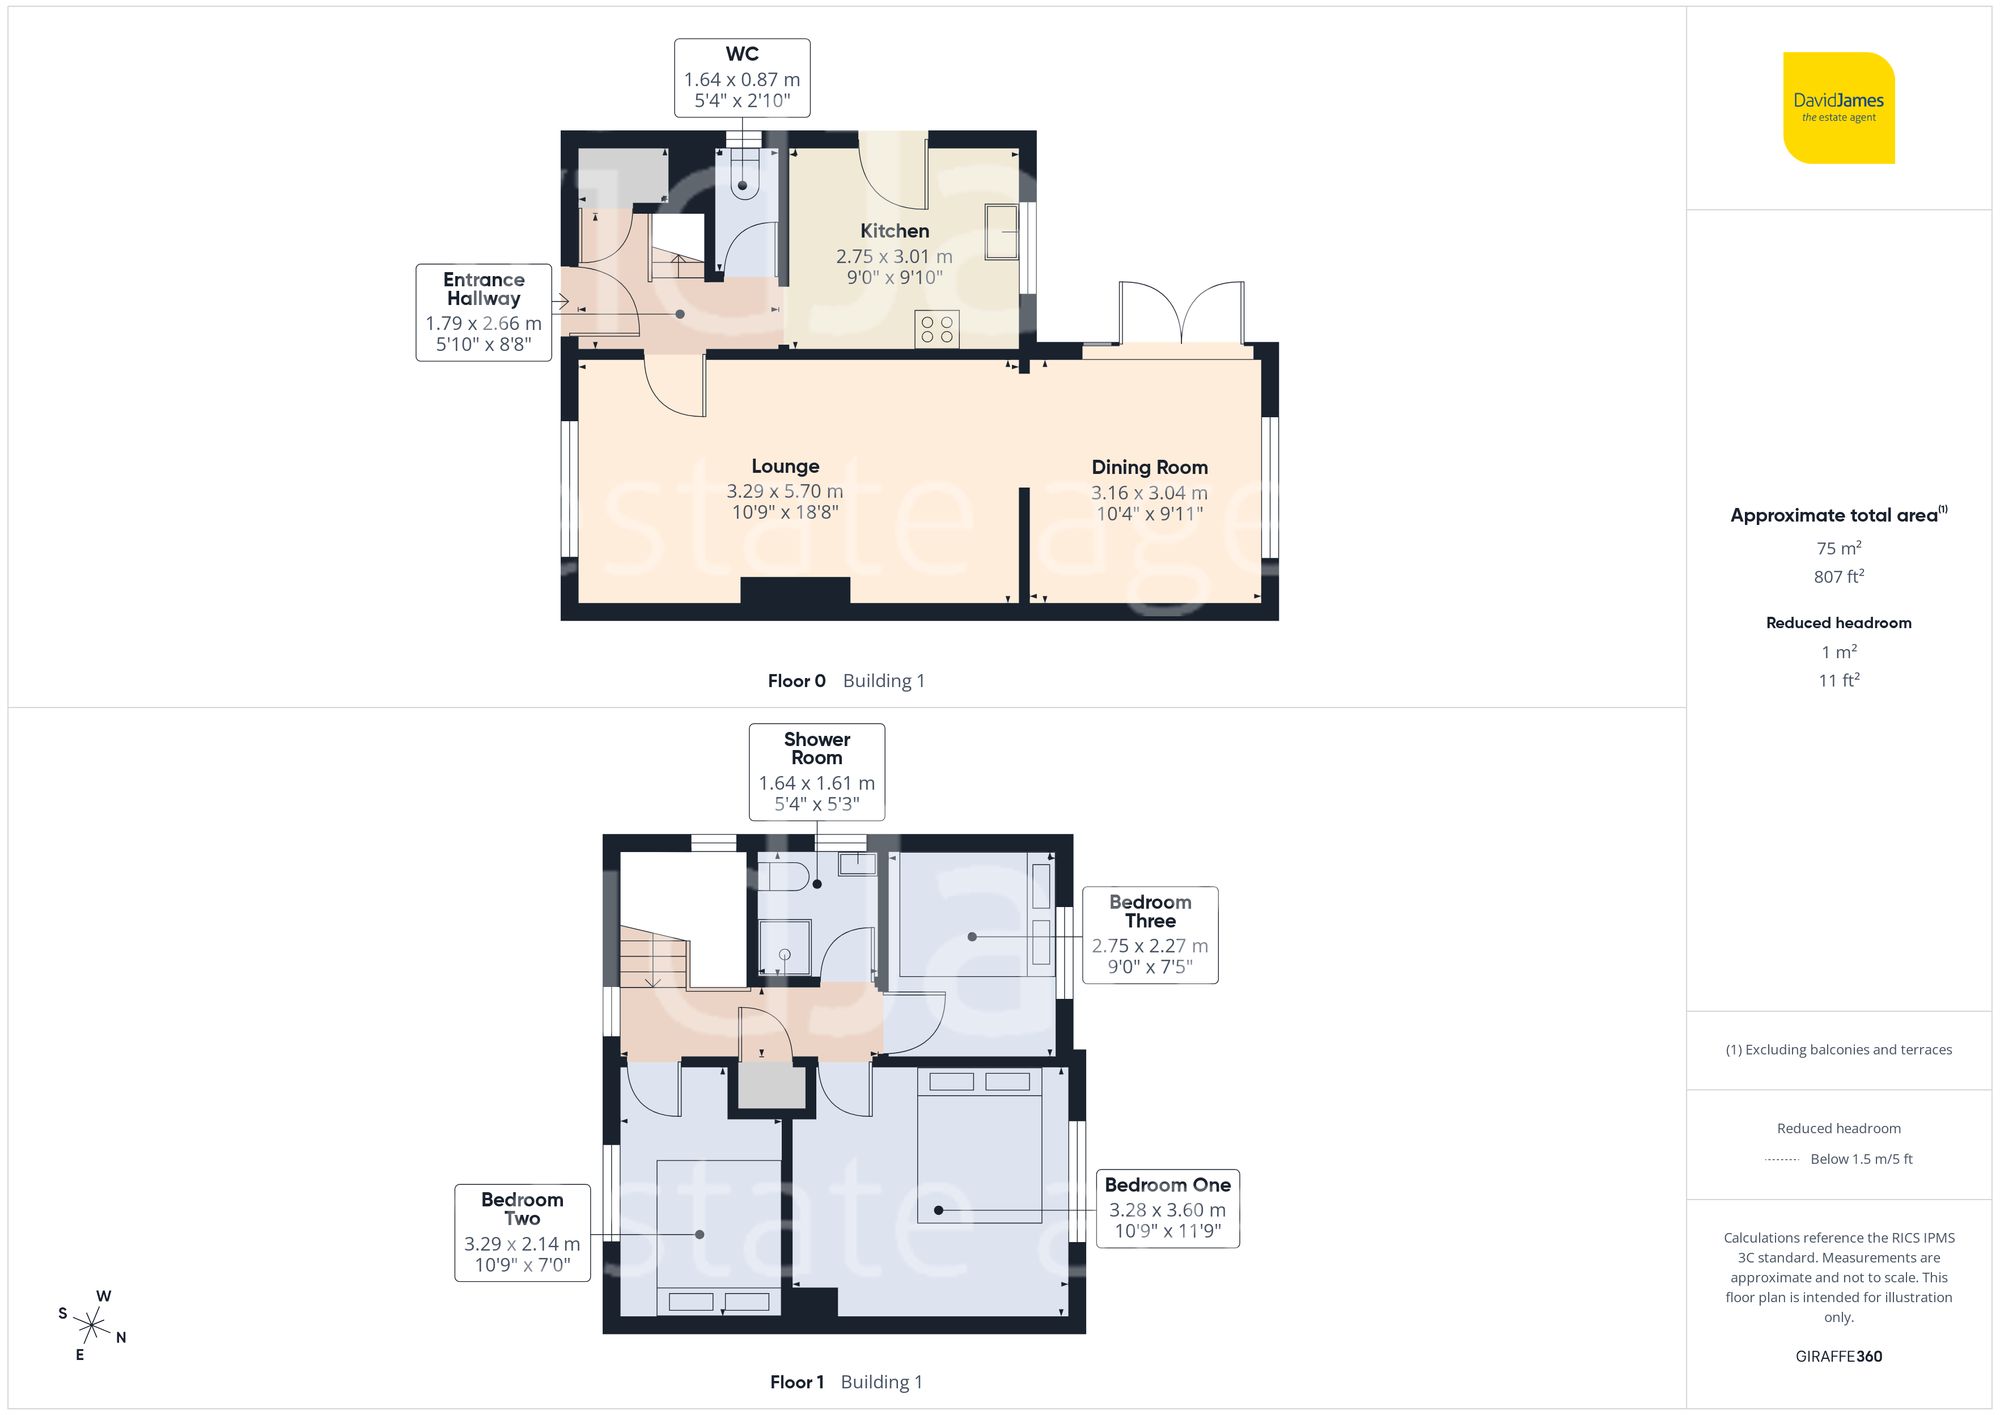
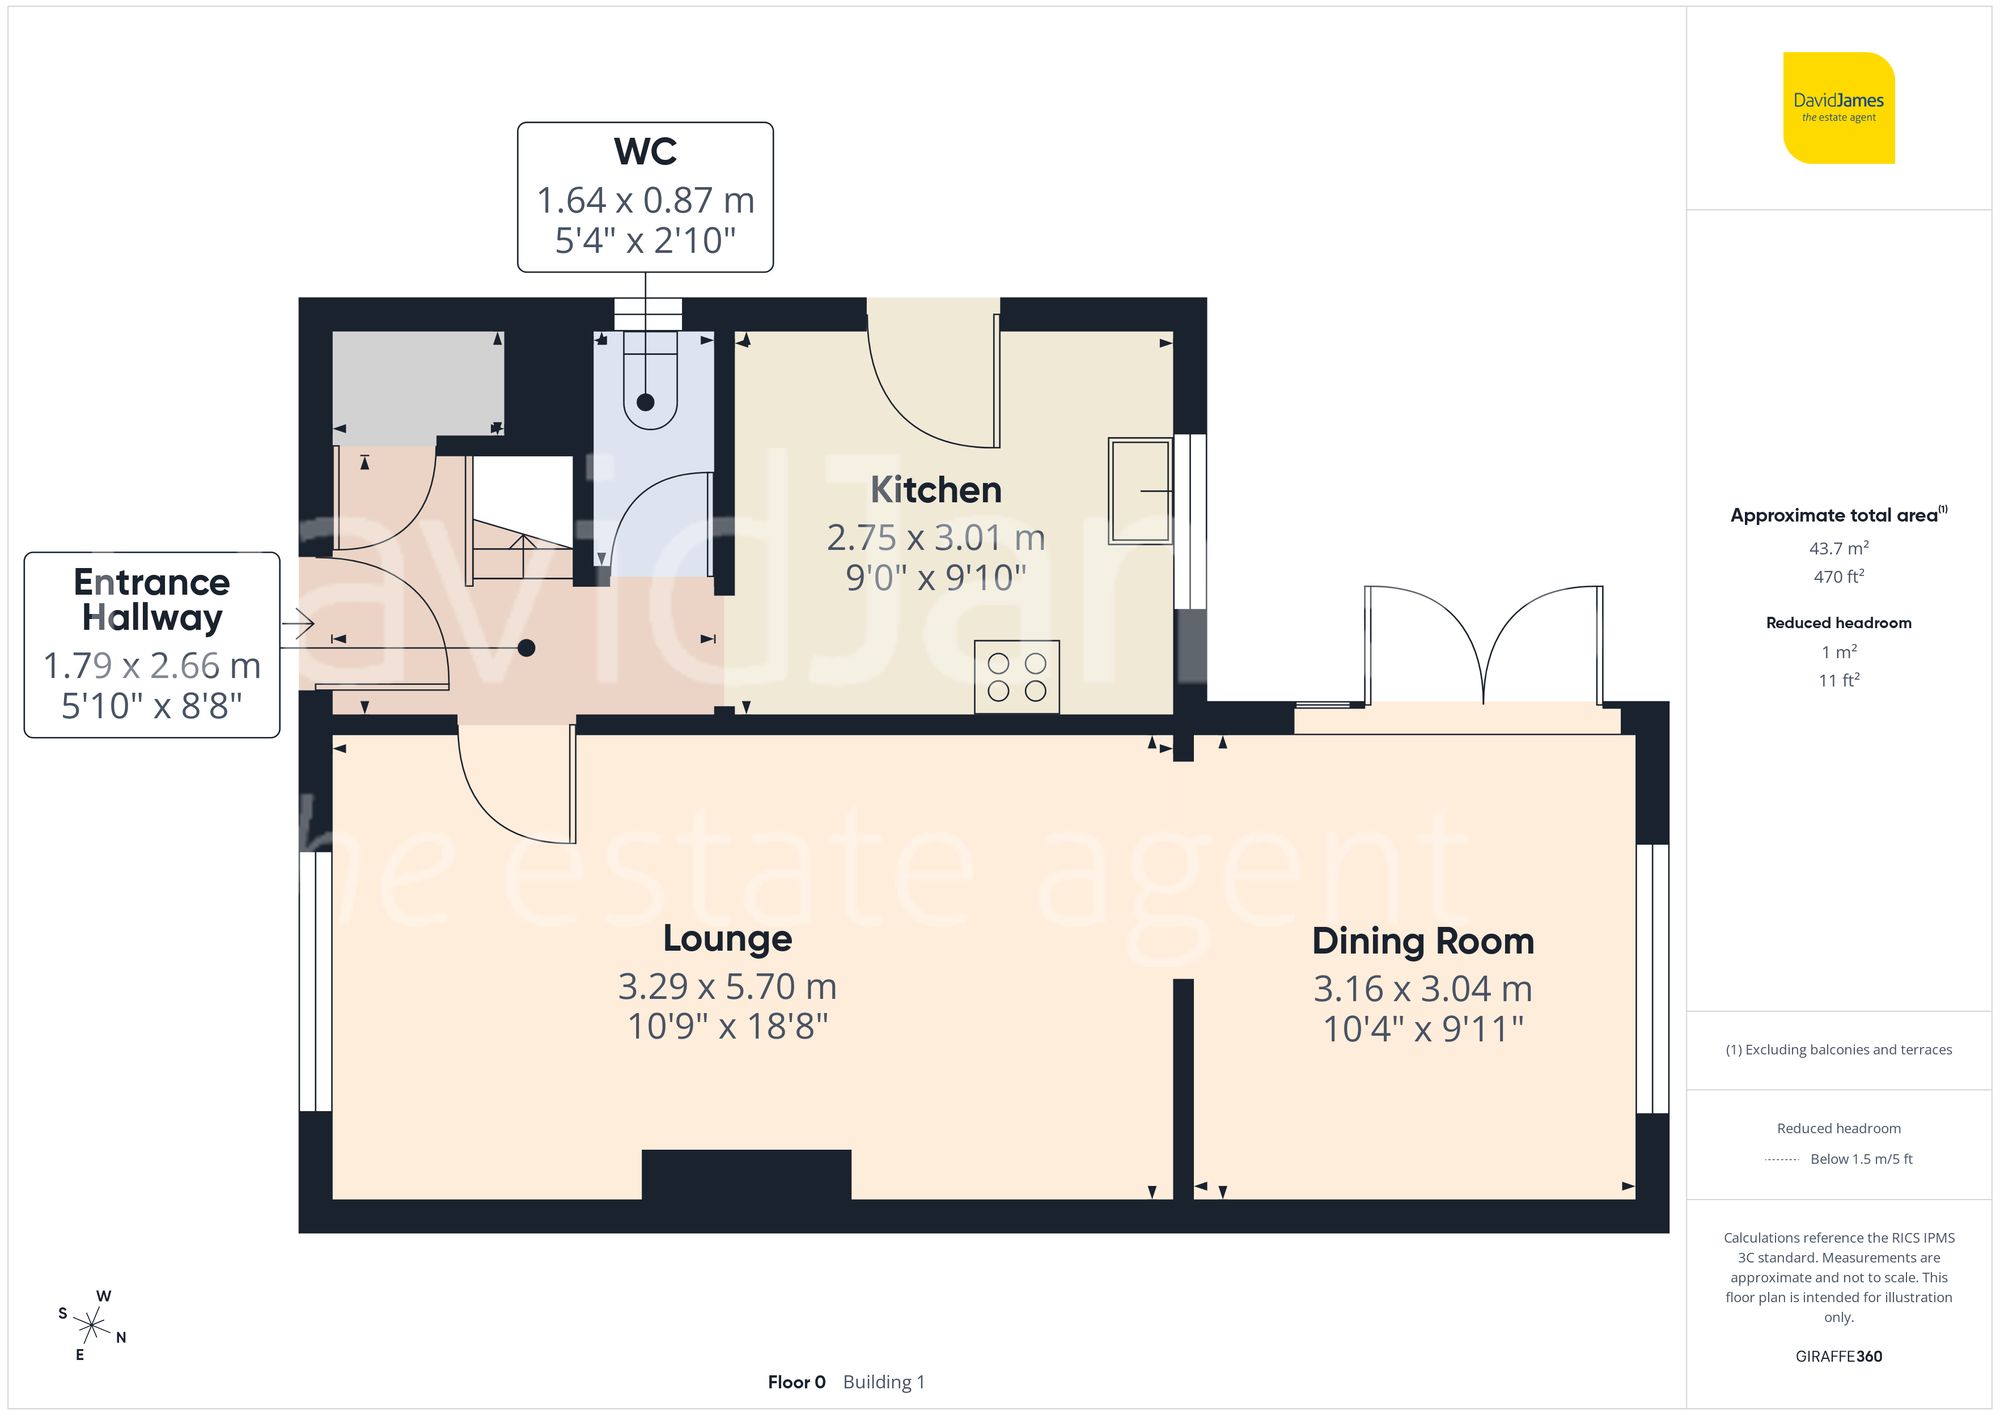
Stepping inside, the ground floor opens with an inviting entrance hallway, complete with handy under-stairs storage and access to a ground floor WC. To the front of the home, the lounge provides a bright and comfortable living space, enhanced by a large window that draws in natural light, wood-effect flooring and a feature fireplace. This room flows seamlessly into the versatile second reception space at the rear, ideal as a dining or garden room, with direct access out to the garden.
The kitchen is generously sized and fitted with a range of wall and base units, complemented by ample work surface space. There is room for freestanding appliances, and a convenient side door provides easy access to the exterior.
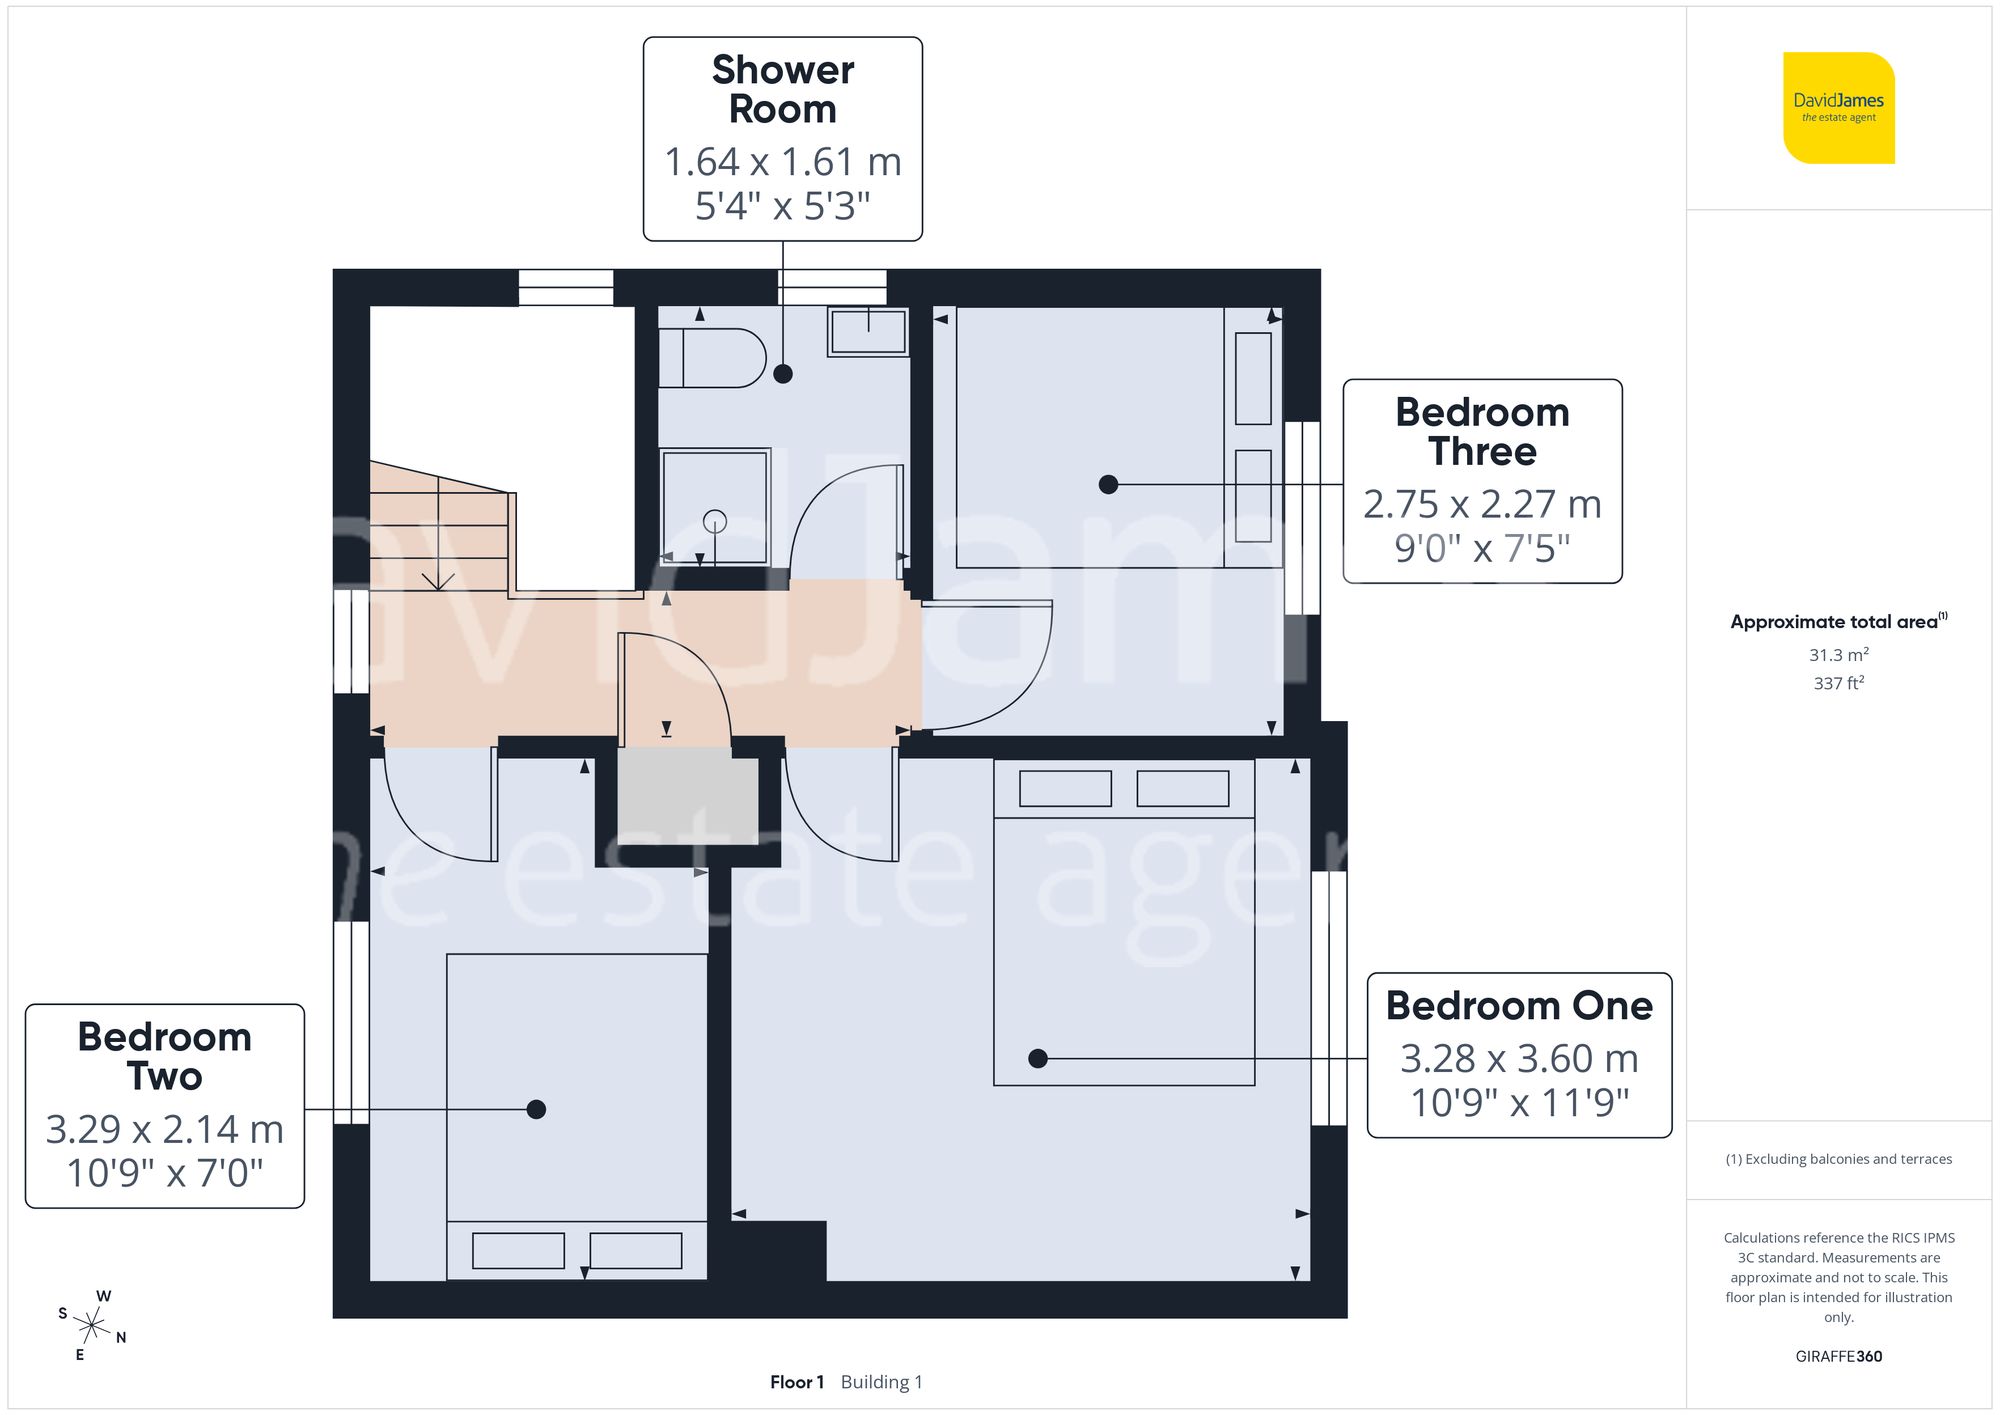
Upstairs, the property boasts three bedrooms, each offering well-proportioned accommodation suitable for family living, guest rooms or a home office setup. These rooms are served by a practical three-piece shower room.
There is a large loft space, part boarded and accessed via the landing, which presents fantastic potential for storage or future projects (subject to the necessary consents and works).
Externally, the property benefits from a driveway to the front providing off-road parking, along with gated side access leading to the rear. The garden itself is arranged across several tiers, featuring patio seating space, steps rising to a lawned section and mature boundaries that offer a good degree of privacy. The garden also benefits from outbuildings, currently utilised as a utility area and storage.
Please note that some images have been digitally furnished for illustrative purposes only.
*This mortgage calculator is provided for general information purposes only. It's intended to provide you with an estimate of your potential mortgage payments and does not constitute an offer of finance or advice. The calculations are based on the information you provide and do not take into account your individual needs and circumstances.
The calculator does not include all the costs you will need to pay when taking out a mortgage. Your actual mortgage payments may be higher or lower than the estimates provided by this calculator. The interest rates used in the calculations are subject to change and may not reflect the actual rates available in the market.
Please note that the calculator does not consider changes in interest rates over time, early repayment charges, or any other fees and charges that may apply to your mortgage. You should always seek professional advice before making any financial decisions.
Remember, your home may be repossessed if you do not keep up repayments on your mortgage.
| Tax Band | % | Taxable Sum | Tax |
|---|
Brindley House,
Little Eaton,
Derby DE21 5EL
