

This well-presented traditional semi-detached home occupies a great position with Arnold’s extensive amenities and regular bus services close at hand, making it ideal for modern family living and everyday convenience.
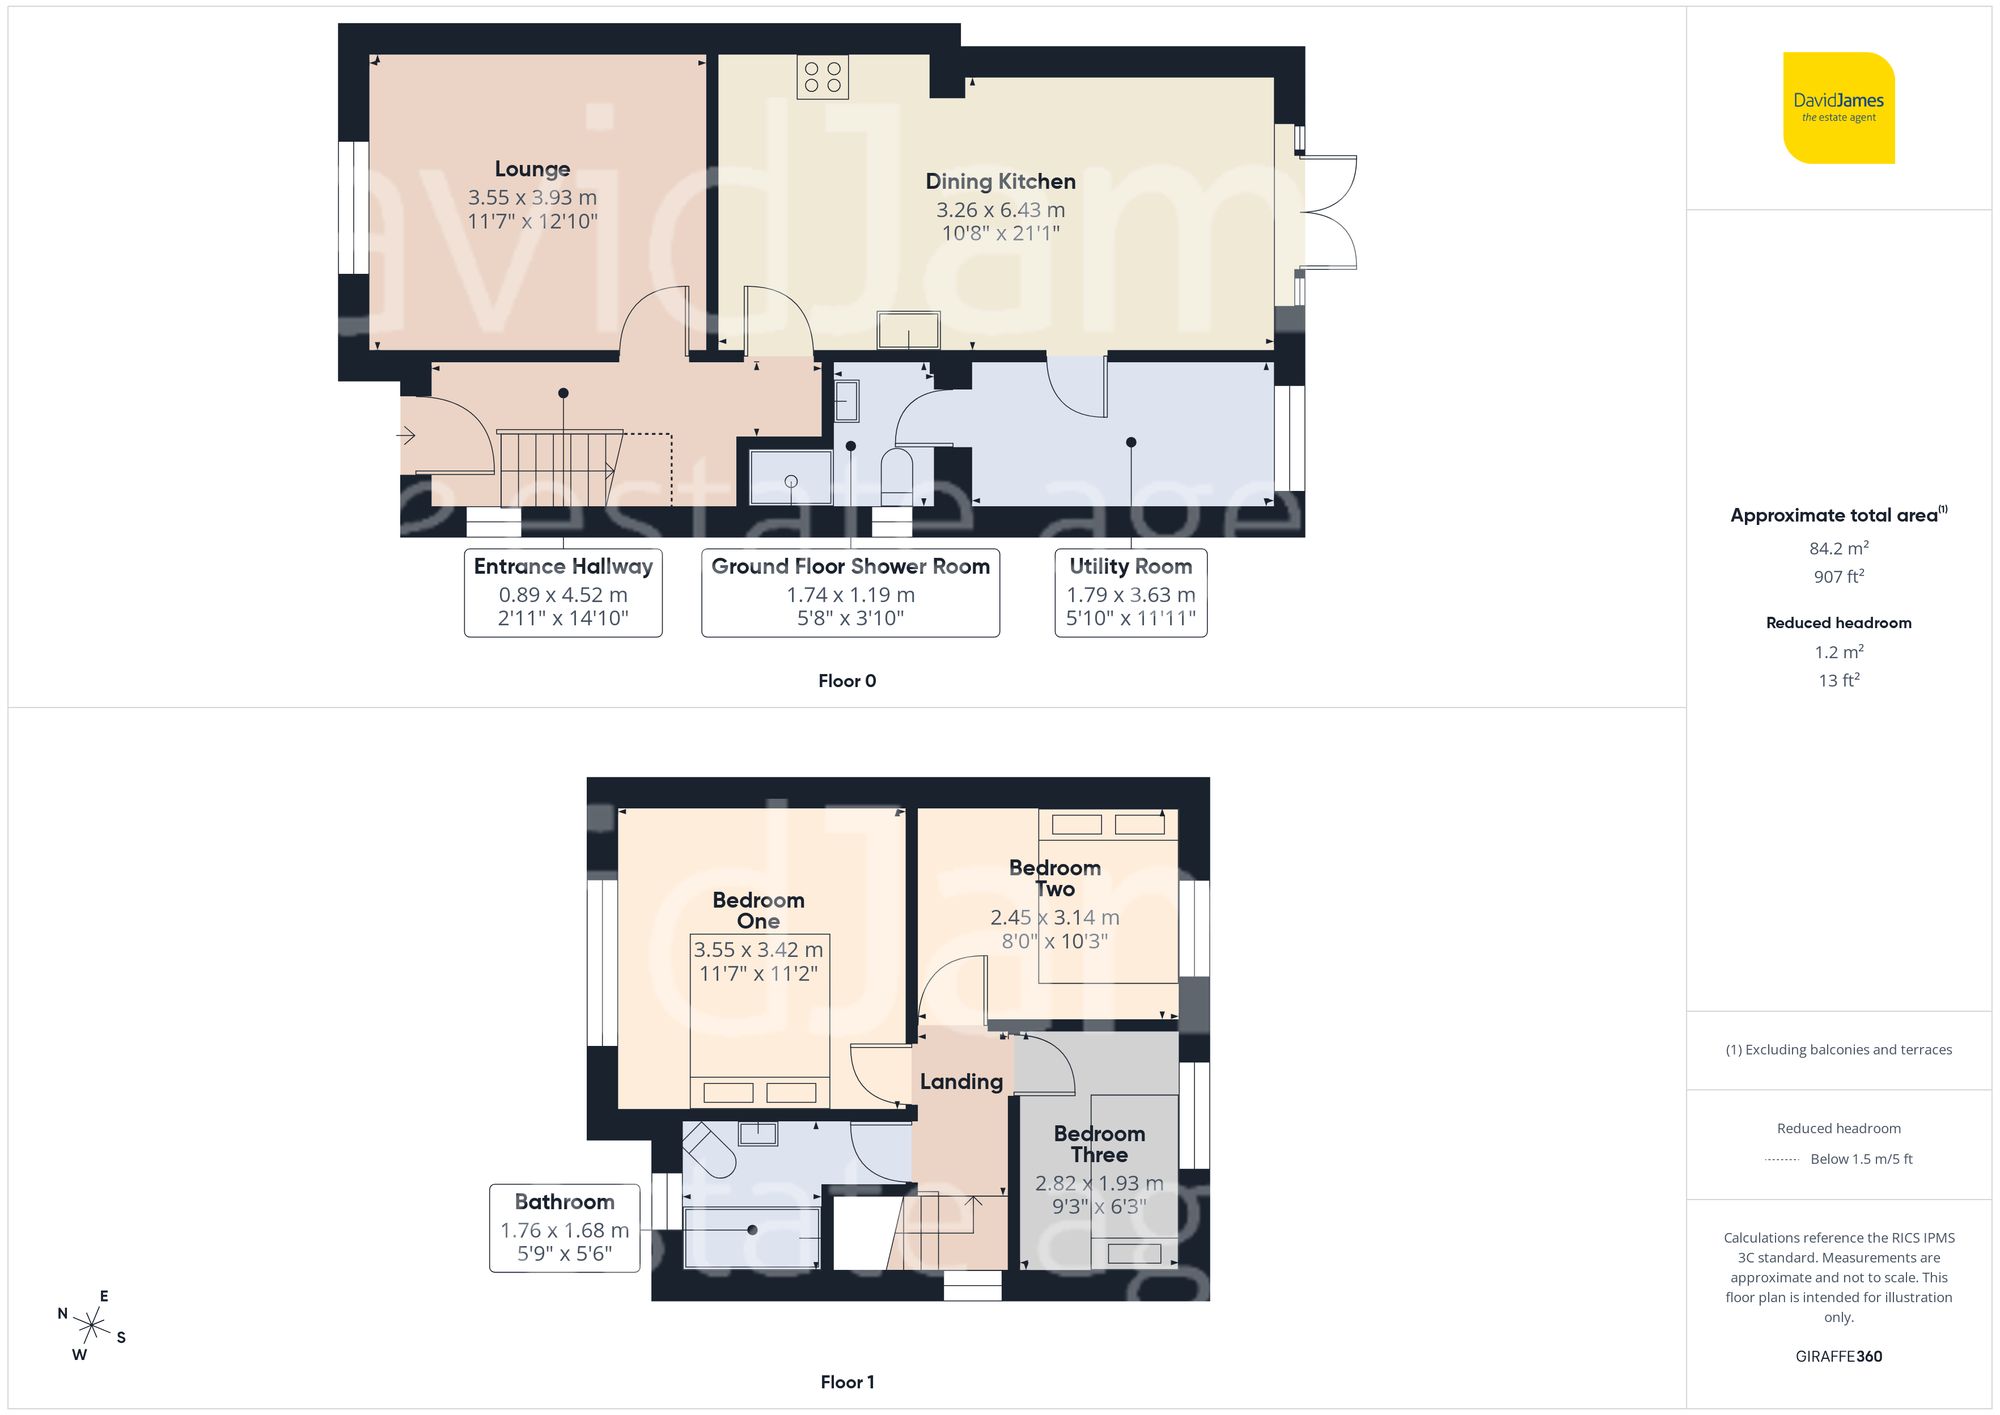
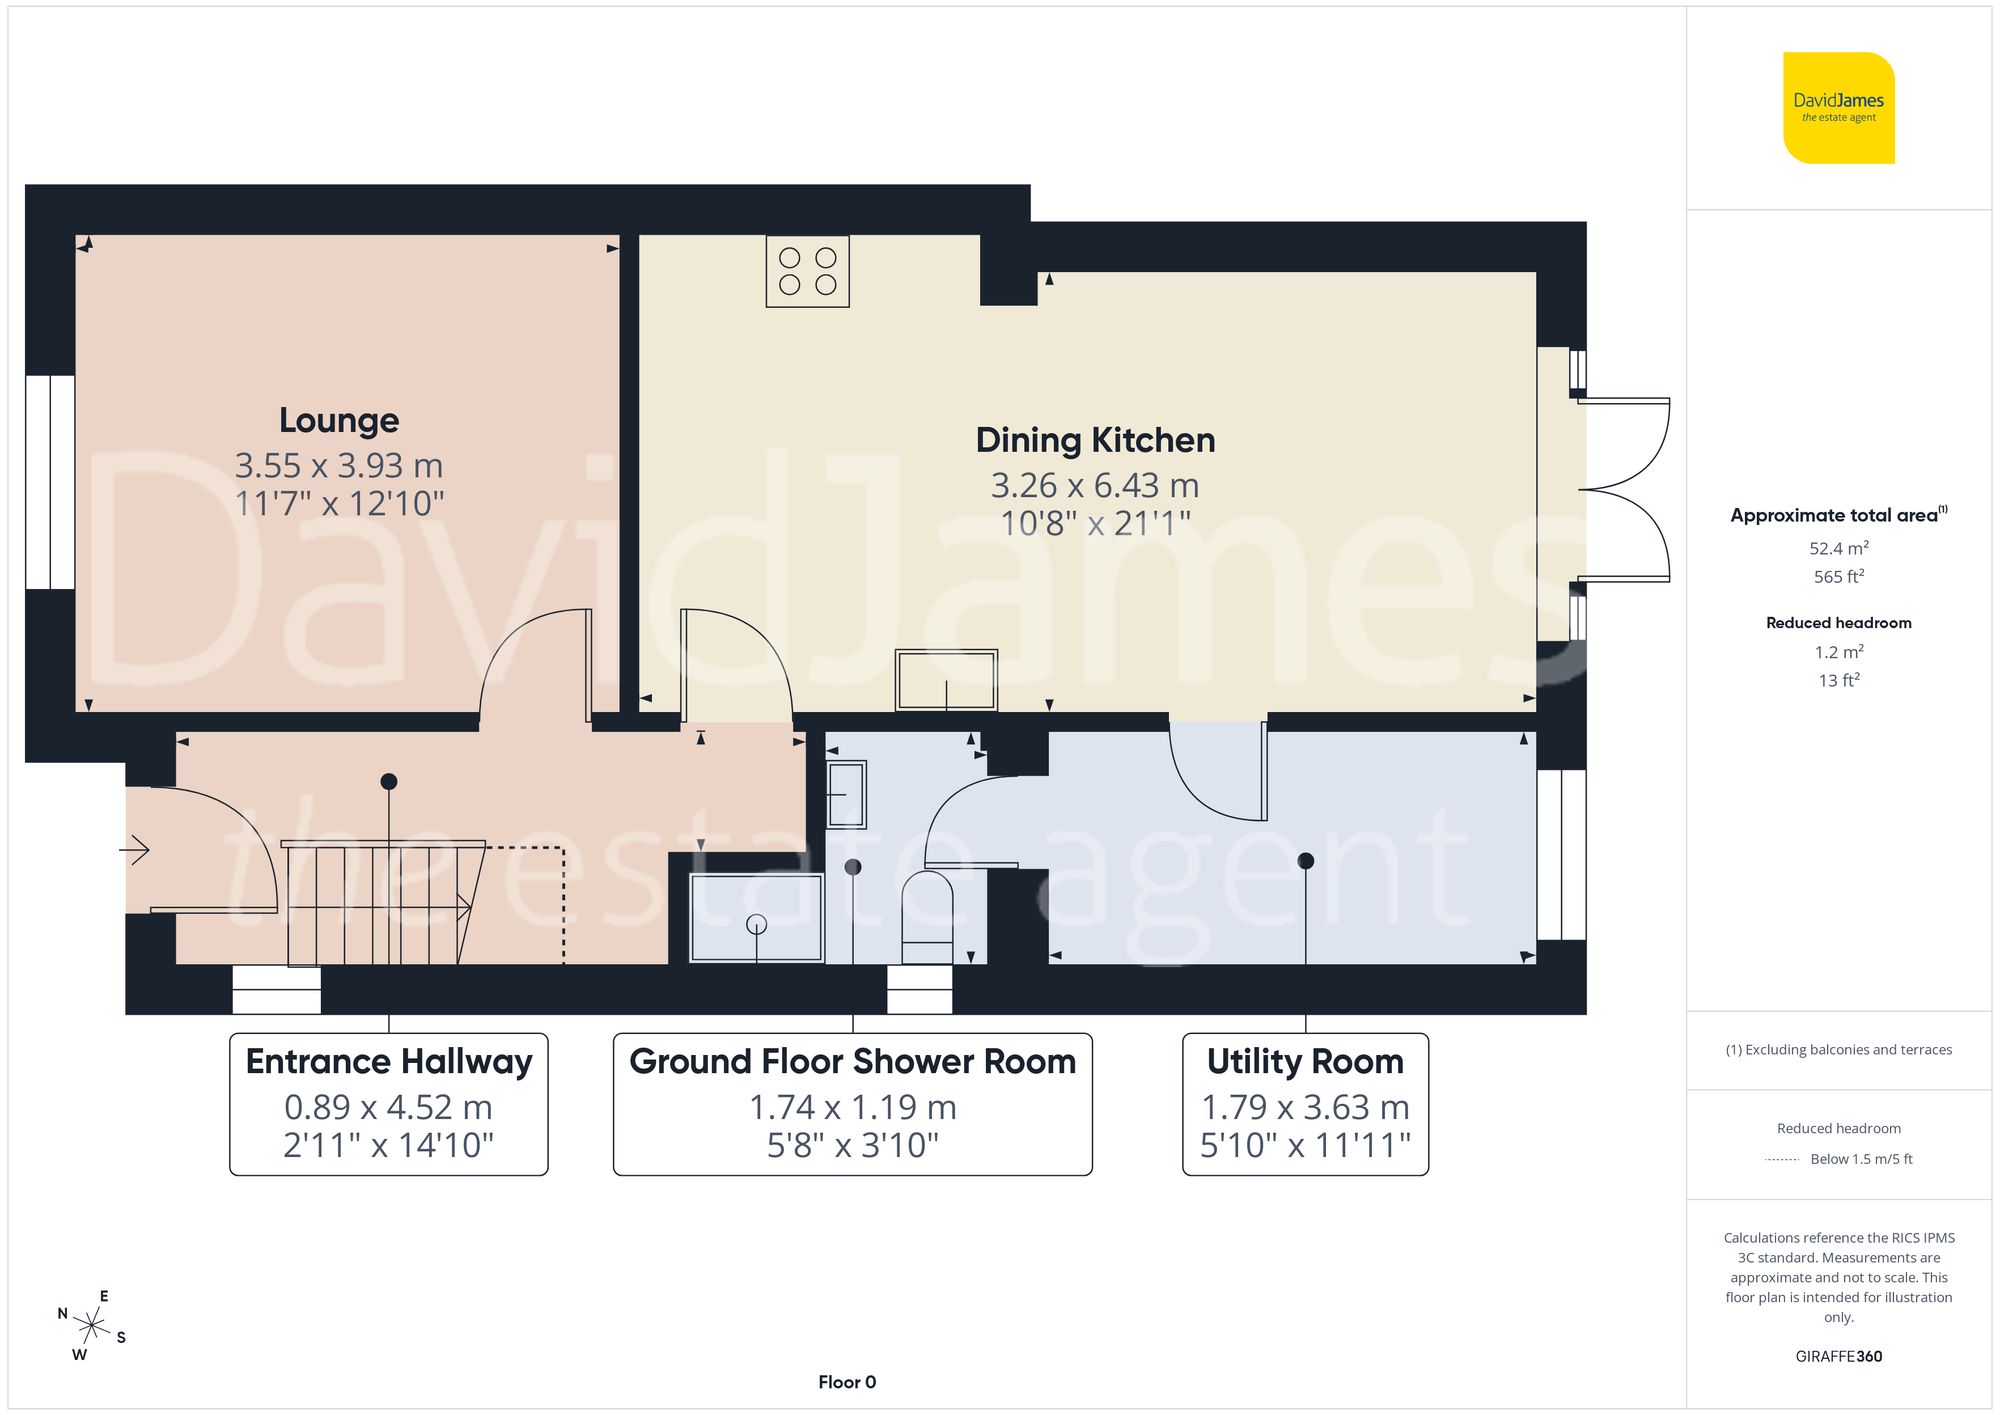
The property opens into a welcoming entrance hallway where beautiful decorative tiled flooring immediately sets the tone. A useful under stairs storage area adds practicality without compromising on style. From here, you are led into a beautifully presented and spacious lounge with a pleasant front aspect. Two feature wood panelled walls create character and warmth, providing an inviting space to relax or entertain.
To the rear, the home really comes into its own with a lovely open-plan dining kitchen. The fitted kitchen features attractive shaker style units, with breakfast bar and integrated cooking appliances along with a dishwasher and fridge. Tiled flooring continues through the space and there is ample room for a table and chairs, perfect for family meals or social occasions. A rooflight and feature French doors flood the room with natural light while offering lovely views over the rear garden, creating a bright and airy feel throughout the day.
Beyond the kitchen is an additional large utility room with space for freestanding appliances, offering excellent flexibility. From here, there is the benefit of an additional ground floor shower room with vanity basin and heated towel radiator, ideal for busy households.
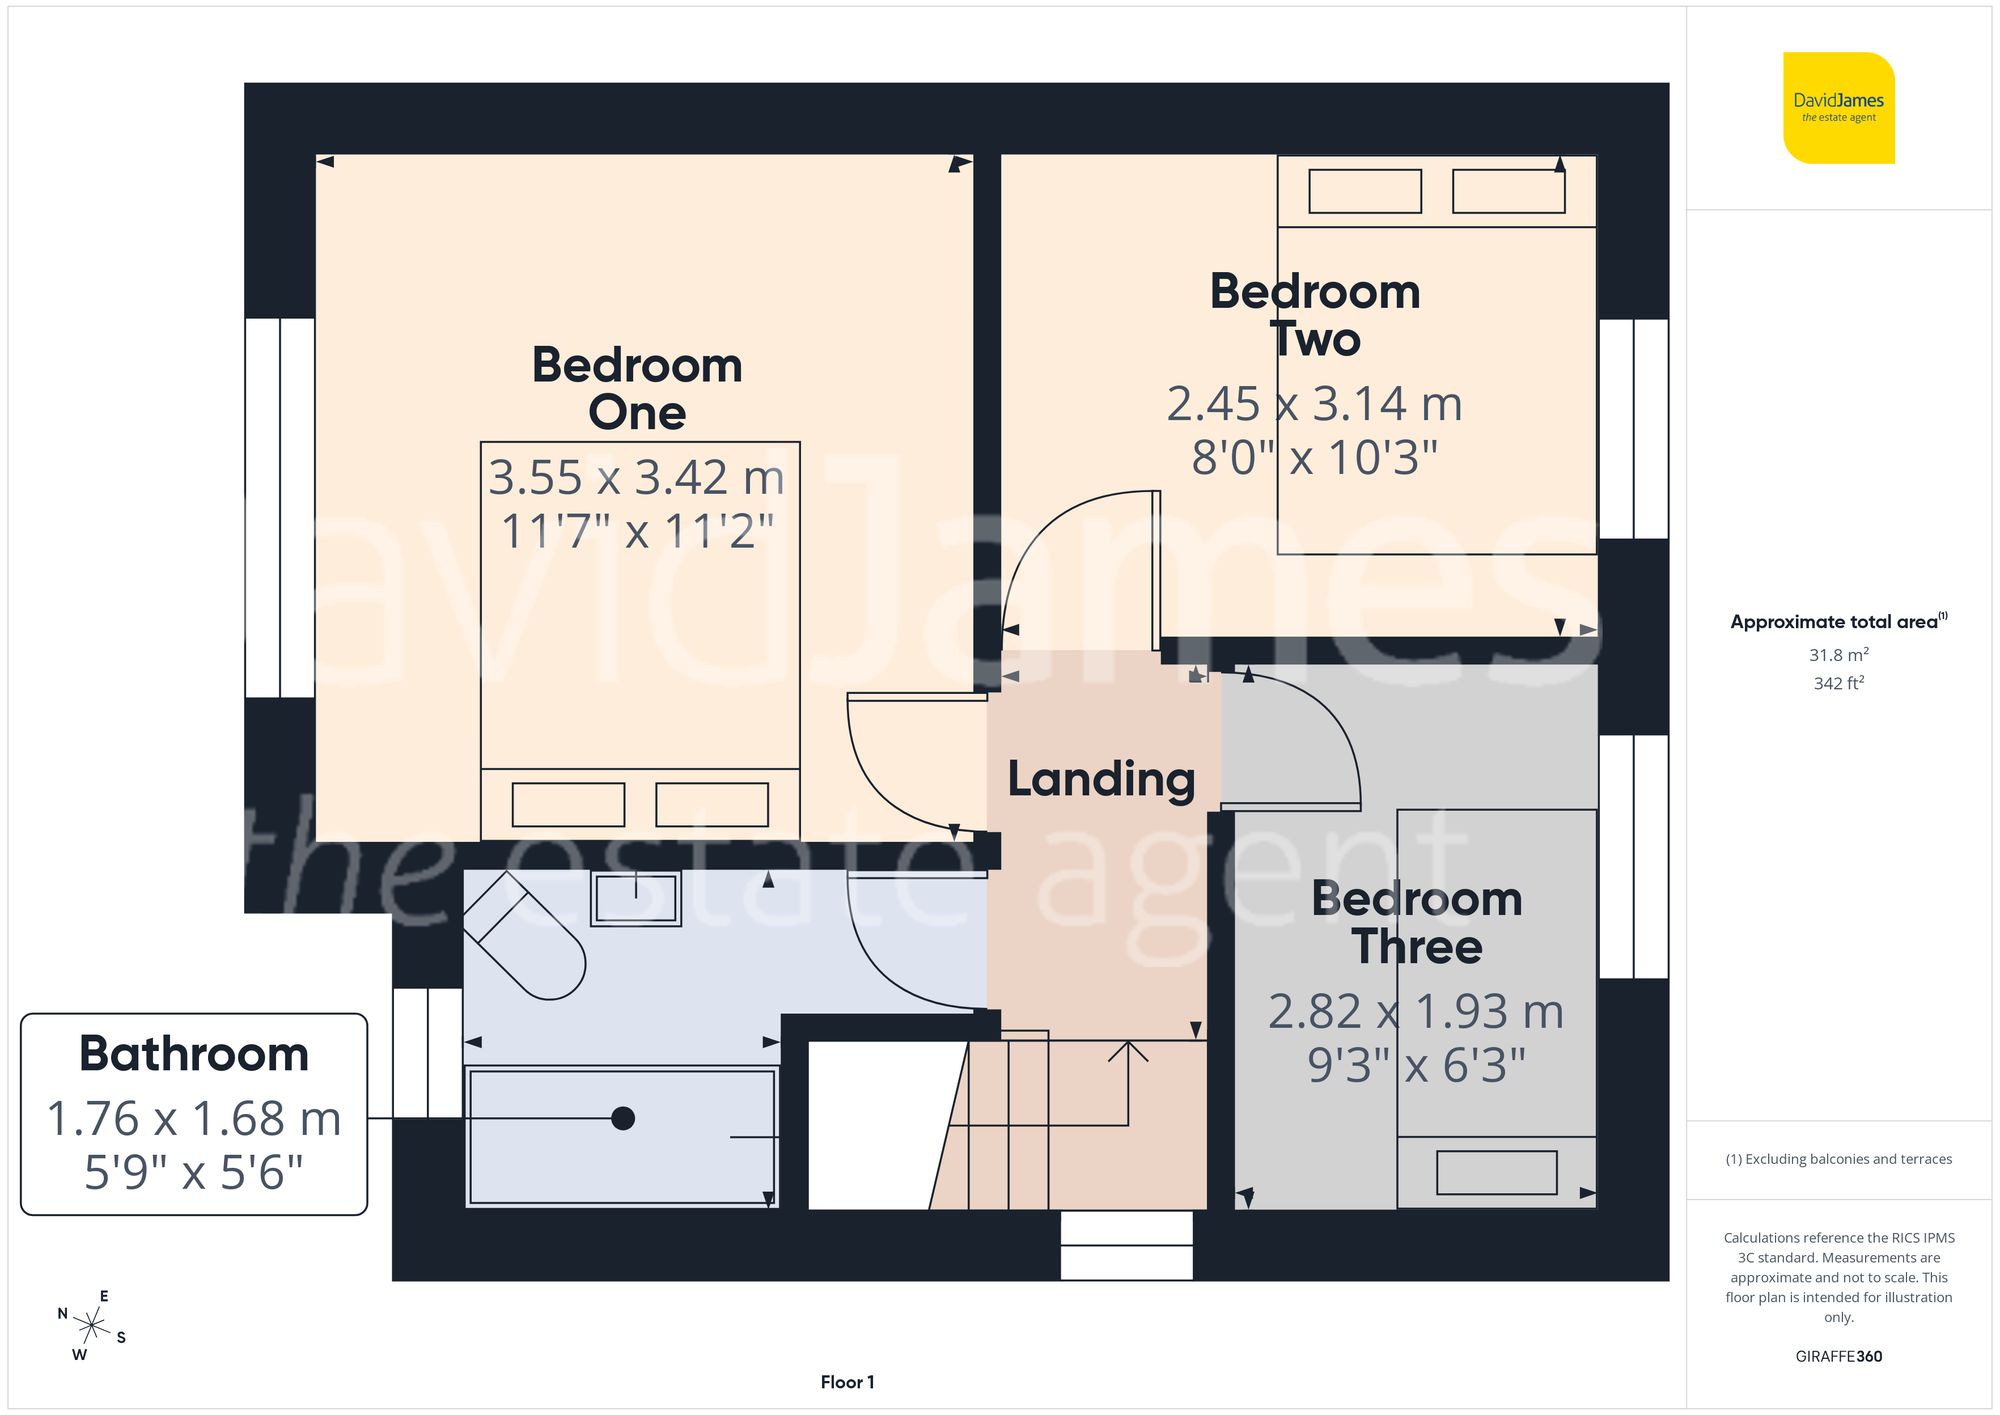
Upstairs, the landing features a wood panelled accent wall which continues the home’s sense of character. There are three well-proportioned bedrooms, the main bedroom is bright and airy and includes sliding wardrobe storage along with a further feature wood panelled wall. The bathroom is fitted with a modern three-piece suite comprising a bath with mains shower over, a vanity sink and a towel radiator, complemented by tiled flooring for a smart and practical finish.
Outside, the property continues to impress. To the front is a low-maintenance garden and space for up to two vehicles (subject to a dropped kerb). The southerly-facing rear garden is designed for ease of upkeep and enjoyment, featuring a decked seating area, artificial lawn and a paved patio, offering plenty of space for outdoor dining, entertaining or relaxing.
*This mortgage calculator is provided for general information purposes only. It's intended to provide you with an estimate of your potential mortgage payments and does not constitute an offer of finance or advice. The calculations are based on the information you provide and do not take into account your individual needs and circumstances.
The calculator does not include all the costs you will need to pay when taking out a mortgage. Your actual mortgage payments may be higher or lower than the estimates provided by this calculator. The interest rates used in the calculations are subject to change and may not reflect the actual rates available in the market.
Please note that the calculator does not consider changes in interest rates over time, early repayment charges, or any other fees and charges that may apply to your mortgage. You should always seek professional advice before making any financial decisions.
Remember, your home may be repossessed if you do not keep up repayments on your mortgage.
| Tax Band | % | Taxable Sum | Tax |
|---|
Brindley House,
Little Eaton,
Derby DE21 5EL
