

GUIDE PRICE £450,000-£475,000 NO CHAIN! Welcome to this renovated and extended 4/5 bedroom detached family home! Positioned within the highly desirable Sherwood Dales area, this versatile property offers exceptional space, style and flexibility, making it ideal for modern family living. The property has been refurbished, with a clear emphasis on quality, functionality and contemporary design throughout.
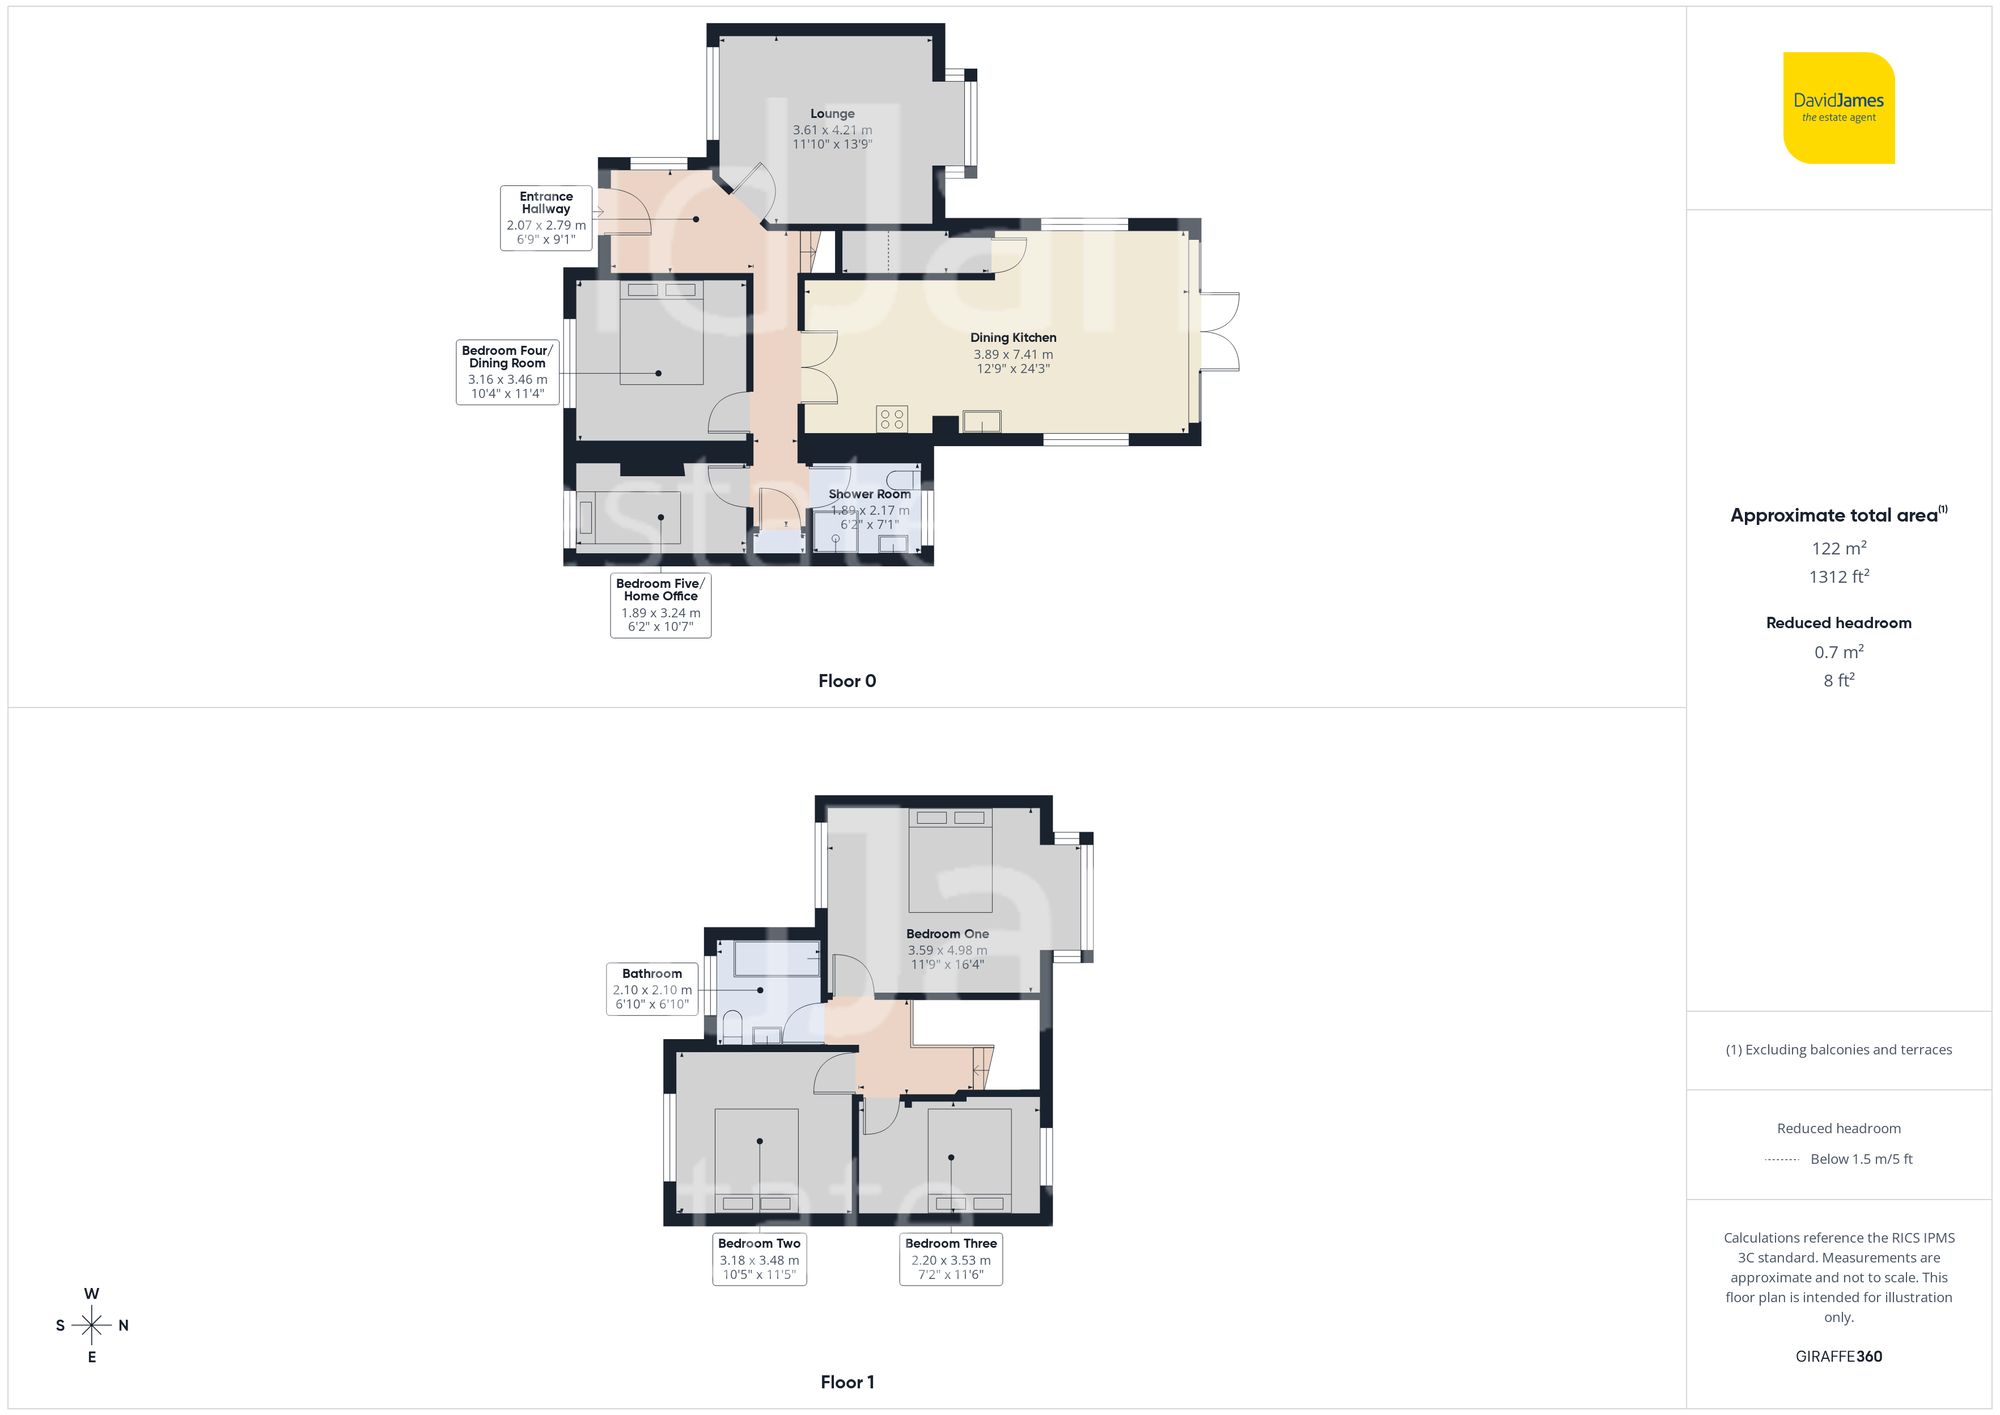
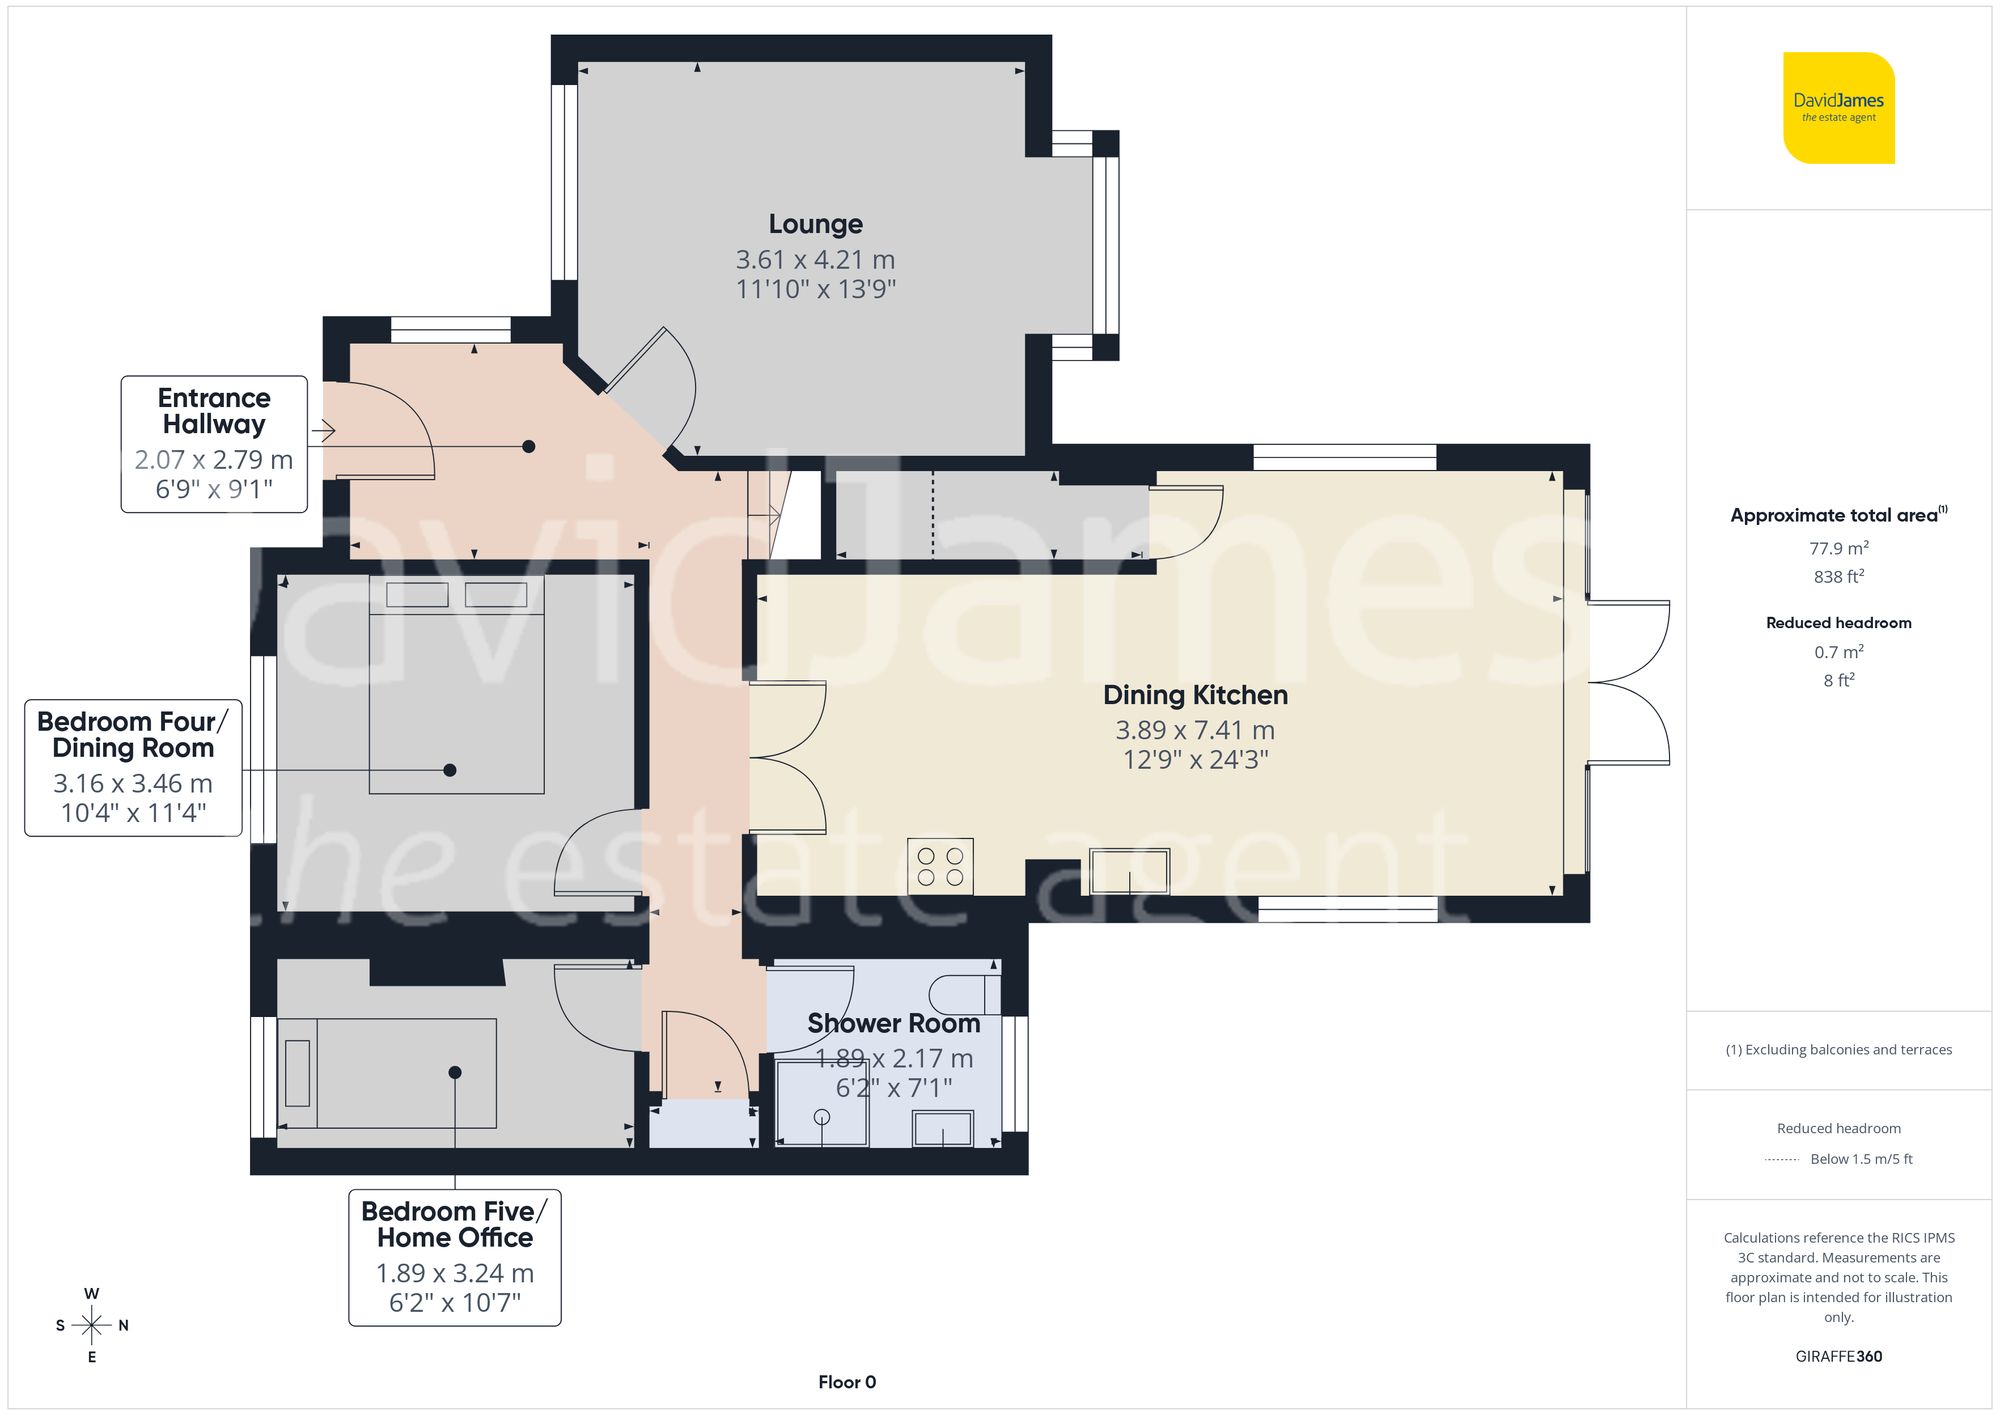
A welcoming entrance hallway sets the tone, featuring modern wood finish flooring and excellent natural light. The lounge is generously proportioned and benefits from dual aspect windows, including a box bay overlooking the rear garden. Finished with soft grey carpeting and a contemporary feature fireplace, this space is both stylish and inviting.
At the heart of the home sits an impressive and extended dining kitchen - perfectly designed for family life and entertaining. Fitted with sleek high-gloss units, a black mottled worktop and modern subway tile splashbacks, the kitchen also features a Rangemaster cooker, skylight, under-stairs storage and French doors opening directly onto the garden.
The ground floor offers excellent versatility, including an additional reception room or bedroom, a further ground floor bedroom/home office and a modern shower room - ideal for guests, home working or multi-generational living.
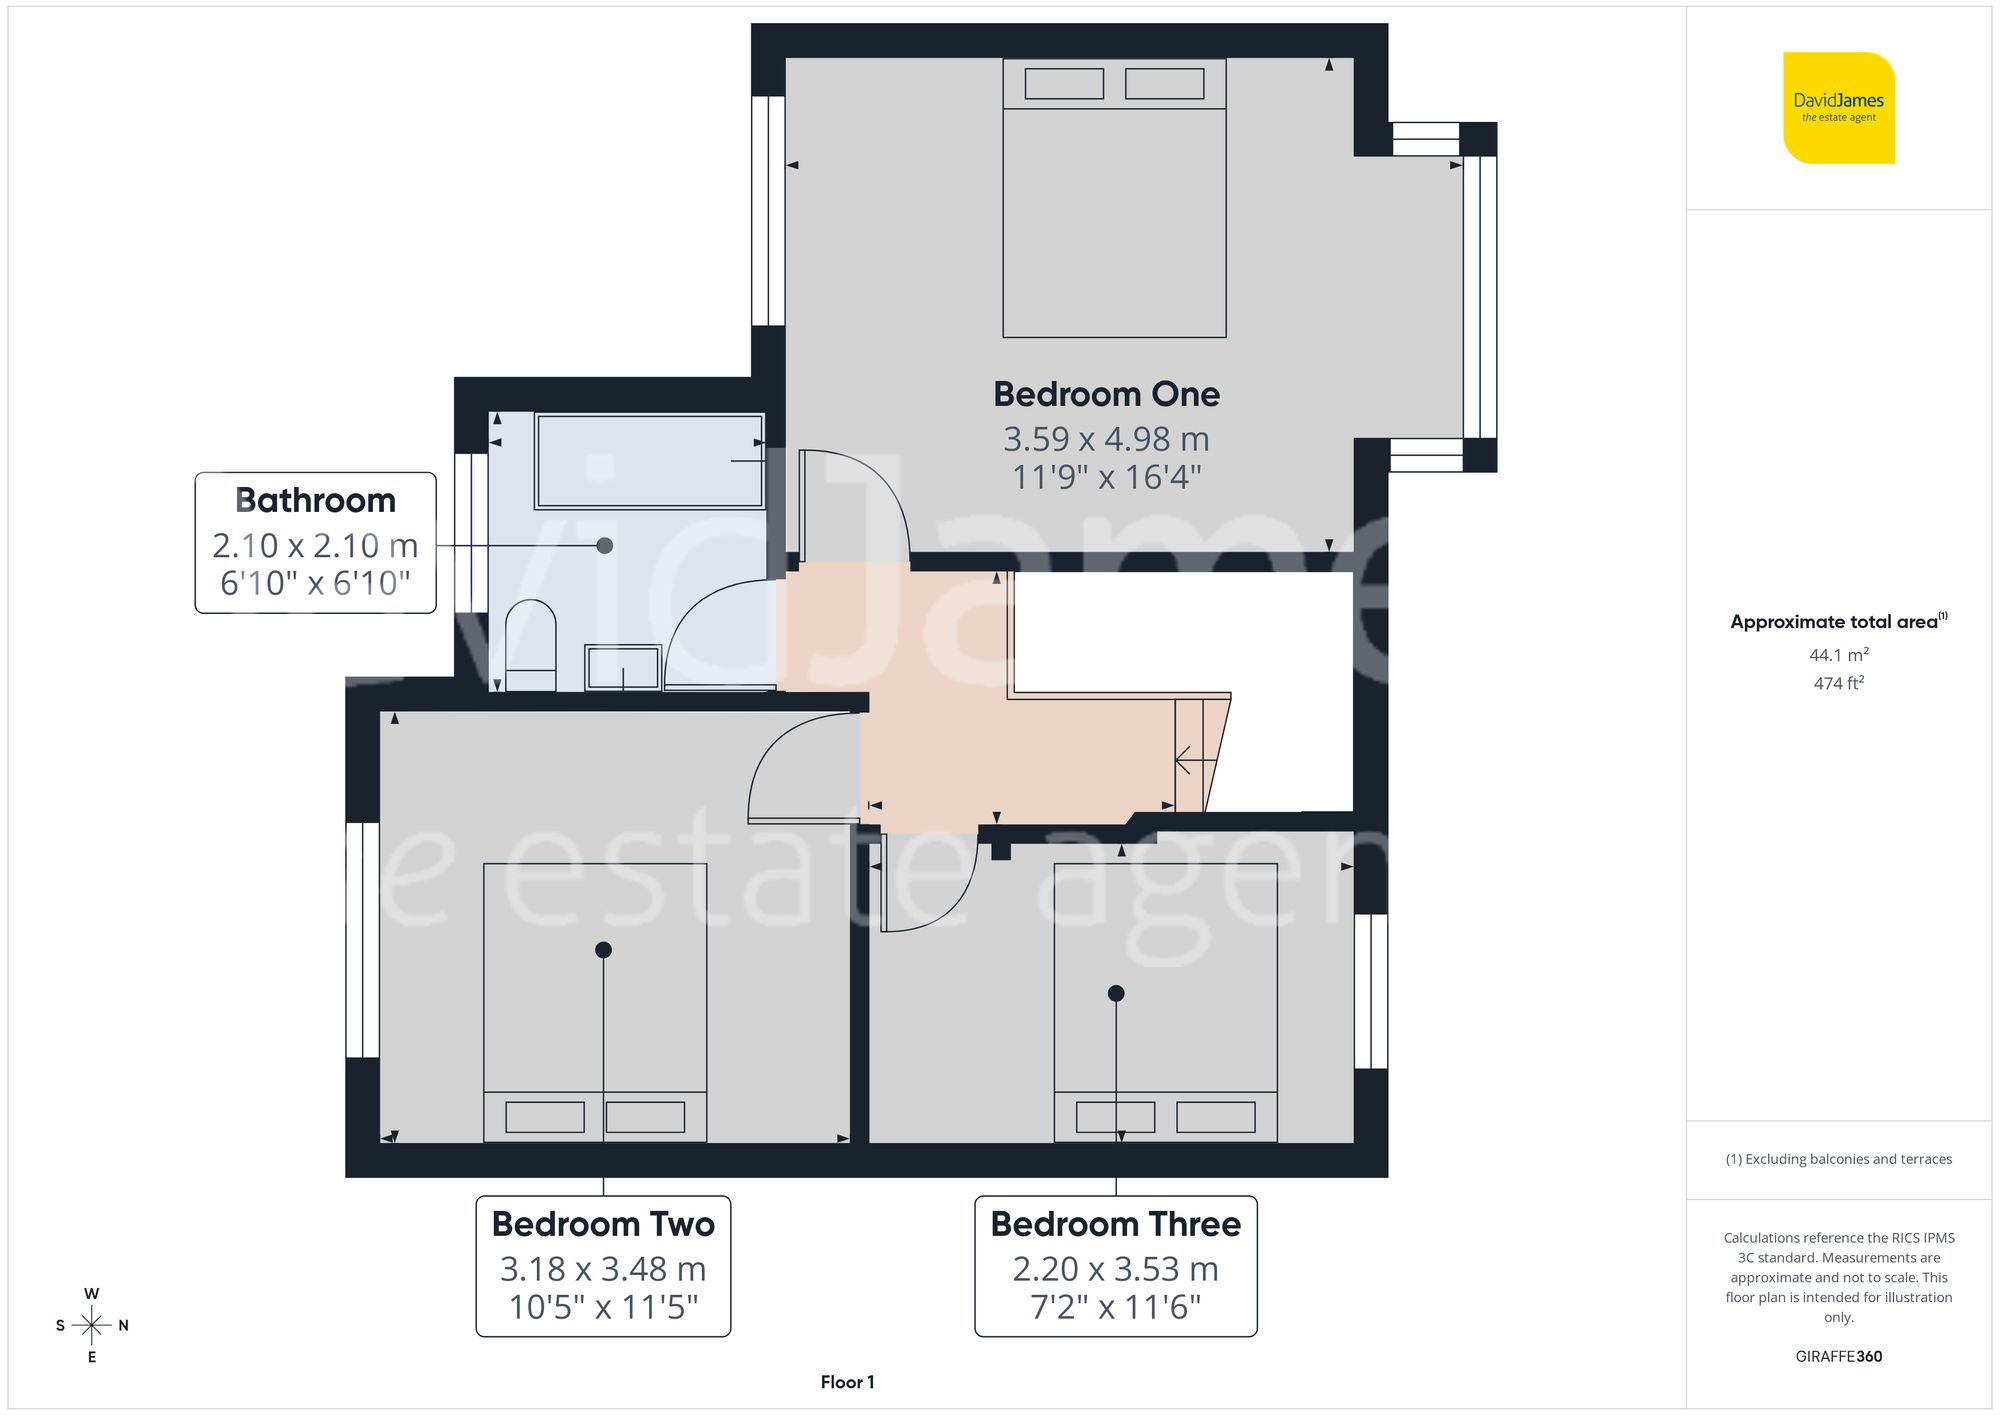
Upstairs, there are three spacious bedrooms, all benefiting from full-height built-in wardrobes. The family bathroom is finished to a high standard, featuring a white suite with marble-effect tiling.
Externally, the property enjoys a large block-paved driveway providing parking for multiple vehicles and an electric car charger. To the rear is a private, enclosed garden with a generous patio area, lawn, fencing and a shed - perfect for outdoor entertaining and family enjoyment.
Conveniently located close to excellent schools, local amenities, public transport links and Nottingham City Hospital, this outstanding home must be viewed to be fully appreciated!
Please be aware that this listing contains digitally furnished images for demonstration purposes only.
*This mortgage calculator is provided for general information purposes only. It's intended to provide you with an estimate of your potential mortgage payments and does not constitute an offer of finance or advice. The calculations are based on the information you provide and do not take into account your individual needs and circumstances.
The calculator does not include all the costs you will need to pay when taking out a mortgage. Your actual mortgage payments may be higher or lower than the estimates provided by this calculator. The interest rates used in the calculations are subject to change and may not reflect the actual rates available in the market.
Please note that the calculator does not consider changes in interest rates over time, early repayment charges, or any other fees and charges that may apply to your mortgage. You should always seek professional advice before making any financial decisions.
Remember, your home may be repossessed if you do not keep up repayments on your mortgage.
| Tax Band | % | Taxable Sum | Tax |
|---|
Brindley House,
Little Eaton,
Derby DE21 5EL
